42 - 4040 Mountain Street, Lincoln, Ontario L0R 1B7

Listed for:
$499,900
3 beds
3 baths
Listed 21 days ago
Row / Townhouse for rent: 42 - 4040 Mountain Street, Lincoln, Ontario L0R 1B7

View all 3 photos

About

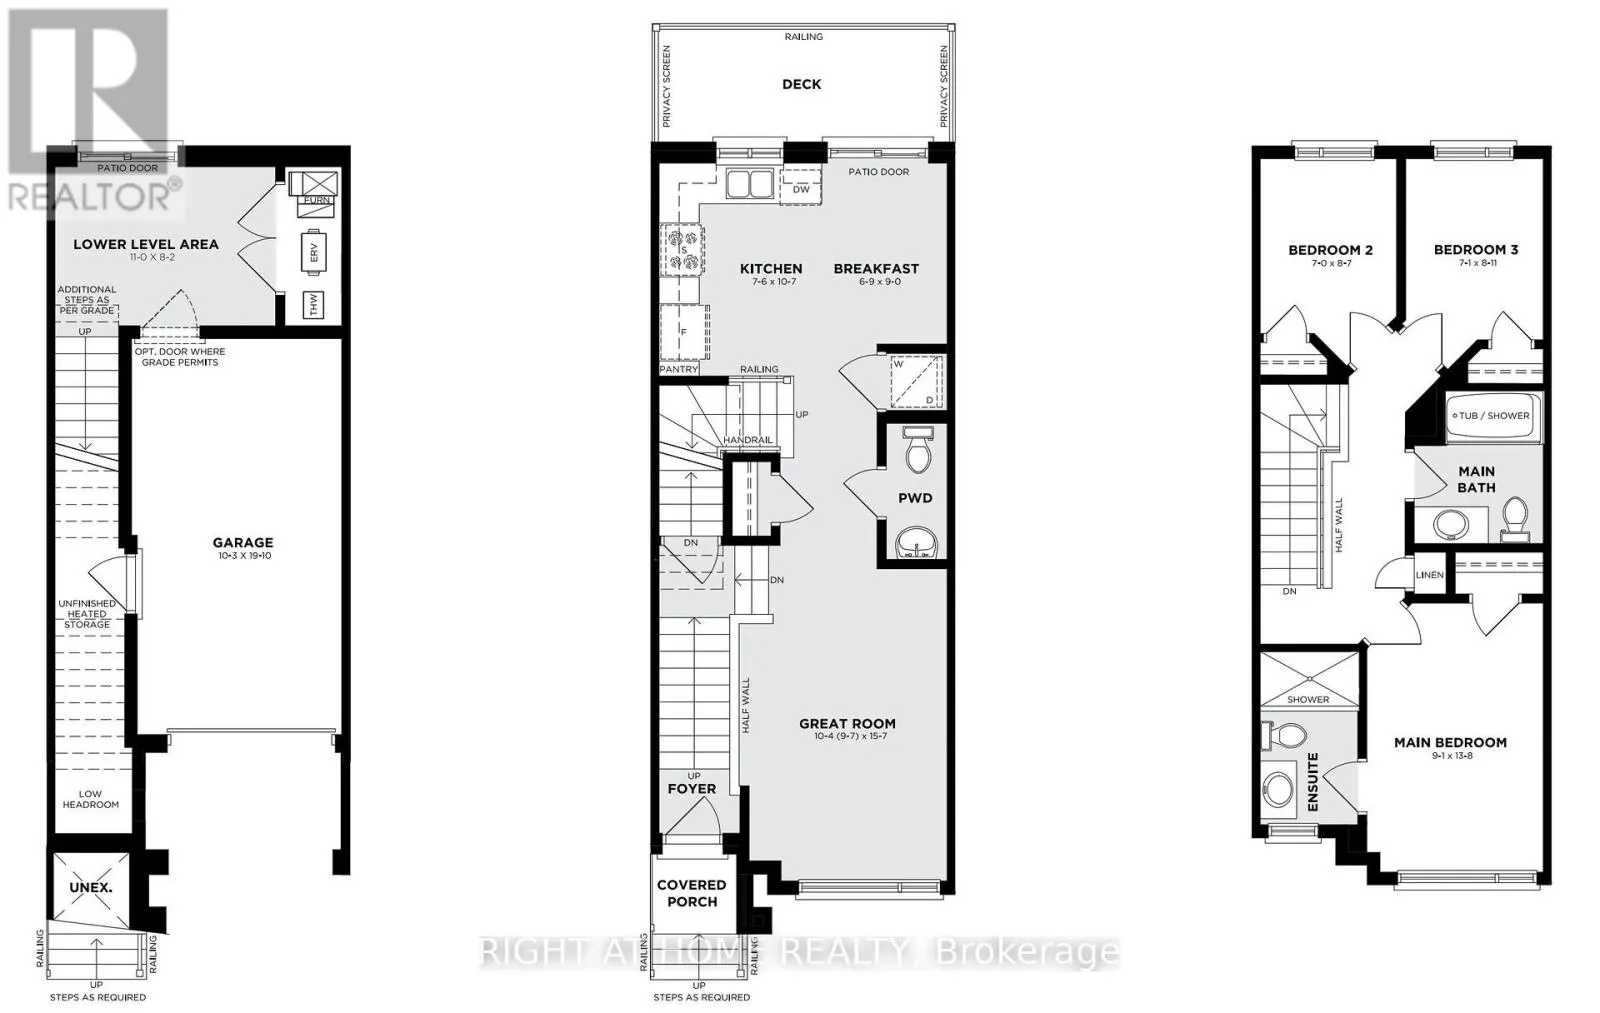
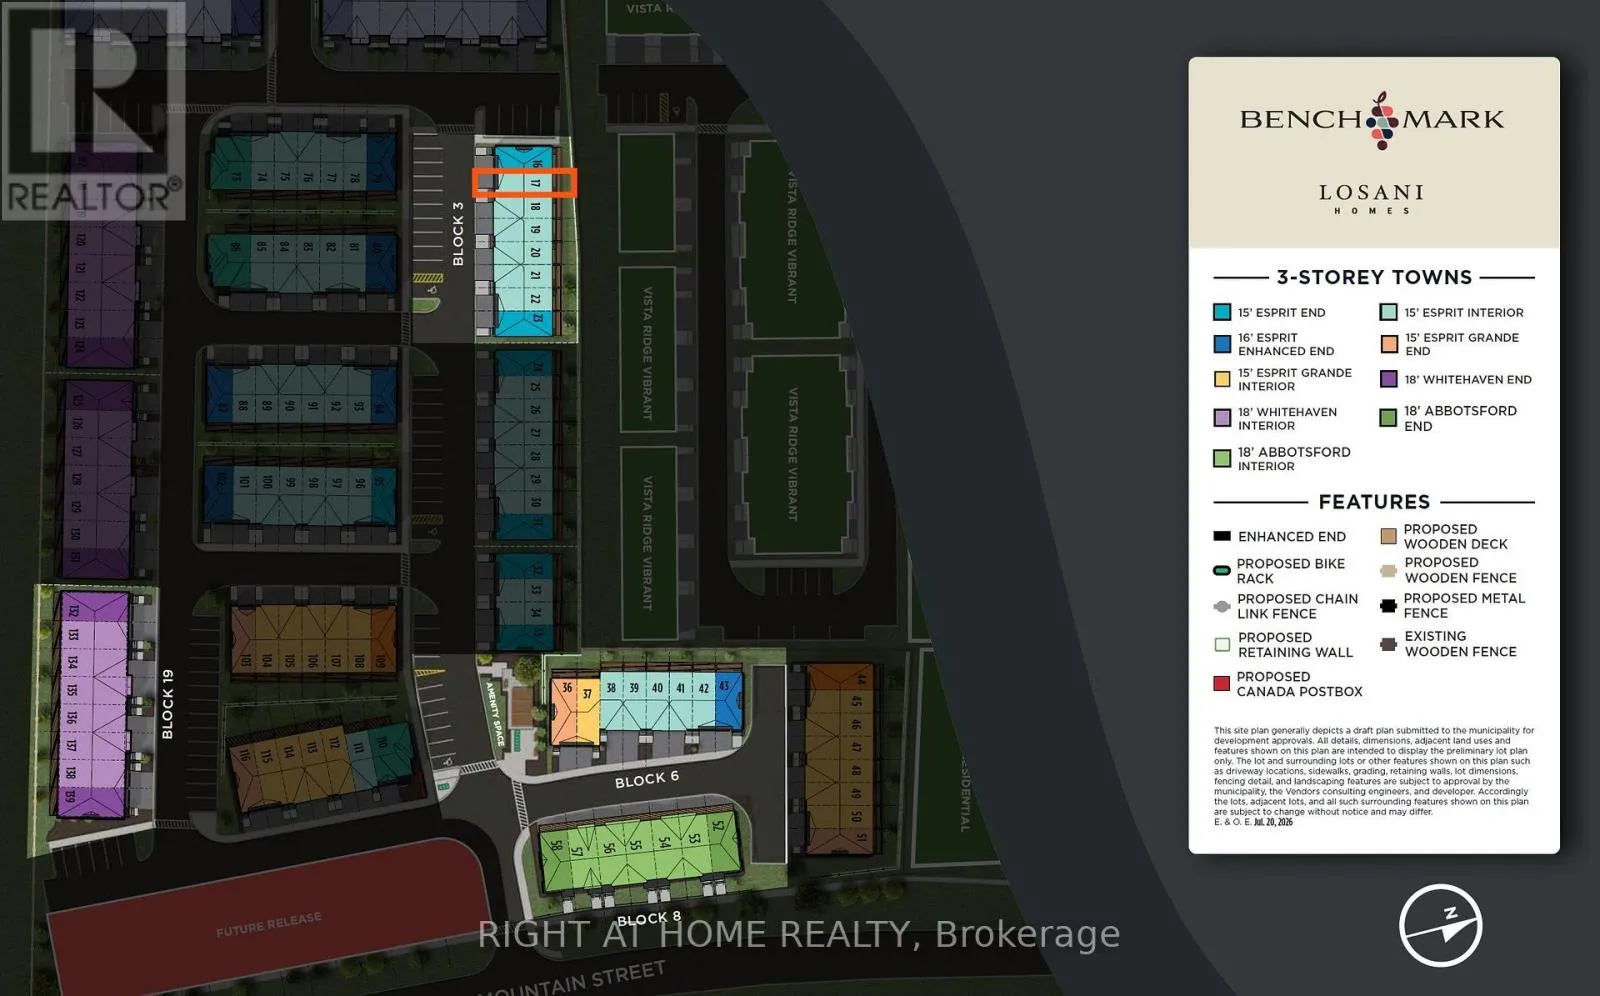
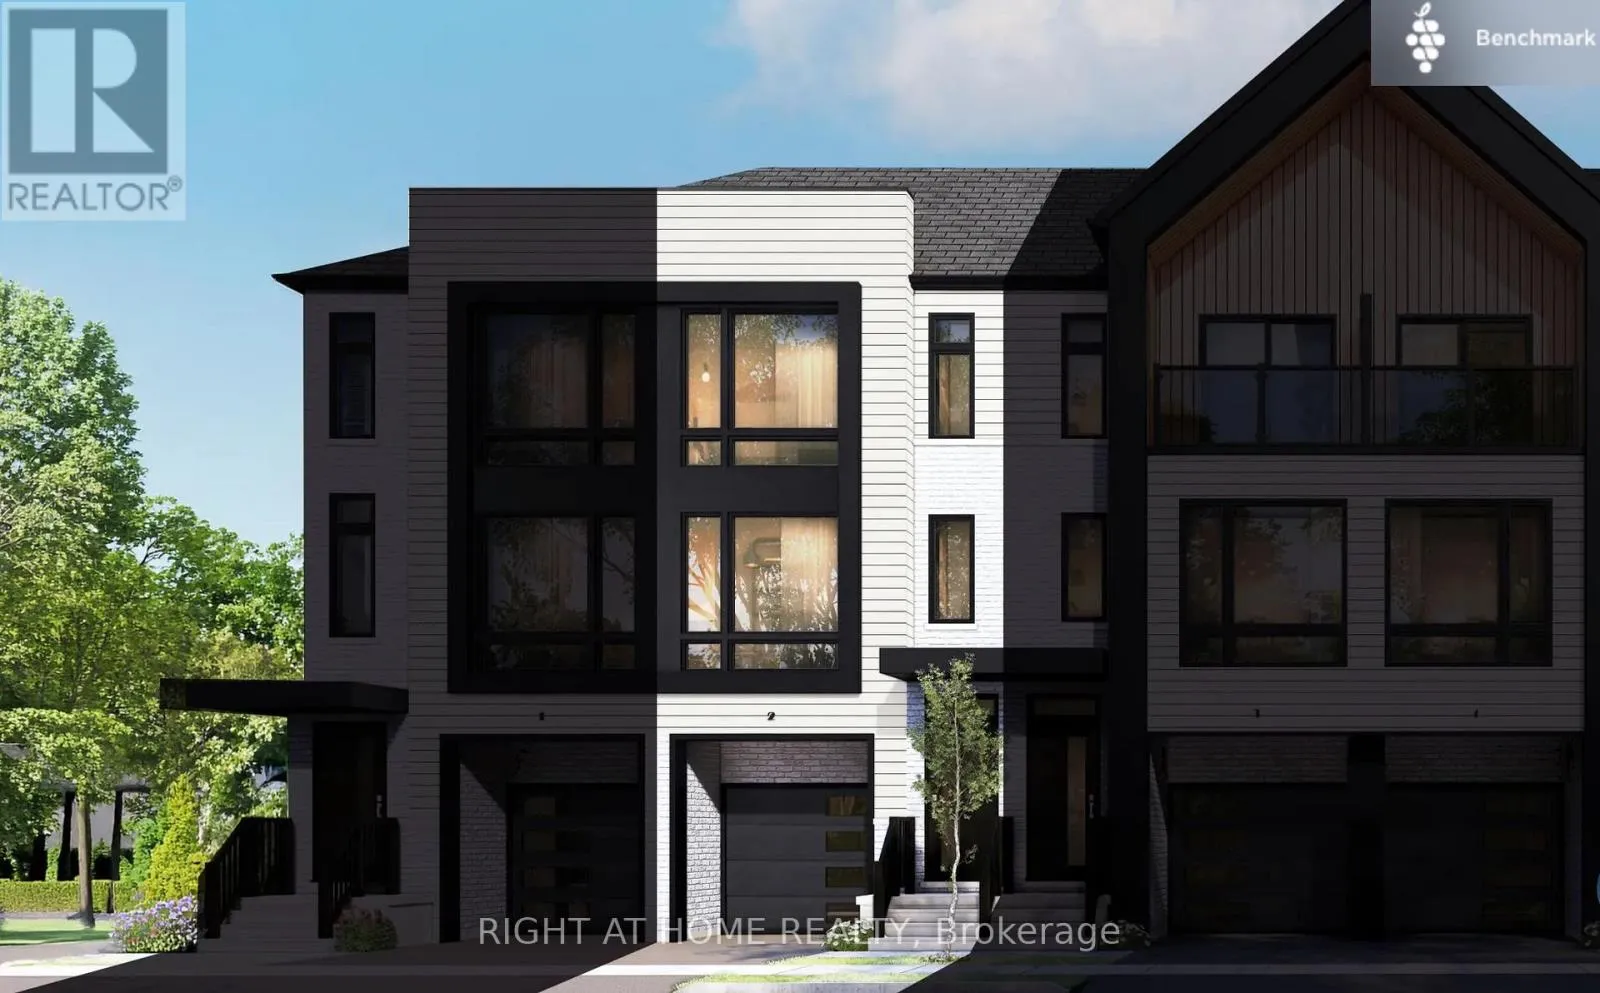
Cross Streets: Mountain St & Highland Park Dr. ** Directions: From Mountain Street, west into entrance of development, unit is on the right side. Introducing the Esprit model, a beautifully appointed 3-bedroom, 2.5-bathroom townhome set within Losani Homes' sought-after Benchmark Community. Offering 1,237 sq. ft. of thoughtfully designed living space across three levels, this home blends contemporary style with an efficient, well-planned layout ideal for today's lifestyle. The bright, open-concept main level is enhanced by 9' ceilings, stylish vinyl flooring, and a sleek kitchen finished with quartz countertops and modern cabinetry. A spacious deck extends off the kitchen and living area, providing the perfect space for outdoor dining, relaxing, or entertaining. The ground floor bonus area adds extra flexibility, ideal for a home office, den, or additional living space. Additional upgrades and conveniences include quartz countertops in the baths, air conditioning, vinyl-finished entry stairs, a garage man door, and premium modern finishes throughout. Move-in ready in as little as 30 days, this stylish new-build offers an exceptional opportunity to enjoy low-maintenance living in a well-connected community, just steps from schools, parks, trails, wineries, and everyday amenities. (id:27476)

Property Highlights

MLS® Number
X13760402
Type
Single Family
Community Name
982 - Beamsville
Maintenance Fee
123.17
Ownership Type
Freehold
Land Size
15.6 x 65.5 FT
Parking Space Total
2

Building

Building Type
Row / Townhouse
Storeys
3.00
Square Footage
1100 - 1500 sqft
Bathrooms Total
3
Bedrooms Above Ground
3
Bedrooms Total
3
Amenities
Park, Schools
Exterior Finish
Brick, Vinyl siding
Fireplace Present
No
Basement Type
None
Basement Features
Building Heating Type
Forced air
Heating Fuel
Natural gas
Building Cooling Type
Central air conditioning

Utilities

Water
Municipal water
Utility Sewer
Sanitary sewer

Room Layout

Primary Bedroom
Third level
4.17 m x 2 m
Bedroom 2
Third level
2.62 m x 2.14 m
Bedroom 3
Third level
2.72 m x 2.16 m
Great room
Main level
4.75 m x 3.15 m
Kitchen
Main level
3.23 m x 2.29 m
Eating area
Main level
2.75 m x 2.06 m
Recreational, Games room
Ground level
2.49 m x 3.36 m

Location

Learn more about this property
Listing provided by:
RIGHT AT HOME REALTY
MLS® number:
X13760402
Agent:
Natalie Guerra
*Indicates required field
Name is required
Email is required
Please enter a valid phone number (e.g., 416-111-1111).