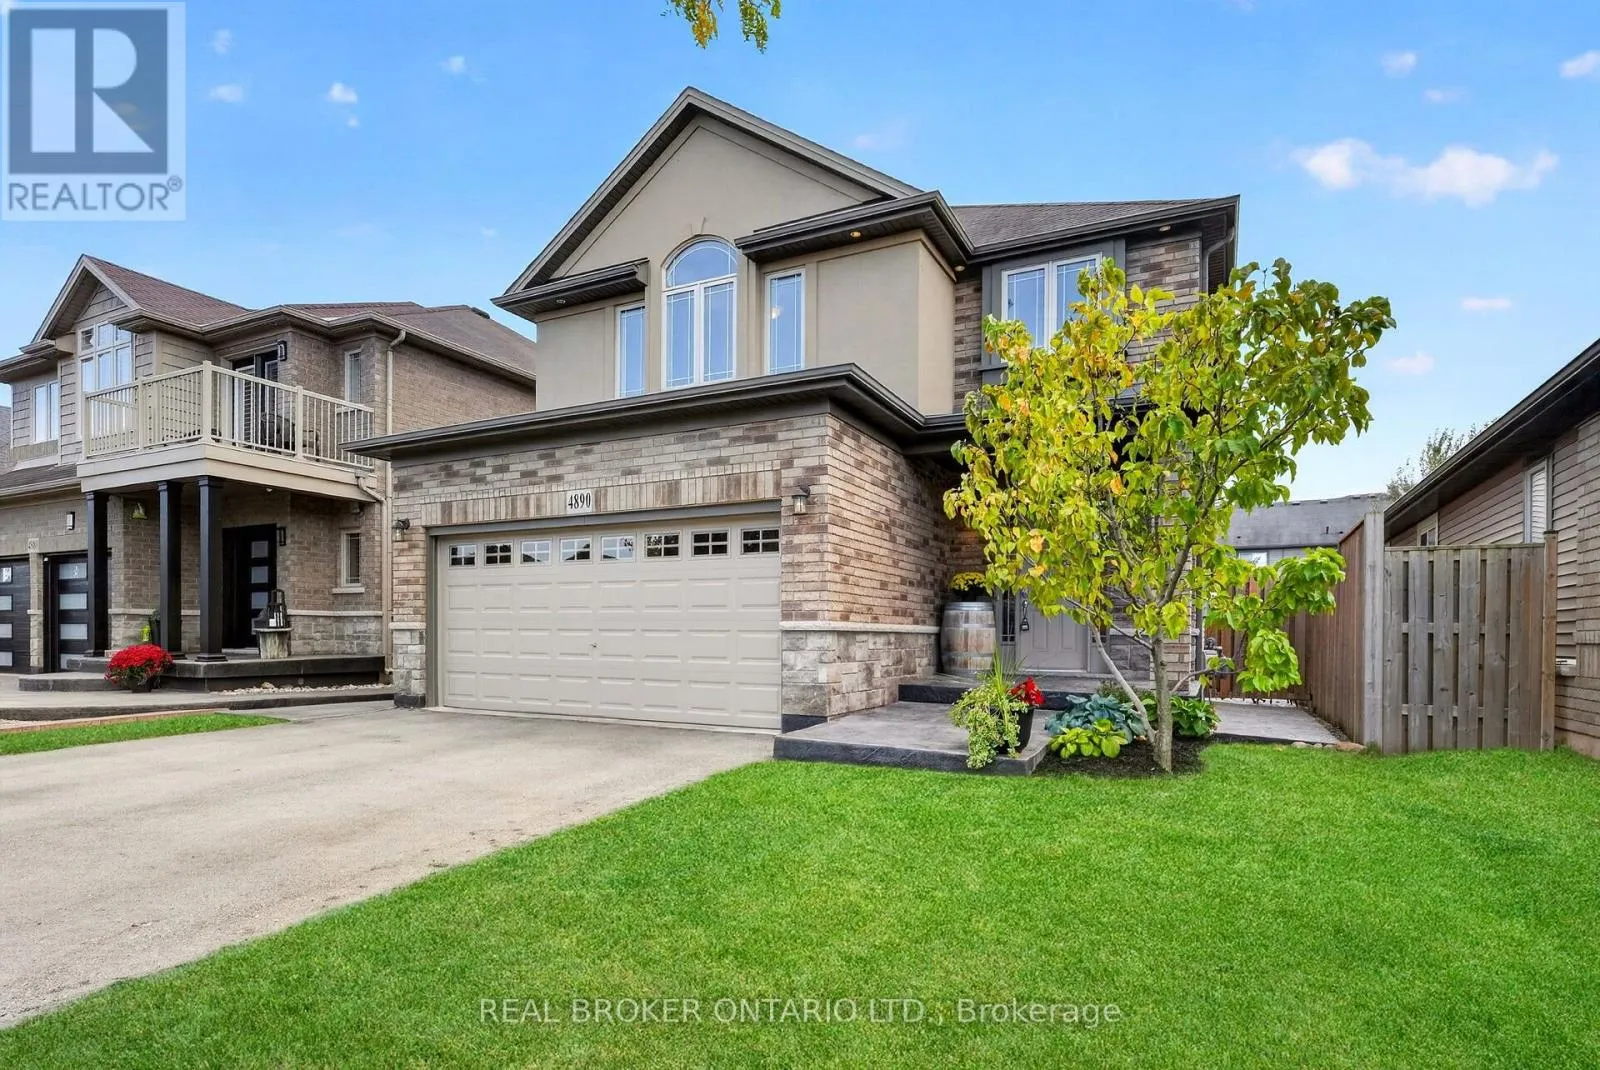
4890 Allan Court, Lincoln, Ontario L3J 1M3

Listed for:
$800,000
4 beds
4 baths
Listed 1 day ago
House for rent: 4890 Allan Court, Lincoln, Ontario L3J 1M3

View all 41 photos

About

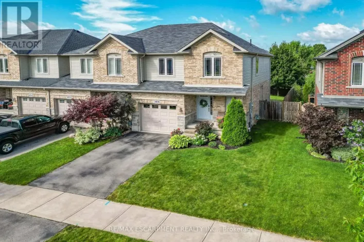
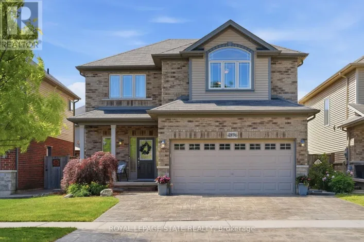
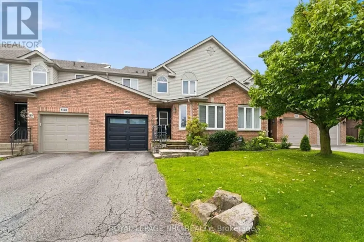
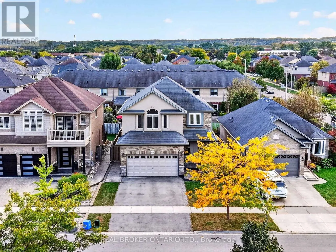
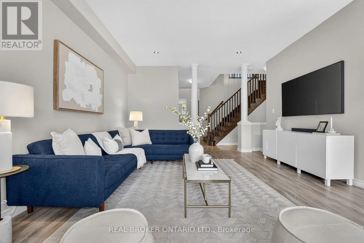
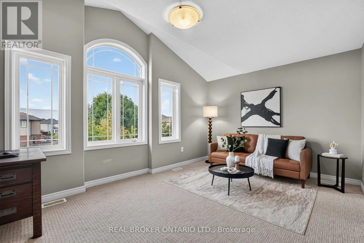
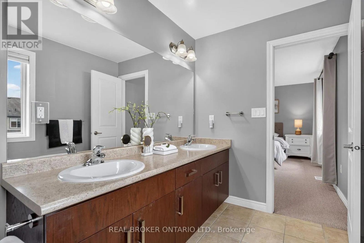
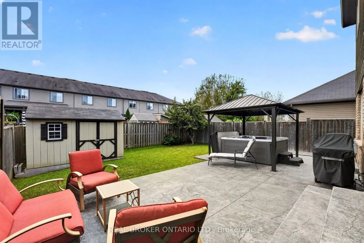
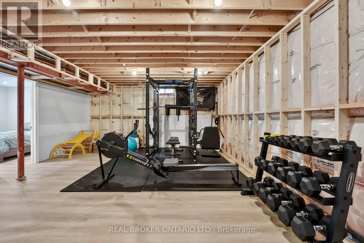
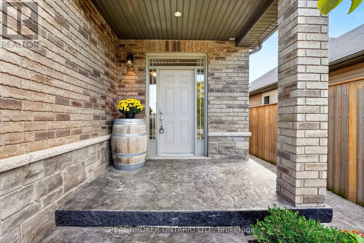
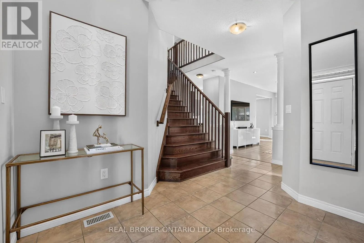
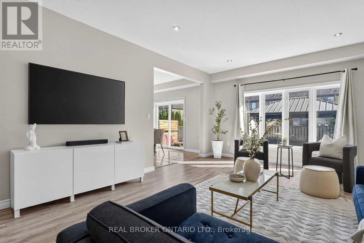
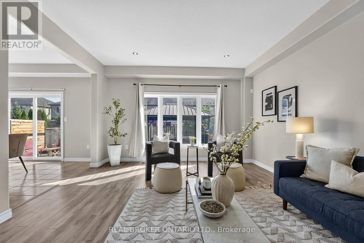
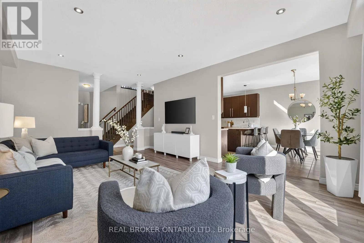
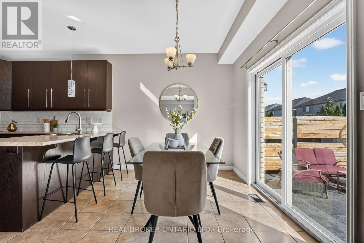
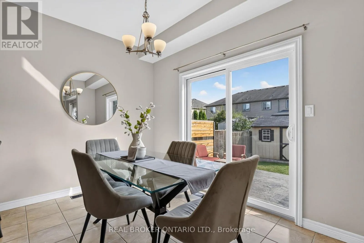
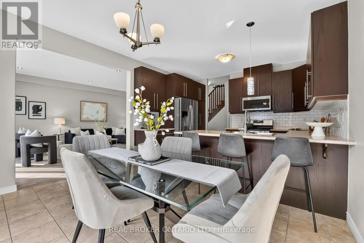
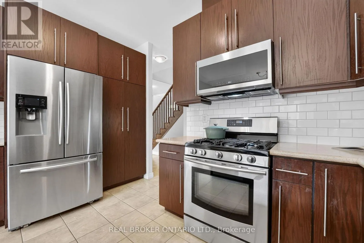
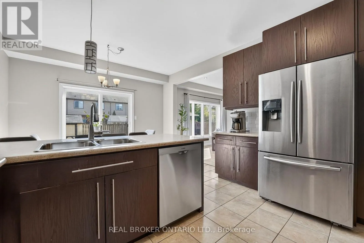
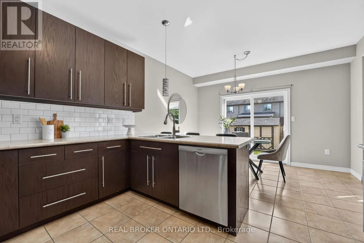
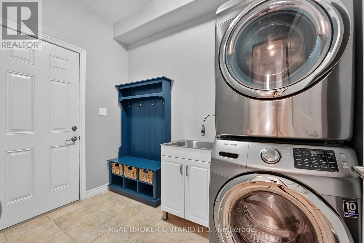
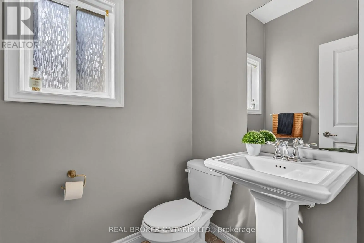
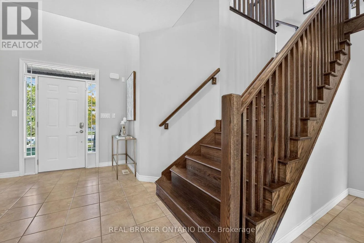
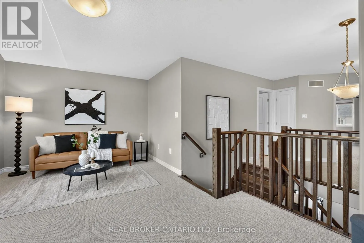
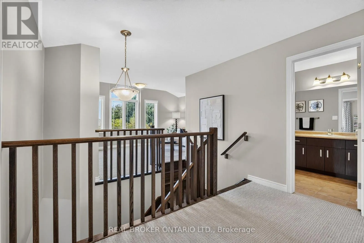
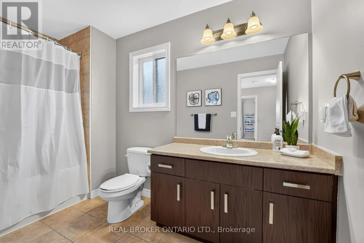
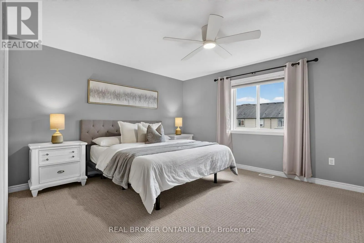
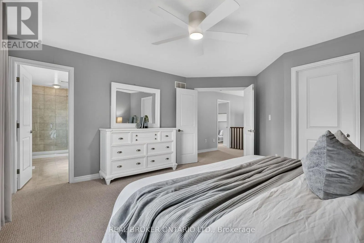
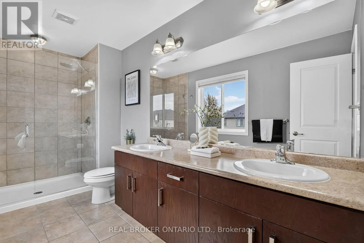
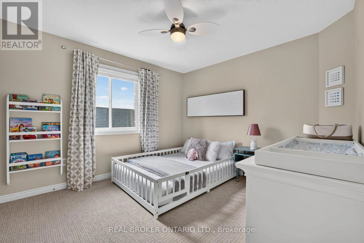
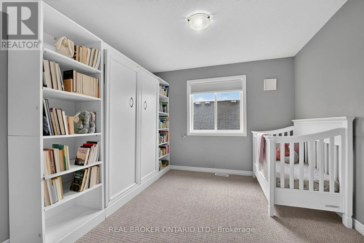
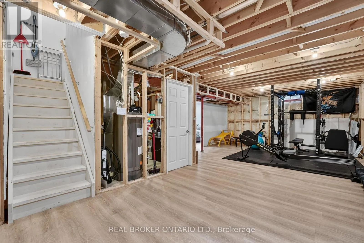
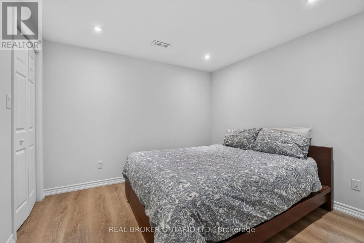
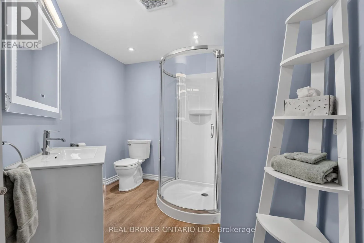
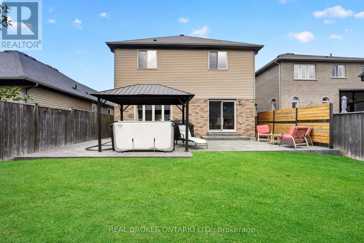
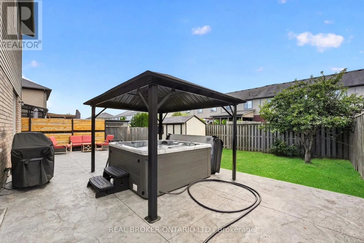
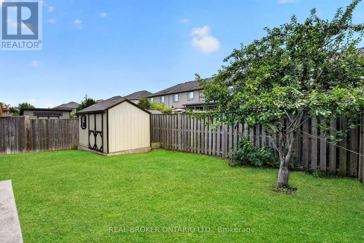
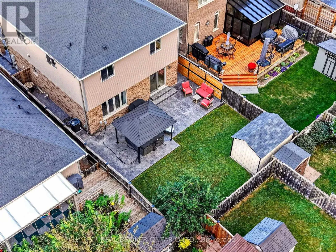
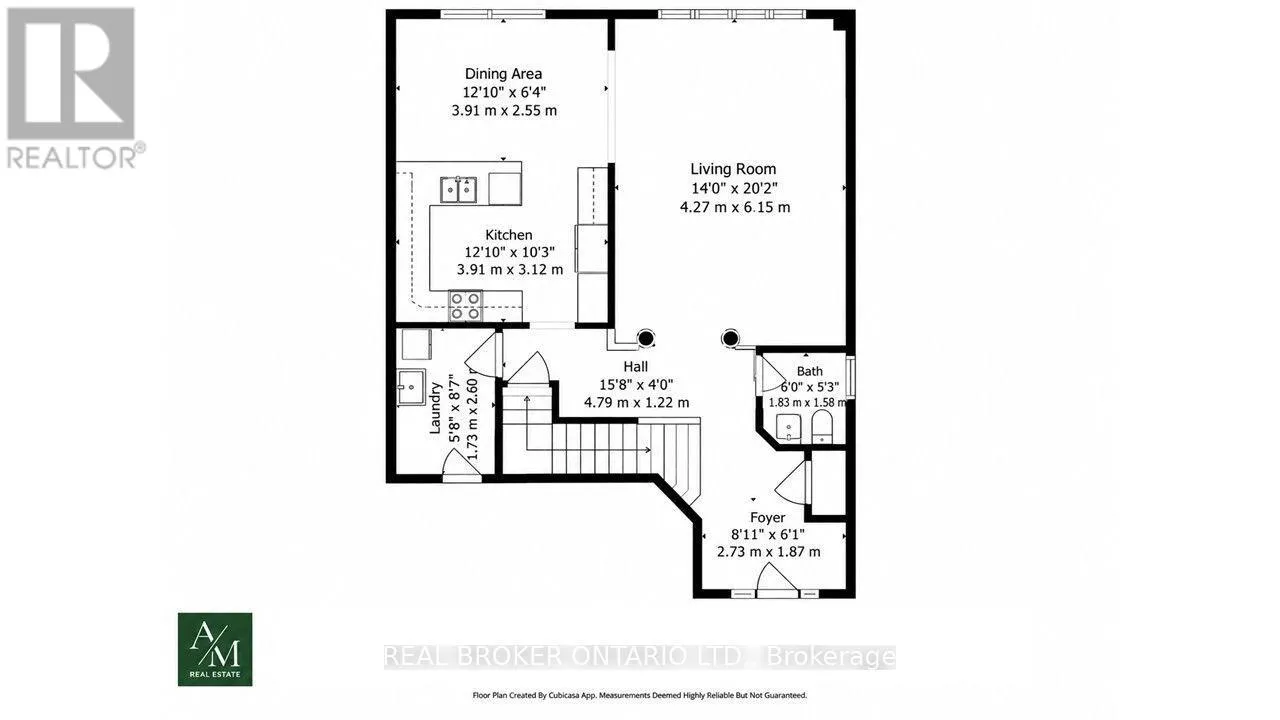
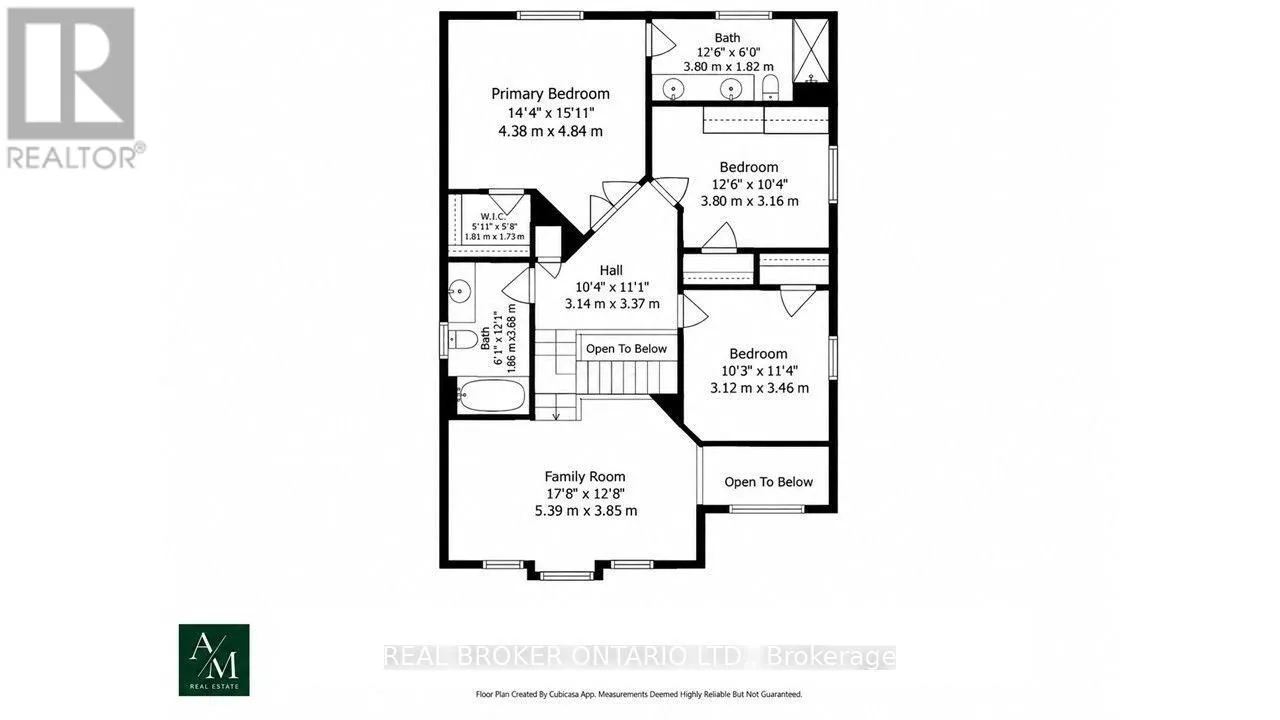
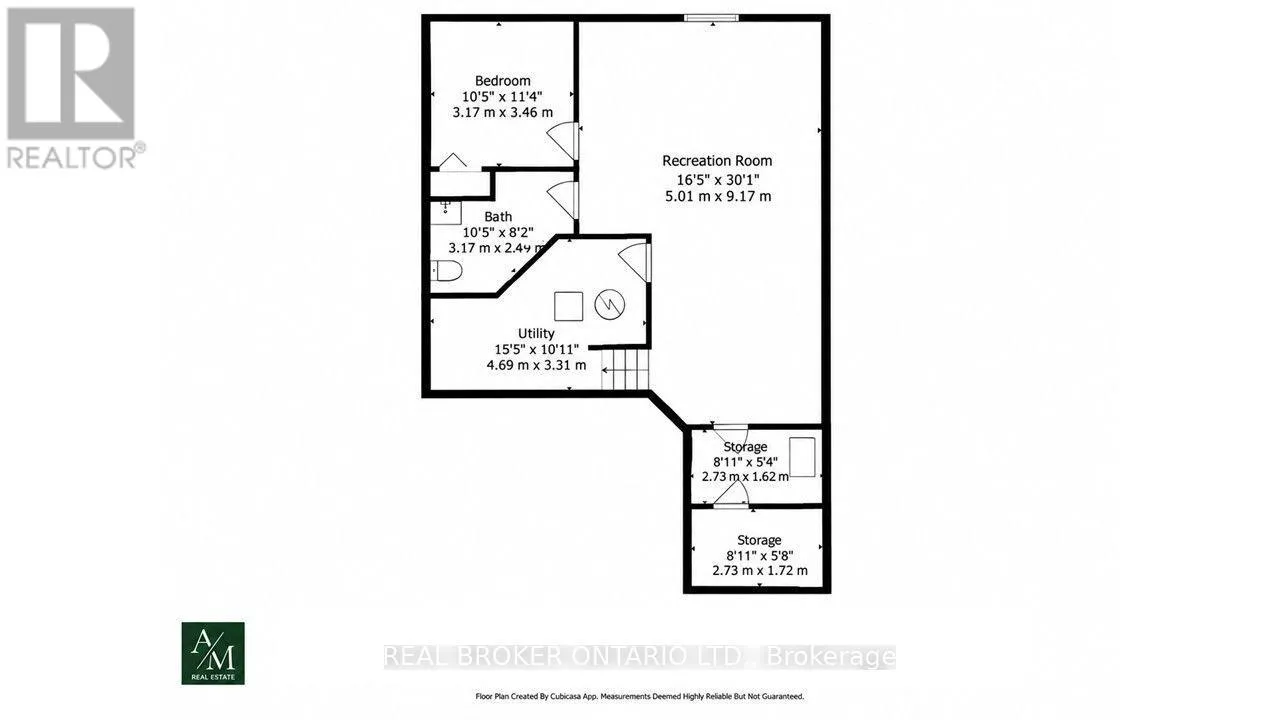
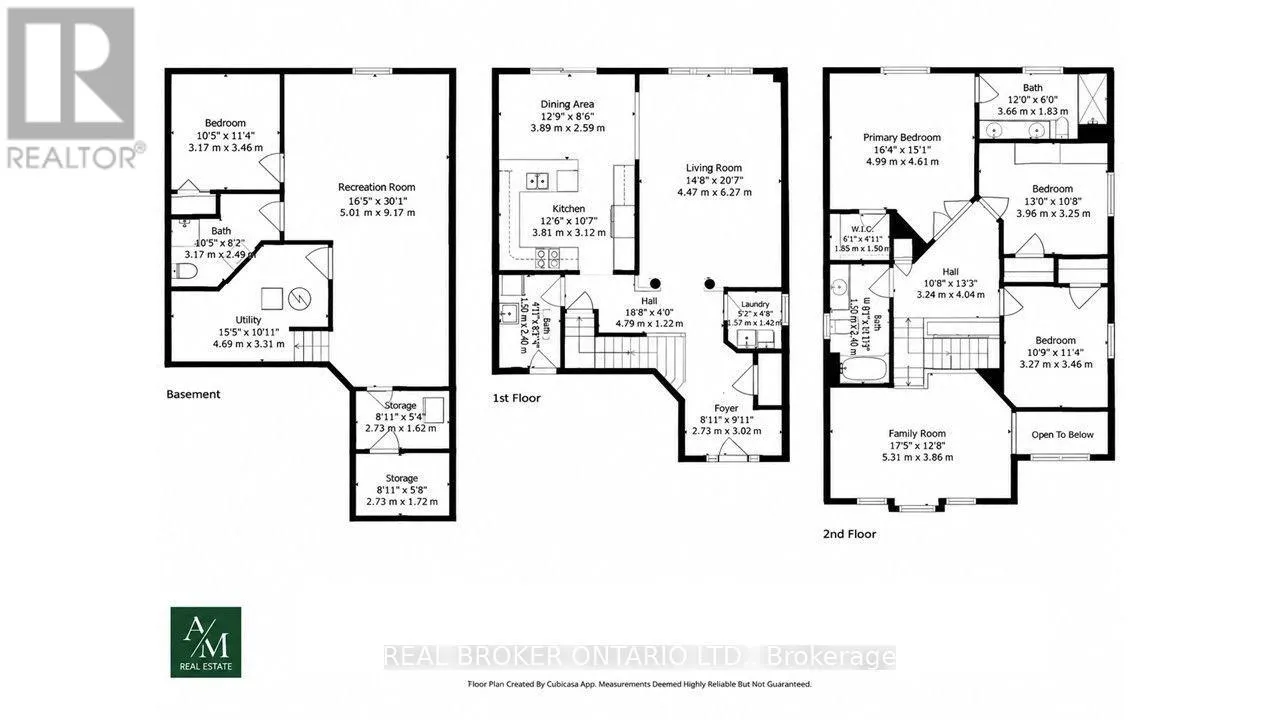
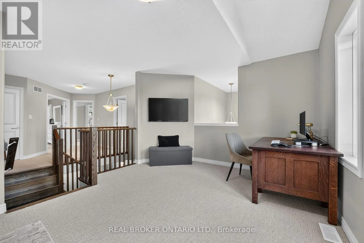
Ontario St/Drake Ave/Garden Gate Terrace/Allan Ct Welcome to 4890 Allan Court, a spacious 3+1 bedroom, 3+1 bathroom home offering over 2,000 sq. ft. of living space in a desirable Beamsville neighbourhood. The bright main level features fresh neutral paint, a spacious living and dining area, and a generous eat-in kitchen with ample cabinetry, breakfast bar, stainless steel appliances and walkout to the backyard. Main-floor laundry and inside entry from the double garage add everyday convenience. Upstairs, a separate family room offers flexible space for a home office, playroom or additional living area. The primary bedroom features a walk-in closet and ensuite with double sinks and an oversized shower, while two additional bedrooms and a full bathroom complete the upper level.The partially finished basement provides even more living space with an additional bedroom and 3-piece bathroomOutside, enjoy a private, fully fenced backyard with landscaped grounds, stamped concrete patio and storage shed. Conveniently located close to parks, schools, shopping, highway access and some of Niagara's favourite wineries, including The Good Earth Food and Wine Co. (id:27476)

Property Highlights

MLS® Number
X13847592
Type
Single Family
Community Name
982 - Beamsville
Ownership Type
Freehold
Land Size
39.4 x 105.8 FT
Parking Space Total
4

Building

Building Type
House
Storeys
2.00
Square Footage
2000 - 2500 sqft
Bathrooms Total
4
Bedrooms Above Ground
3
Bedrooms Total
4
Amenities
Park, Schools
Exterior Finish
Brick, Stone
Fireplace Present
Yes
Basement Type
N/A (Partially finished)
Basement Features
Building Heating Type
Forced air
Heating Fuel
Natural gas
Building Cooling Type
Central air conditioning

Utilities

Water
Municipal water
Utility Sewer
Sanitary sewer

Room Layout

Family room
Second level
5.39 m x 3.85 m
Primary Bedroom
Second level
4.38 m x 4.84 m
Bedroom
Second level
3.8 m x 3.16 m
Bedroom
Second level
3.12 m x 3.46 m
Recreational, Games room
Basement
5.01 m x 9.17 m
Utility room
Basement
4.69 m x 3.31 m
Other
Basement
2.73 m x 1.62 m
Other
Basement
2.73 m x 1.72 m
Bedroom
Basement
3.17 m x 3.46 m
Foyer
Main level
2.73 m x 1.87 m
Living room
Main level
4.27 m x 6.15 m
Dining room
Main level
3.91 m x 2.55 m
Kitchen
Main level
3.91 m x 3.12 m
Laundry room
Main level
1.82 m x 2.6 m

Location

Learn more about this property
Listing provided by:
REAL BROKER ONTARIO LTD.
MLS® number:
X13847592
Agent:
Jake Nicolle
*Indicates required field
Name is required
Email is required
Please enter a valid phone number (e.g., 416-111-1111).

Community Spotlight: Homes For sale in Your Neighborhood