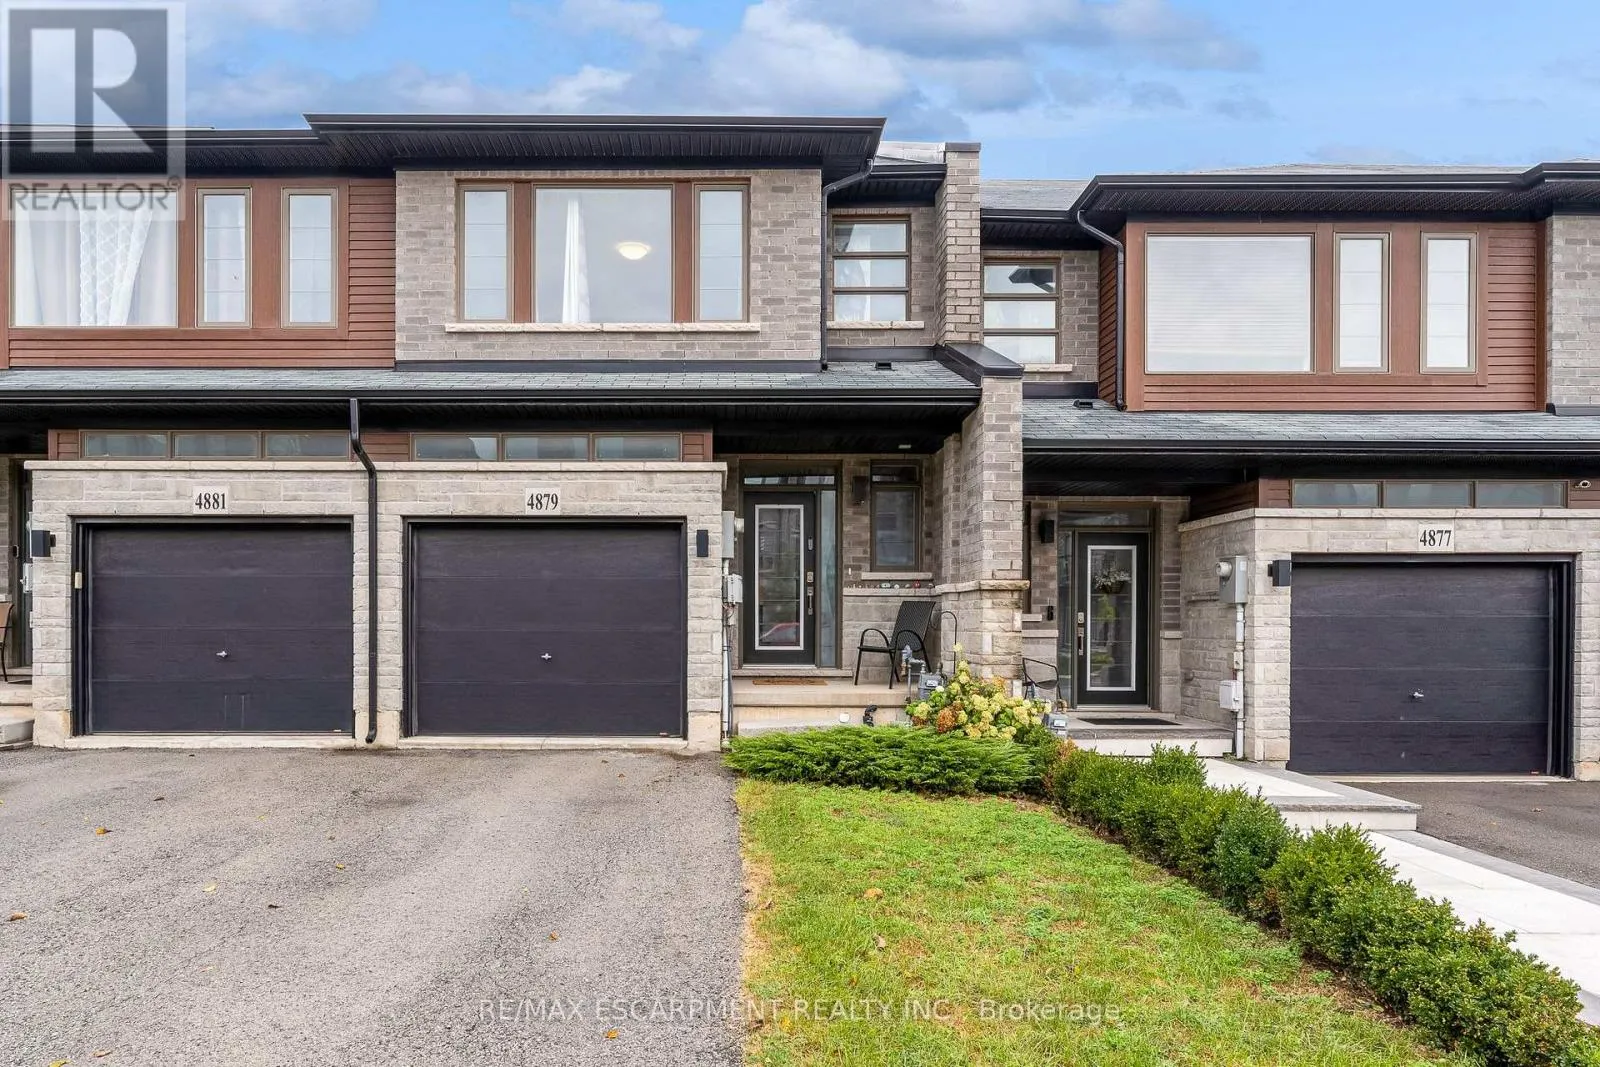
4879 Connor Drive, Lincoln, Ontario L3J 0S2

Listed for:
$2,850
3 beds
3 baths
Listed 3 days ago
Row / Townhouse for rent: 4879 Connor Drive, Lincoln, Ontario L3J 0S2

View all 15 photos

About

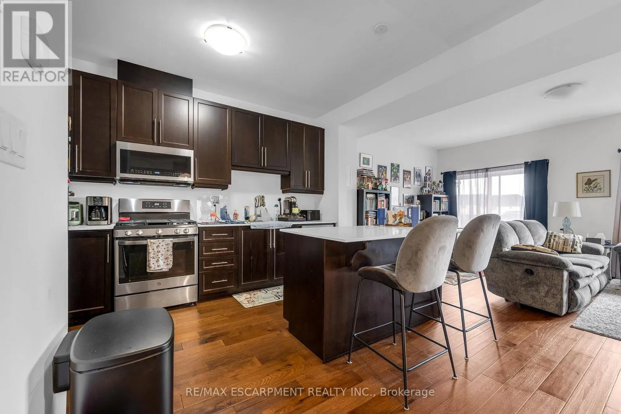
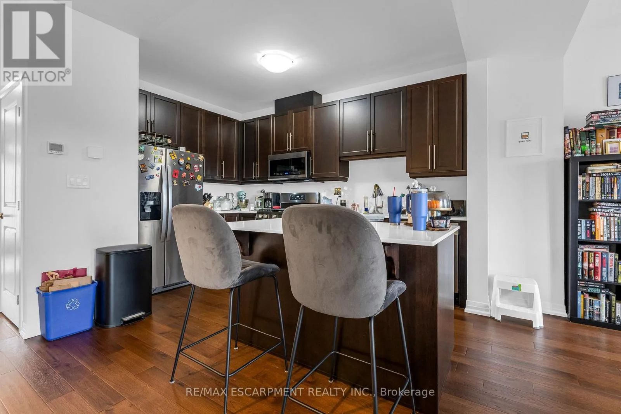
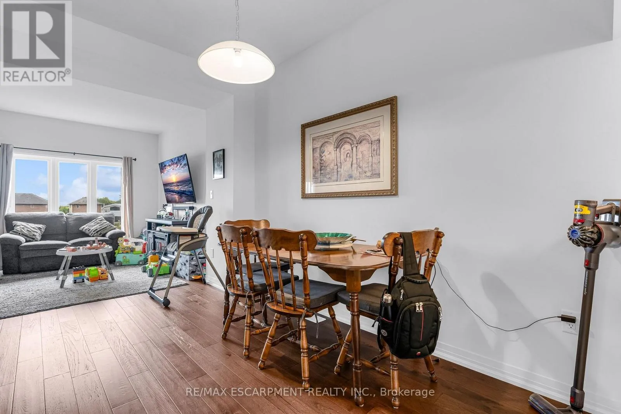
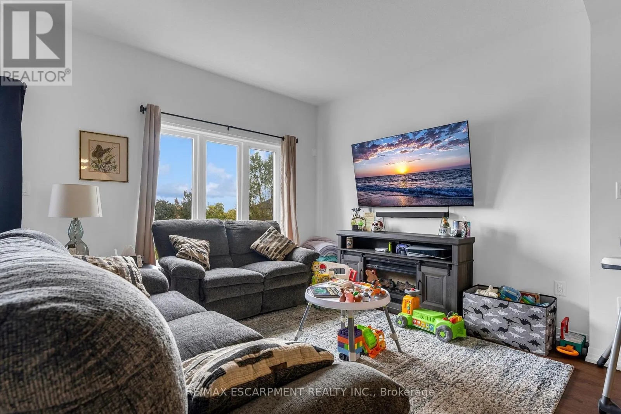
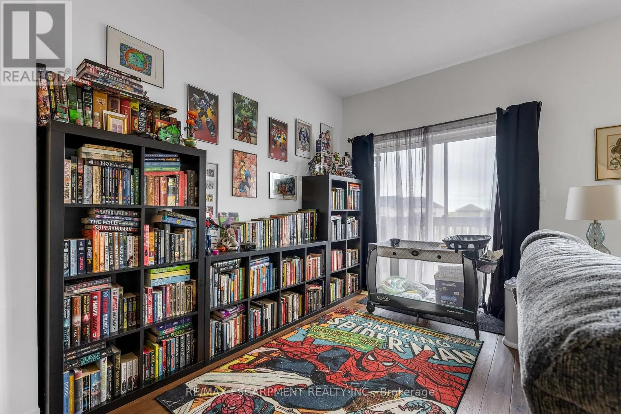
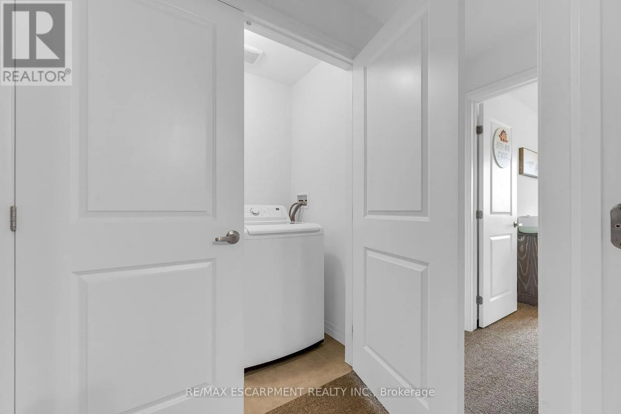
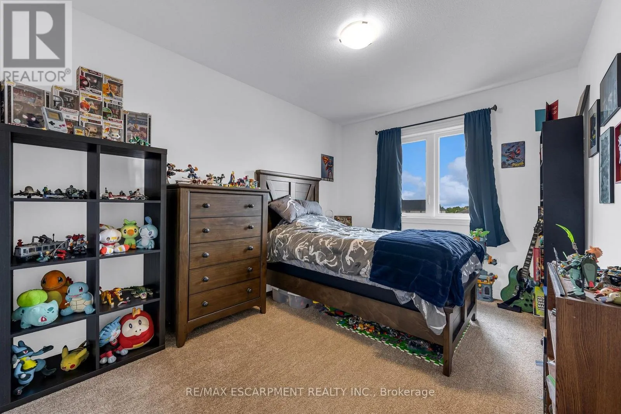
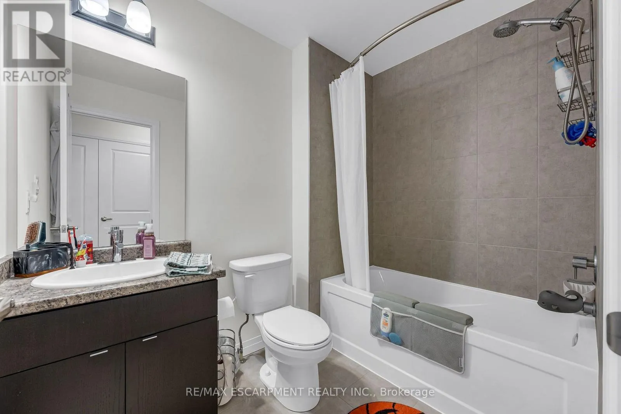
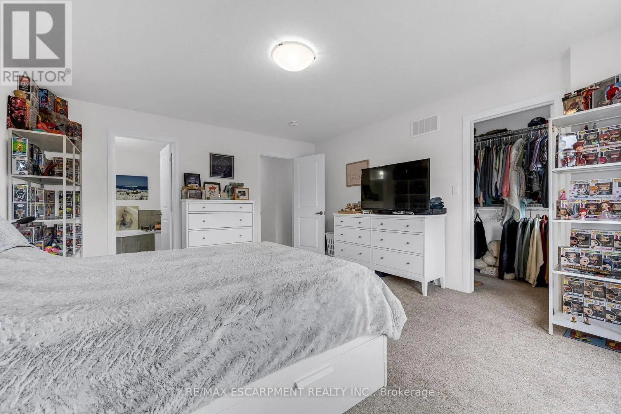
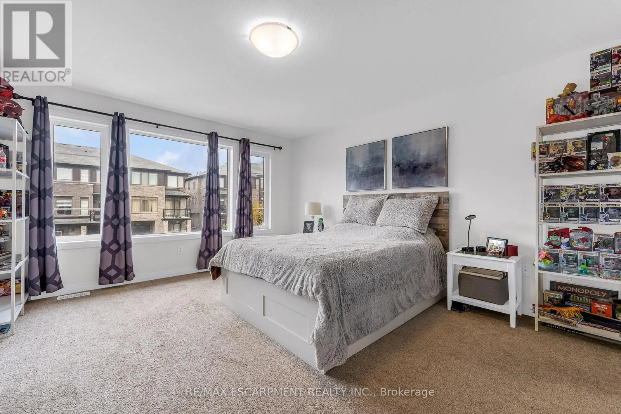
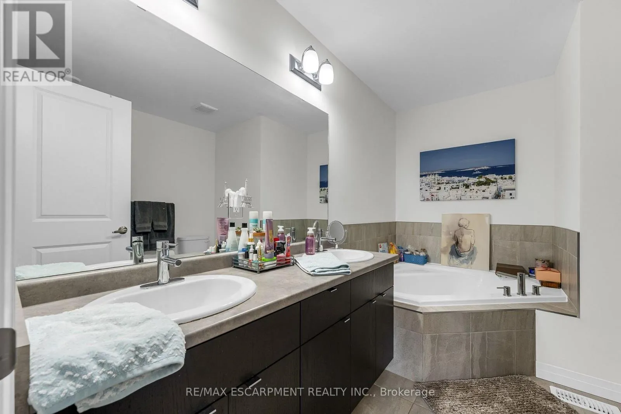
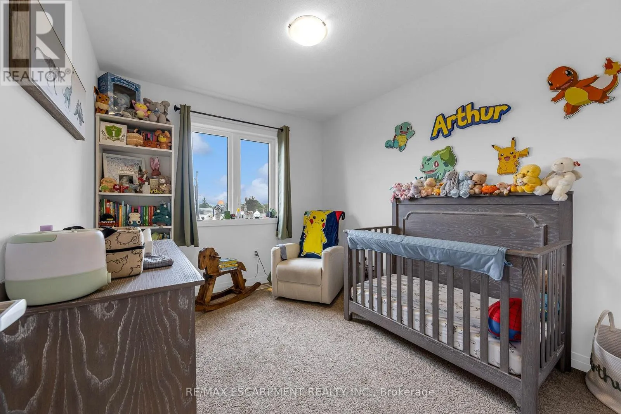
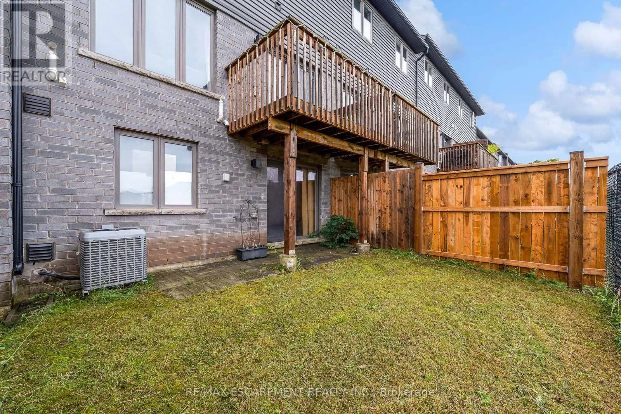
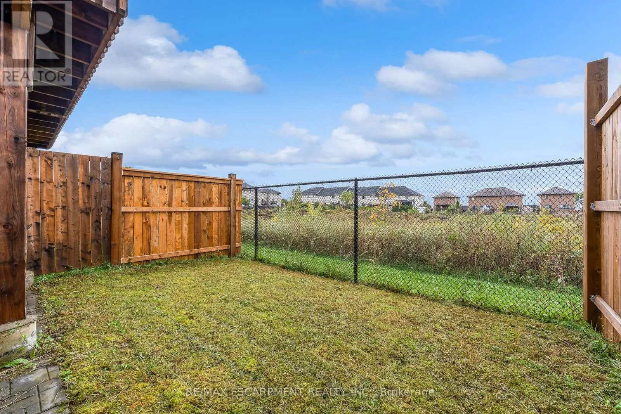
Cross Streets: Mountain St. ** Directions: Mountain St. to West on Connor. Clean, well maintained Beamsville Townhouse for rent on the BENCH with NO REAR NEIGHBOURS!! This prime, family friendly neighbourhood boasts community parks complete with tennis courts and views of Lake Ontario and the Toronto skyline. Upstairs offers 3 generously sized bedrooms, complete with large Primary suite with walk in closet and 5 piece ensuite and laundry. The main floor provides a large and spacious kitchen, with gas stove and provision for a dining room and large living room, tastefully laid out in open concept style. There is also a quaint but usable balcony off this level to enjoy the outdoors. Downstairs is a large unfinished space with full walk out to rear yard providing plenty of daylight and NOT that basement feeling. This space can be utilized for so many things, home office, kids play space, workout space or simply just added storage. This standout townhouse is the one NOT to miss. (id:27476)

Property Highlights

MLS® Number
X13860202
Type
Single Family
Community Name
982 - Beamsville
Ownership Type
Freehold
Land Size
19.7 x 90 FT
Parking Space Total
2

Building

Building Type
Row / Townhouse
Storeys
2.00
Square Footage
1500 - 2000 sqft
Bathrooms Total
3
Bedrooms Above Ground
3
Bedrooms Total
3
Exterior Finish
Vinyl siding, Brick Veneer
Fireplace Present
No
Basement Type
N/A (Unfinished), N/A
Basement Features
Walk out
Building Heating Type
Forced air
Heating Fuel
Natural gas
Building Cooling Type
Central air conditioning

Utilities

Water
Municipal water
Utility Sewer
Sanitary sewer

Room Layout

Primary Bedroom
Second level
4.18 m x 4.88 m
Bedroom
Second level
2.79 m x 4.39 m
Bedroom
Second level
2.76 m x 3.32 m
Bathroom
Second level
2.72 m x 3.26 m
Bathroom
Second level
1.71 m x 2.41 m
Living room
Main level
5.65 m x 4.08 m
Dining room
Main level
3.04 m x 3.23 m
Kitchen
Main level
2.62 m x 3.9 m

Location

Learn more about this property
Listing provided by:
RE/MAX ESCARPMENT REALTY INC.
MLS® number:
X13860202
Agent:
Mark Garrett
*Indicates required field
Name is required
Email is required
Please enter a valid phone number (e.g., 416-111-1111).