4245 William Street, Lincoln, Ontario L0R 1B0

Listed for:
$739,900
4 beds
2 baths
Listed 22 days ago
House for rent: 4245 William Street, Lincoln, Ontario L0R 1B0

View all 47 photos

About

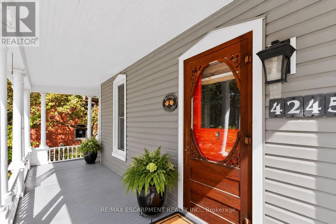
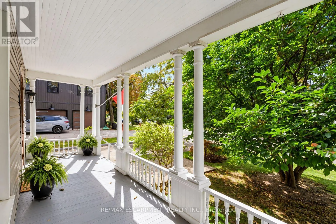
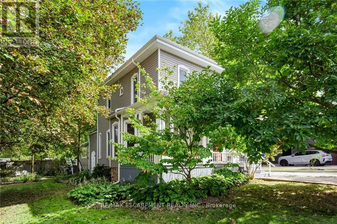
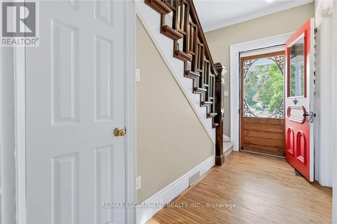
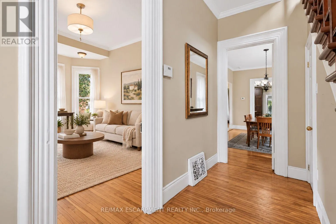
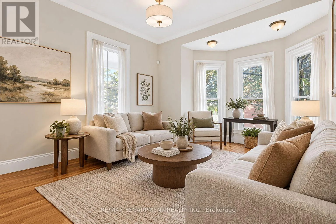
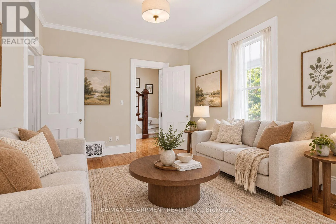
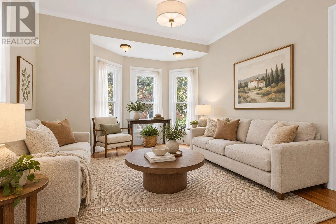
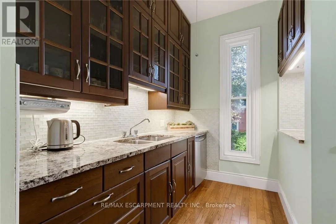
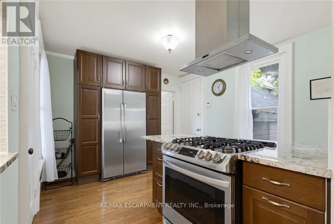
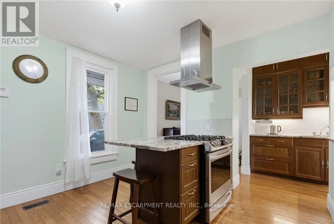
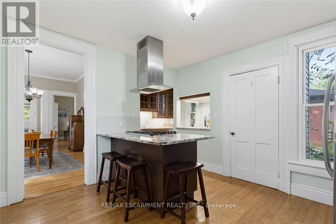
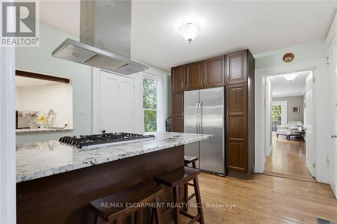
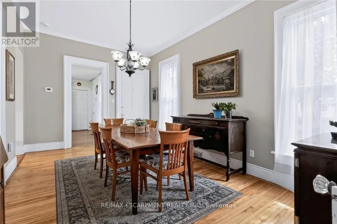
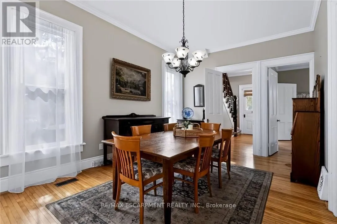
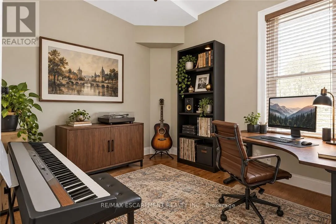
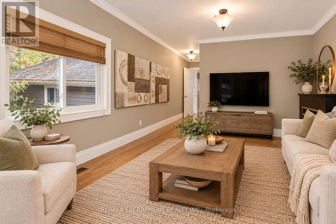
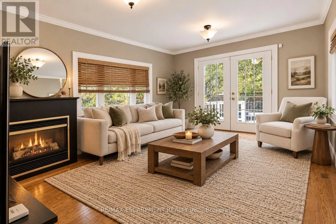
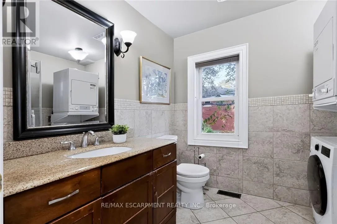
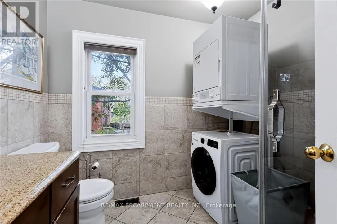
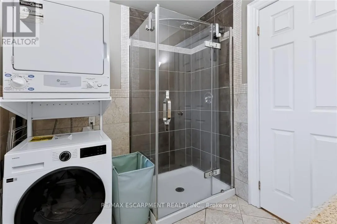
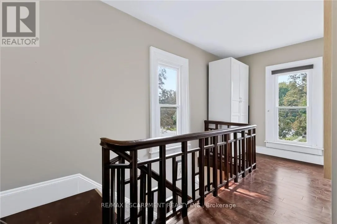
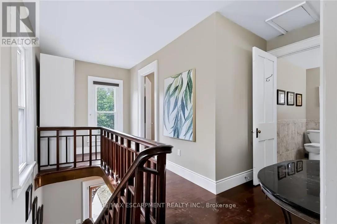
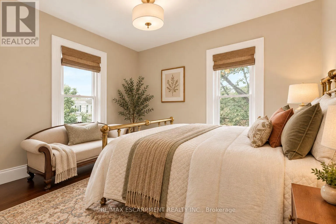
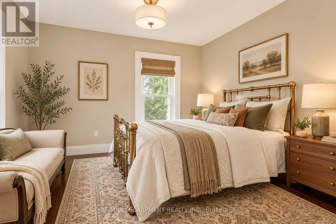
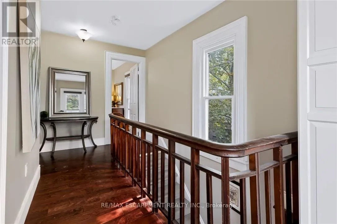
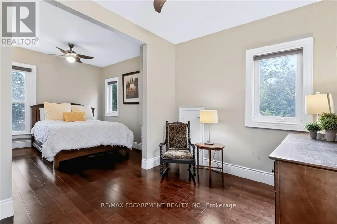
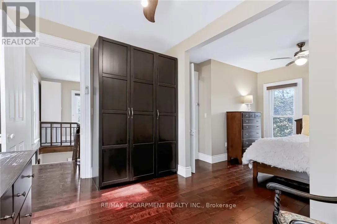
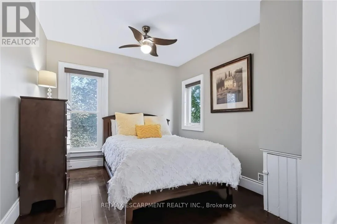
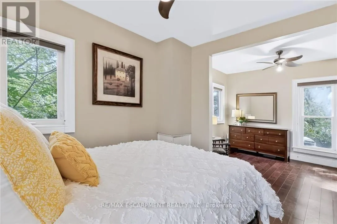
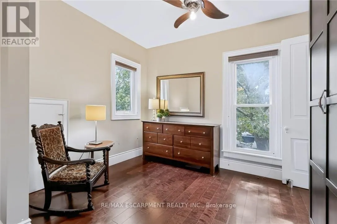
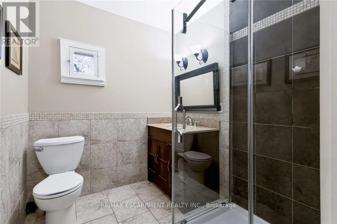
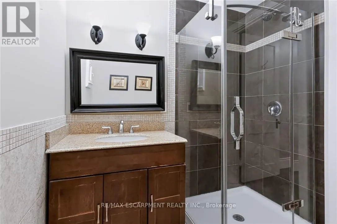
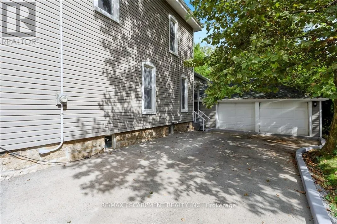
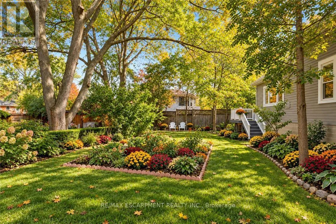
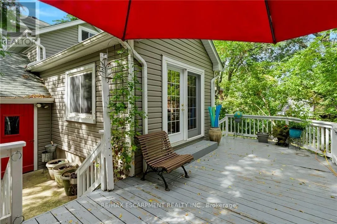
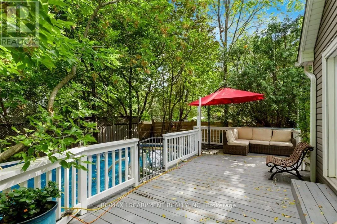
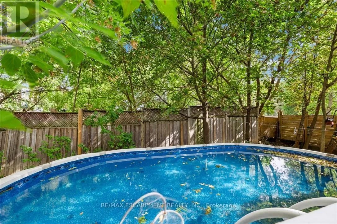
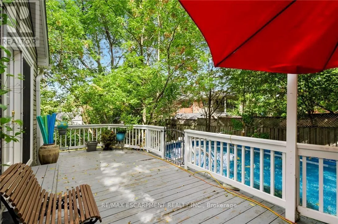
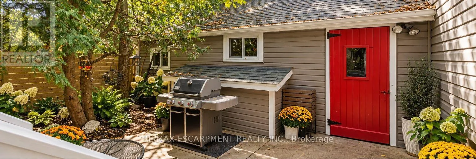
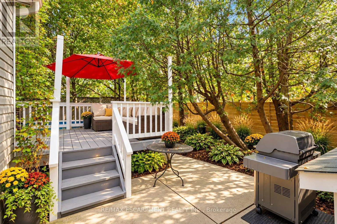
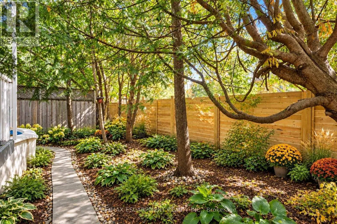
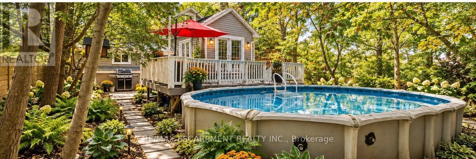
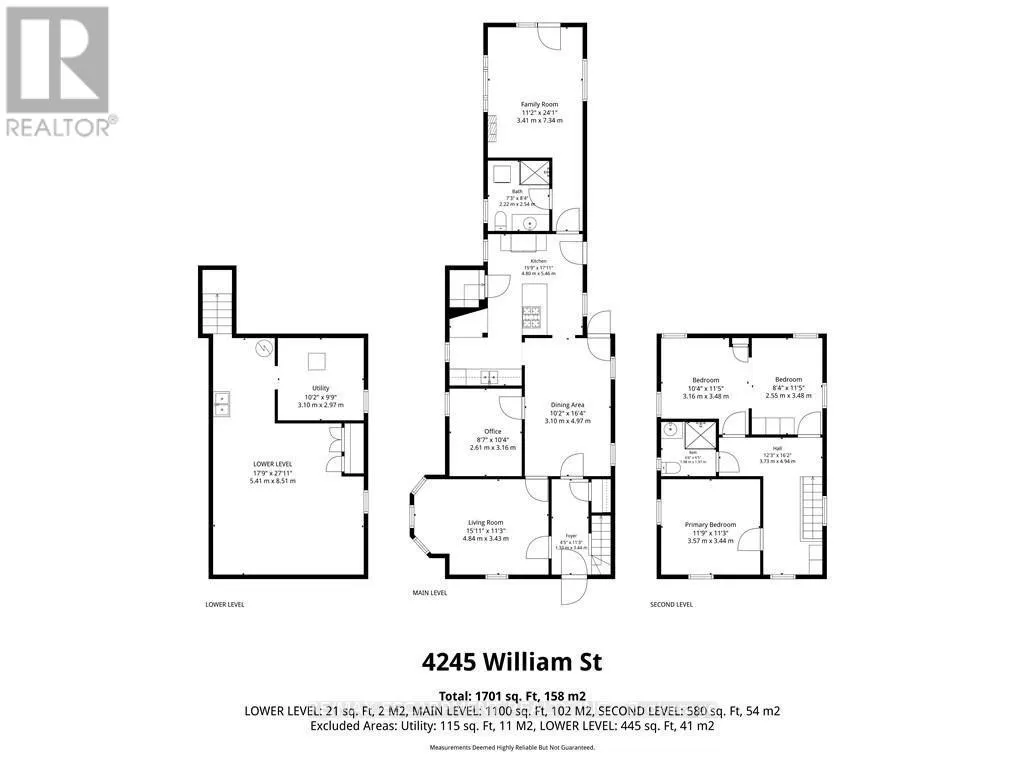
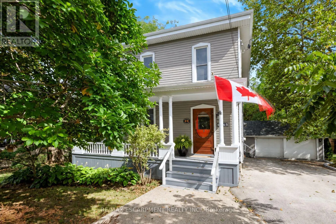
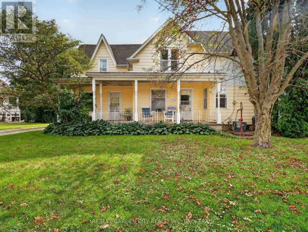
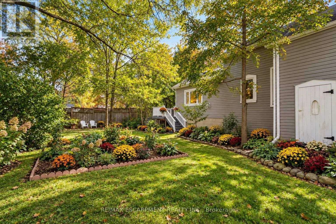
Cross Streets: King St. ** Directions: QEW Niagara to Ontario St. S, left on King St., right on William St., on your left 4245 Williams St. What if home felt a little slower? Welcome to 4245 William Street, a character-filled century home in the heart of Beamsville, where original charm meets the kind of layout made for everyday living. With approximately 1,700 sq. ft. of finished space, this 2+1 bedroom, 2-bathroom homes offers more room than you might expect - from the inviting front living room and formal dining area to a dedicate main-floor office/optional bedroom and bright family room tucked at the back of the home. The kitchen sits at the heart of it all, connecting spaces made for quiet mornings, long dinners and evening spent at home. Upstairs, two spacious bedrooms provide a private retreat, with the flexibility to restore the home's former third- bedroom layout by reinstating a previously removed wall. Set in an established neighbourhood close to the shops, cafes, wineries and countryside that make Beamsville so loved, this is a home that invites you to settle in, stay awhile, and enjoy life at a slightly slower pace. (id:27476)

Property Highlights

MLS® Number
X13864954
Type
Single Family
Community Name
982 - Beamsville
Ownership Type
Freehold
Land Size
73.2 x 146.3 FT
Parking Space Total
7

Building

Building Type
House
Storeys
2.00
Square Footage
1500 - 2000 sqft
Bathrooms Total
2
Bedrooms Above Ground
3
Bedrooms Total
4
Amenities
Fireplace(s) Park, Place of Worship, Public Transit
Exterior Finish
Vinyl siding
Fireplace Present
Yes
Basement Type
Full, Partial, N/A (Unfinished)
Basement Features
Building Heating Type
Forced air
Heating Fuel
Natural gas
Building Cooling Type
Central air conditioning

Utilities

Water
Municipal water
Utility Sewer
Sanitary sewer

Room Layout

Bedroom
Second level
3.35 m x 2.44 m
Bedroom
Second level
3.35 m x 3.05 m
Bedroom
Second level
3.66 m x 3.35 m
Living room
Ground level
4.88 m x 3.35 m
Dining room
Ground level
4.88 m x 3.05 m
Kitchen
Ground level
3.66 m x 4.88 m
Bedroom
Ground level
3.05 m x 2.74 m
Family room
Ground level
7.32 m x 3.35 m

Location

Learn more about this property
Listing provided by:
RE/MAX ESCARPMENT REALTY INC.
MLS® number:
X13864954
Agent:
Wynter Graham
*Indicates required field
Name is required
Email is required
Please enter a valid phone number (e.g., 416-111-1111).