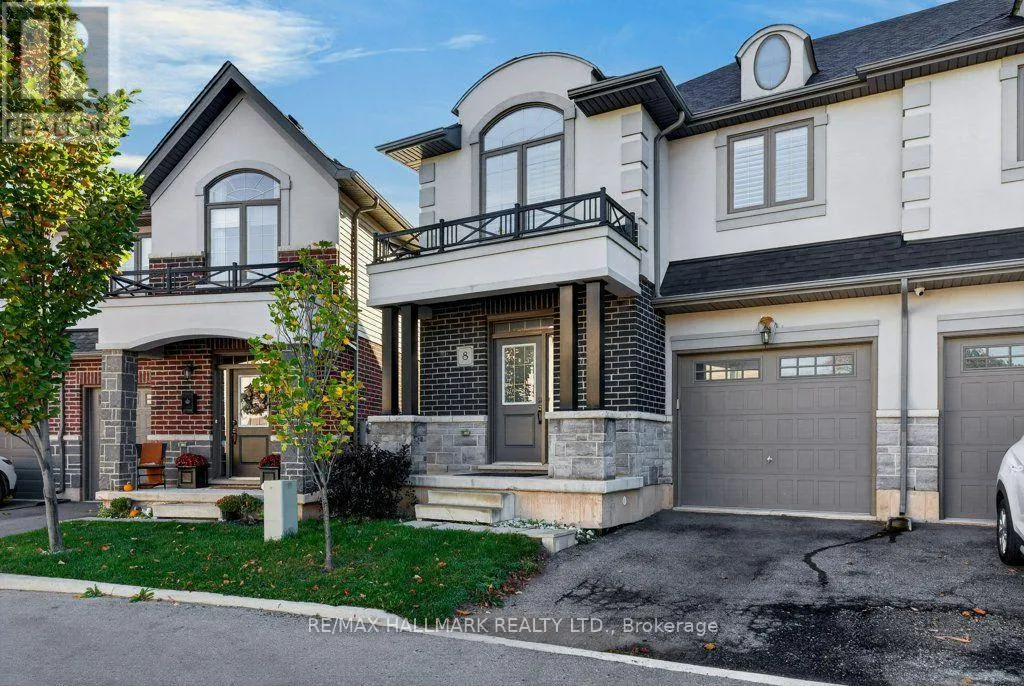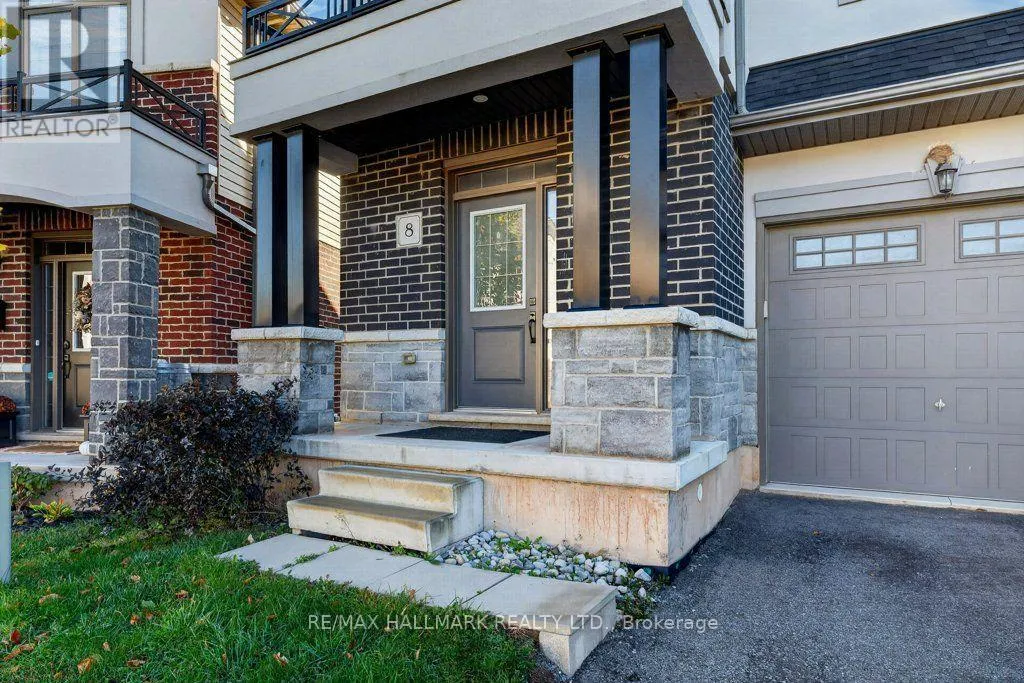
8 - 4297 East Avenue, Lincoln, Ontario L3J 0R2

Listed for:
$679,900
3 beds
3 baths
Listed 23 days ago
House for rent: 8 - 4297 East Avenue, Lincoln, Ontario L3J 0R2

View all 32 photos

About

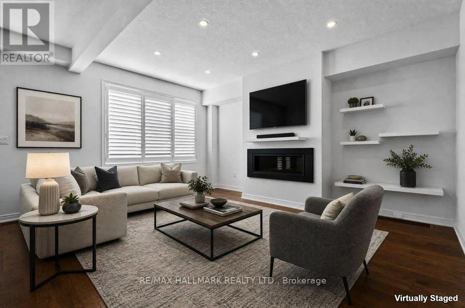
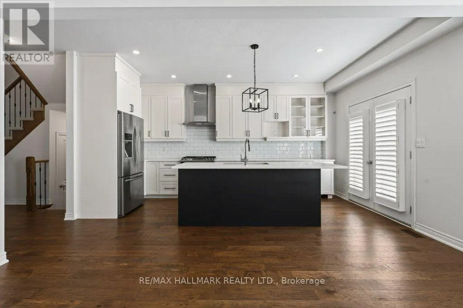
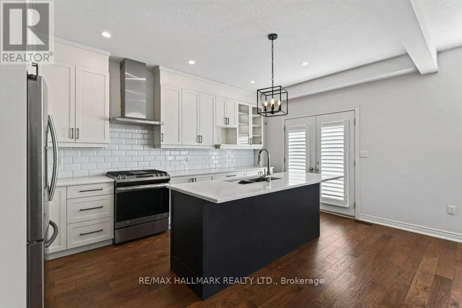
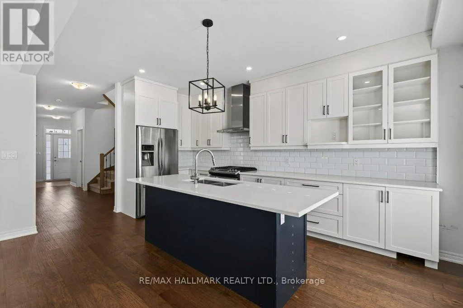
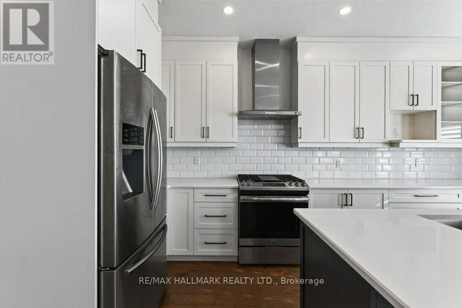
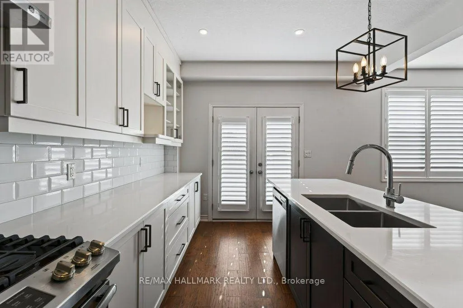
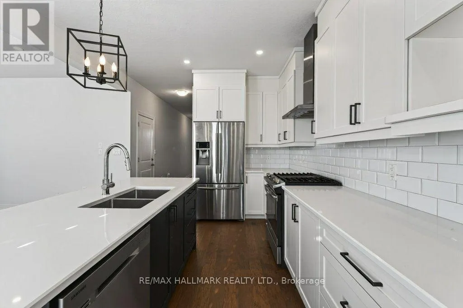
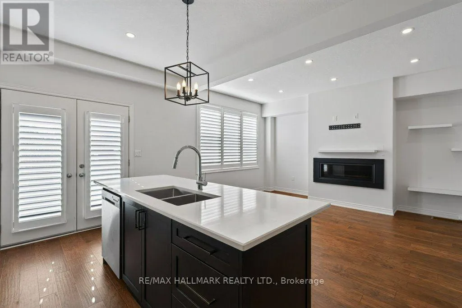
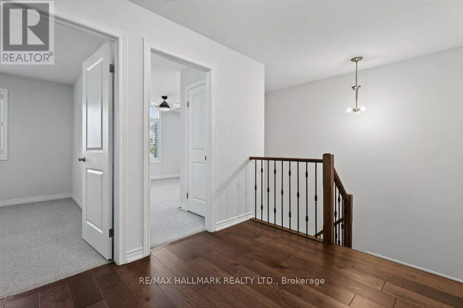
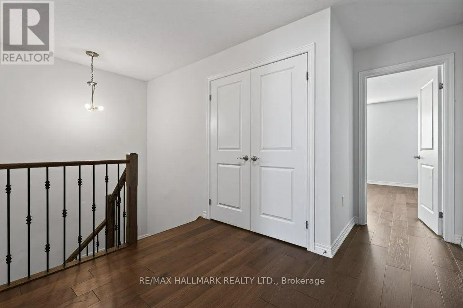
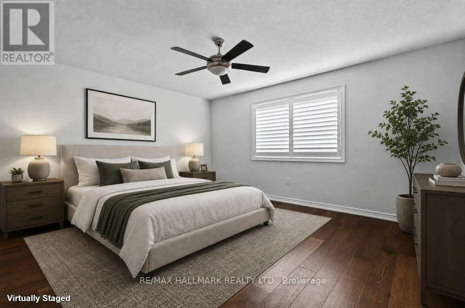
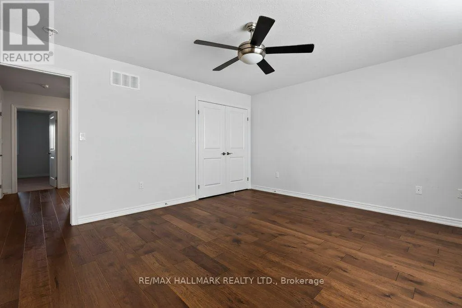
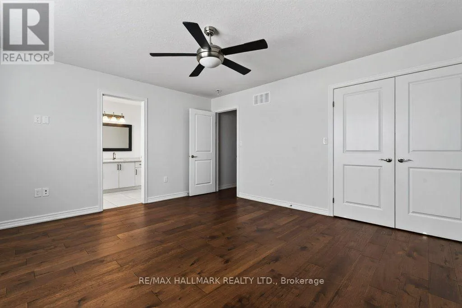
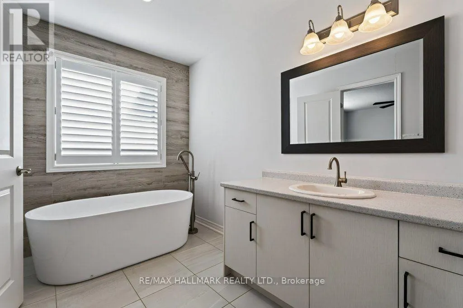
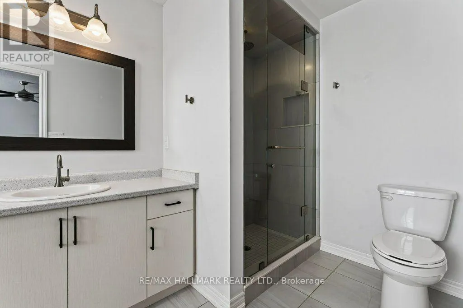
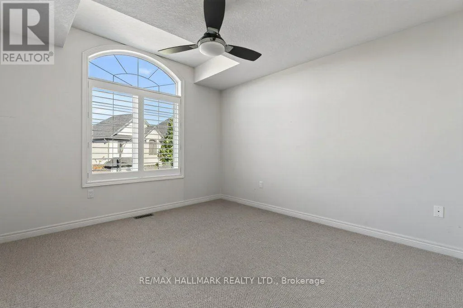
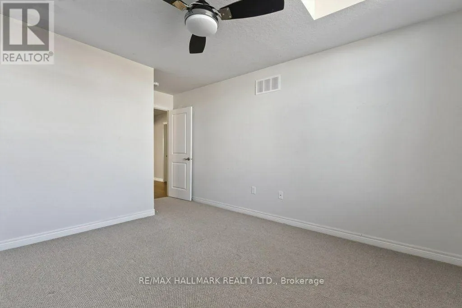
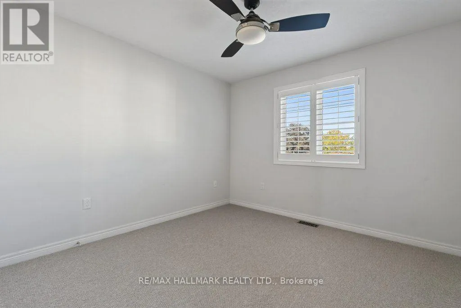
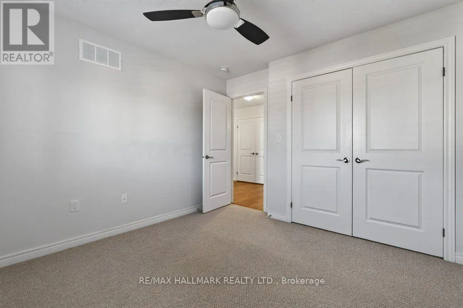
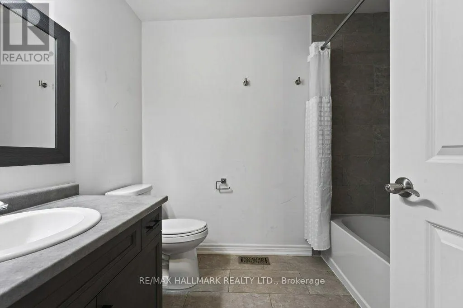
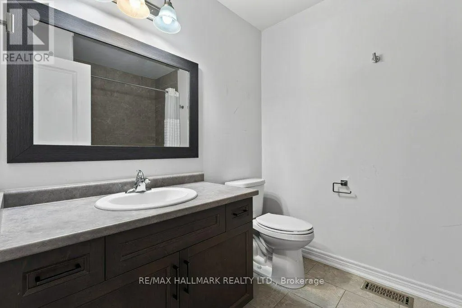
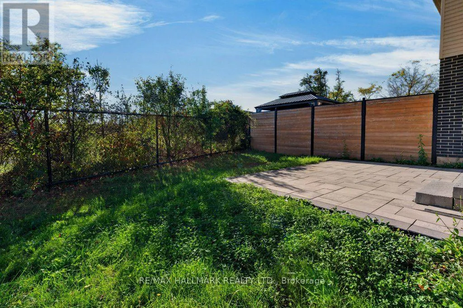
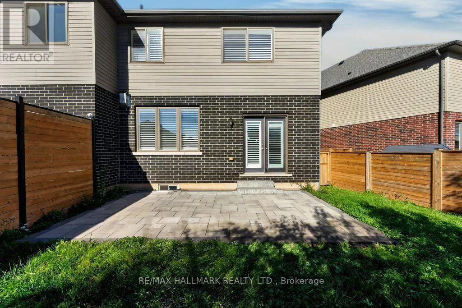
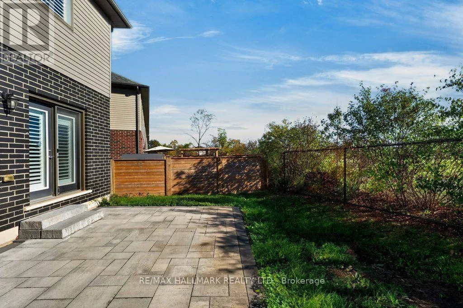
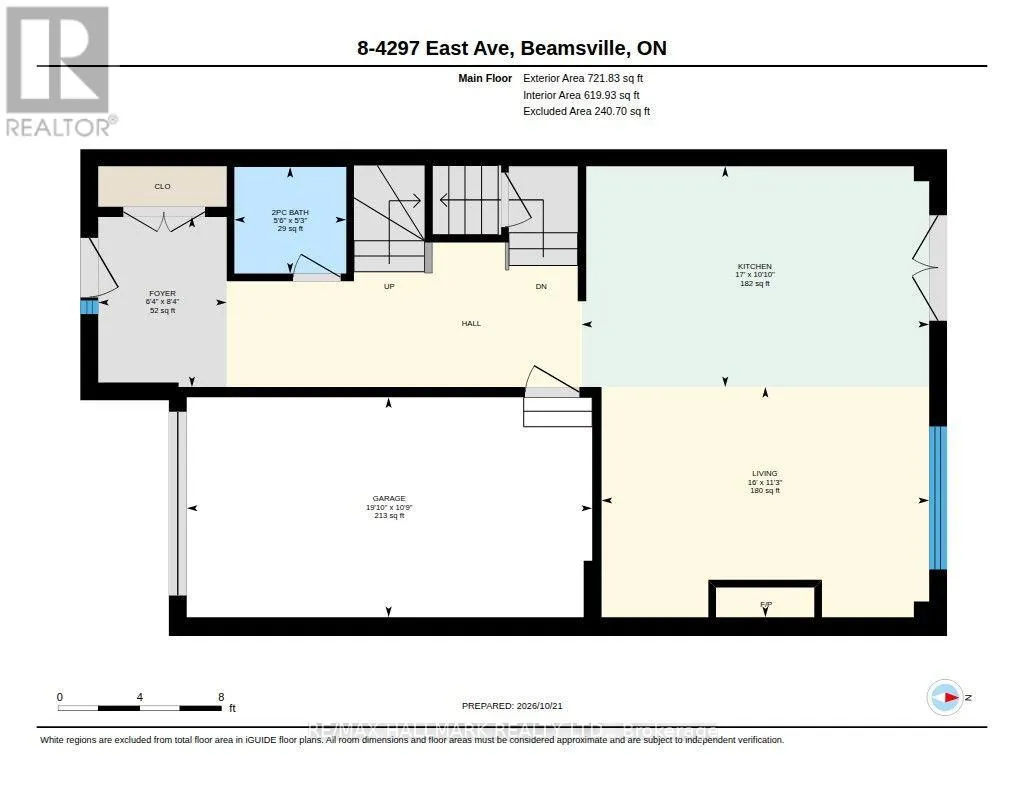
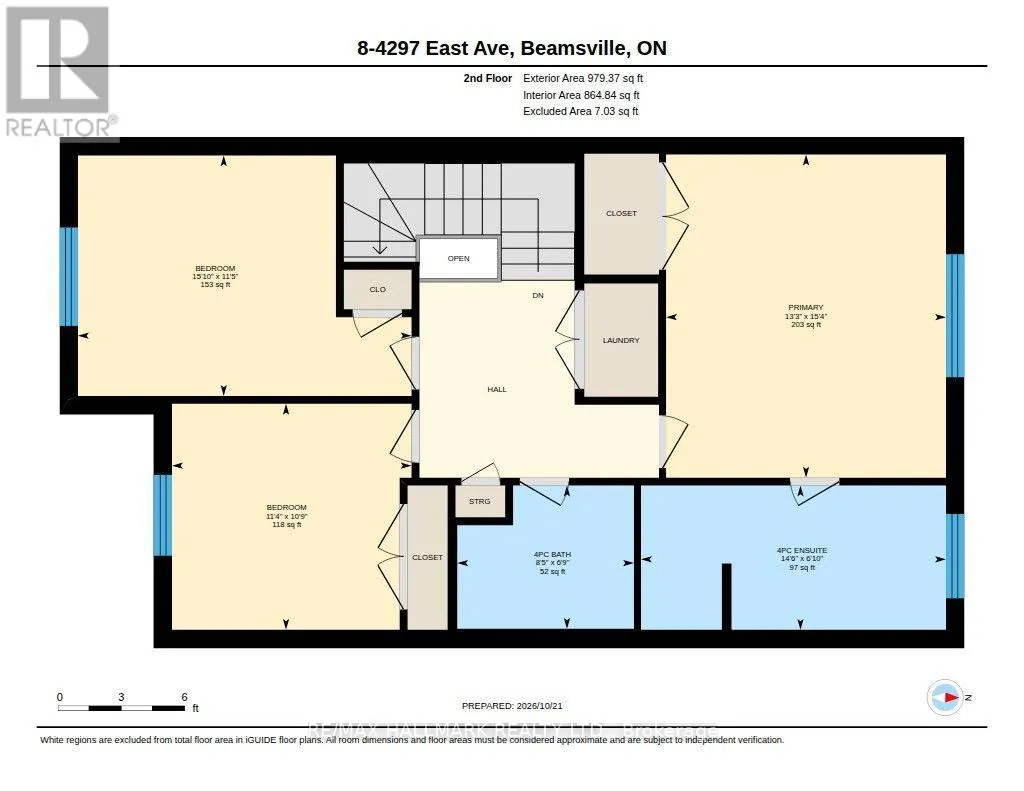
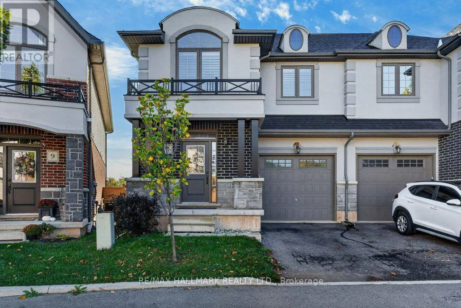
Cross Streets: East Avenue. ** Directions: see map URL. Welcome to Beamsville! This immaculate semi-detached two-storey home is ideal living in a fantastic, family-friendly location. Situated in the heart of town, you're just a short walk to everyday amenities, great restaurants, parks, schools, and the local arena featuring a walking track, skating rink, and basketball courts. The public swimming pool is also just a short stroll away! The bright, open-concept main floor features an updated kitchen overlooking the inviting family room, complete with a cozy gas fireplace-perfect for relaxing or entertaining. Enjoy your morning coffee on the east-facing patio in the private, fully fenced backyard, where you can take advantage of the morning sunshine. Upstairs you'll find generously sized bedrooms, a four-piece main bathroom, and the added convenience of second-floor laundry. The spacious primary bedroom has a wonderful ensuite with a soaker tub, creating the perfect place to unwind at the end of the day. With quick highway access, nearby GO Bus service, and on-demand transit, commuting is convenient while enjoying all the charm of a welcoming small-town community. An immaculate home in a sought-after location, close to everything Beamsville has to offer! Some pictures are virtually staged. (id:27476)

Property Highlights

MLS® Number
X14106476
Type
Single Family
Community Name
982 - Beamsville
Maintenance Fee
155.00
Ownership Type
Freehold
Land Size
23.3 x 83.6 FT|under 1/2 acre
Parking Space Total
2

Building

Building Type
House
Storeys
2.00
Square Footage
1500 - 2000 sqft
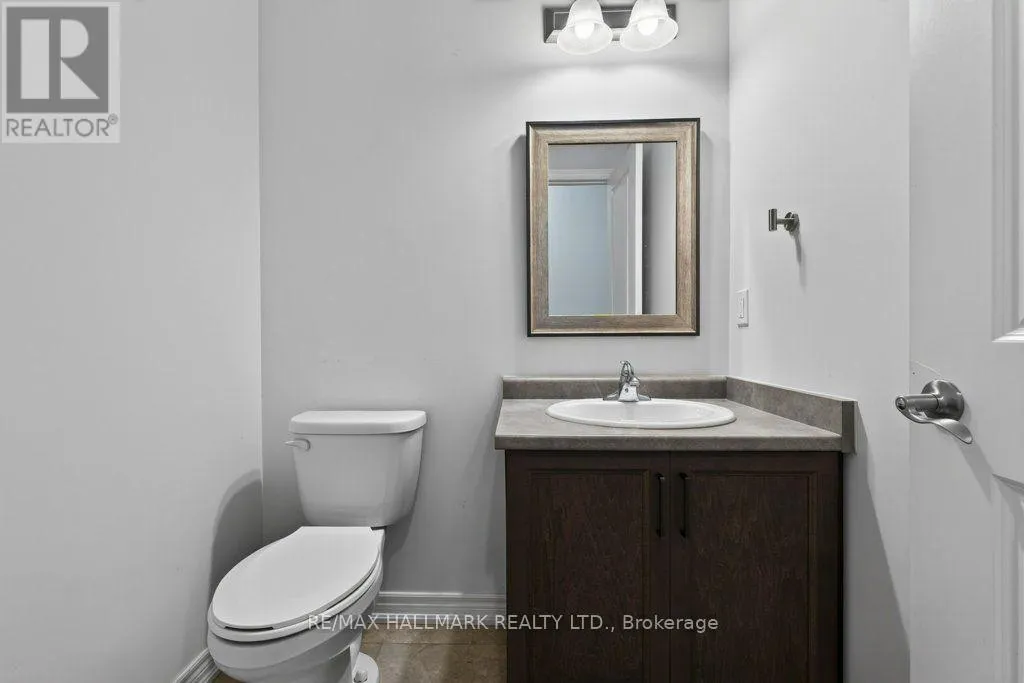
Bathrooms Total
3
Bedrooms Above Ground
3
Bedrooms Total
3
Amenities
Fireplace(s) Place of Worship, Schools
Exterior Finish
Brick Facing, Stucco
Fireplace Present
Yes
Basement Type
N/A (Unfinished)
Basement Features
Building Heating Type
Forced air
Heating Fuel
Natural gas
Building Cooling Type
Central air conditioning

Utilities

Water
Municipal water
Utility Sewer
Sanitary sewer

Room Layout

Primary Bedroom
Second level
4.67 m x 4.04 m
Bedroom 2
Second level
3.28 m x 3.45 m
Bedroom 3
Second level
3.48 m x 4.83 m
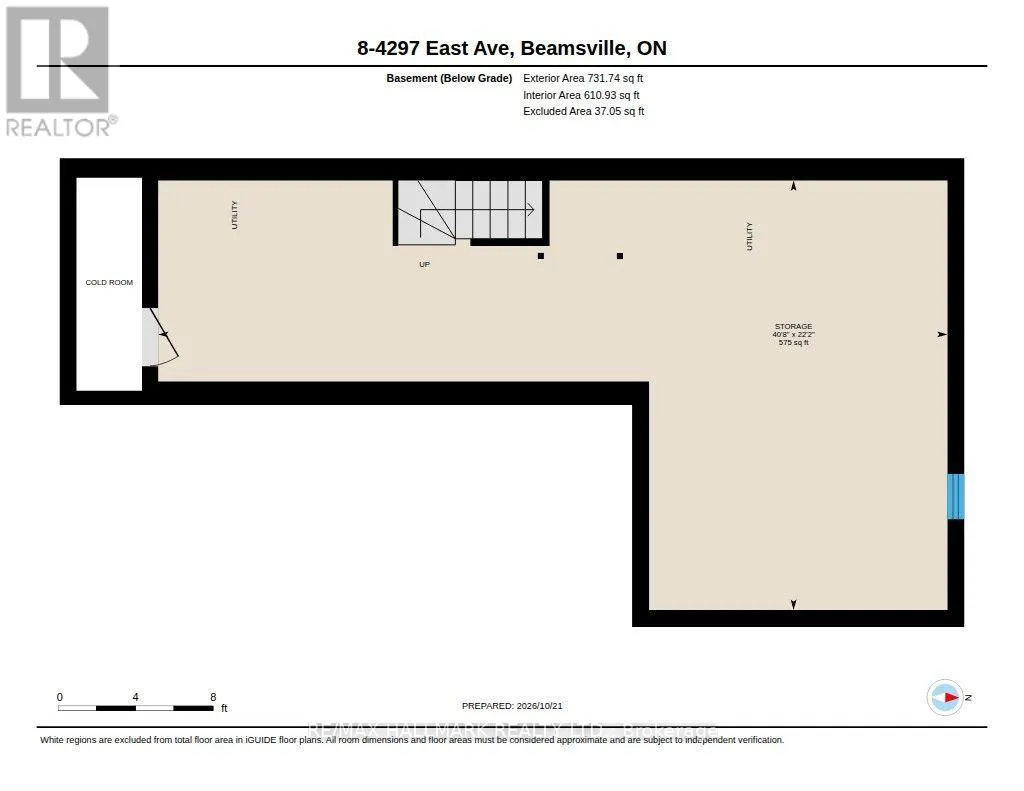
Utility room
Basement
6.76 m x 12.4 m
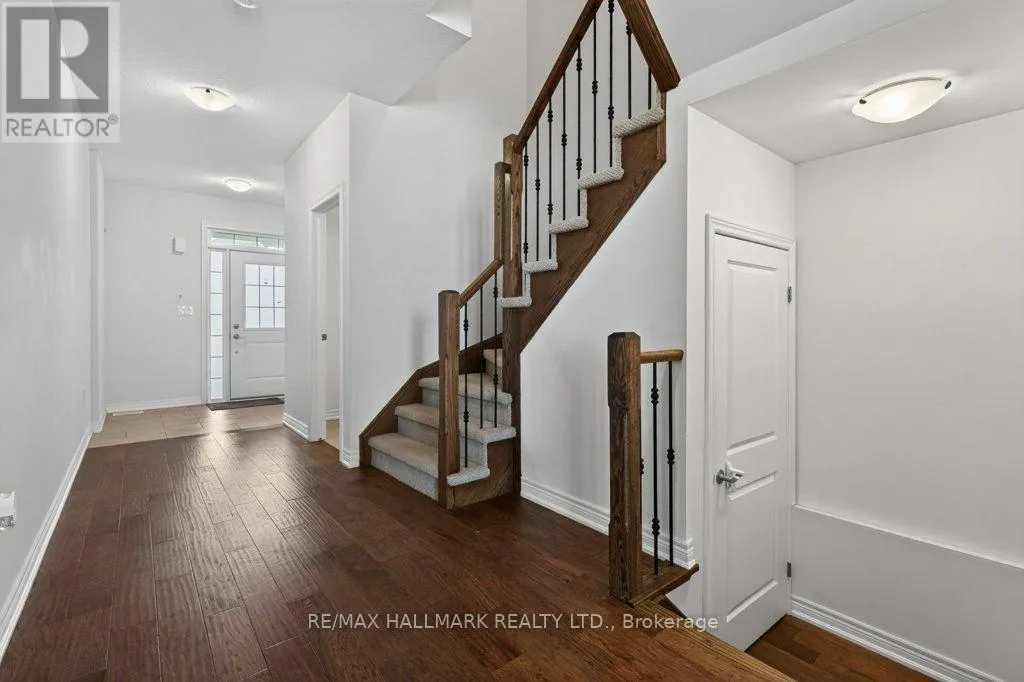
Foyer
Main level
2.54 m x 1.93 m
Living room
Main level
3.43 m x 4.88 m
Kitchen
Main level
3.3 m x 5.18 m

Location

Learn more about this property
Listing provided by:
RE/MAX HALLMARK REALTY LTD.
MLS® number:
X14106476
Agent:
Julie Marilyn Swayze
*Indicates required field
Name is required
Email is required
Please enter a valid phone number (e.g., 416-111-1111).