5001 Hillside Drive, Lincoln, Ontario L3J 0L1

Listed for:
$699,900
3 beds
2 baths
Listed 1 day ago
House for rent: 5001 Hillside Drive, Lincoln, Ontario L3J 0L1

View all 36 photos

About

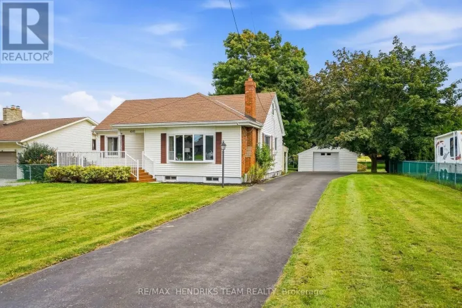
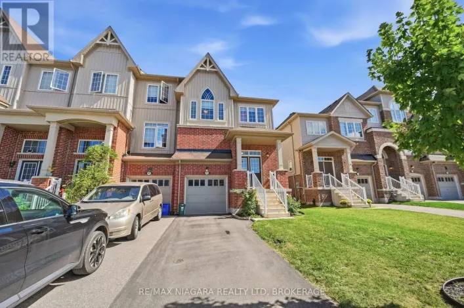
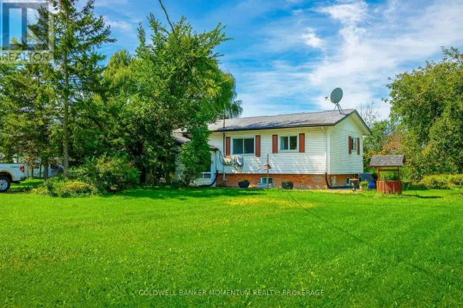
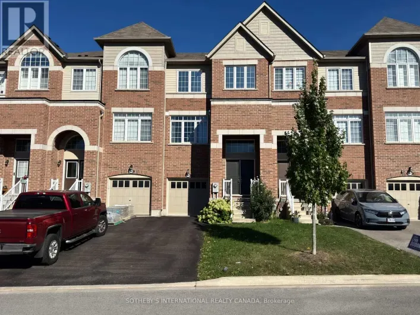
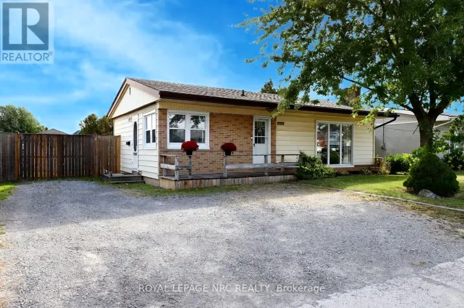
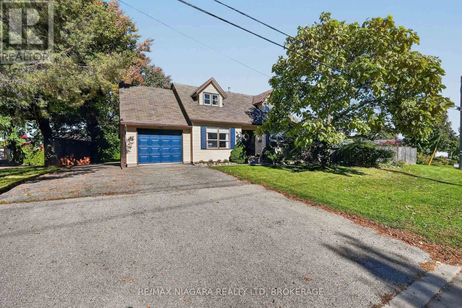
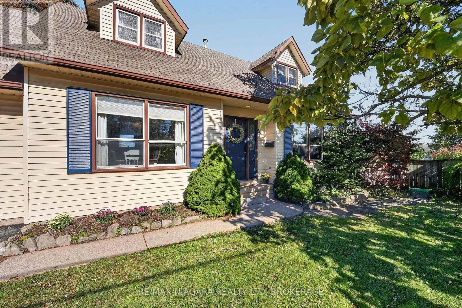
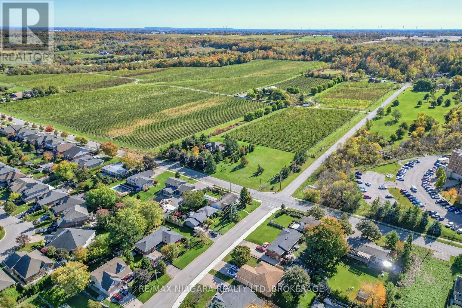
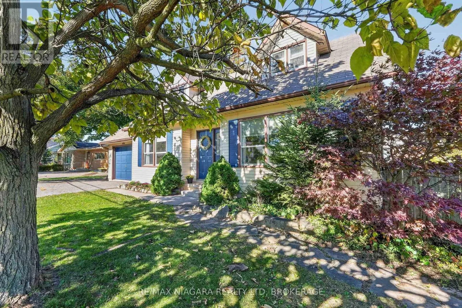
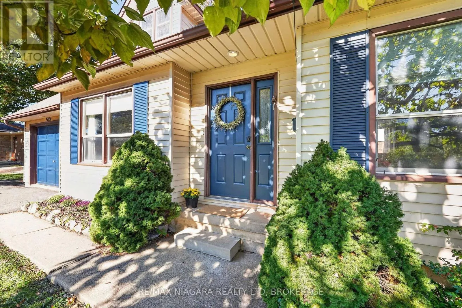
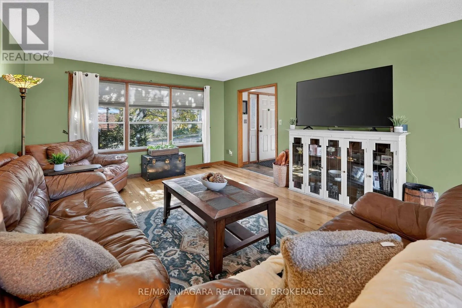
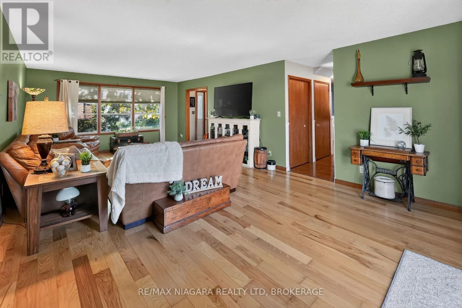
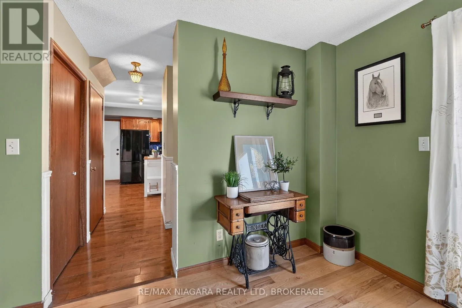
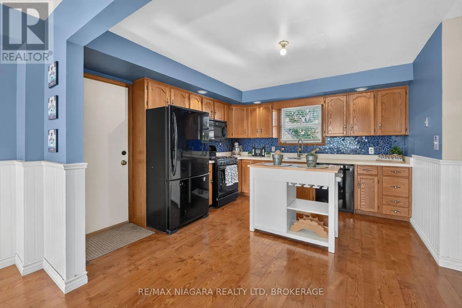
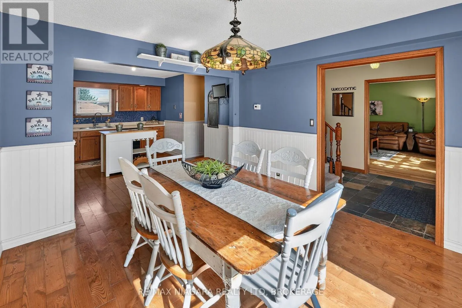
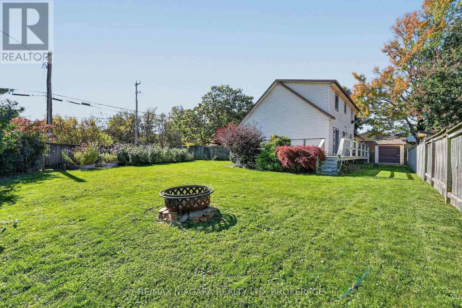
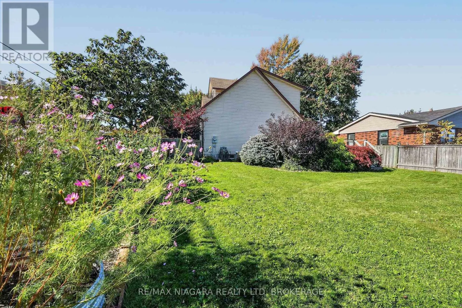
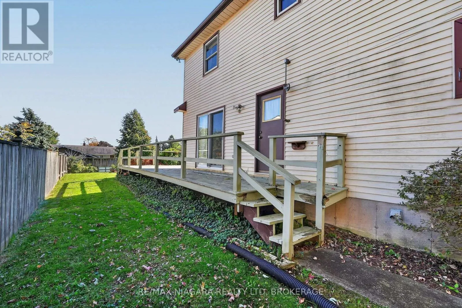
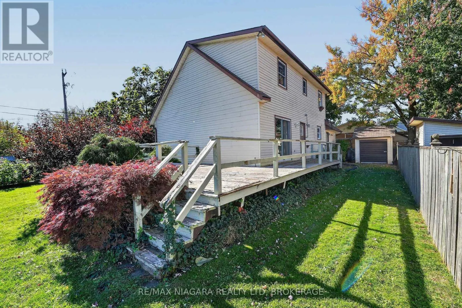
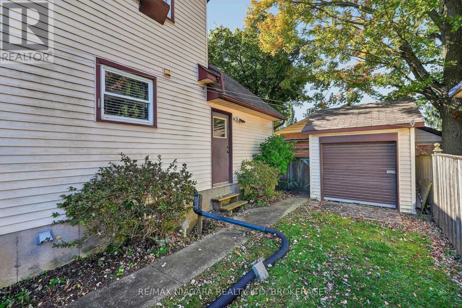
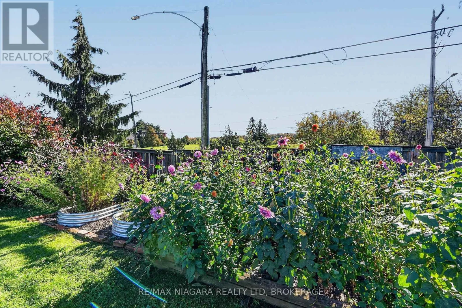
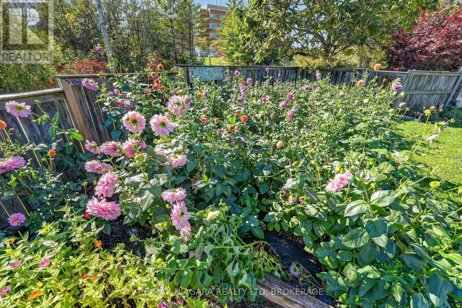
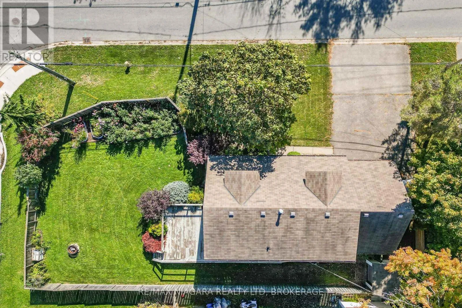
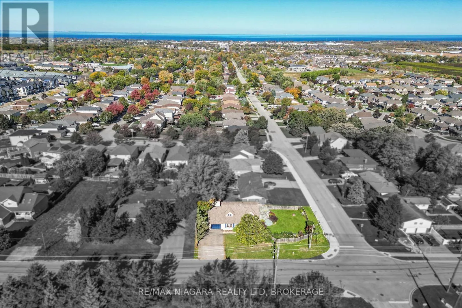
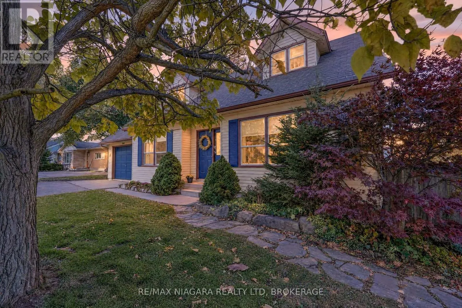
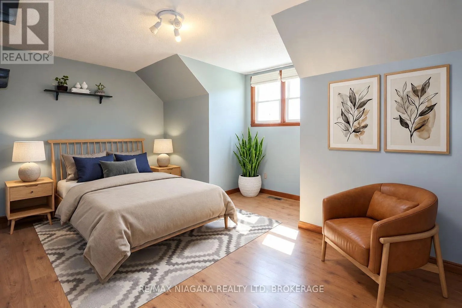
Cross Streets: Mountain and Hillside. ** Directions: From QEW exit (64) follow Ontario St South to KingStreet East to Mountain Road South to Hillside Drivehome is on the North side just before Hixon Street. Welcome to 5001 Hillside Drive, Beamsville nestled alongside the renowned Beamsville Bench! Surrounded by rolling picturesque vineyards, rolling green spaces, and the timeless beauty of the Niagara Escarpment. This detached 3-bedroom, 1.5-bathroom home with 1,742 sq. ft. of inviting living space plus a full unfinished basement brimming with opportunity to expand and customize to your lifestyle. Enjoy countryside tranquility with horse farms and the Bruce Trail just moments away, while staying effortlessly connected to local schools, parks, Beamsville amenities, and easy highway access. A rare and uplifting blend of scenic charm, vibrant community, and inspiring potential! (id:27476)

Property Highlights

MLS® Number
X14107390
Type
Single Family
Community Name
982 - Beamsville
Ownership Type
Freehold
Land Size
107.6 x 60.1 FT
Parking Space Total
6

Building

Building Type
House
Storeys
1.50
Square Footage
1500 - 2000 sqft
Bathrooms Total
2
Bedrooms Above Ground
3
Bedrooms Total
3
Amenities
Schools
Exterior Finish
Aluminum siding, Vinyl siding
Fireplace Present
No
Basement Type
N/A (Unfinished)
Basement Features
Building Heating Type
Forced air
Heating Fuel
Natural gas
Building Cooling Type
Central air conditioning

Utilities

Water
Municipal water
Utility Sewer
Sanitary sewer

Room Layout

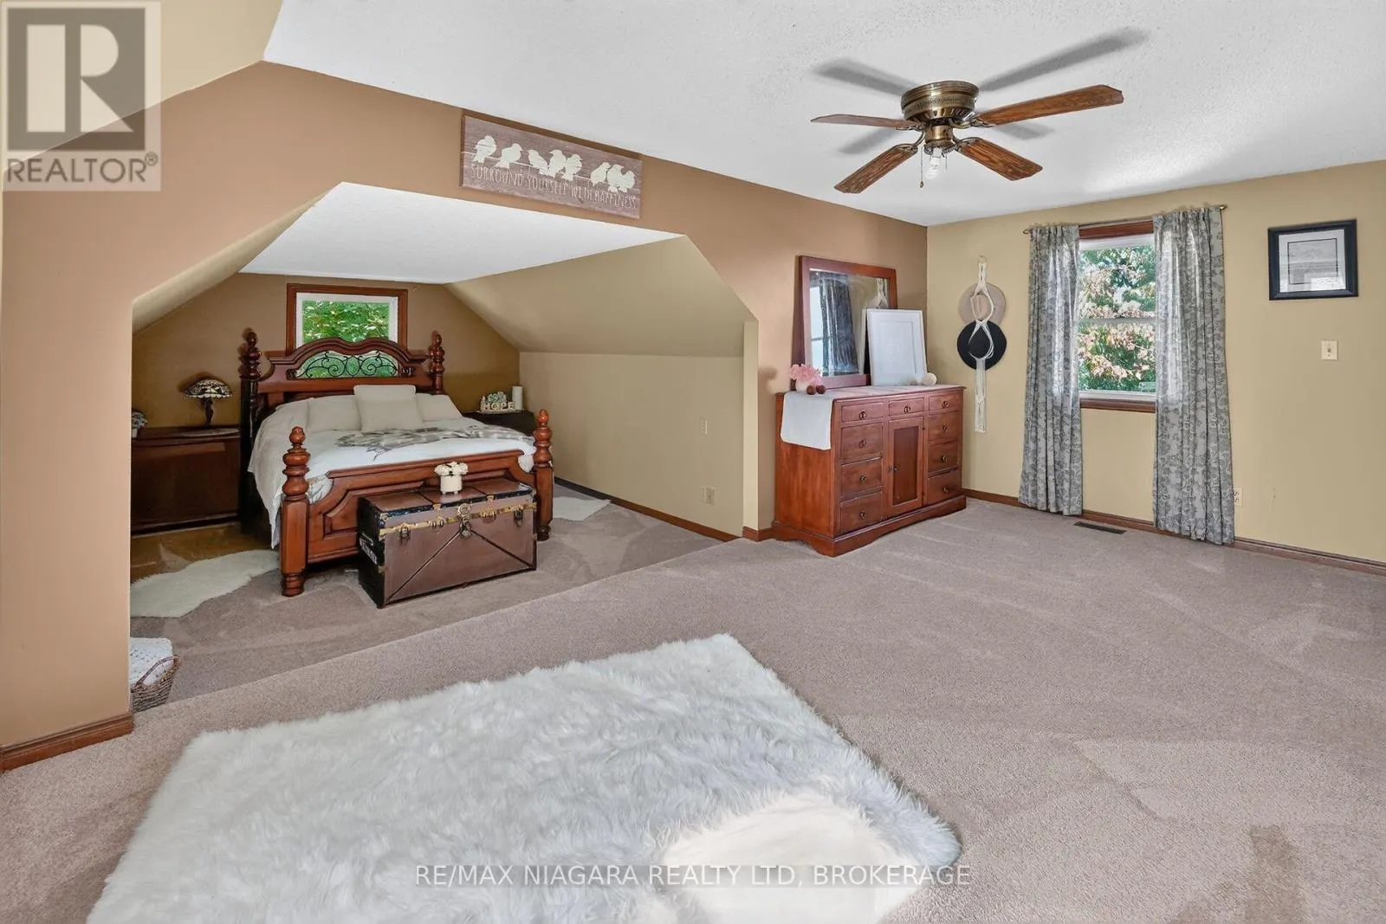
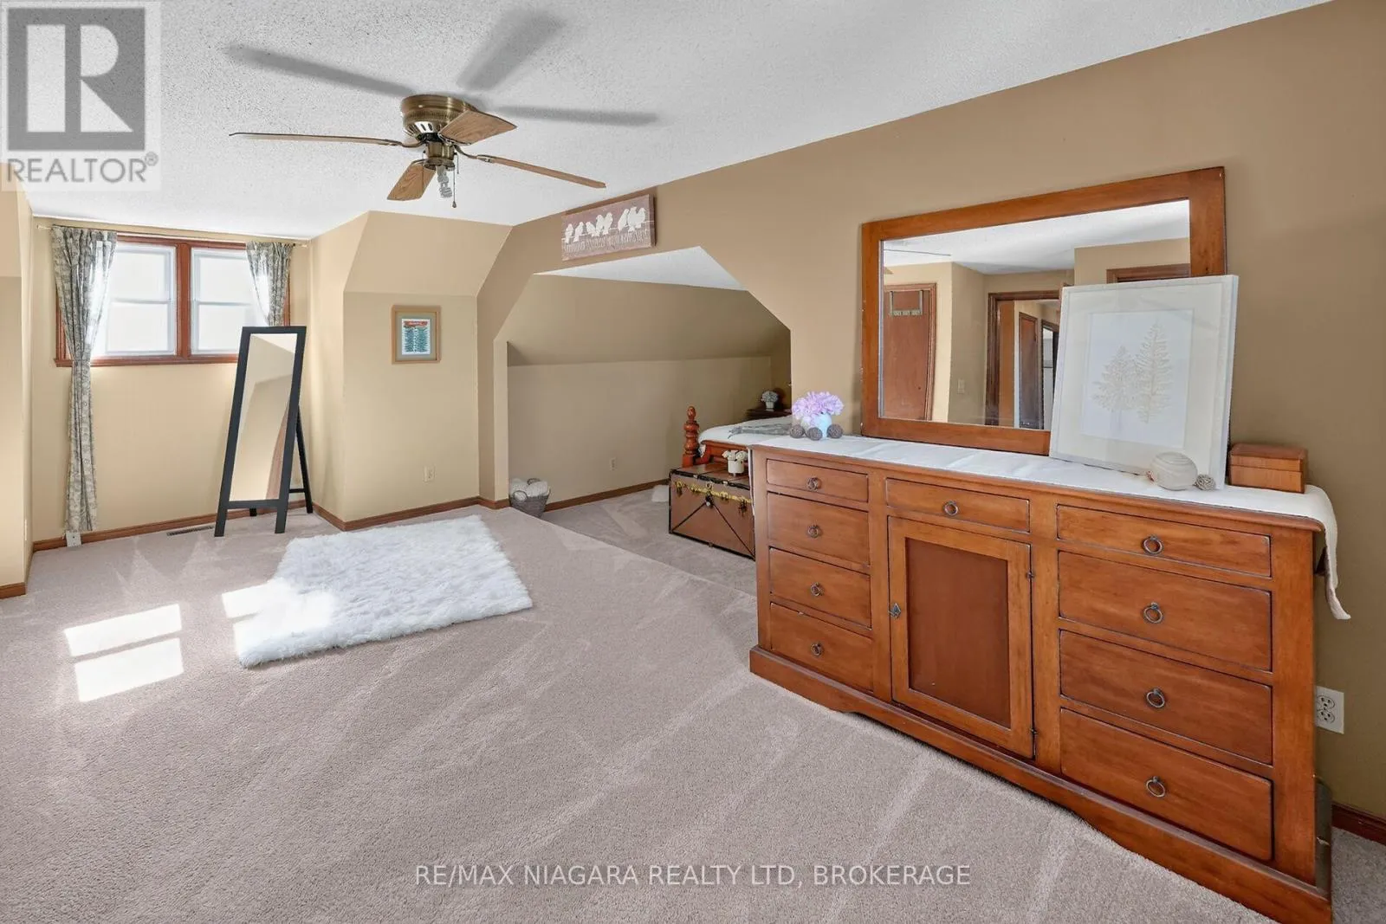
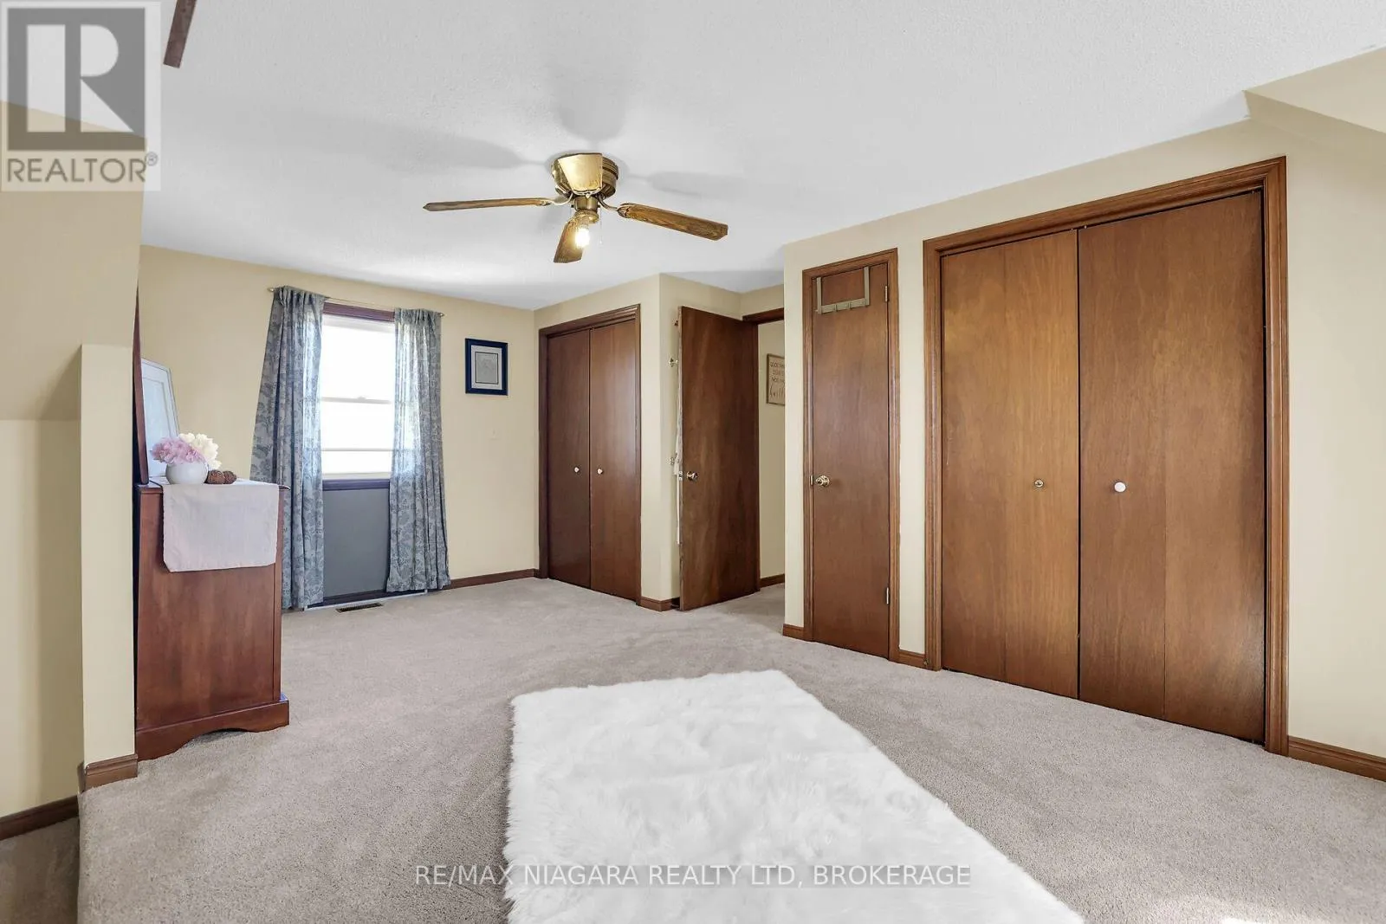
Primary Bedroom
Second level
6.22 m x 6.81 m
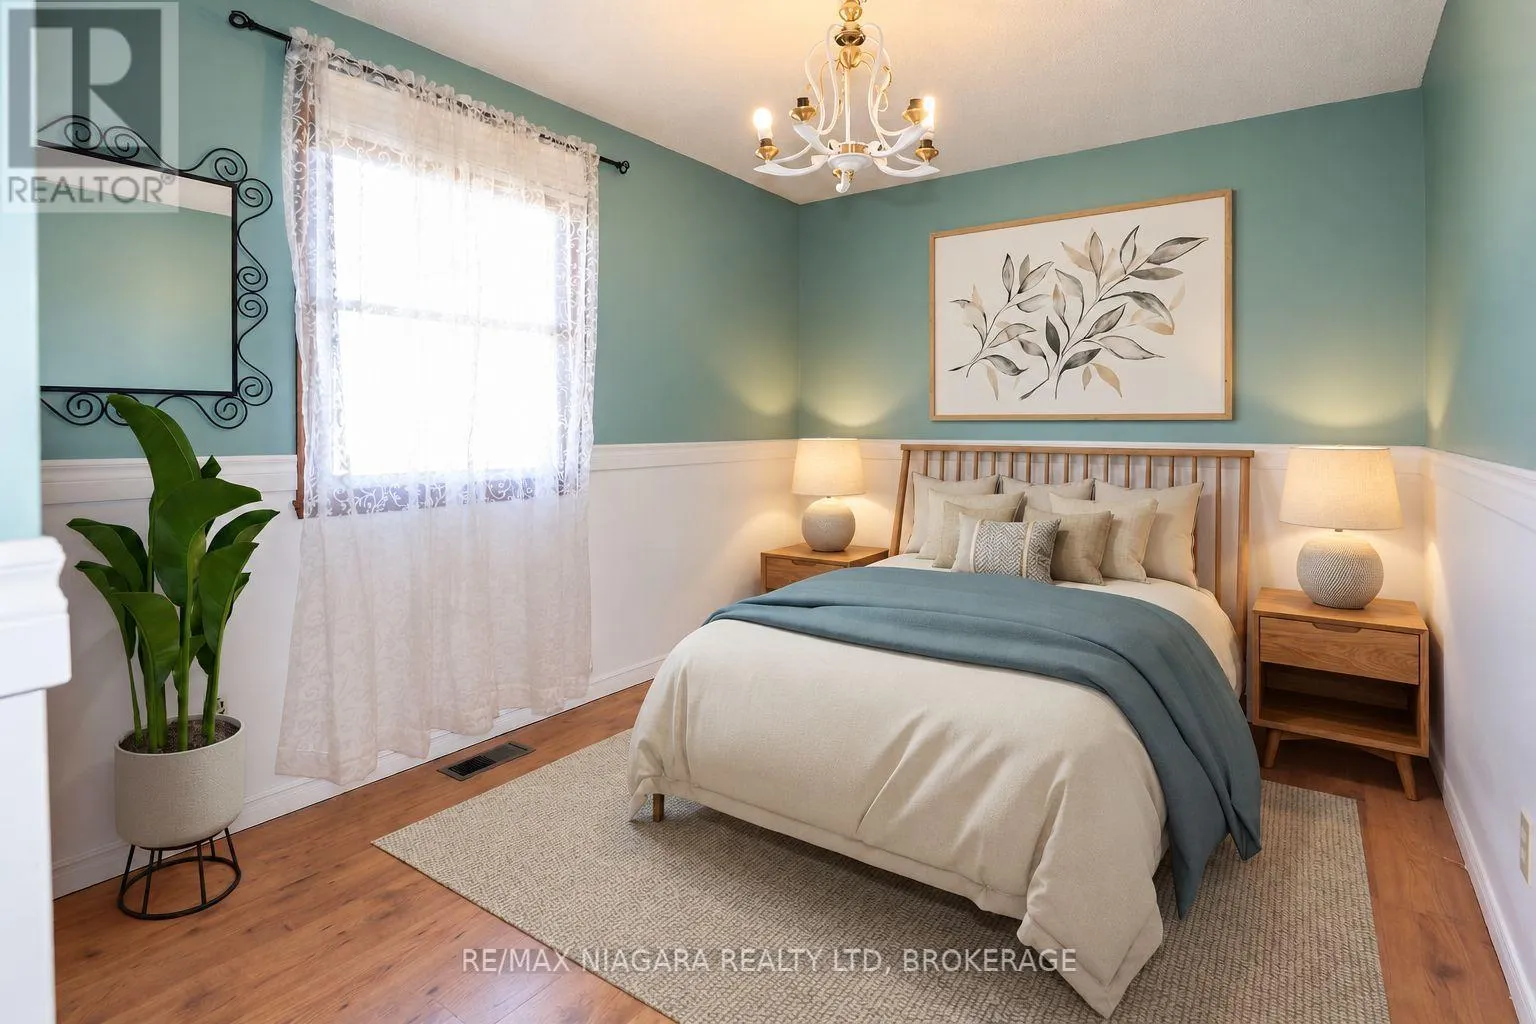
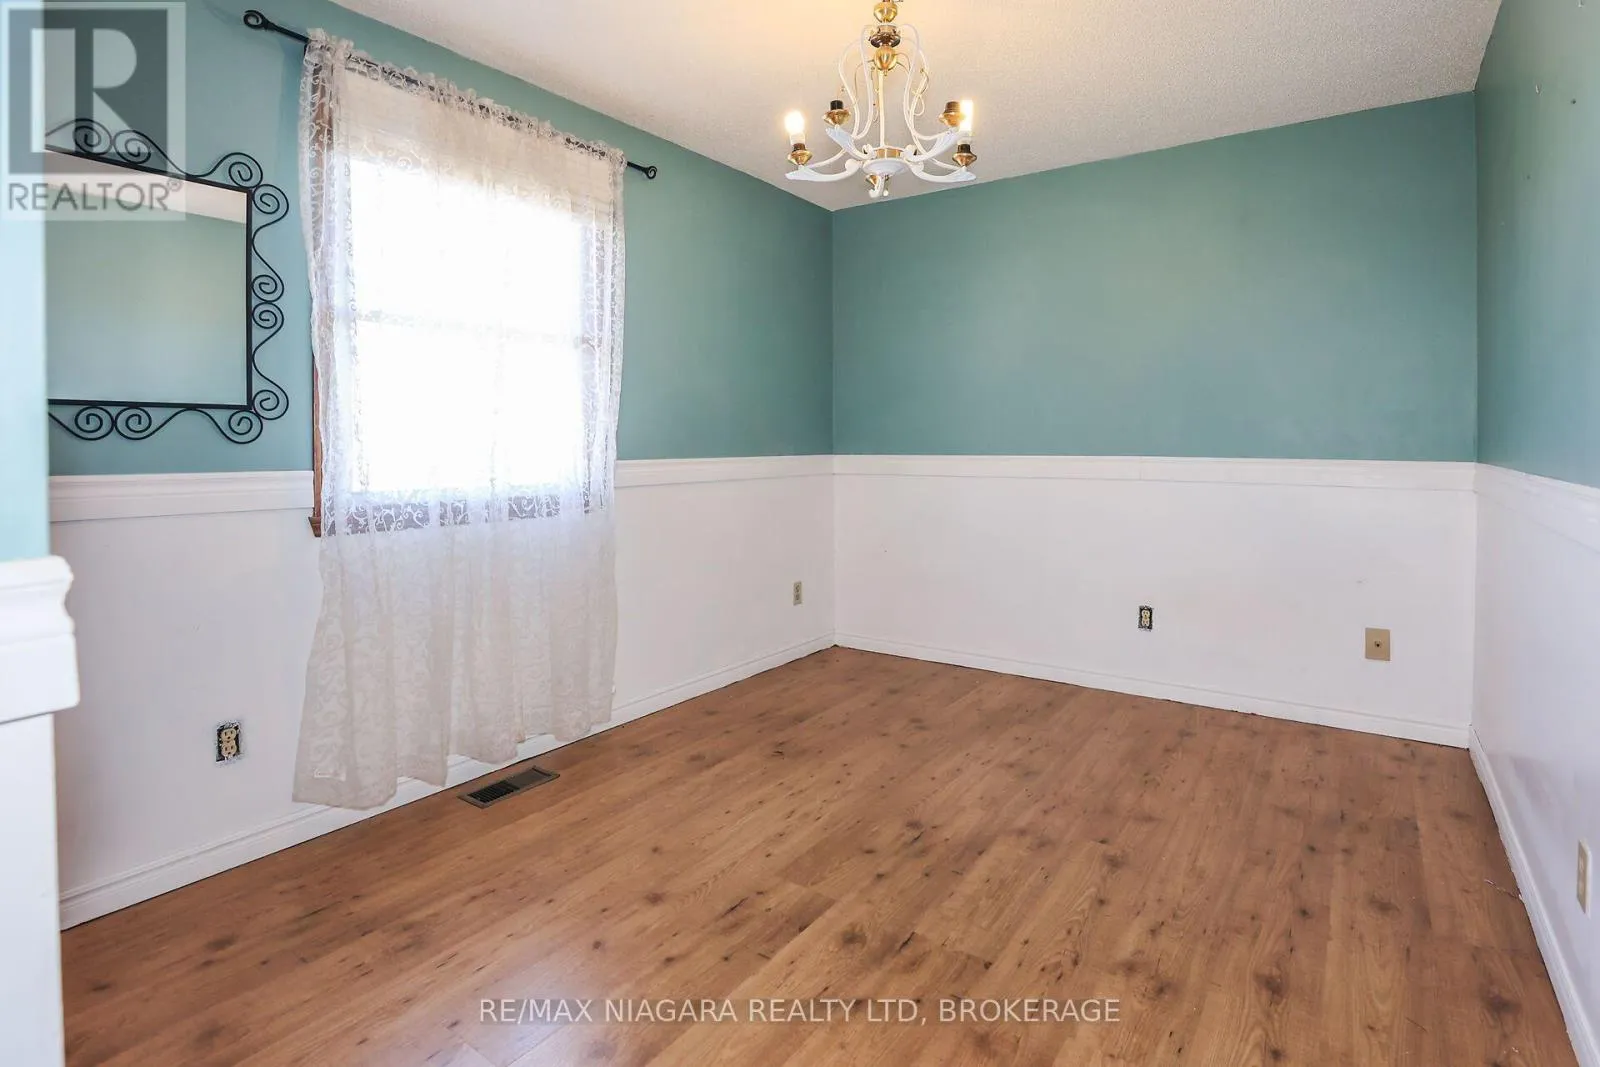
Bedroom 2
Second level
3.48 m x 4.57 m
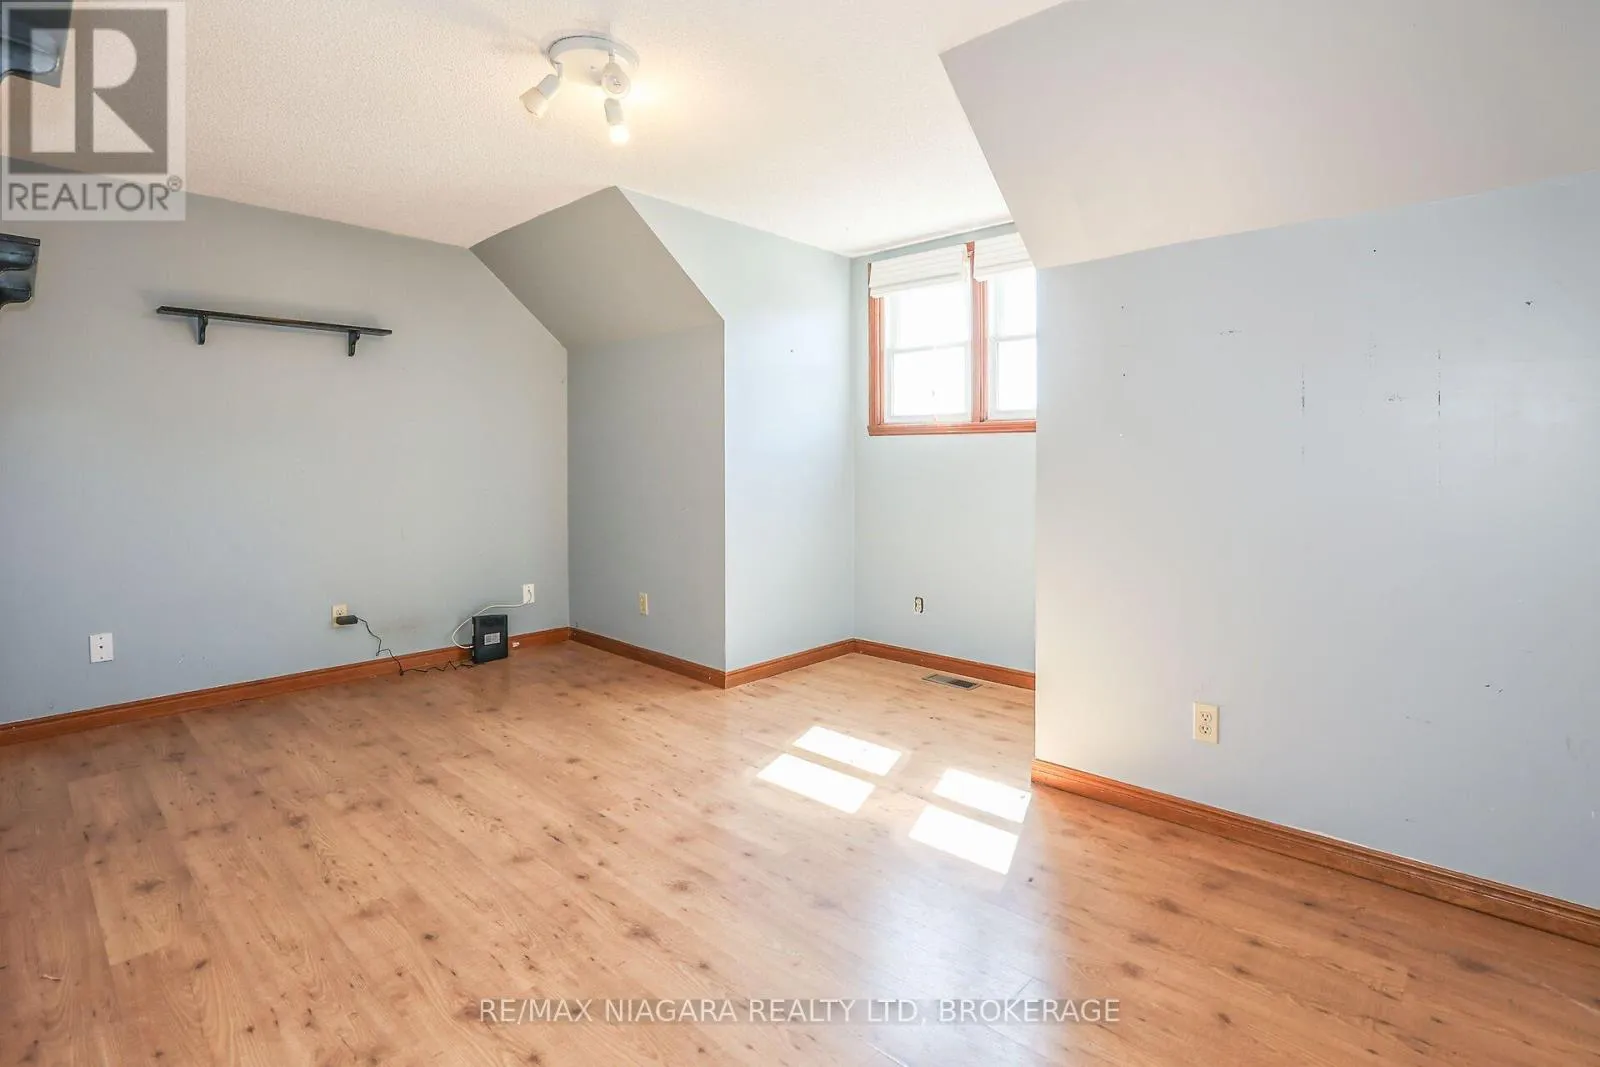
Bedroom 3
Second level
2.64 m x 3.48 m
Bathroom
Second level
Measurements not available
Laundry room
Basement
3.05 m x 3.56 m
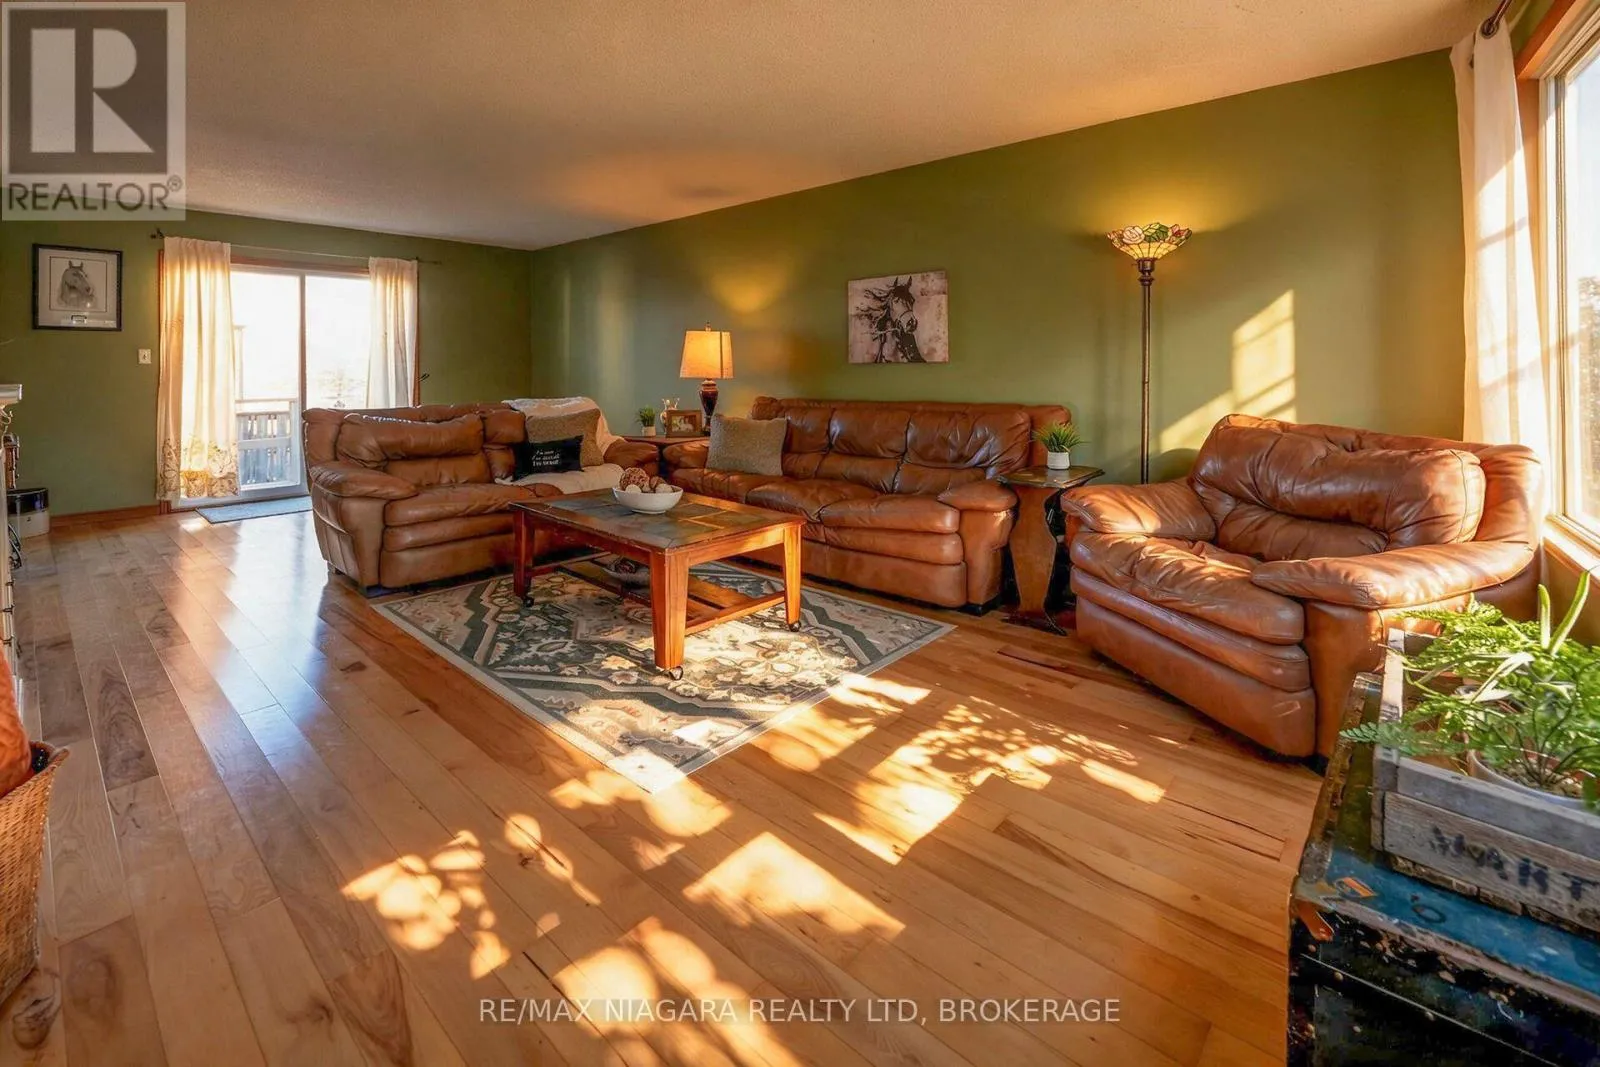
Living room
Main level
7.57 m x 4.17 m
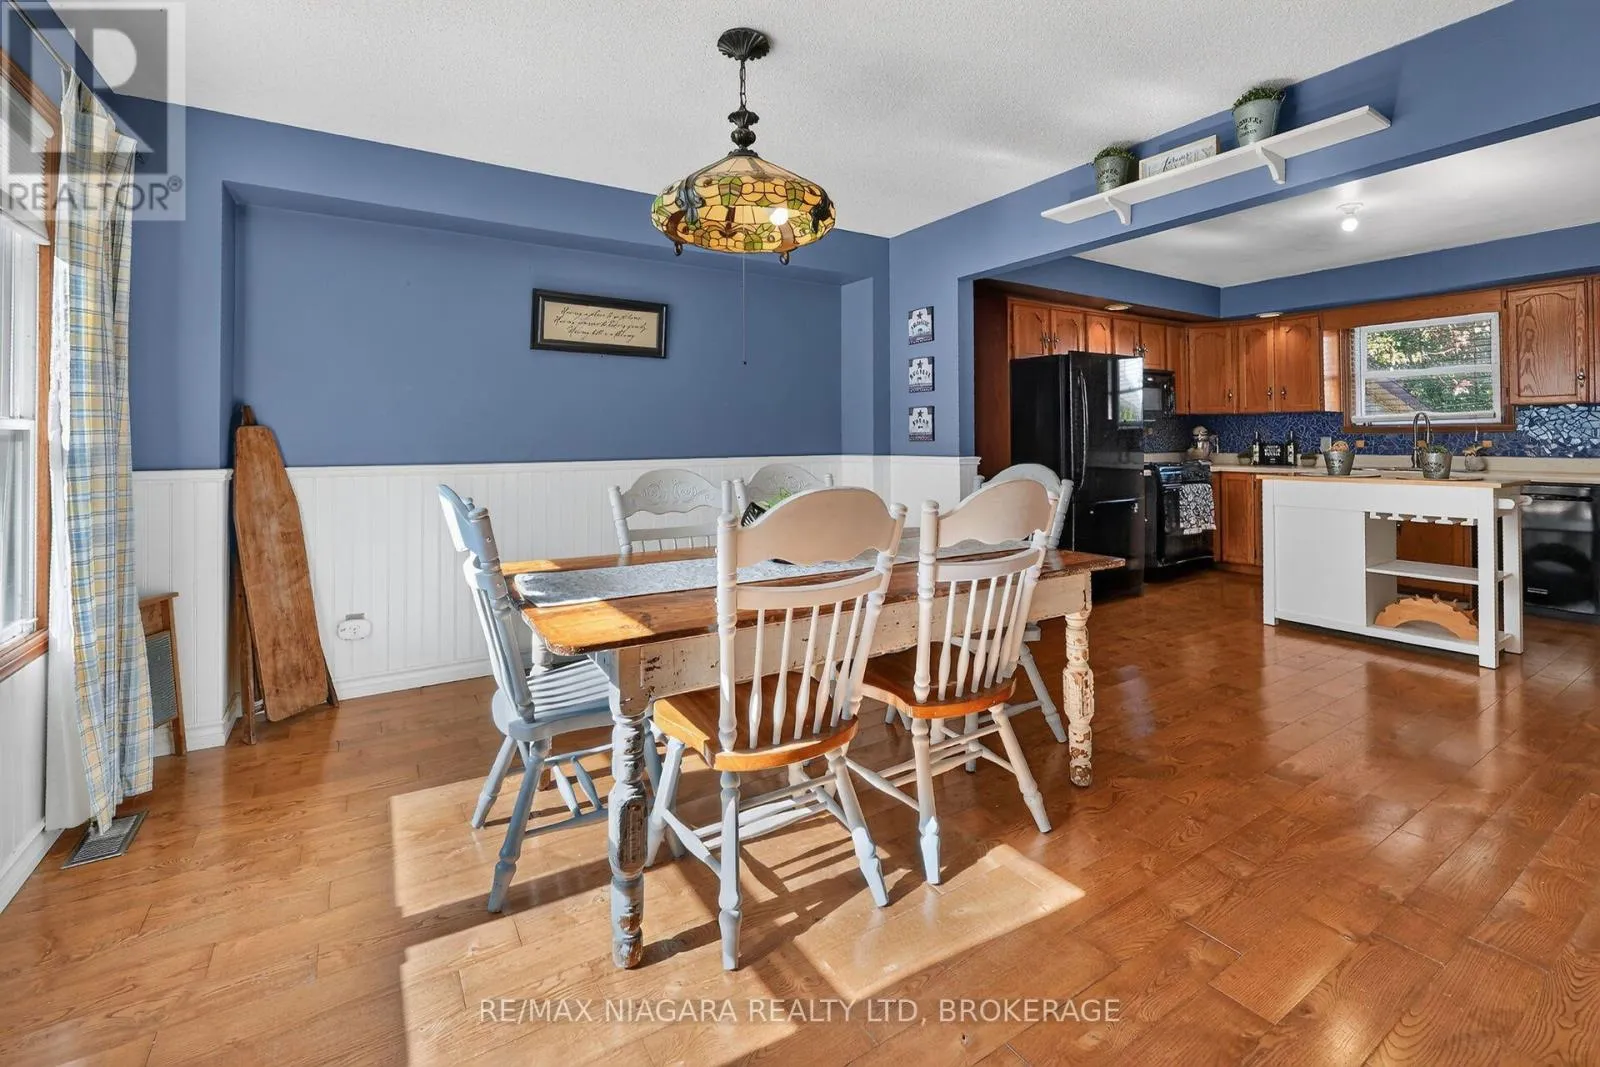
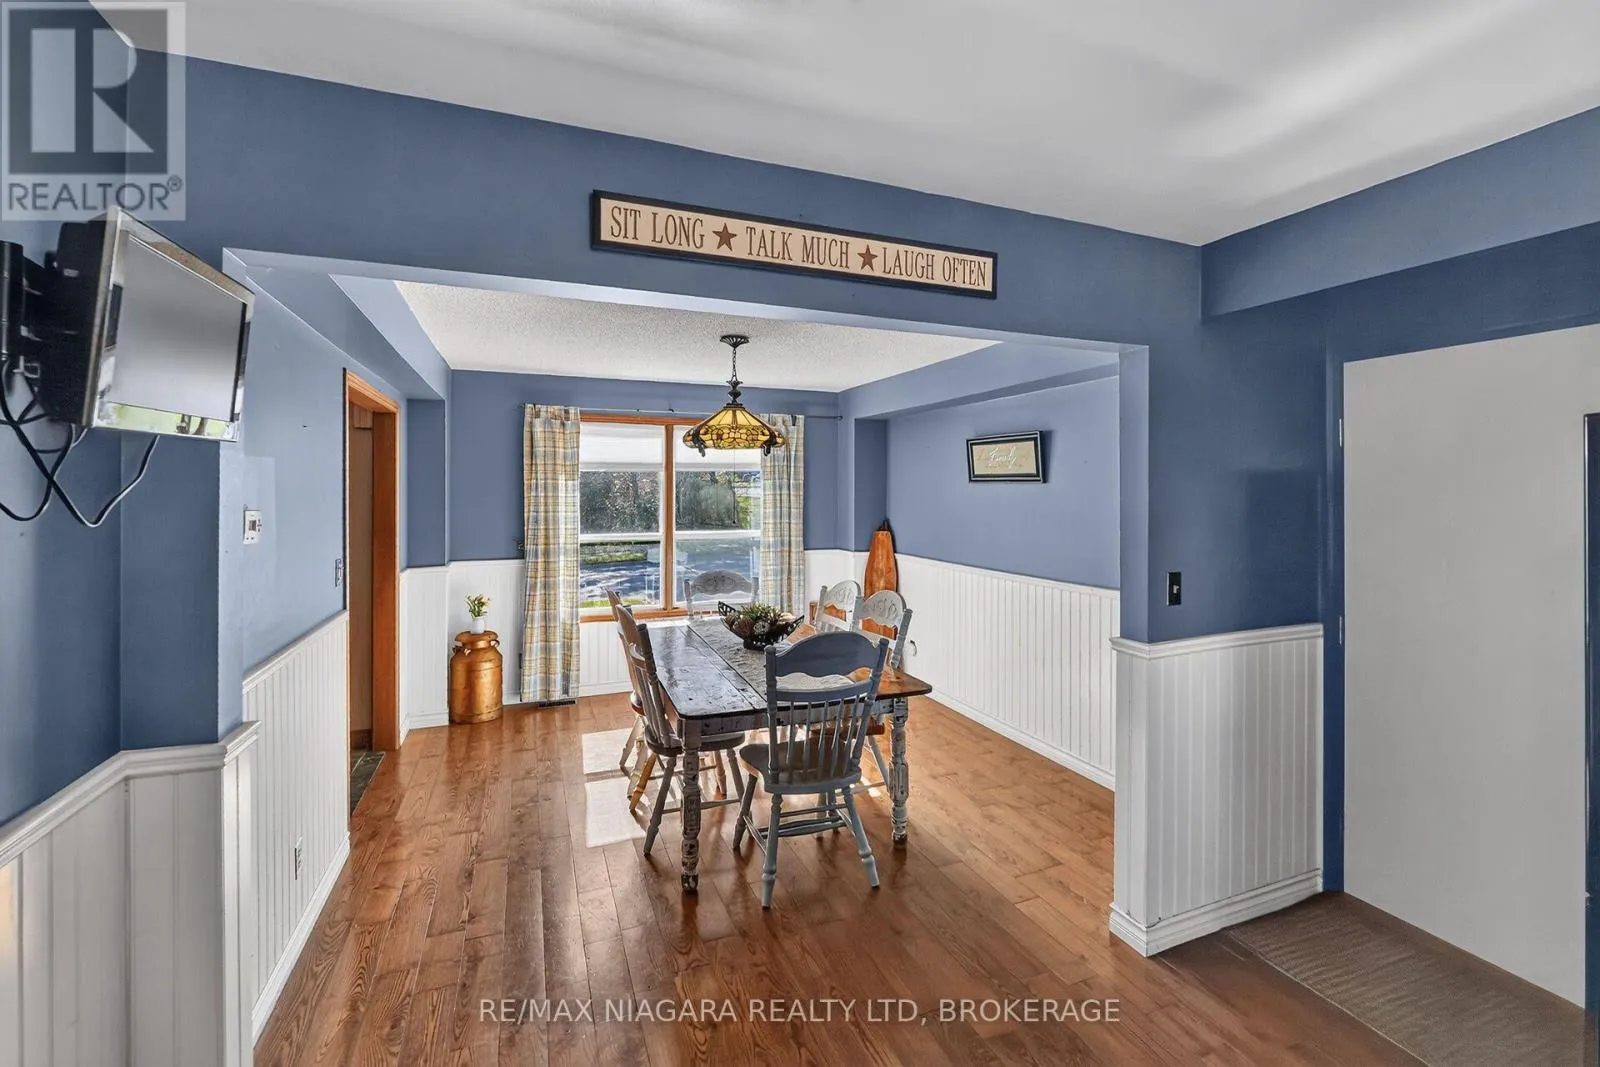
Dining room
Main level
3.58 m x 3.58 m
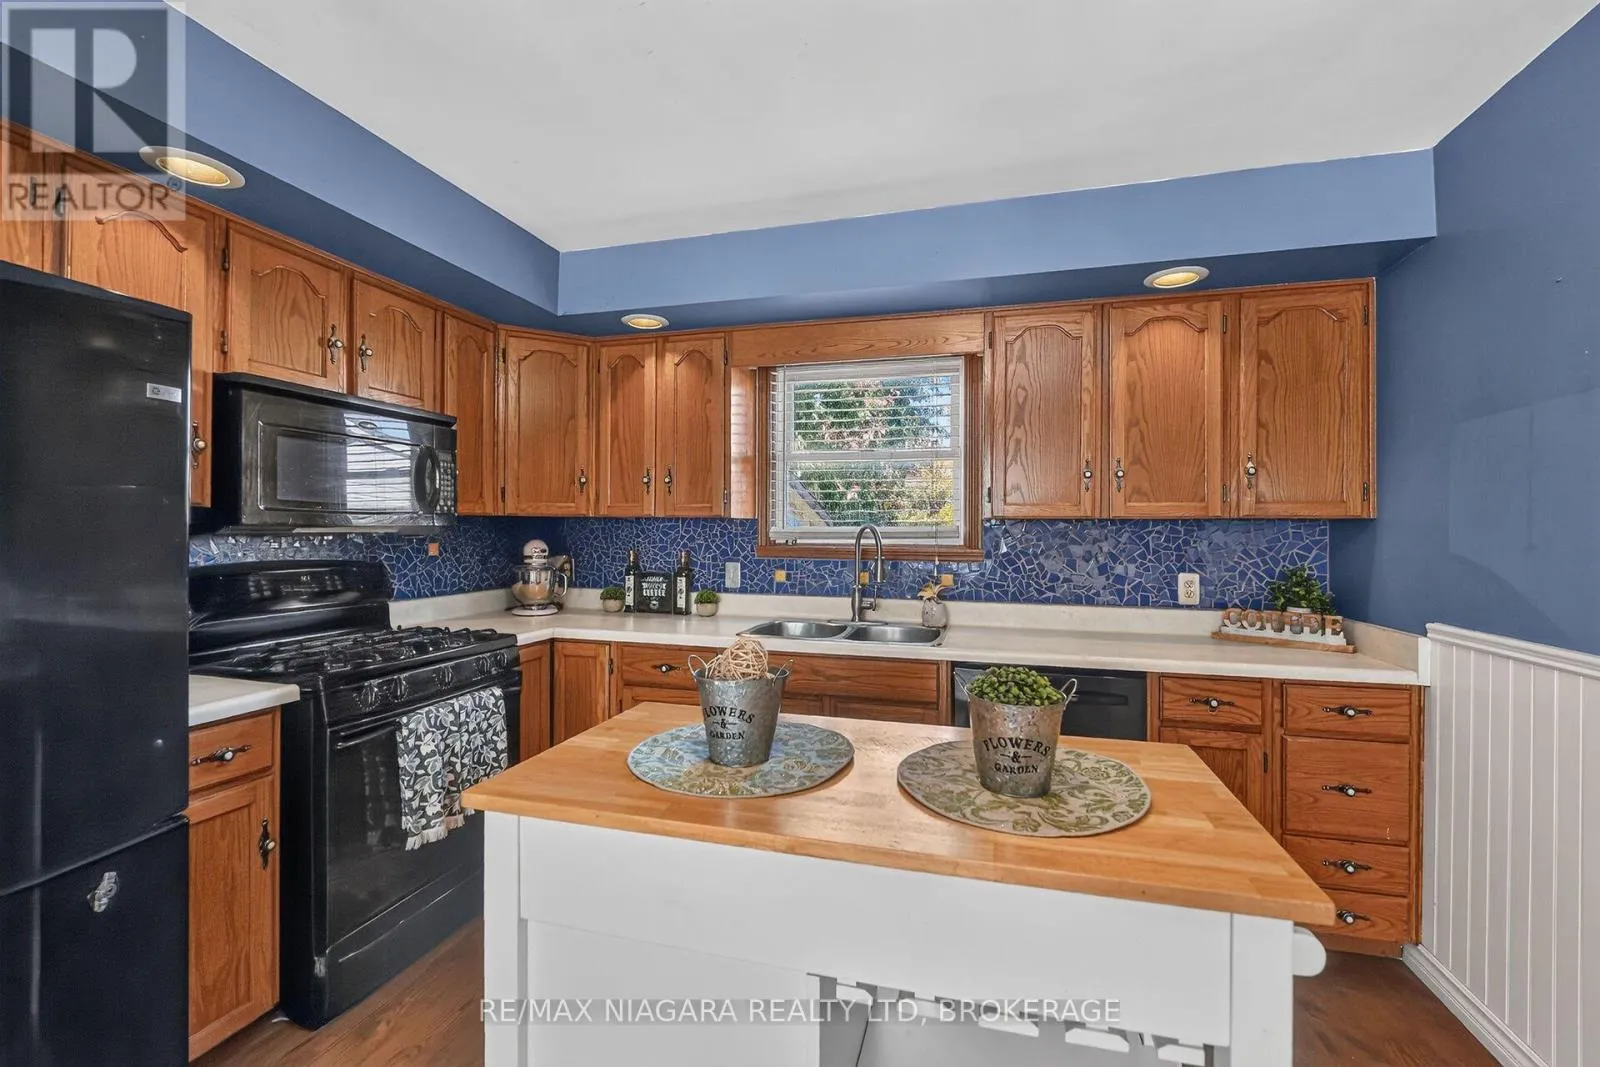
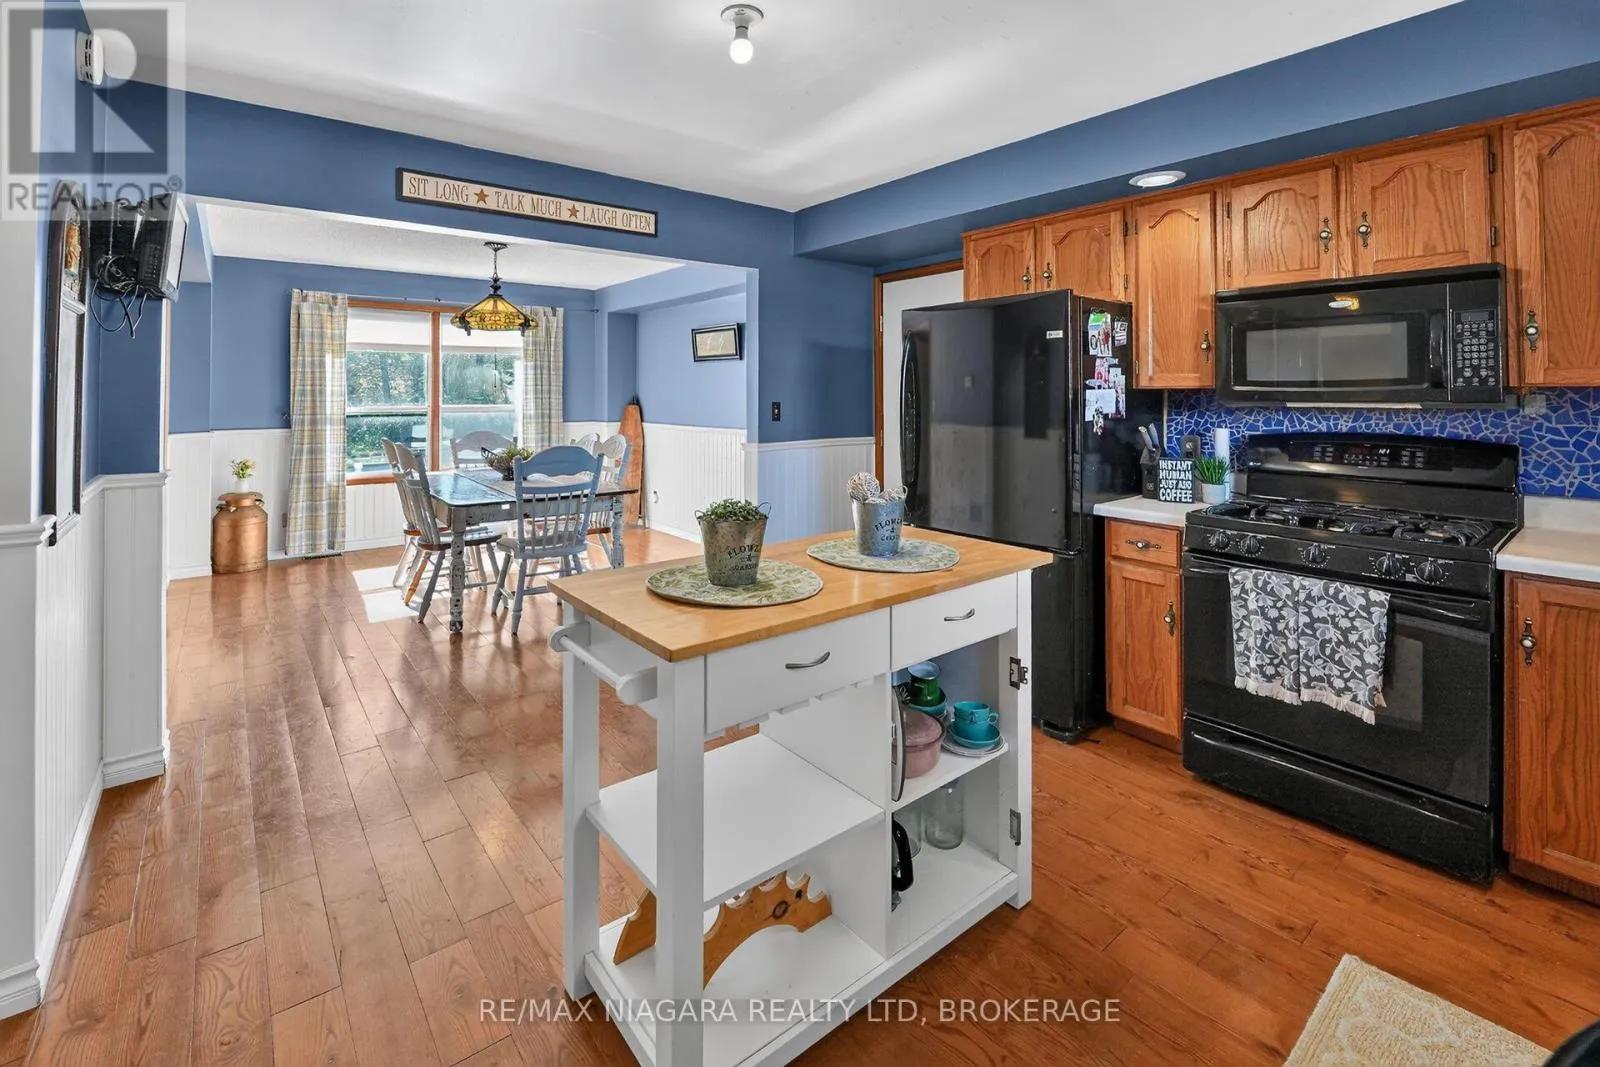
Kitchen
Main level
3.84 m x 3.58 m
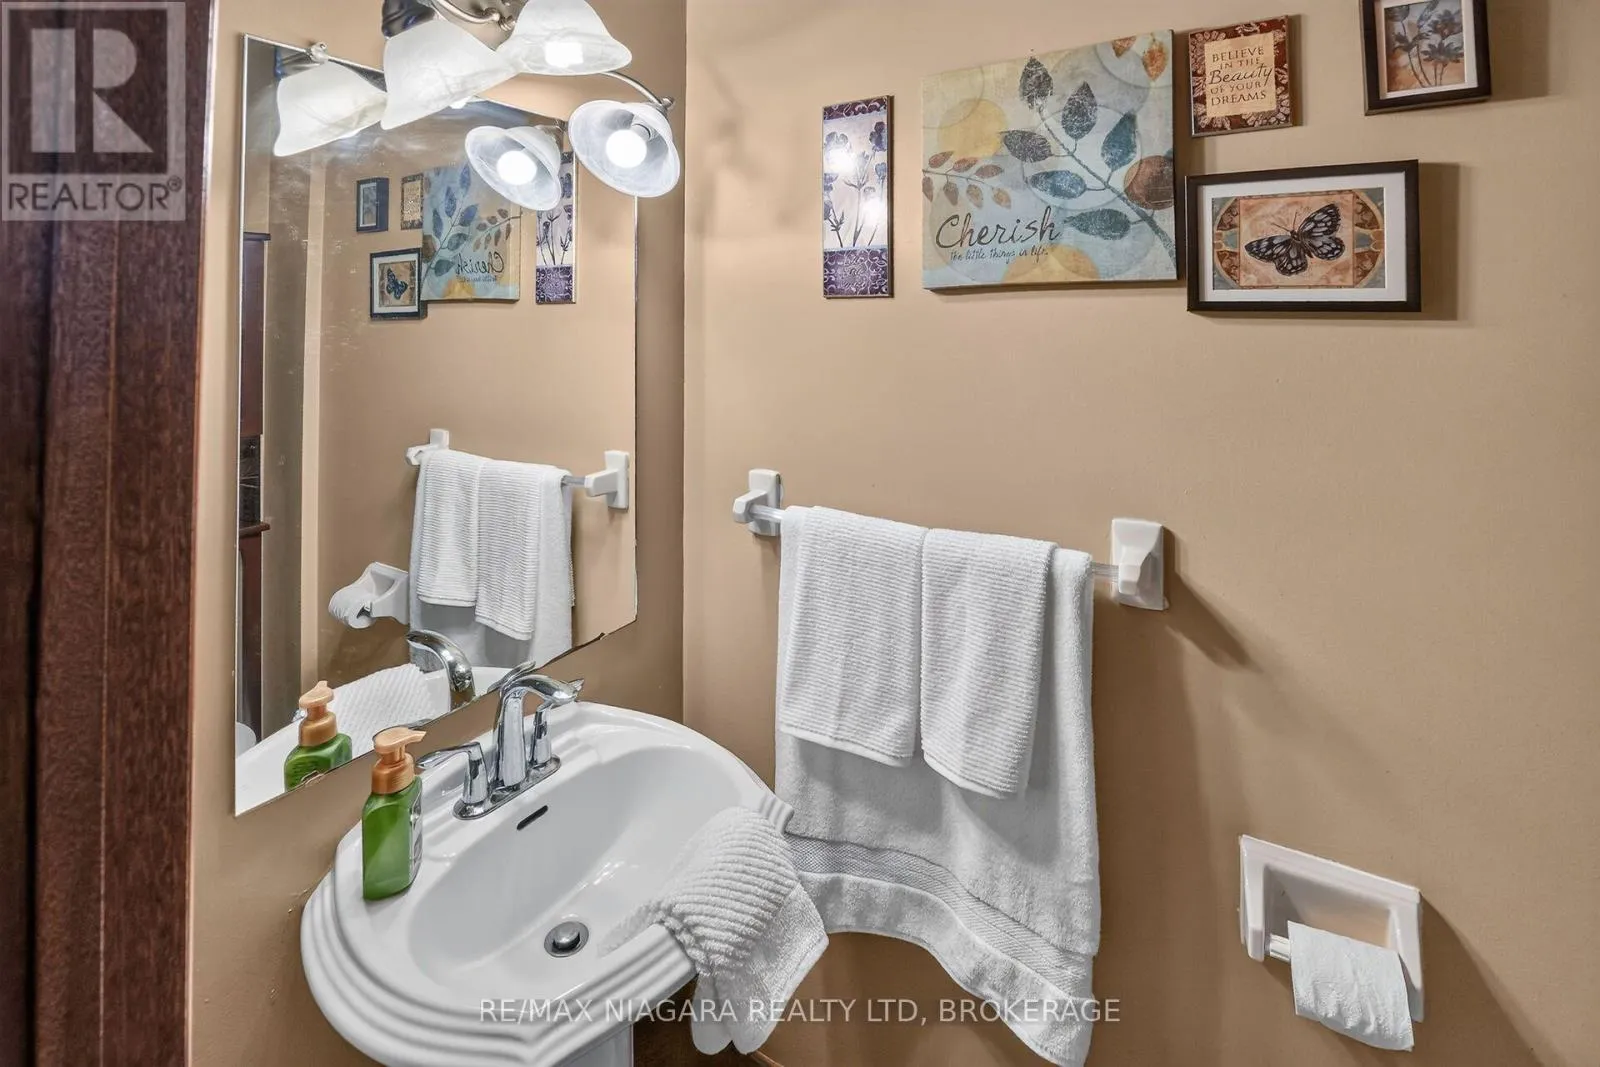
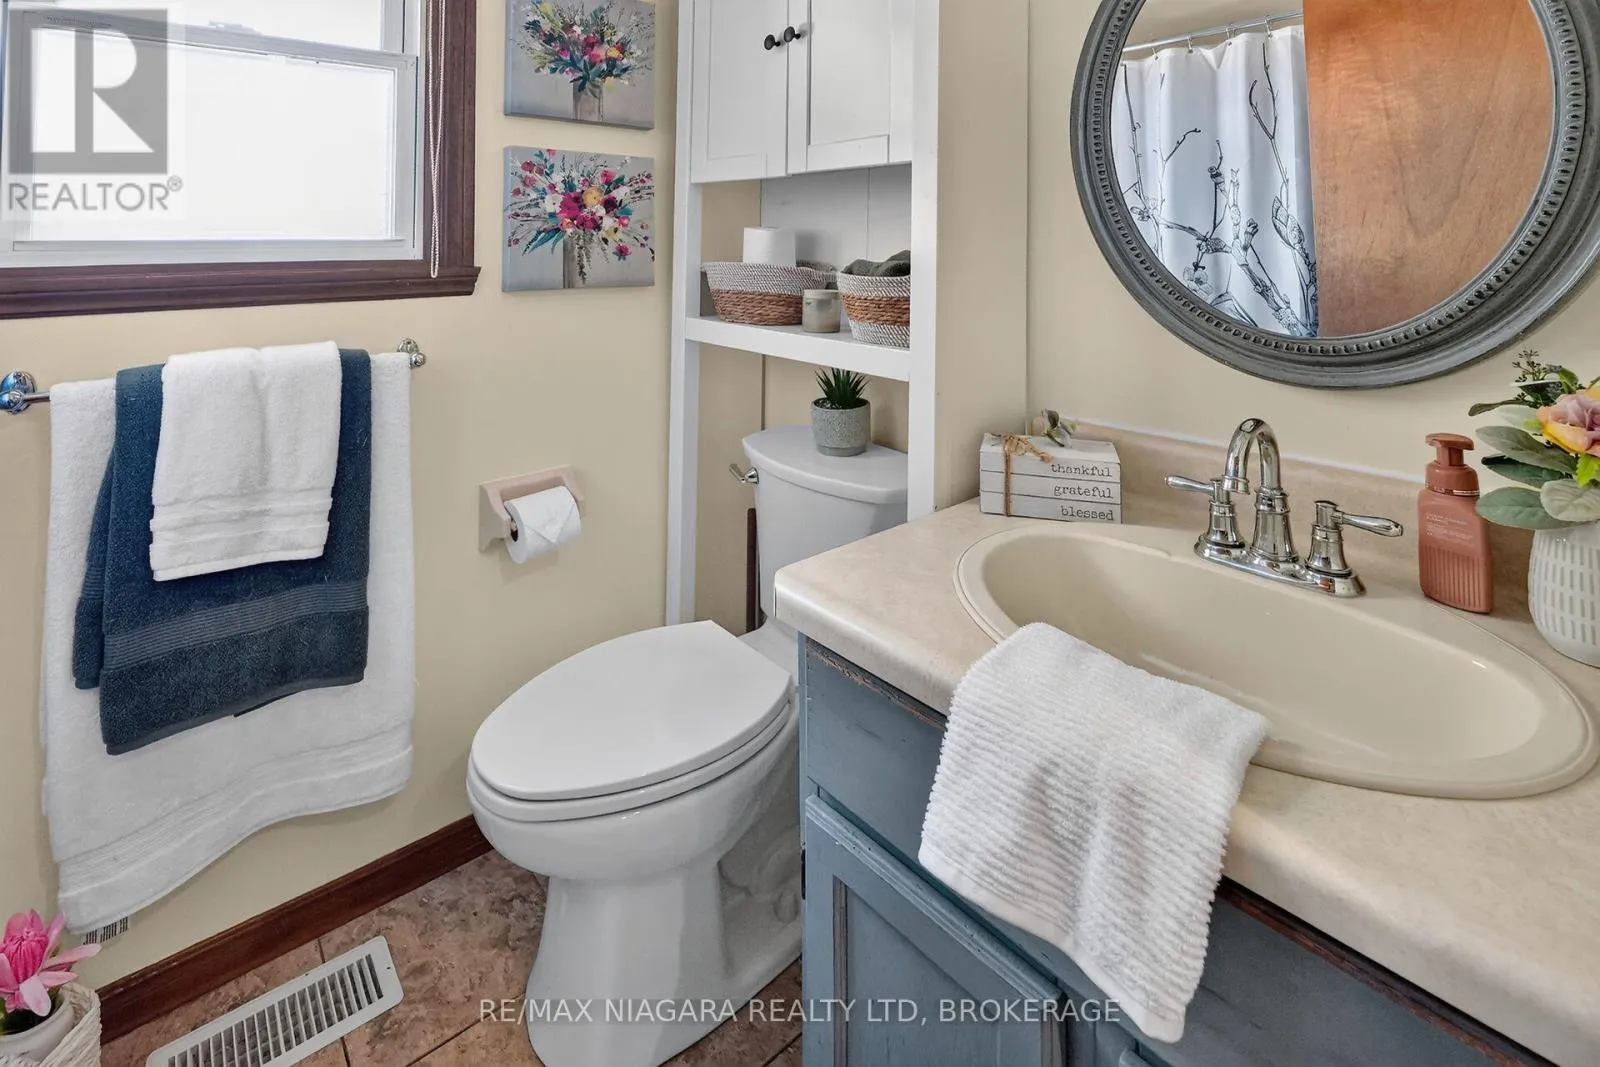
Bathroom
Main level
Measurements not available

Location

Learn more about this property
Listing provided by:
RE/MAX NIAGARA REALTY LTD, BROKERAGE
MLS® number:
X14107390
Agent:
Dagmar Chindemi
*Indicates required field
Name is required
Email is required
Please enter a valid phone number (e.g., 416-111-1111).

Community Spotlight: Homes For sale in Your Neighborhood