3954 Crown Street, Lincoln, Ontario L3T 0T1

Listed for:
$669,000
3 beds
4 baths
Listed 20 days ago
Row / Townhouse for rent: 3954 Crown Street, Lincoln, Ontario L3T 0T1

View all 26 photos

About

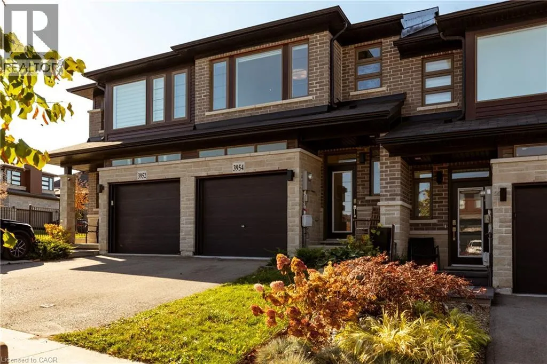
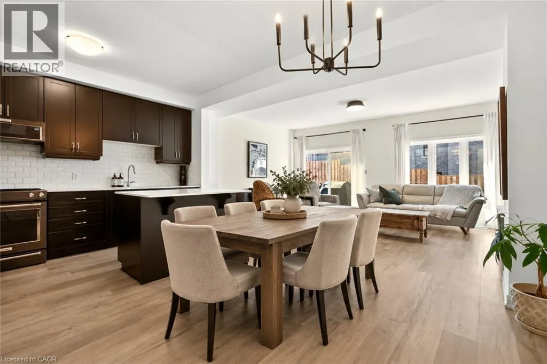
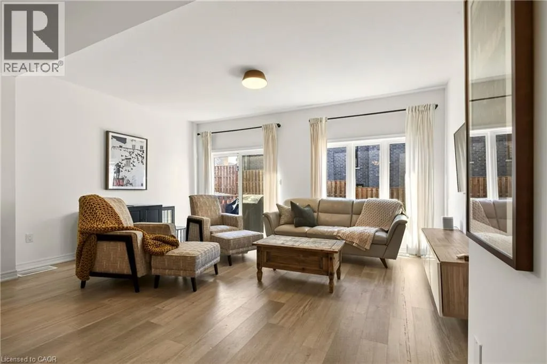
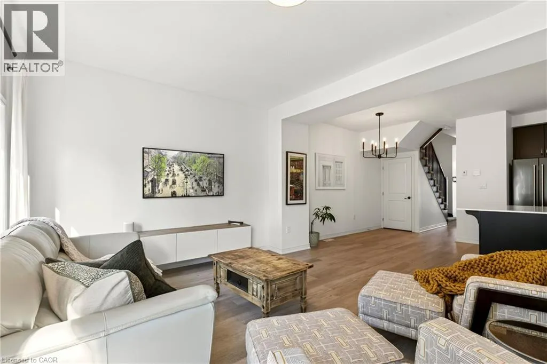
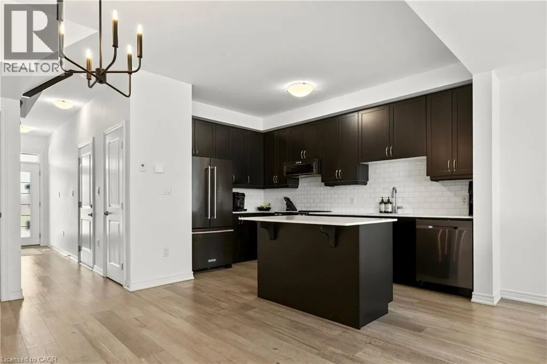
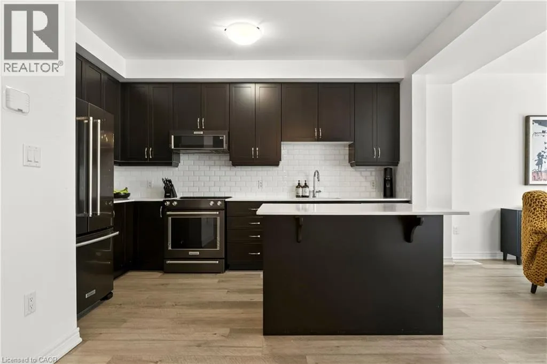
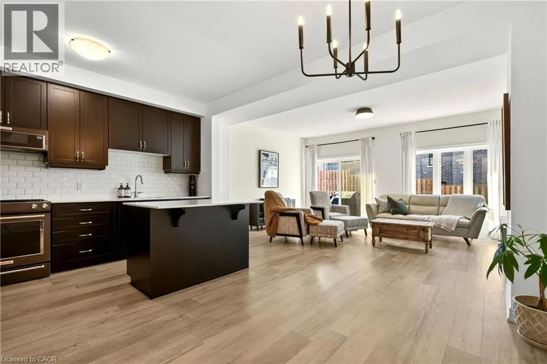
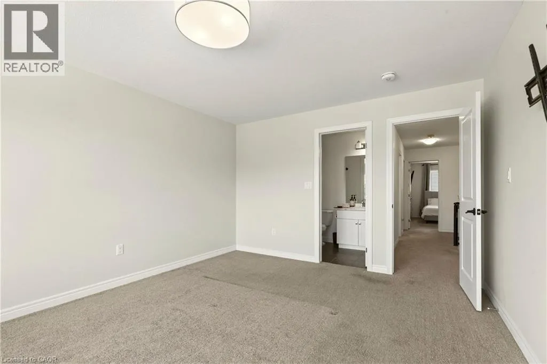
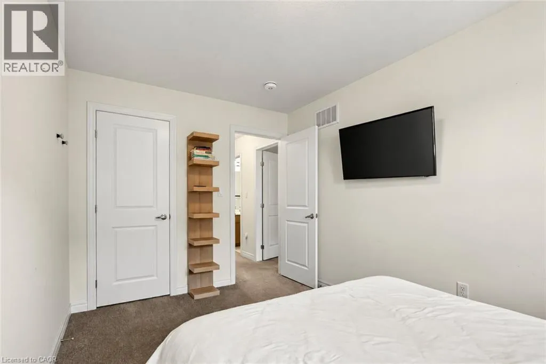
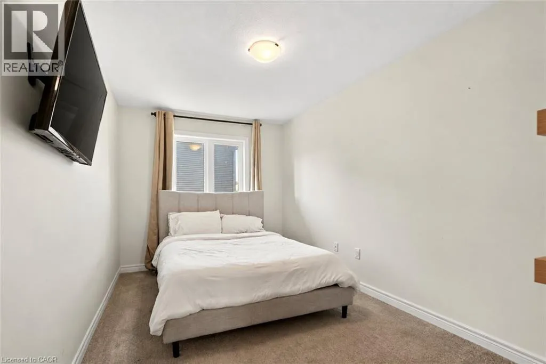
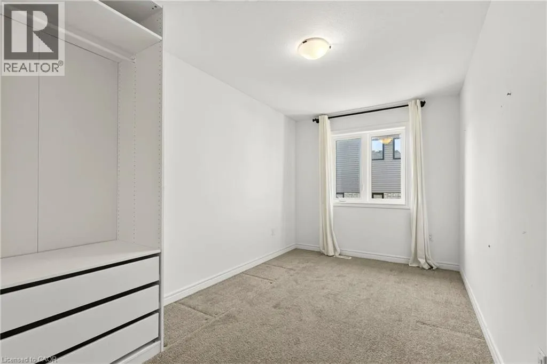
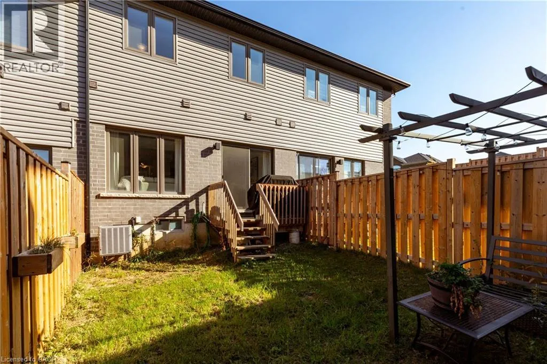
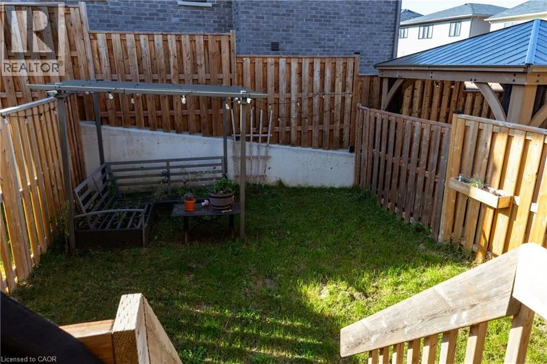
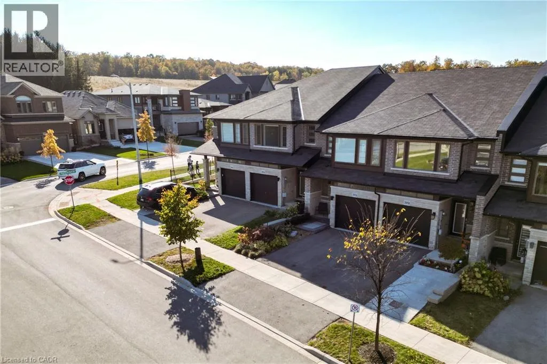
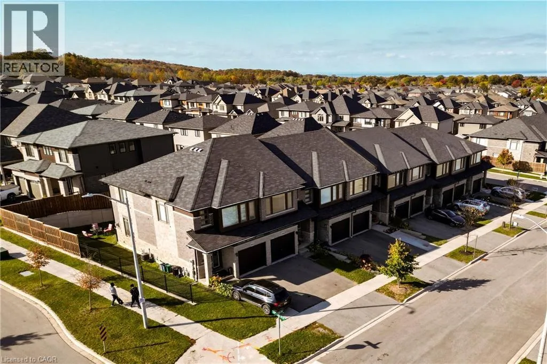
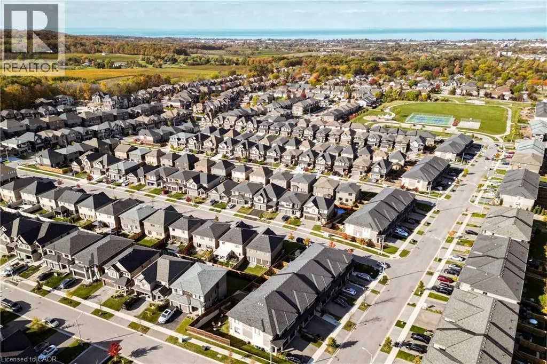
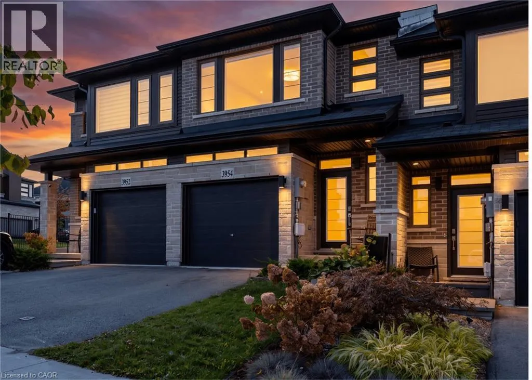
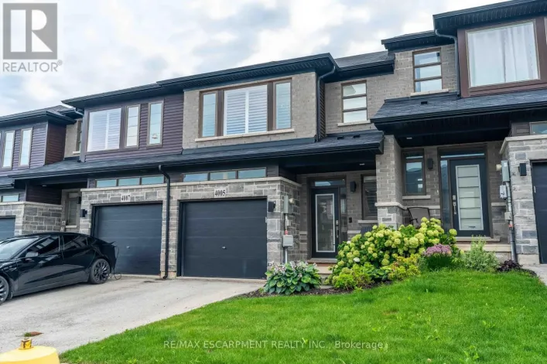
Highland and Crown Welcome to 3954 Crown Street in beautiful Beamsville! This stylish 3 bedroom, 4 bathroom home features a modern kitchen with dark cabinetry, stainless steel appliances, a large kitchen island, and an open concept living and dining area filled with natural light. Enjoy the 3 spacious bedrooms, contemporary finishes, beautiful flooring, and a welcoming family room, perfect for relaxing or entertaining. Complete with an attached garage featuring a sleek epoxy floor and an inviting exterior, this home offers the perfect combination of comfort, style, and everyday convenience. Ideally located just minutes from award winning wineries, the scenic Bruce Trail, parks, shopping, and local amenities, you'll have the best of Niagara's wine country right at your doorstep. As an added bonus, enjoy stunning views of Lake Ontario and the Toronto skyline right from your driveway! Experience the perfect balance of small-town charm, natural beauty, and modern living. Let us be the first to welcome you home! (id:27476)

Property Highlights

MLS® Number
40873965
Type
Single Family
Ownership Type
Freehold
Land Size
under 1/2 acre
Parking Space Total
2

Building

Building Type
Row / Townhouse
Storeys
2.00
Square Footage
1469 sqft
Bathrooms Total
4
Bedrooms Above Ground
3
Bedrooms Total
3
Amenities
Place of Worship, Public Transit, Schools
Exterior Finish
Brick
Fireplace Present
No
Basement Type
Full (Finished)
Basement Features
Building Heating Type
Forced air
Heating Fuel
Natural gas
Building Cooling Type
Central air conditioning

Utilities

Water
Municipal water
Utility Sewer
Municipal sewage system

Room Layout

Bedroom
Second level
8'7'' x 14'2''
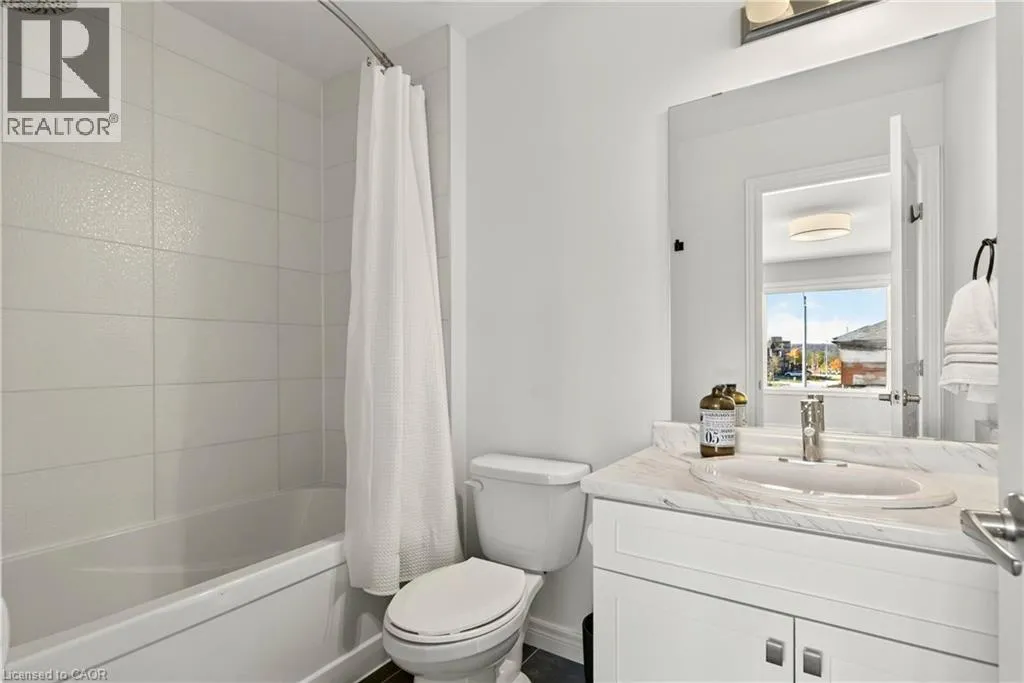
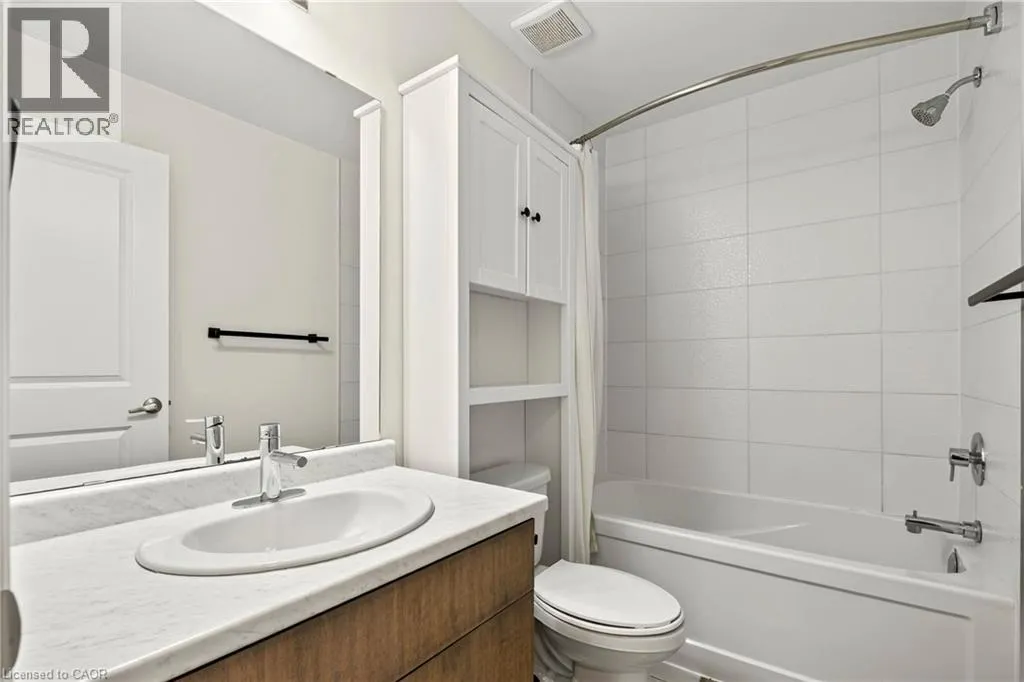
4pc Bathroom
Second level
Measurements not available
4pc Bathroom
Second level
Measurements not available
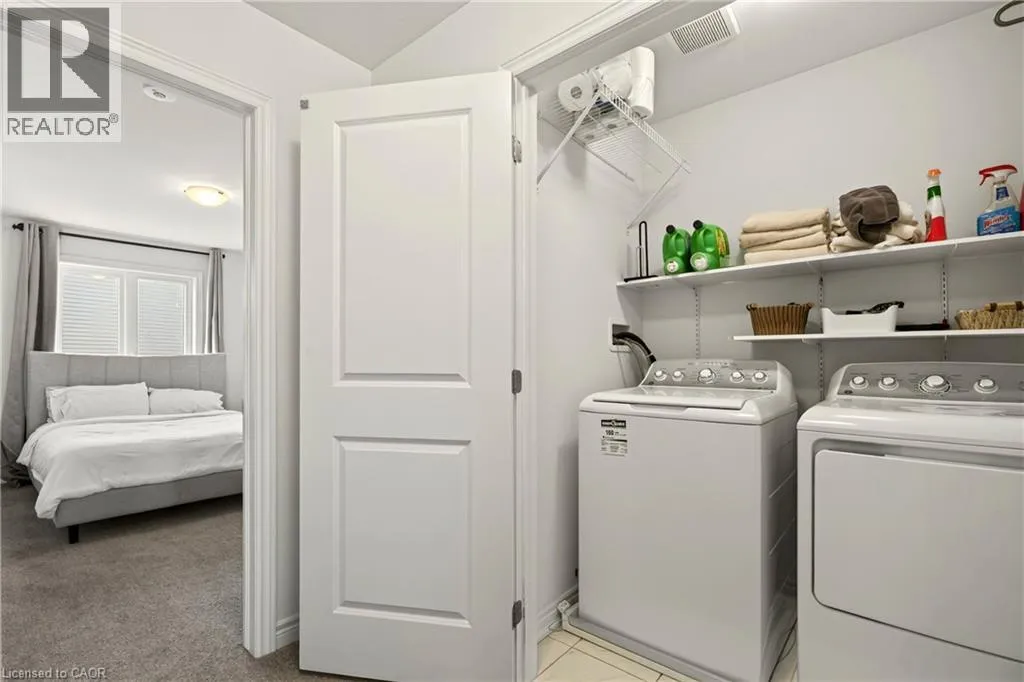
Laundry room
Second level
5'5'' x 3'9''
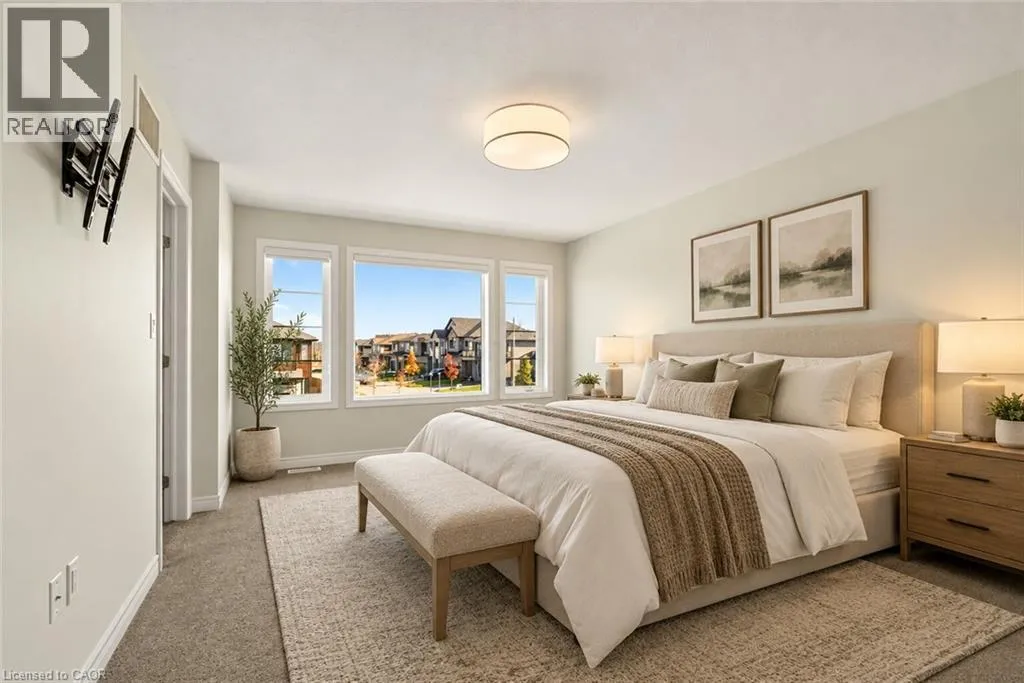
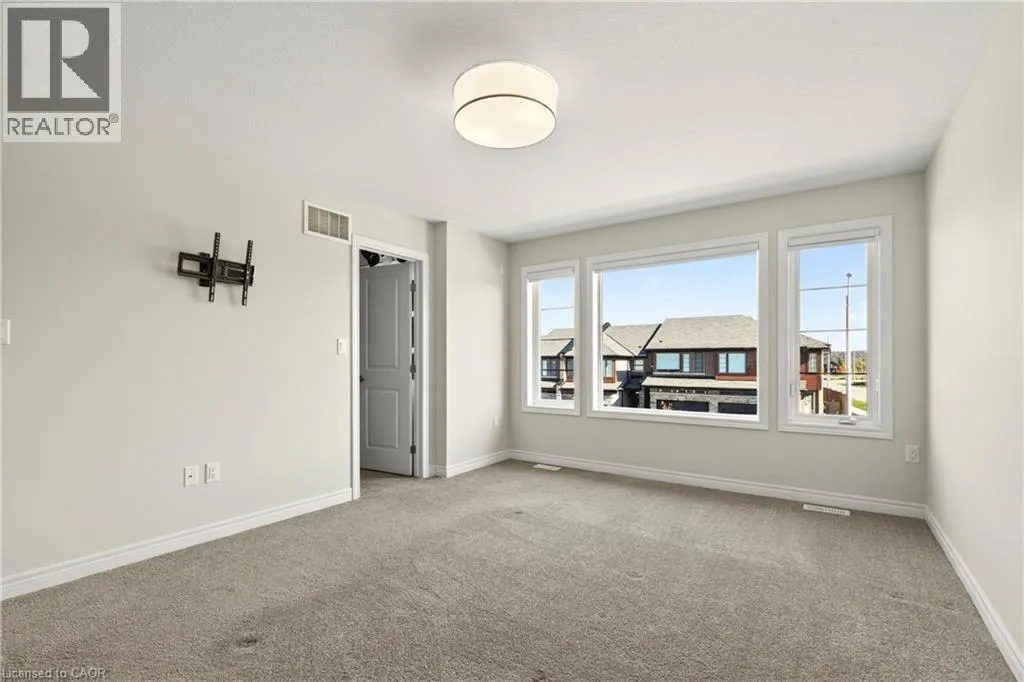
Primary Bedroom
Second level
12'11'' x 16'8''
Bedroom
Second level
13'7'' x 8'5''
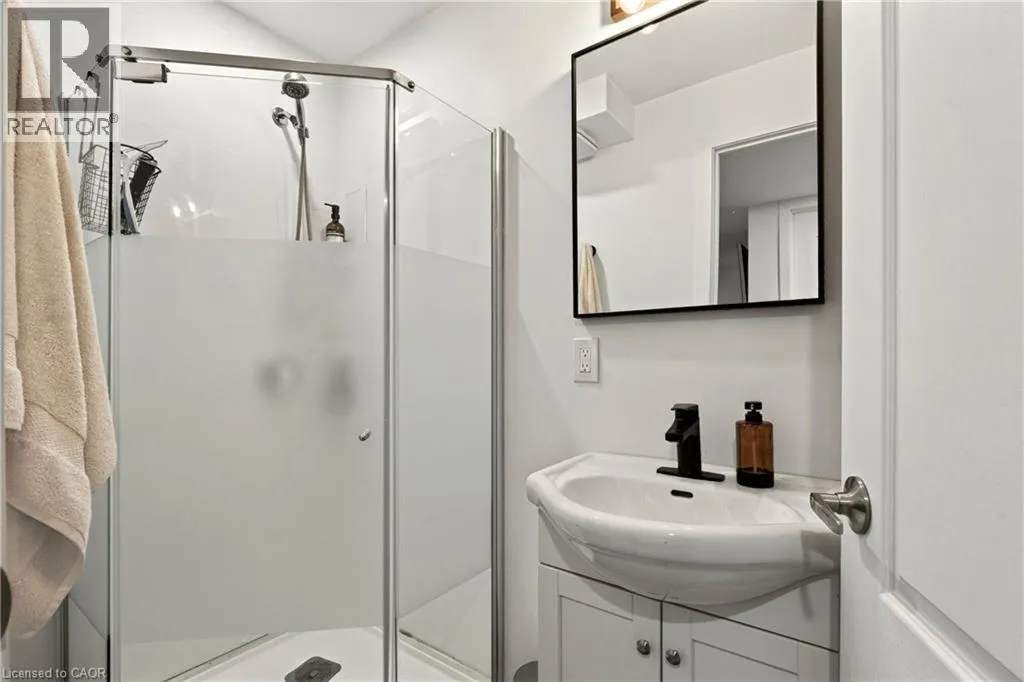
3pc Bathroom
Basement
Measurements not available
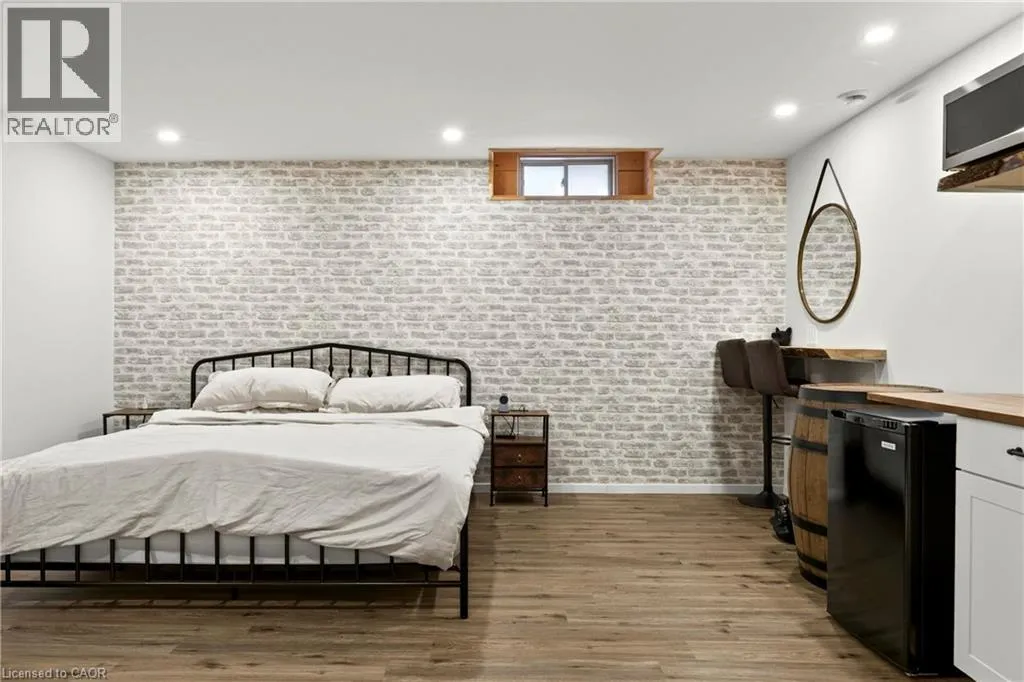
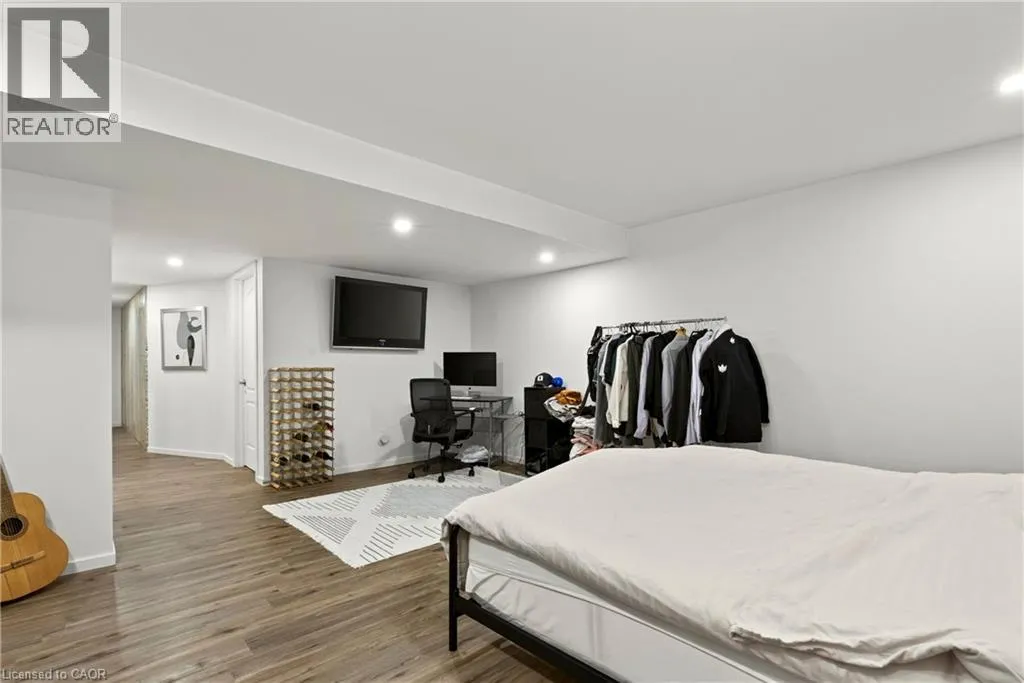
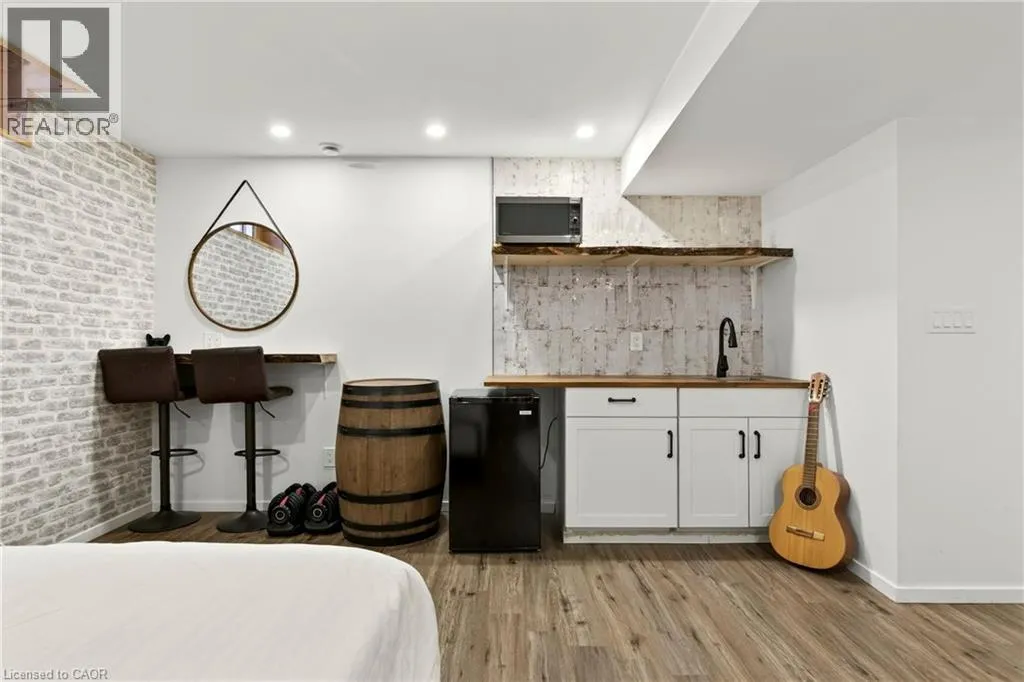
Recreation room
Basement
17'3'' x 15'4''
2pc Bathroom
Main level
Measurements not available
Living room
Main level
17'6'' x 13'1''
Kitchen
Main level
17'6'' x 13'4''

Location

Learn more about this property
Listing provided by:
RE/MAX Escarpment Realty Inc.
MLS® number:
40873965
Agent:
Vincent Guagliano
*Indicates required field
Name is required
Email is required
Please enter a valid phone number (e.g., 416-111-1111).