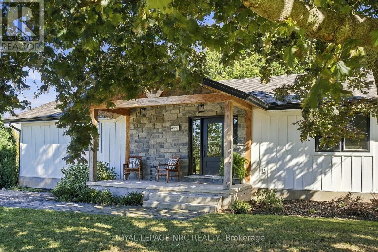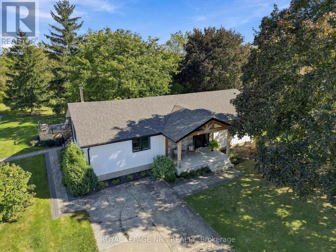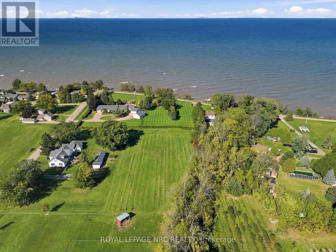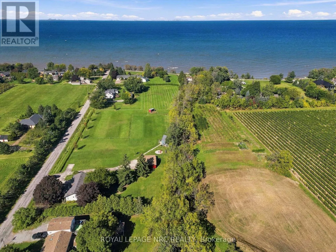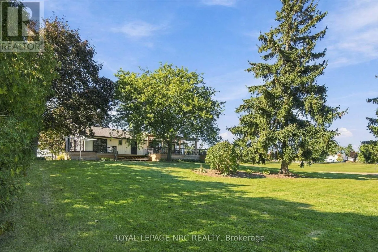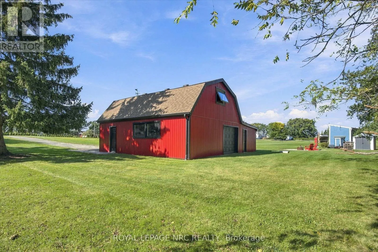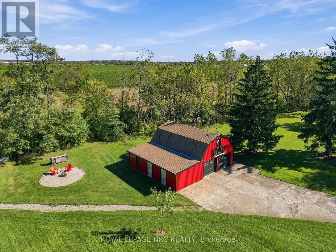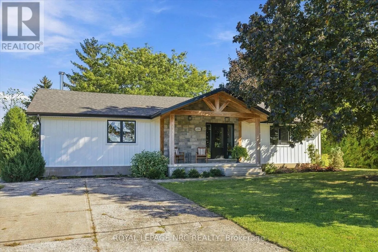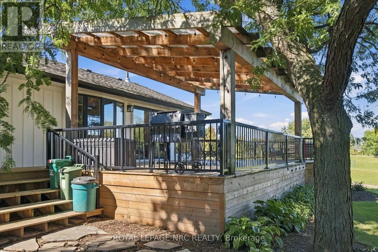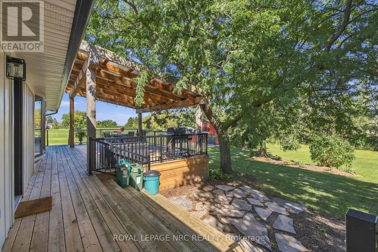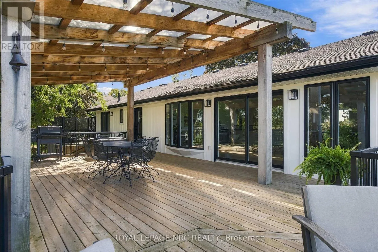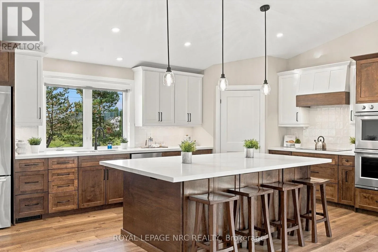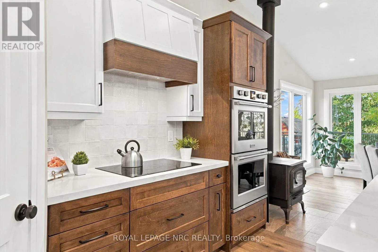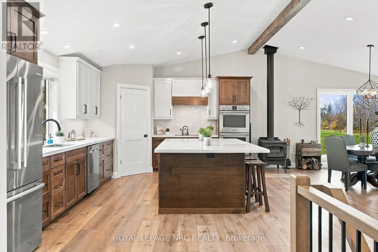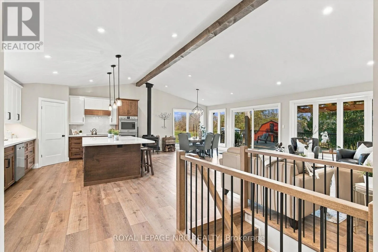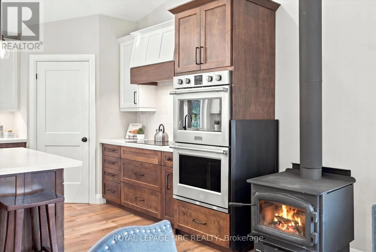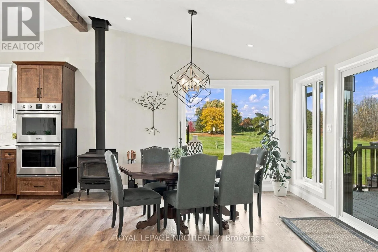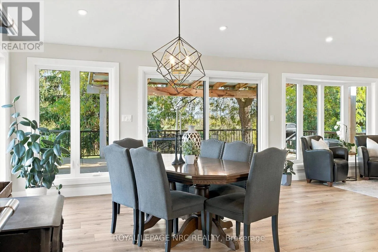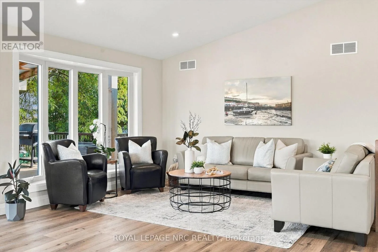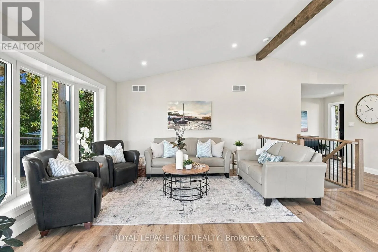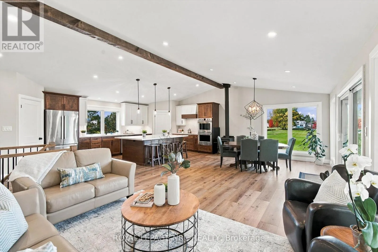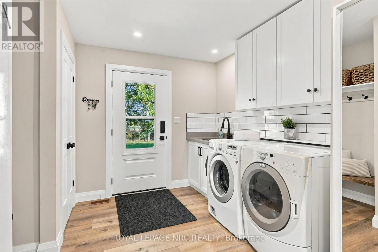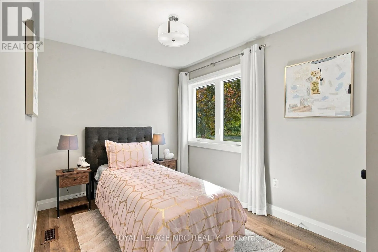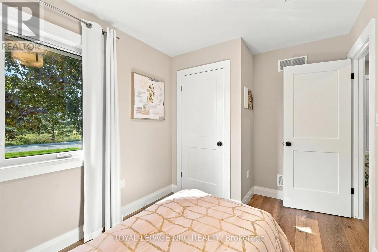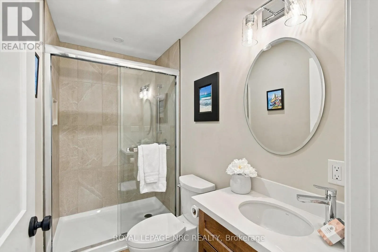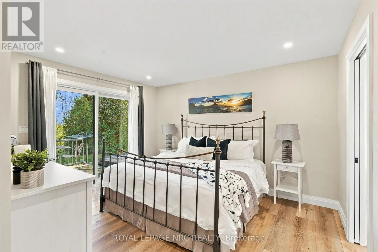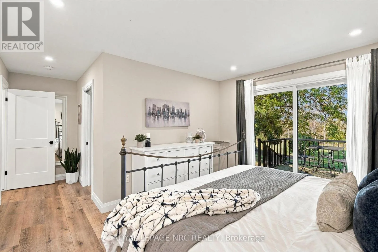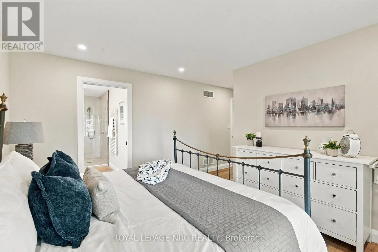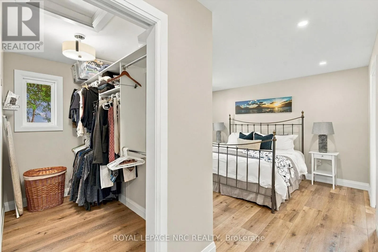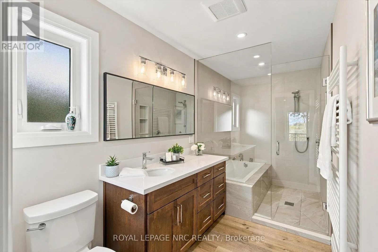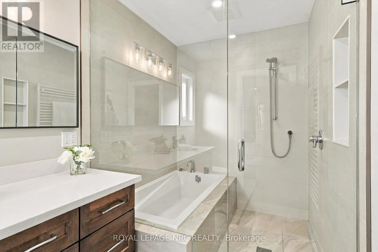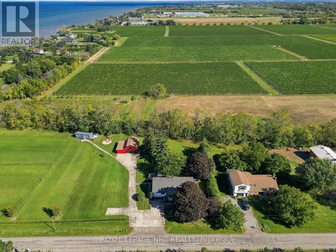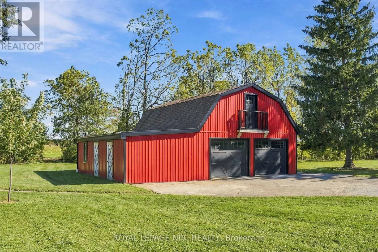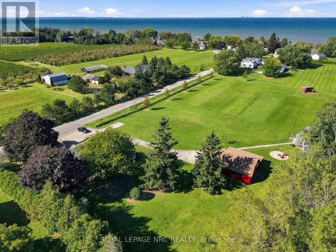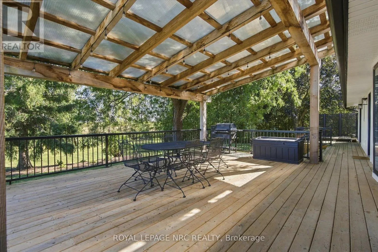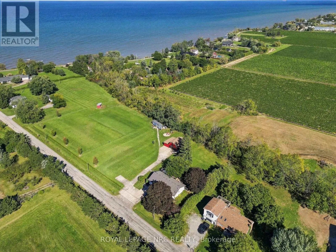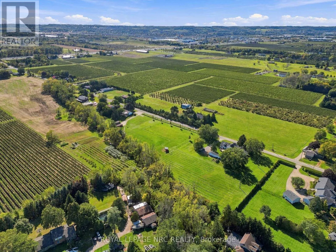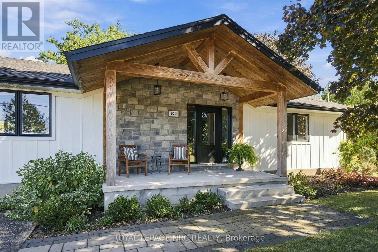
Cross Streets: Lakeside Dr., N Service Rd. ** Directions: Lakeside Dr. to Tufford Rd. N. An extraordinary country property with an equally extraordinary future! Set on approximately 6 acres in the beautiful countryside of Lincoln, 4951 Tufford Road offers a rare combination of luxury, lifestyle, and long-term potential. Extensively renovated from the inside out, this stunning 2-bedroom, 2-bathroom bungalow has been thoughtfully redesigned with exceptional attention to detail. The spectacular great room features soaring vaulted ceilings, exposed beams, and a wood-burning fireplace, creating a warm and inviting space. The custom kitchen is an entertainer's dream, with a massive island, induction cooktop, double wall ovens, abundant cabinetry and counter space, and TWO walk-in pantries. The spacious dining area opens onto an expansive deck, much of it covered, offering incredible outdoor living and beautiful views toward Lake Ontario. A thoughtfully designed mudroom includes laundry, additional storage, and access to the rear deck and hot tub. The primary suite also enjoys direct hot tub access and a stunning ensuite featuring a glass-enclosed wet room with soaker tub and shower. Outside, horse paddocks with electric fencing, automatic livestock watering, a run-in shelter, and a barn with two stalls and tack room make this an ideal country retreat. Extensive infrastructure upgrades add practicality to this exceptional property. And perhaps the most exciting feature is the future opportunity! The Town of Lincoln's planned Lakeshore road relocation is expected to physically separate approximately 1.9 acres from the existing residence, creating at least one incredibly valuable future building lot, with spectacular Lake Ontario views. While timing and development approvals remain uncertain, the long-term possibilities are compelling. A remarkable property to enjoy today, with an exciting future opportunity. (id:27476)