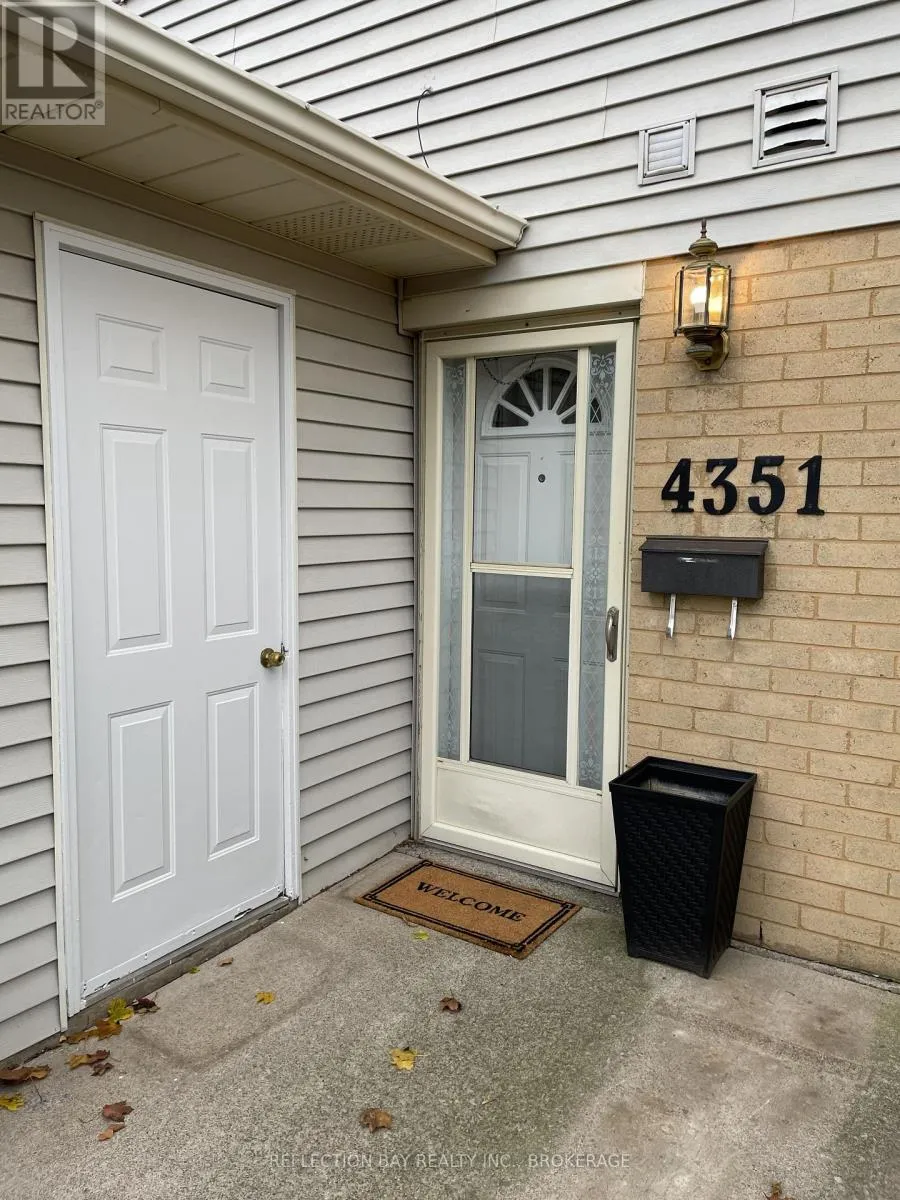
4351 Henry Avenue, Lincoln, Ontario L3J 0P4

Listed for:
$559,900
3 beds
2 baths
Listed 3 days ago
Row / Townhouse for rent: 4351 Henry Avenue, Lincoln, Ontario L3J 0P4

View all 34 photos

About

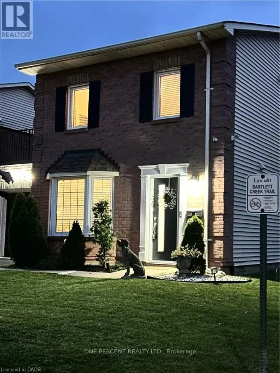
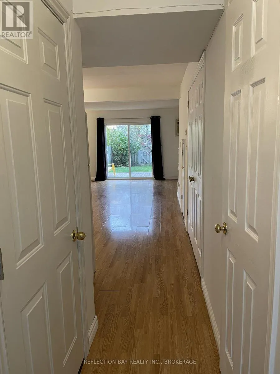
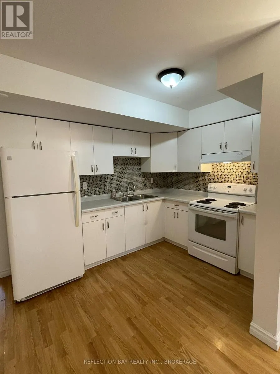
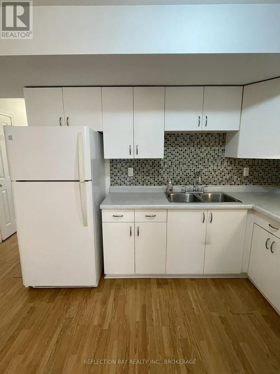
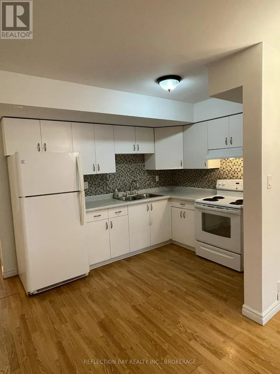
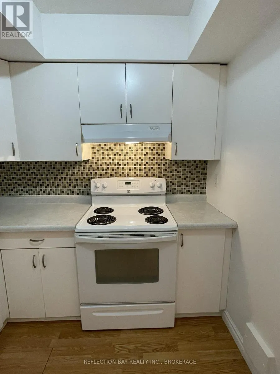
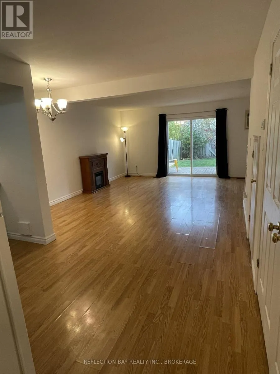
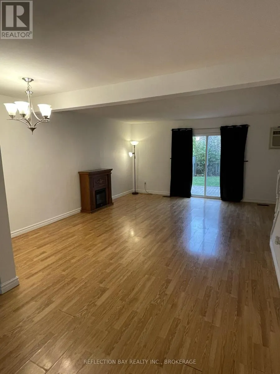
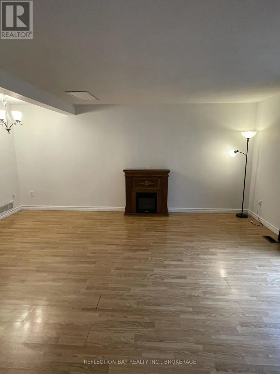
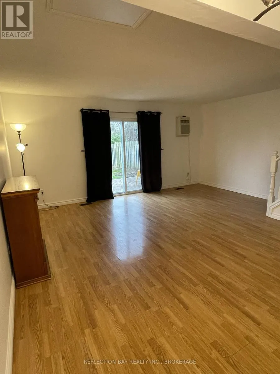
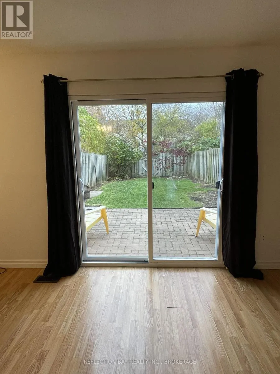
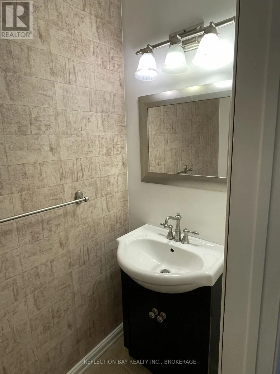
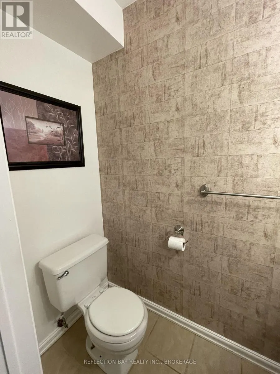
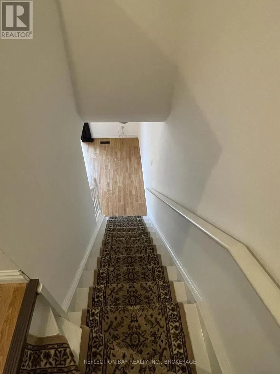
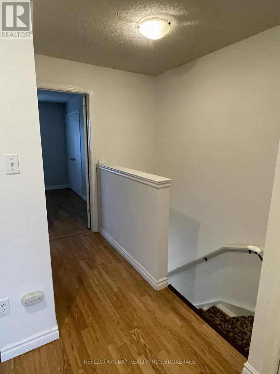
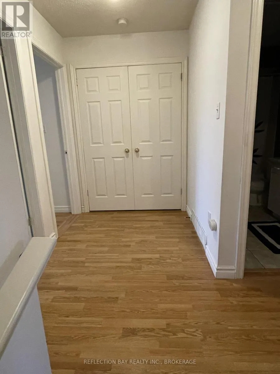
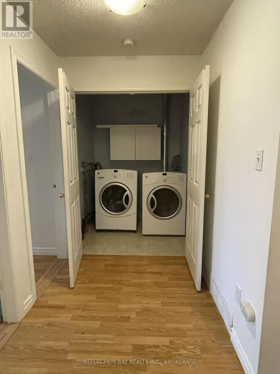
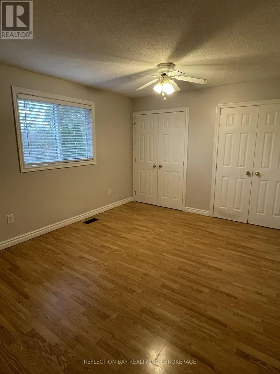
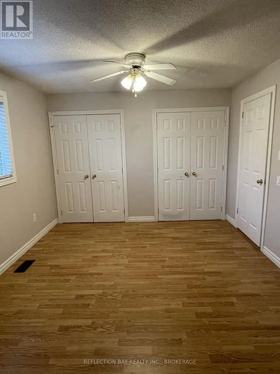
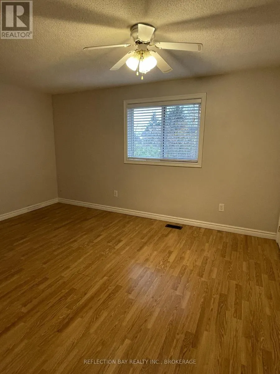
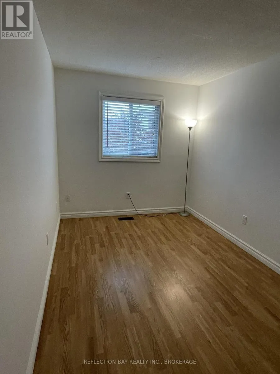
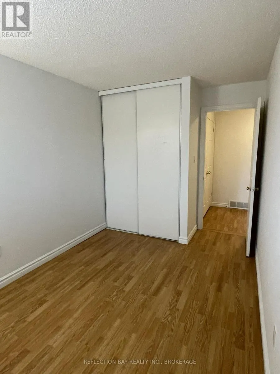
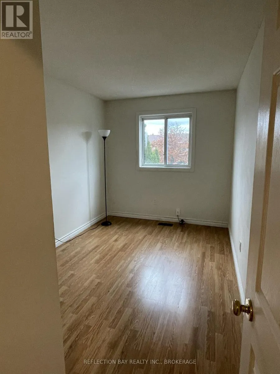
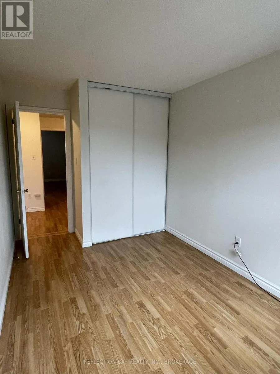
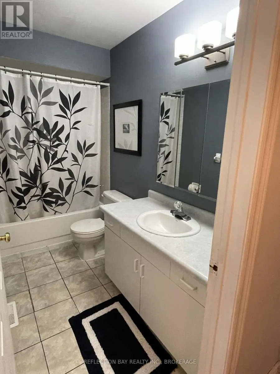
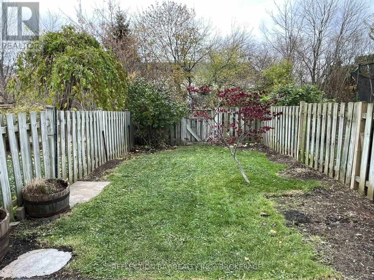
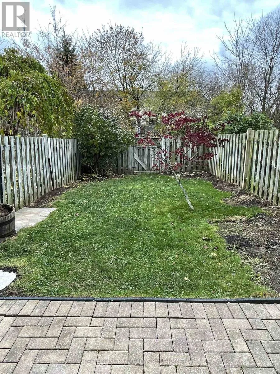
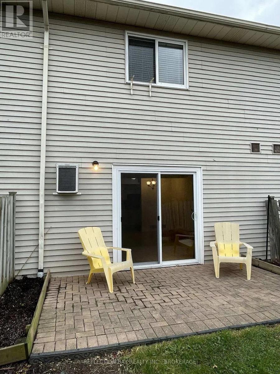
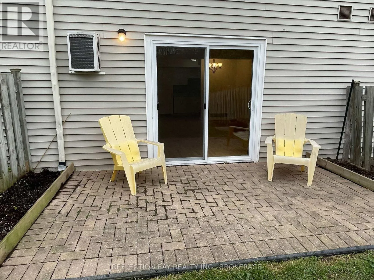
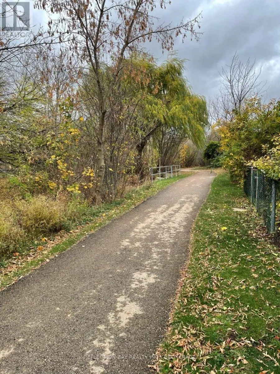
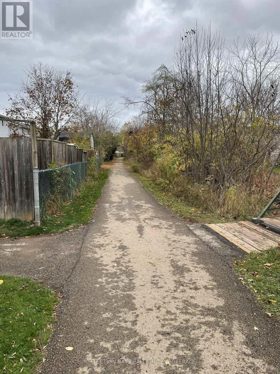
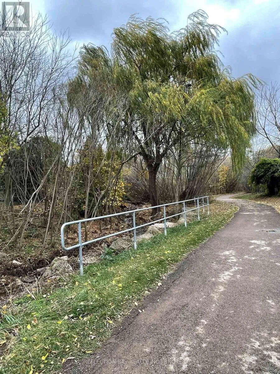
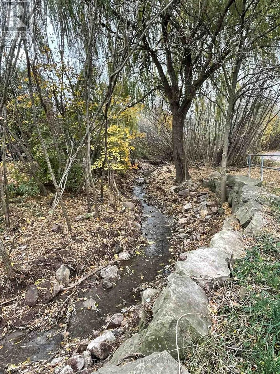
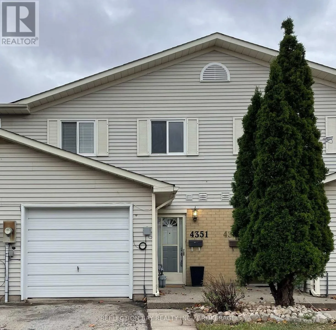
Cross Streets: Bartlett Rd and John Street. ** Directions: Bartlett Rd to John Street to Henry Ave. Quick closing available for this Spacious 3 Bedroom FREEHOLD townhouse for sale in great mature neighbourhood in Beamsville. Open concept main floor design with a bright kitchen, laminate flooring and a lovely 2 piece bathroom. The large dining room/living room combo with fireplace has a sliding glass door opening out to the interlock patio and fully fenced back yard. Perfect for children or fur babies! Upstairs there are three good sized bedrooms with laminate flooring and double closets in the Primary bedroom, a 4 piece bathroom and as well as bonus bedroom level laundry. Freshly painted and with a new roof in 2025 there is nothing to do here but move in. Plenty of parking on the driveway or in the private garage with extra storage. The back yard has direct access onto the Bartlett Creek walking path putting you right on nature's doorstep. Walk to parks, schools, restaurants and everything Beamsville has to offer. Situated on a family friendy cul-de-sac, this location is also great for commuters as it is close to the QEW and 406. (id:27476)

Property Highlights

MLS® Number
X14176374
Type
Single Family
Community Name
982 - Beamsville
Ownership Type
Freehold
Land Size
17.7 x 107.3 FT
Parking Space Total
3

Building

Building Type
Row / Townhouse
Storeys
2.00
Square Footage
1100 - 1500 sqft
Bathrooms Total
2
Bedrooms Above Ground
3
Bedrooms Total
3
Amenities
Fireplace(s) Park, Schools
Exterior Finish
Vinyl siding
Fireplace Present
Yes
Basement Type
None
Basement Features
Building Heating Type
Forced air
Heating Fuel
Natural gas
Building Cooling Type
Window air conditioner

Utilities

Water
Municipal water
Utility Sewer
Sanitary sewer

Room Layout

Bedroom
Second level
4.42 m x 3.4 m
Bedroom 2
Second level
4.11 m x 2.5 m
Bedroom 3
Second level
4.11 m x 2.5 m
Bathroom
Second level
0.1 m x 0.1 m
Laundry room
Second level
0.1 m x 0.1 m
Foyer
Main level
2.9 m x 1.32 m
Kitchen
Main level
4.08 m x 2.62 m
Living room
Main level
5.5 m x 5.2 m
Bathroom
Main level
0.1 m x 0.1 m

Location

Learn more about this property
Listing provided by:
REFLECTION BAY REALTY INC., BROKERAGE
MLS® number:
X14176374
Agent:
M. Ryan Martin
*Indicates required field
Name is required
Email is required
Please enter a valid phone number (e.g., 416-111-1111).