5239 Ament Line, Linwood, Ontario N0B 2A0

Listed for:
$749,000
3 beds
2 baths
Listed 13 days ago
House for rent: 5239 Ament Line, Linwood, Ontario N0B 2A0

View all 28 photos

About

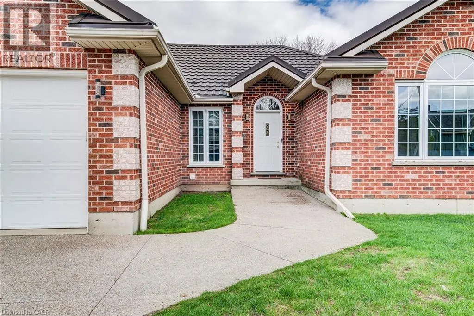
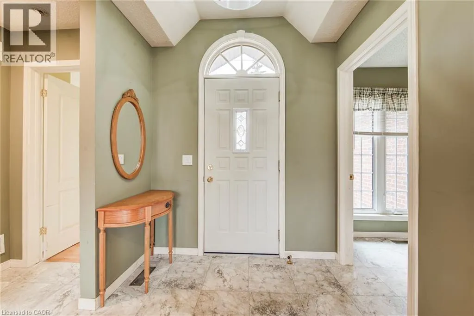
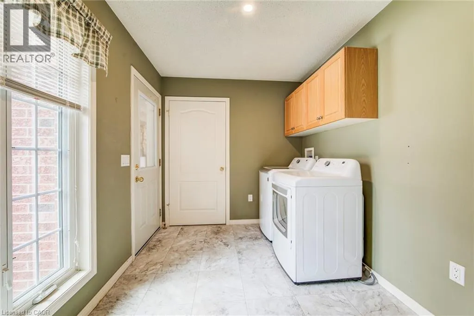
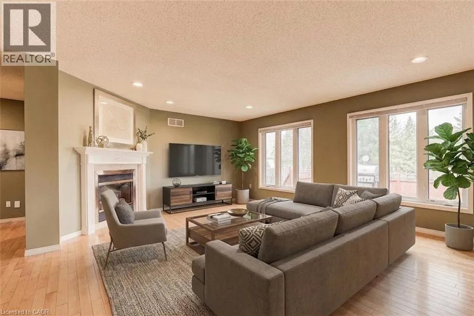
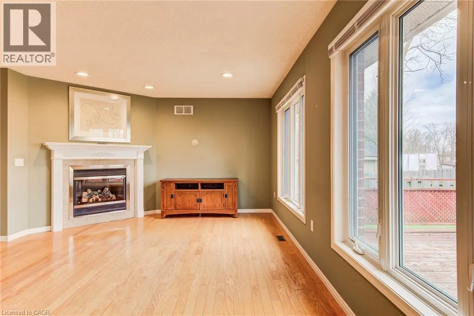
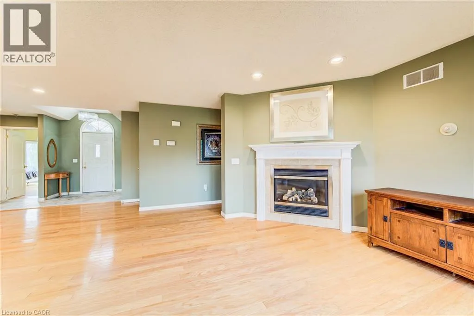
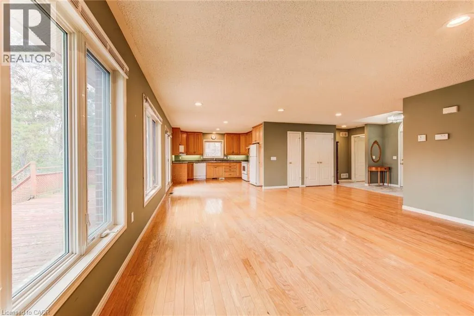
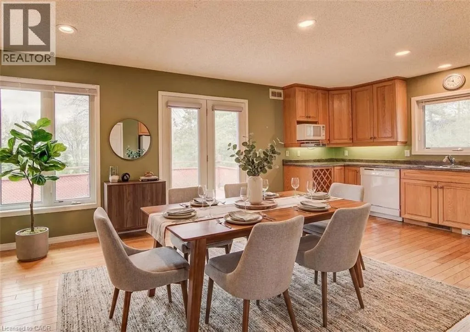
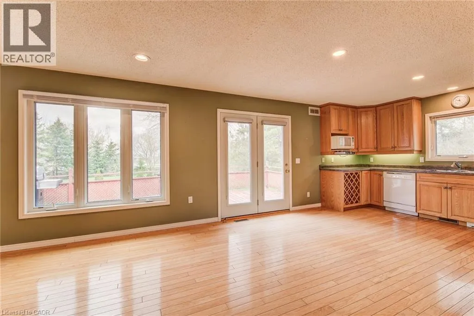
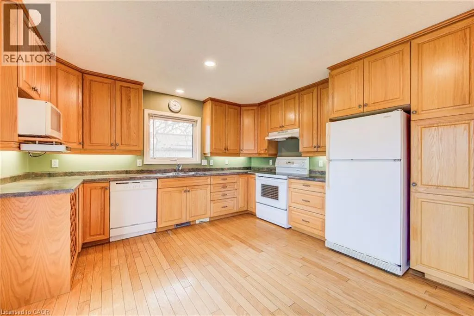
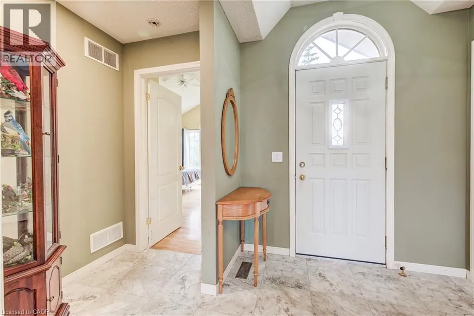
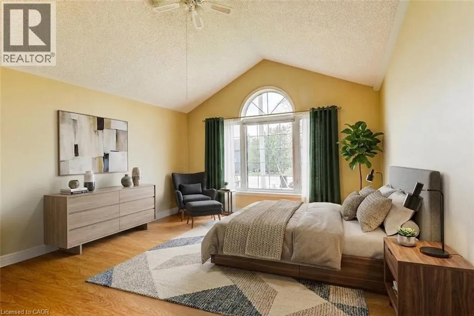
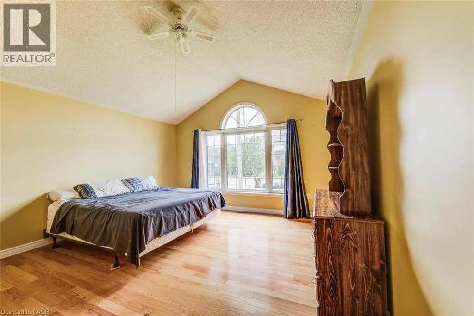
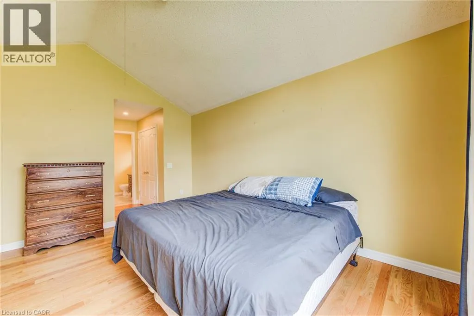
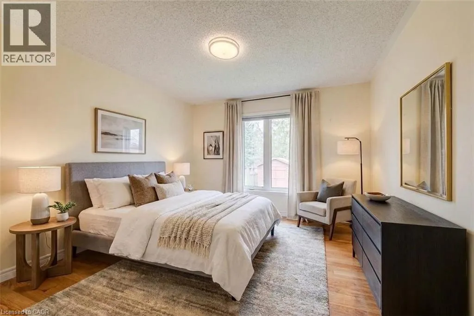
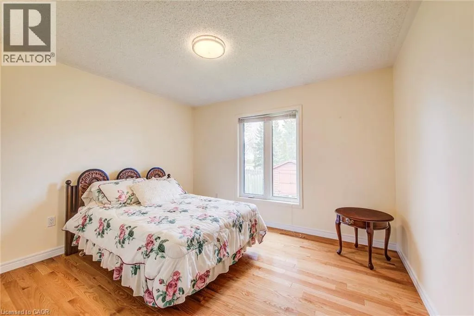
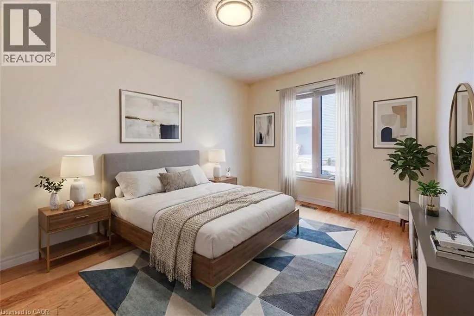
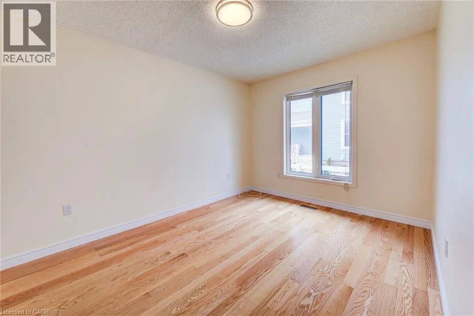
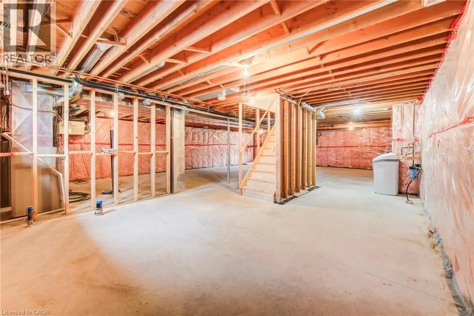
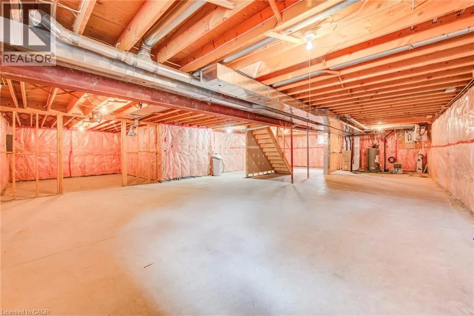
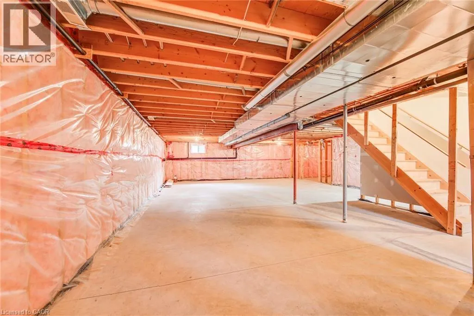
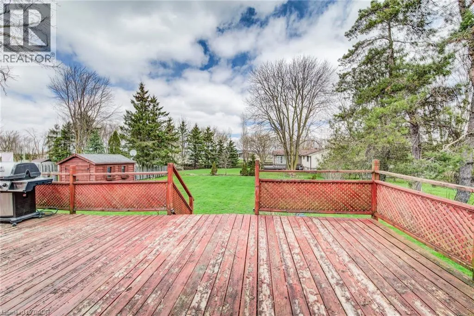
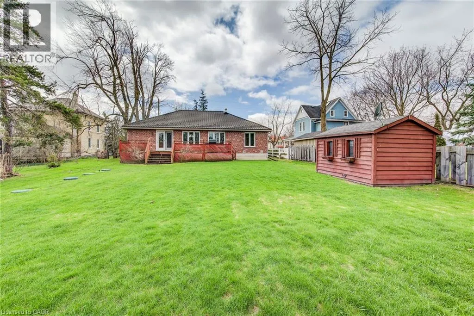
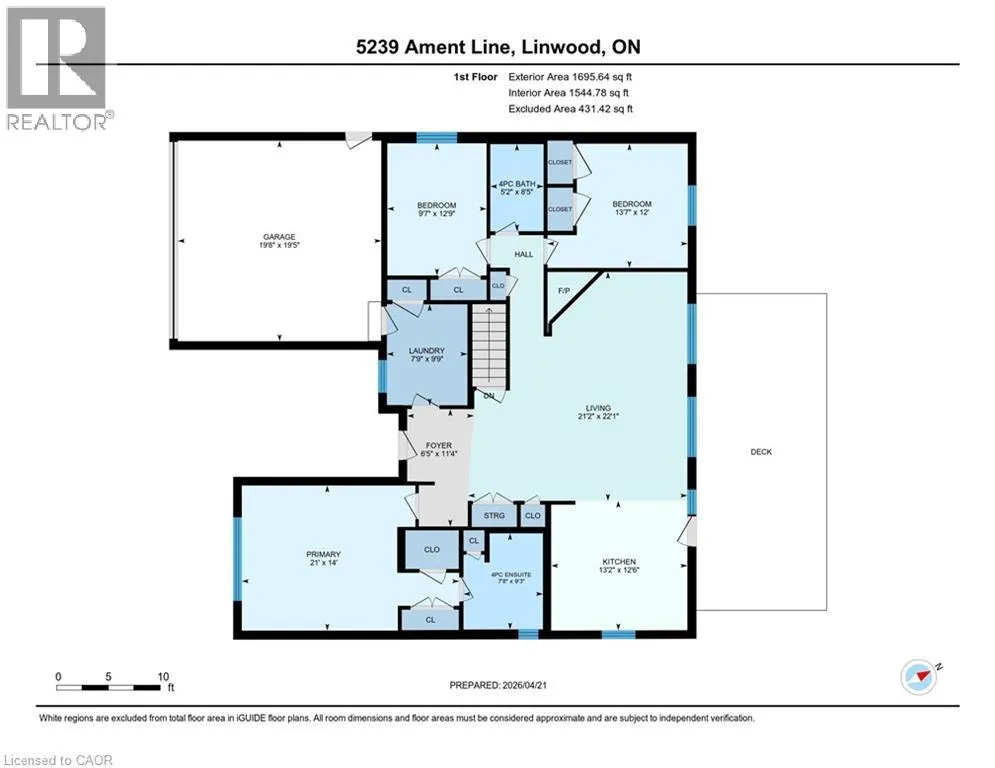
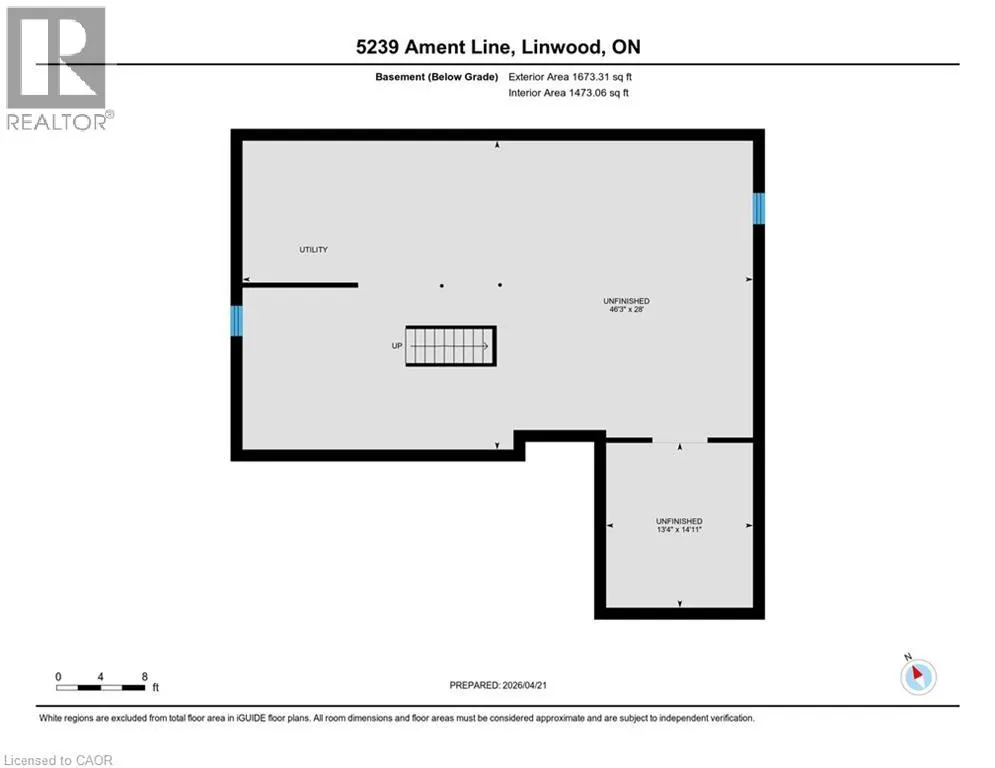
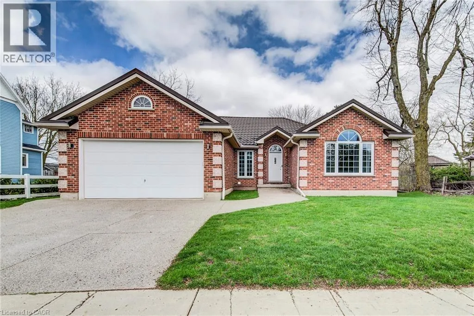
Tucked onto a generous ¼-acre lot, this beautifully maintained bungalow offers the kind of space and simplicity that’s becoming harder to find. Built in 2002, the home has been thoughtfully cared for over the years, creating a move-in ready option with room to grow. The main level features three well-sized bedrooms and a practical, easy-flow layout that suits both everyday living and hosting family. Natural light fills the home, and the pride of ownership is evident throughout. Outside, you’ll appreciate the double car garage and concrete driveway, along with a spacious yard that offers endless possibilities—whether it’s gardening, entertaining, or simply enjoying a bit more breathing room. A detached shed adds even more functionality for storage or hobbies. Downstairs, the unfinished basement is a standout feature—wide open, expansive, and full of potential. Whether you’re envisioning additional living space, a workshop, or a future in-law-setup this is a blank canvas ready for your ideas. A solid home on a great lot, offering comfort today and opportunity for tomorrow. (id:27476)


Property Highlights

MLS® Number
40842350
Type
Single Family
Ownership Type
Freehold
Land Size
0.25 ac|under 1/2 acre
Parking Space Total
4

Building

Building Type
House
Storeys
1.00
Square Footage
1544 sqft
Bathrooms Total
2
Bedrooms Above Ground
3
Bedrooms Total
3
Amenities
Place of Worship, Schools
Exterior Finish
Brick Veneer
Fireplace Present
No
Basement Type
Full (Unfinished)
Basement Features
Building Heating Type
Forced air
Heating Fuel
Natural gas
Building Cooling Type
Central air conditioning

Utilities

Water
Municipal water
Utility Sewer
Septic System

Room Layout

Other
Basement
43'3'' x 28'0''
Primary Bedroom
Main level
14'0'' x 21'0''
Living room
Main level
22'1'' x 21'2''
Kitchen
Main level
12'6'' x 13'2''
Bedroom
Main level
12'0'' x 13'7''
Bedroom
Main level
12'9'' x 9'7''
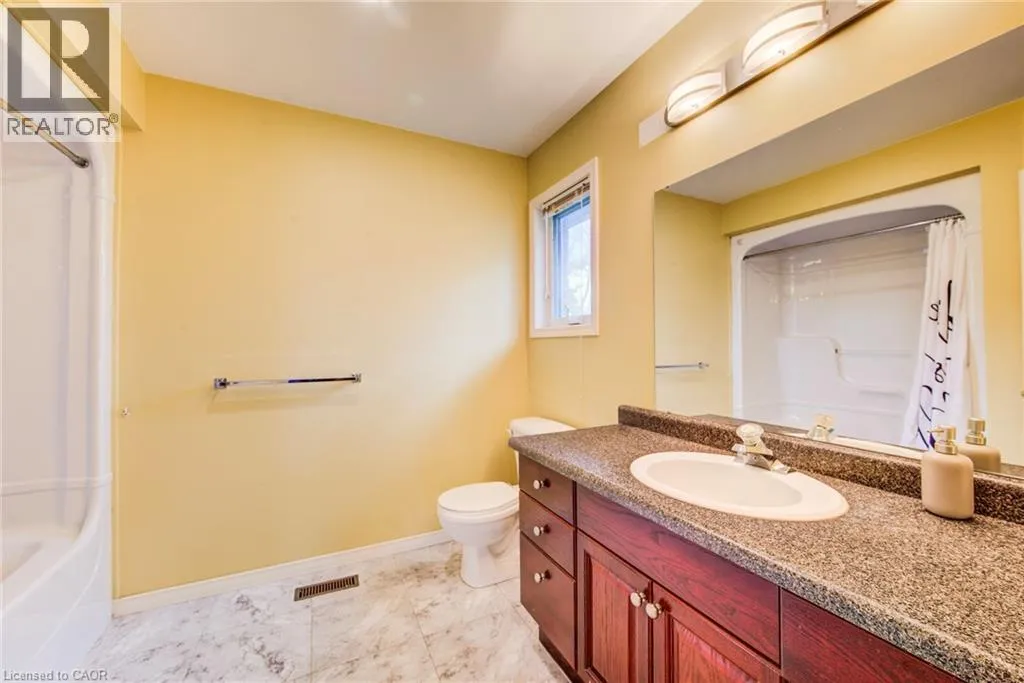
Full bathroom
Main level
9'3'' x 7'8''
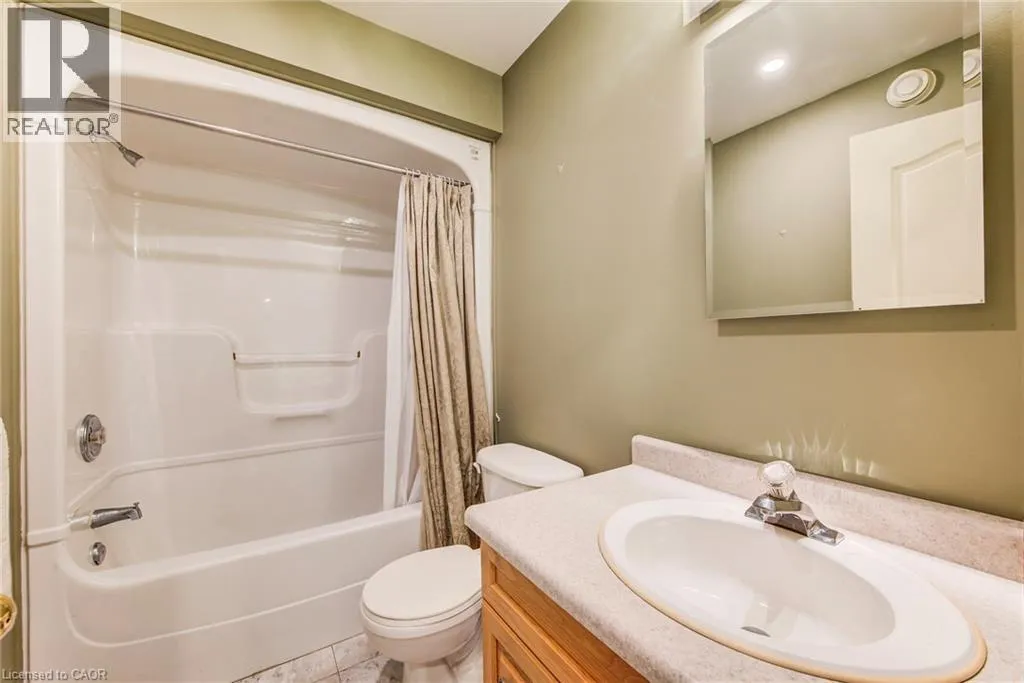
4pc Bathroom
Main level
8'5'' x 5'2''

Location

Learn more about this property
Listing provided by:
RED AND WHITE REALTY INC.
MLS® number:
40842350
Agent:
Scott Shea
*Indicates required field
Name is required
Email is required
Please enter a valid phone number (e.g., 416-111-1111).