540 Wellington Avenue S, Listowel, Ontario N4W 2J5

Listed for:
$699,900
5 beds
3 baths
Listed 40 days ago
House for rent: 540 Wellington Avenue S, Listowel, Ontario N4W 2J5

View all 22 photos

About

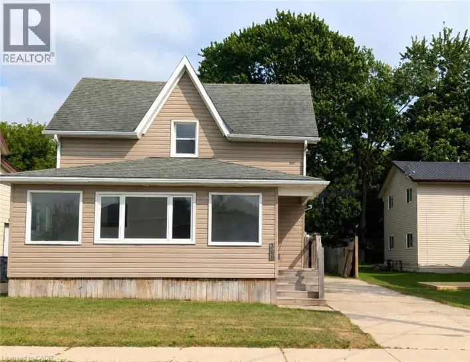
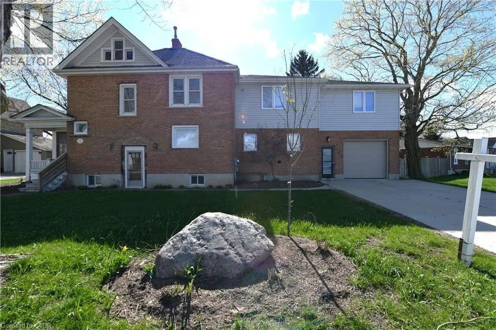
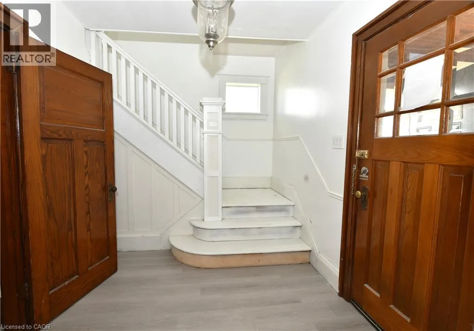
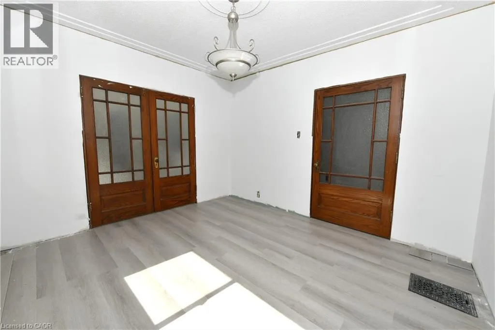
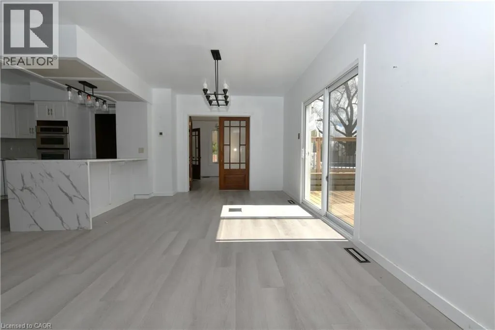
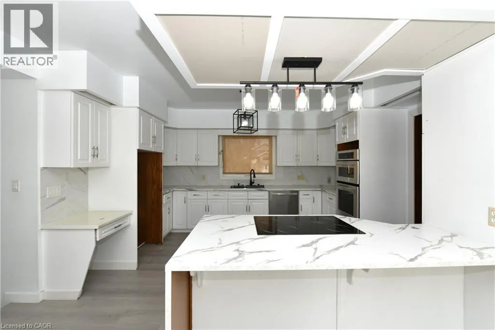
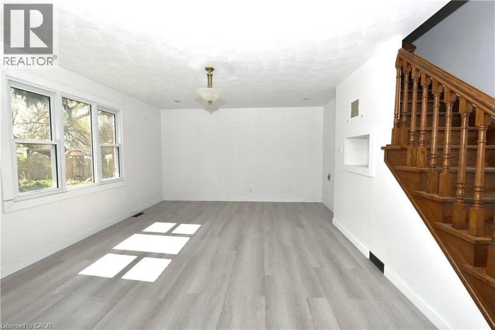
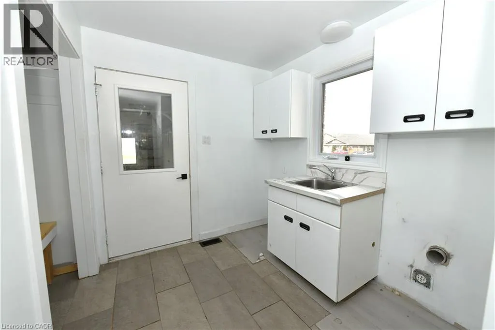
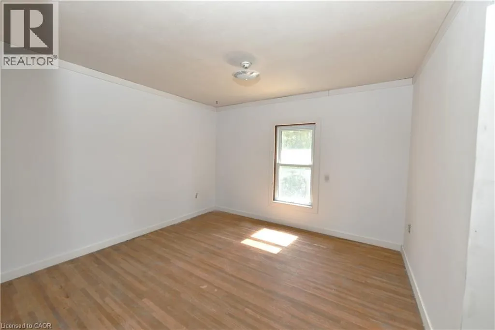
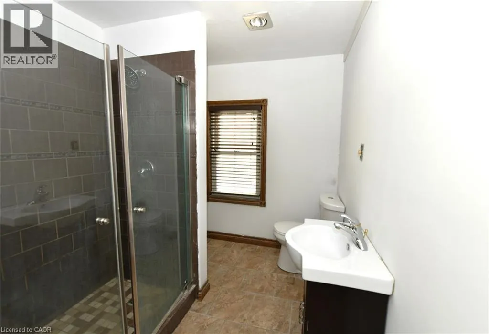
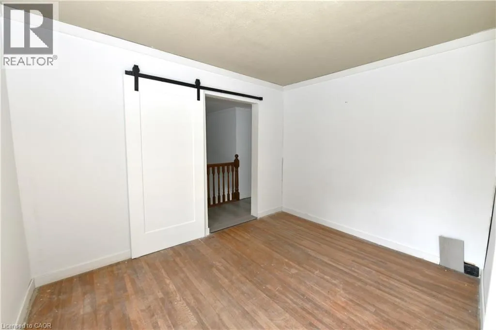
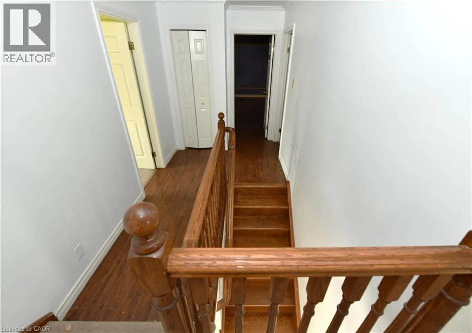
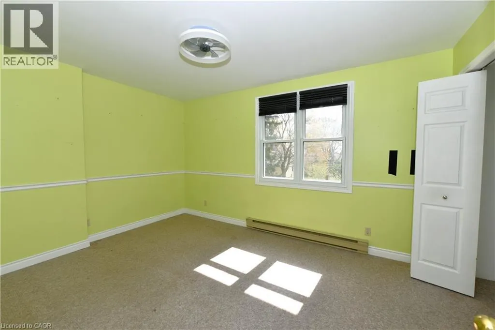
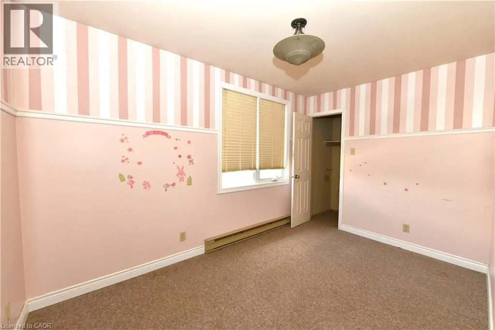
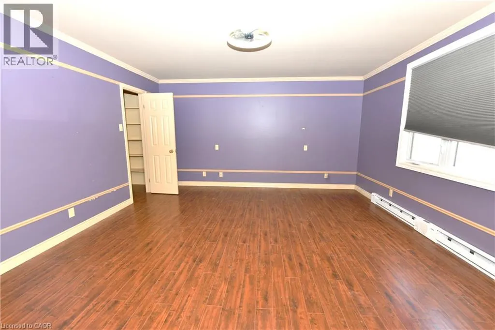
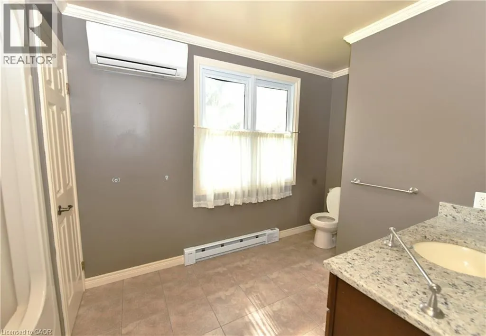
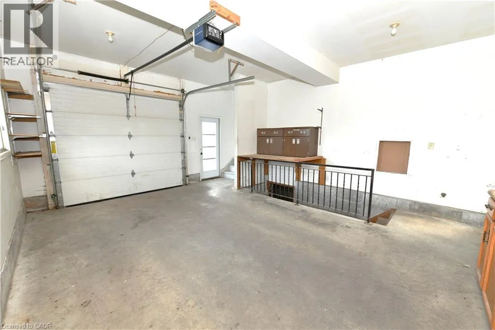
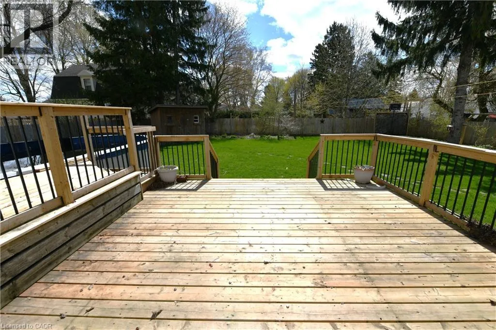
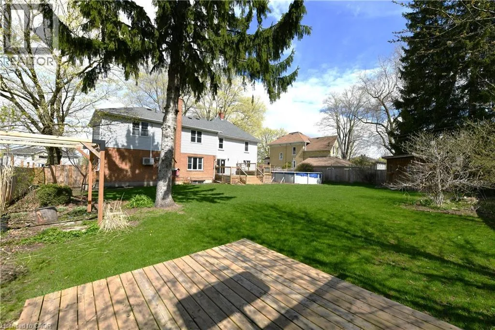
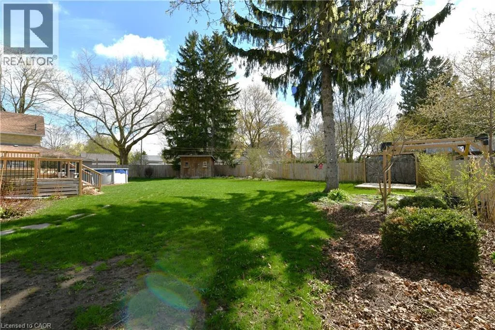
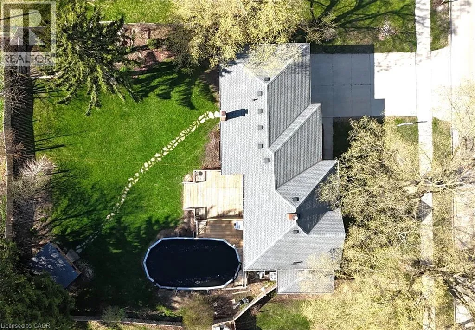
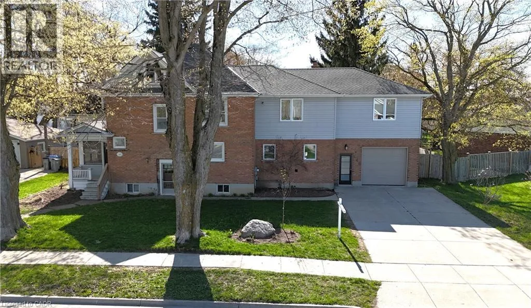
From Main St E to Wellington Ave S Situated on a large lot in a quiet, family-friendly neighbourhood in Listowel, this spacious 5-bedroom home offers incredible potential for a growing family or buyer looking to add their own personal touches and vision. The main floor features a large open eat-in kitchen complete with a breakfast bar and walkout to the deck, along with a bright living room and formal dining room providing plenty of space for everyday living. Main floor laundry adds everyday convenience. Upstairs, you’ll find five generously sized bedrooms, including a spacious primary bedroom with a 4-piece ensuite. The second floor features a den area and an additional 3-piece main bathroom. The upper level also provides access to an unfinished loft space offering excellent potential to be finished into additional living space, such as a family room, games room, or home office. Step outside to enjoy the nice size backyard featuring a deck and fully fenced yard, perfect for outdoor enjoyment. Located close to schools, parks, shopping, and local amenities, this home offers space, functionality, and a fantastic opportunity to make it your own with a little TLC. (id:27476)

Property Highlights

MLS® Number
40827692
Type
Single Family
Ownership Type
Freehold
Land Size
0.265 ac|under 1/2 acre
Parking Space Total
5

Building

Building Type
House
Storeys
2.00
Square Footage
2589 sqft
Bathrooms Total
3
Bedrooms Above Ground
5
Bedrooms Total
5
Amenities
Park, Place of Worship, Schools
Exterior Finish
Brick, Vinyl siding
Fireplace Present
No
Basement Type
Full (Unfinished)
Basement Features
Building Heating Type
Baseboard heaters, Forced air
Heating Fuel
Electric, Natural gas
Building Cooling Type
Central air conditioning

Utilities

Water
Municipal water
Utility Sewer
Municipal sewage system

Room Layout

Full bathroom
Second level
Measurements not available
Primary Bedroom
Second level
14'9'' x 17'2''
Bedroom
Second level
8'0'' x 12'7''
Bedroom
Second level
9'11'' x 13'11''
Bedroom
Second level
11'4'' x 8'9''
Bedroom
Second level
11'4'' x 11'7''
3pc Bathroom
Second level
Measurements not available
Attic
Third level
14'3'' x 10'1''
Other
Basement
22'5'' x 26'4''
Other
Basement
15'9'' x 24'5''
Mud room
Main level
7'7'' x 8'1''
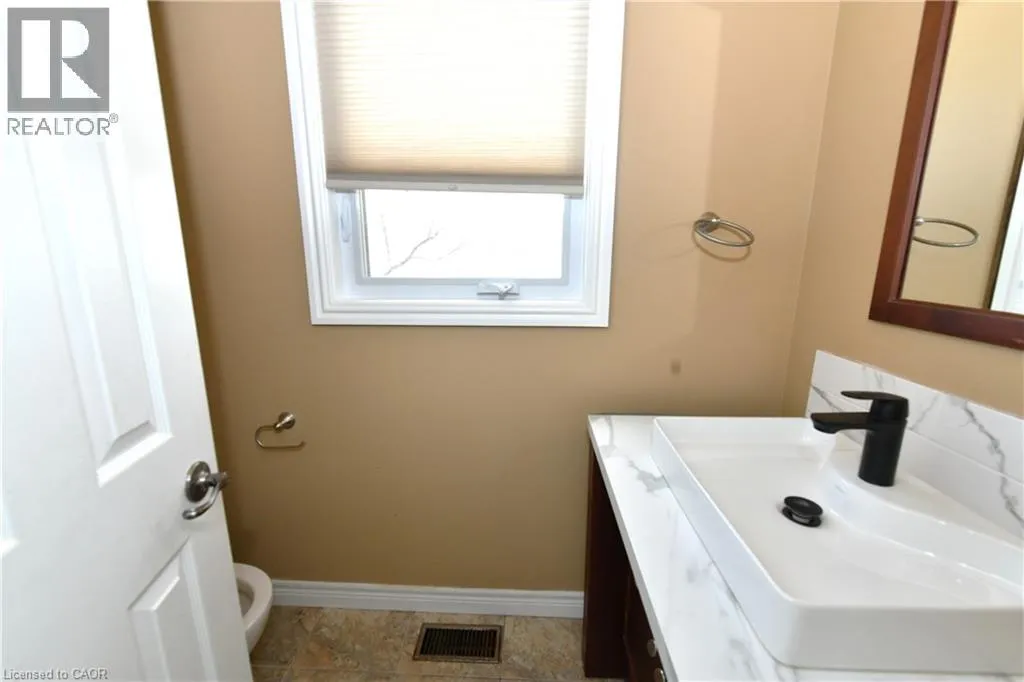
2pc Bathroom
Main level
Measurements not available
Kitchen
Main level
12'5'' x 14'11''
Living room
Main level
13'11'' x 15'10''
Breakfast
Main level
10'6'' x 15'9''
Dining room
Main level
11'3'' x 12'7''

Location

Learn more about this property
Listing provided by:
RE/MAX REAL ESTATE CENTRE INC., BROKERAGE
MLS® number:
40827692
Agent:
Antonio Nogueira
*Indicates required field
Name is required
Email is required
Please enter a valid phone number (e.g., 416-111-1111).