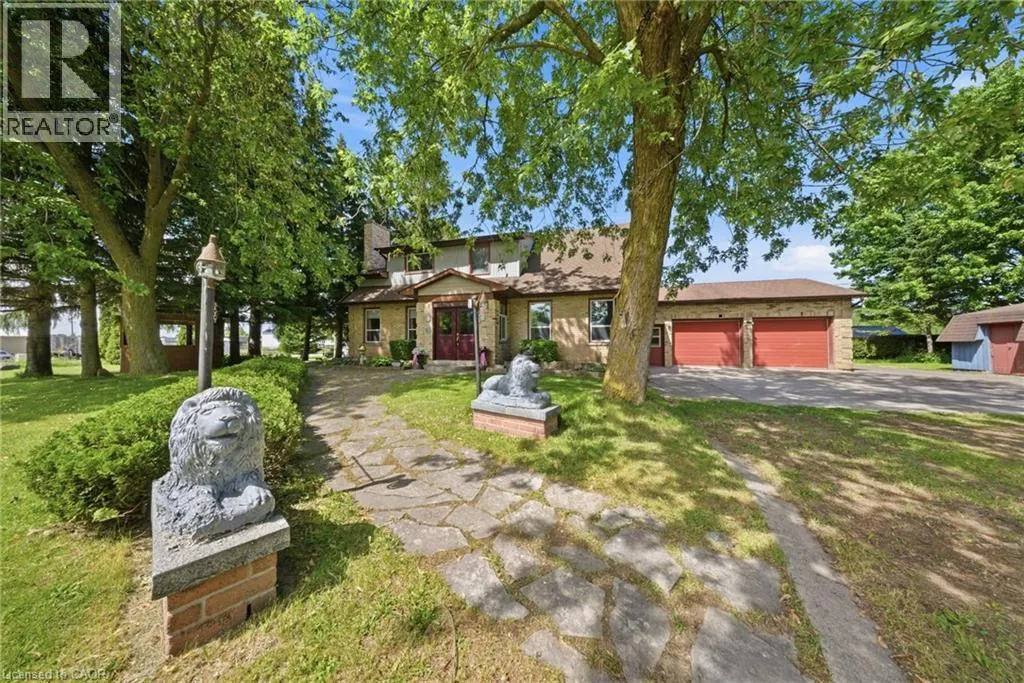
800 Tremaine Avenue S, Listowel, Ontario N4W 3G9

Listed for:
$699,900
3 beds
2 baths
Listed 24 days ago
House for rent: 800 Tremaine Avenue S, Listowel, Ontario N4W 3G9

View all 46 photos

About

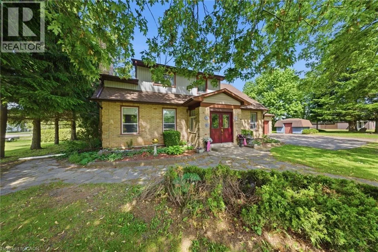
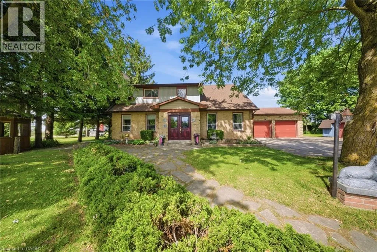
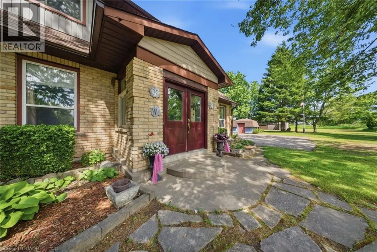
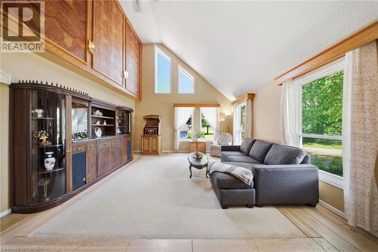
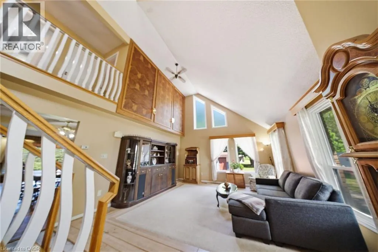
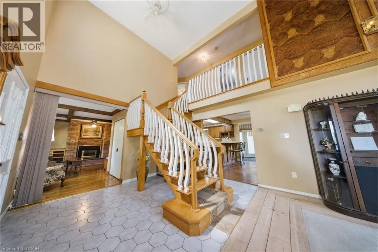
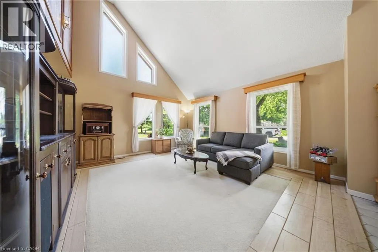
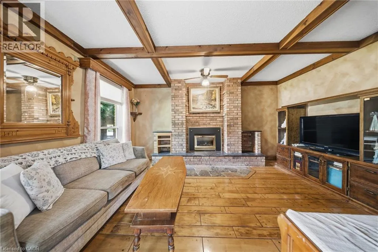
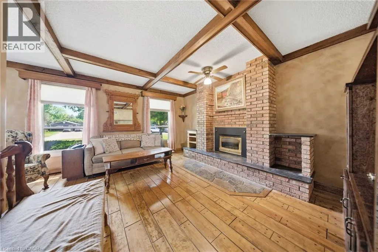
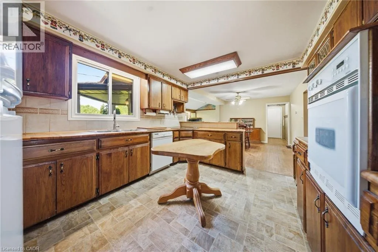
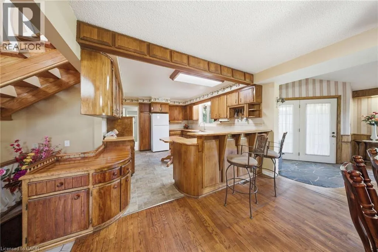
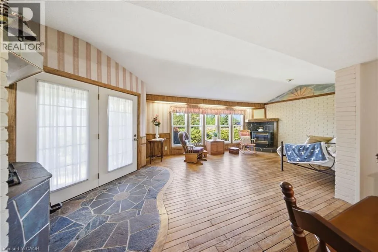
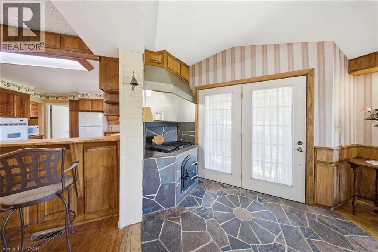
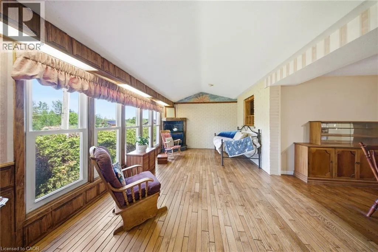
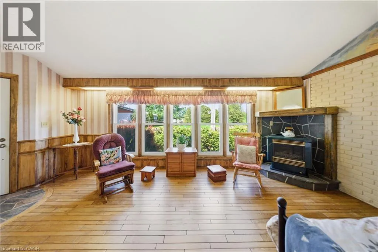
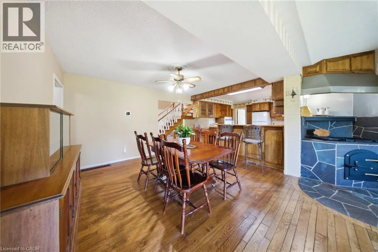
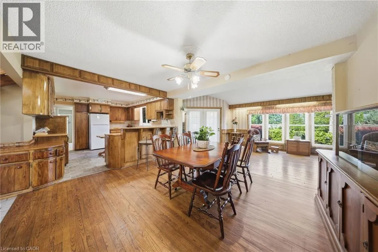
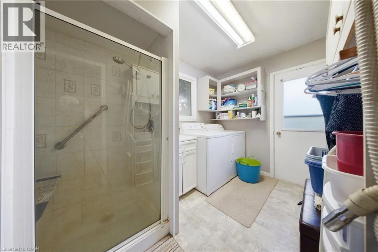
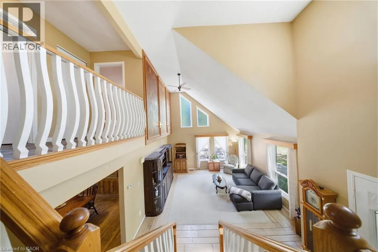
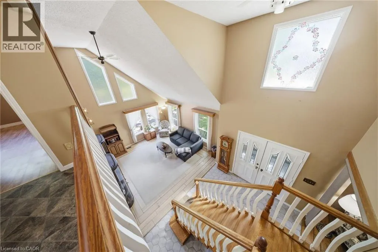
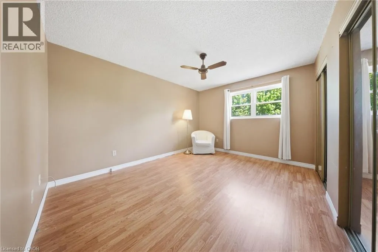
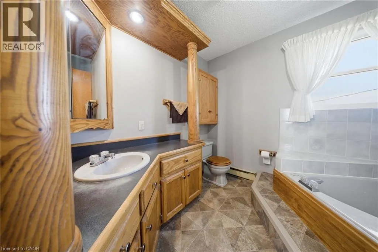
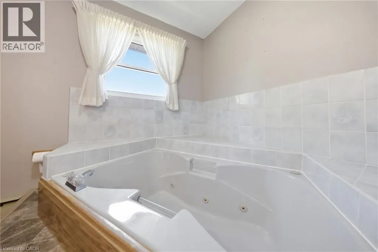
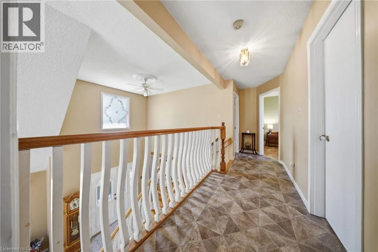
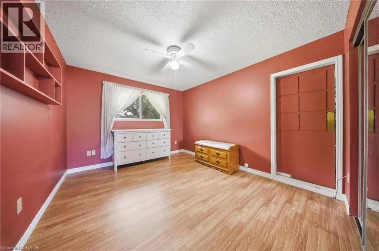
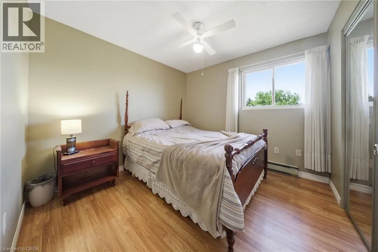
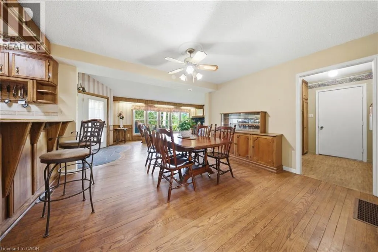
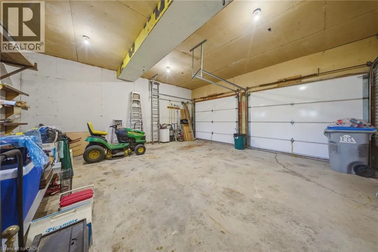
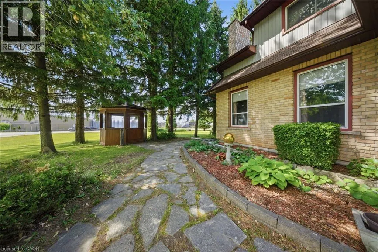
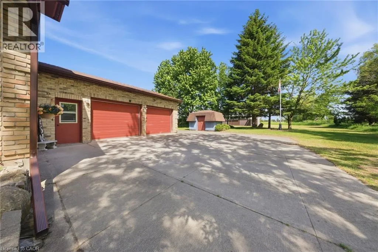
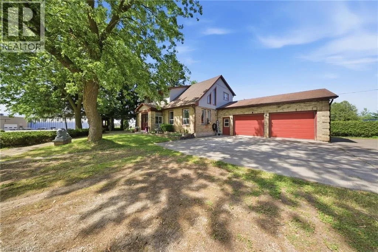
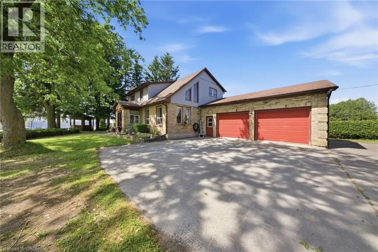
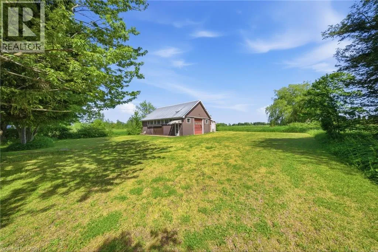
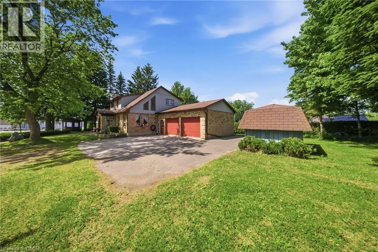
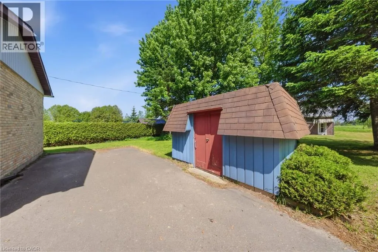
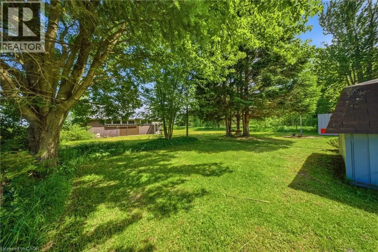
Welcome to 800 Tremaine Avenue S, a warm and character-filled home set on a spacious, mature lot with exceptional indoor and outdoor functionality. Offering both a three-car attached garage and a fully detached shop/garage, this property provides outstanding space for vehicles, storage, hobbies, equipment, or a home-based workshop. Inside, custom wood finishes add timeless character throughout. The main living area features a soaring cathedral ceiling and large windows that fill the home with natural light, while the inviting family room showcases beautiful wood detailing, a cozy fireplace, and plenty of space to gather with family and friends. The spacious kitchen and dining area are well-suited for everyday living and entertaining, complete with the unique bonus of an indoor gas BBQ. The home offers three bedrooms and two bathrooms, including a bathroom with a relaxing whirlpool tub. Outside, the expansive lot features mature trees, generous parking, a gazebo, and plenty of room to garden, relax, work, or play. The three-car attached garage provides convenient everyday access, while the separate detached shop/garage offers even more versatility for hobbyists, tradespeople, collectors, or anyone needing additional workspace and storage. A truly special property offering warmth, character, exceptional garage and workshop space, and endless potential for its next owners. (id:27476)

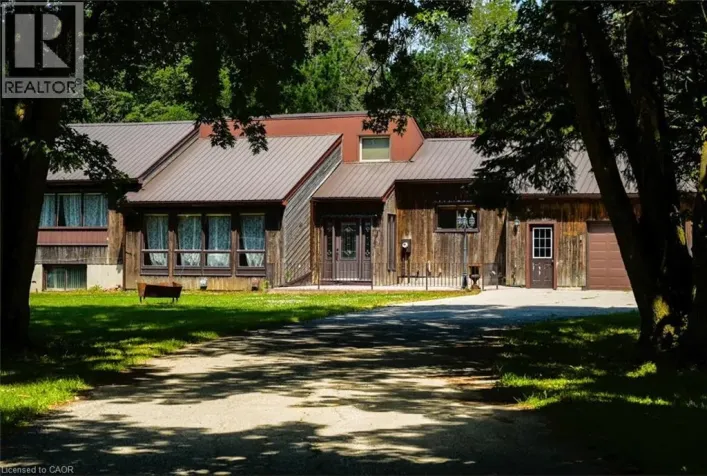
Property Highlights

MLS® Number
40833524
Type
Single Family
Ownership Type
Freehold
Land Size
0.59 ac|1/2 - 1.99 acres
Parking Space Total
11

Building

Building Type
House
Storeys
2.00
Square Footage
2381 sqft
Bathrooms Total
2
Bedrooms Above Ground
3
Bedrooms Total
3
Amenities
Park, Schools
Exterior Finish
Brick
Fireplace Present
No
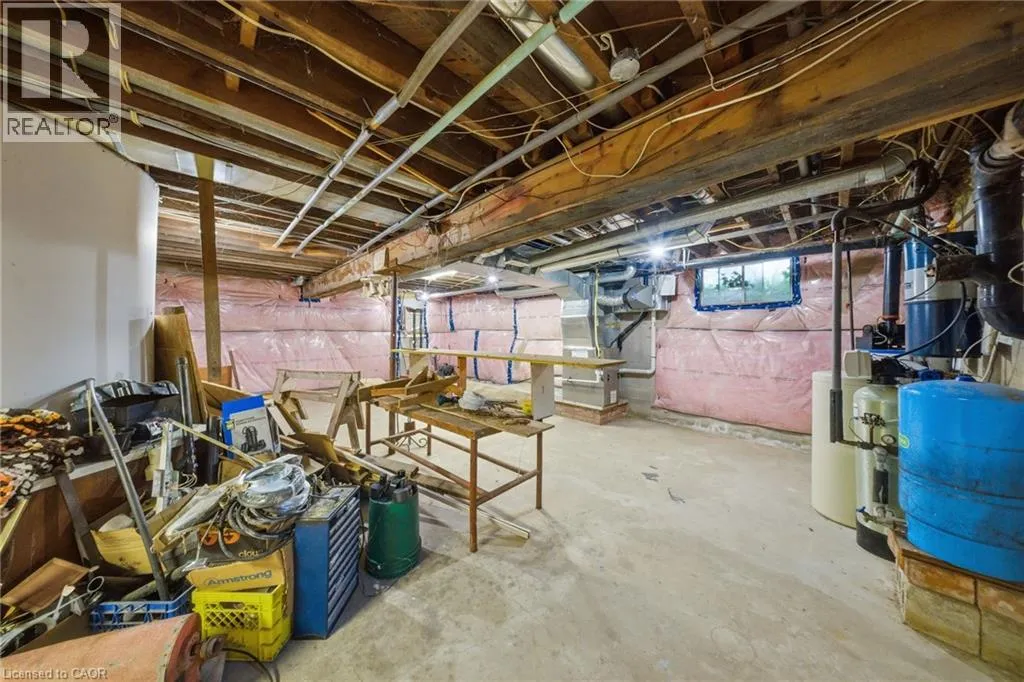
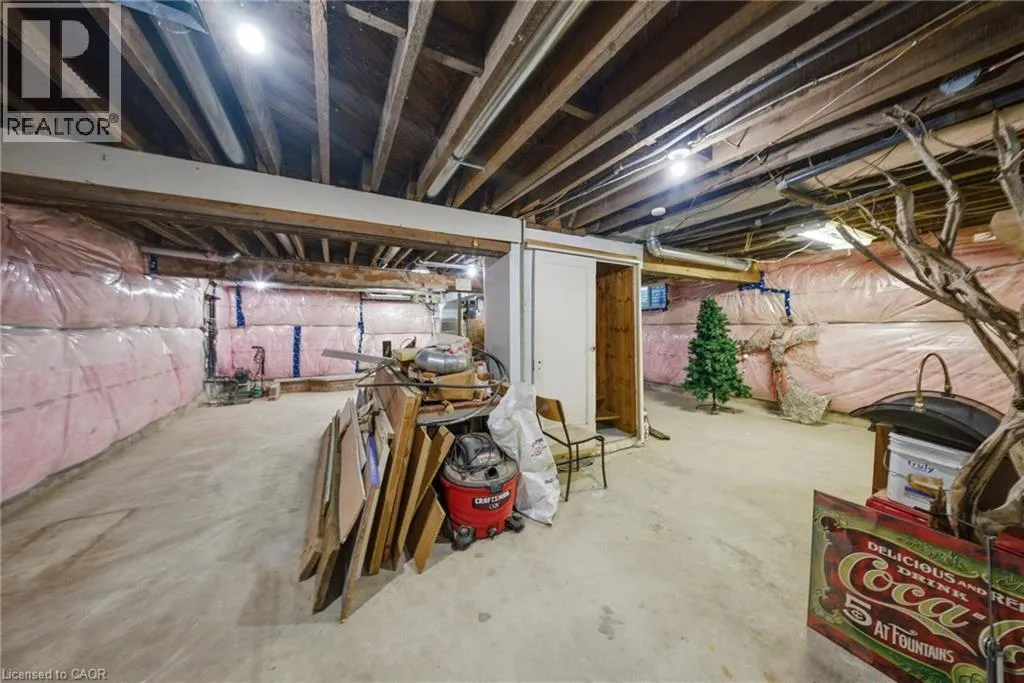
Basement Type
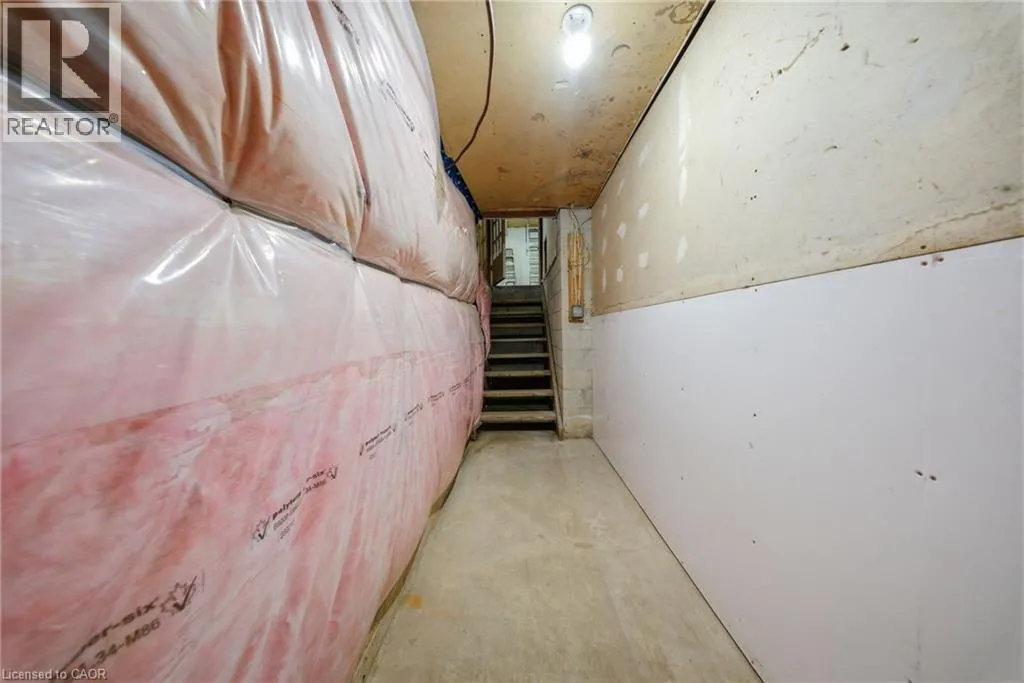
Full (Unfinished)
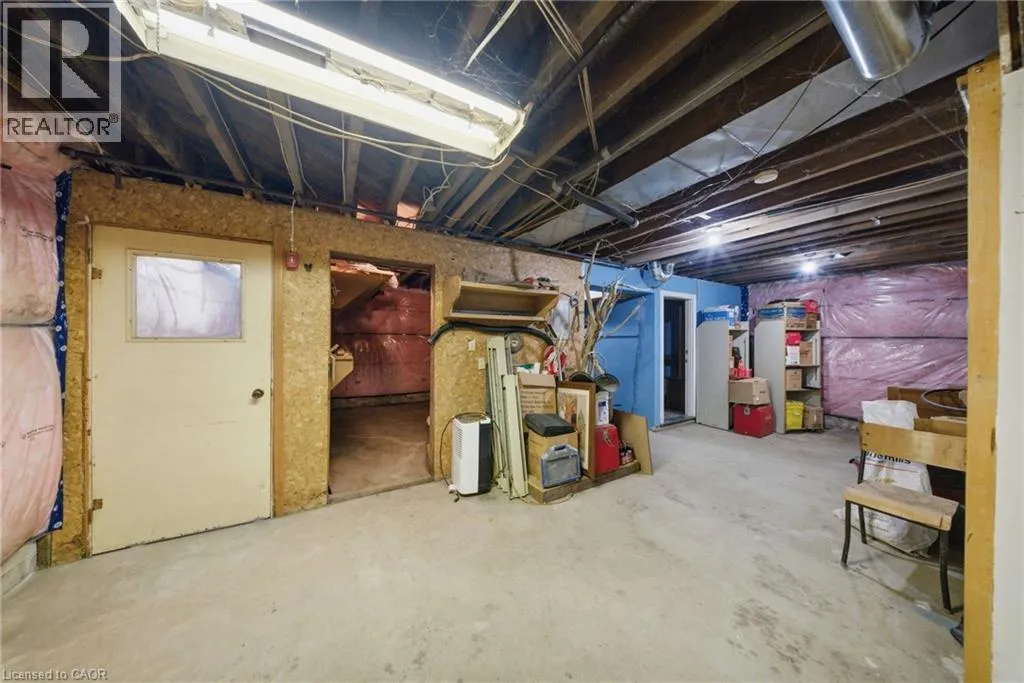
Basement Features
Building Heating Type
Forced air
Heating Fuel
Natural gas
Building Cooling Type
Central air conditioning

Utilities

Water
Well
Utility Sewer
Septic System

Room Layout

3pc Bathroom
Second level
10'4'' x 8'2''
Bedroom
Second level
10'11'' x 12'5''
Bedroom
Second level
10'0'' x 10'1''
Primary Bedroom
Second level
13'8'' x 13'4''
Other
Main level
21'5'' x 22'1''
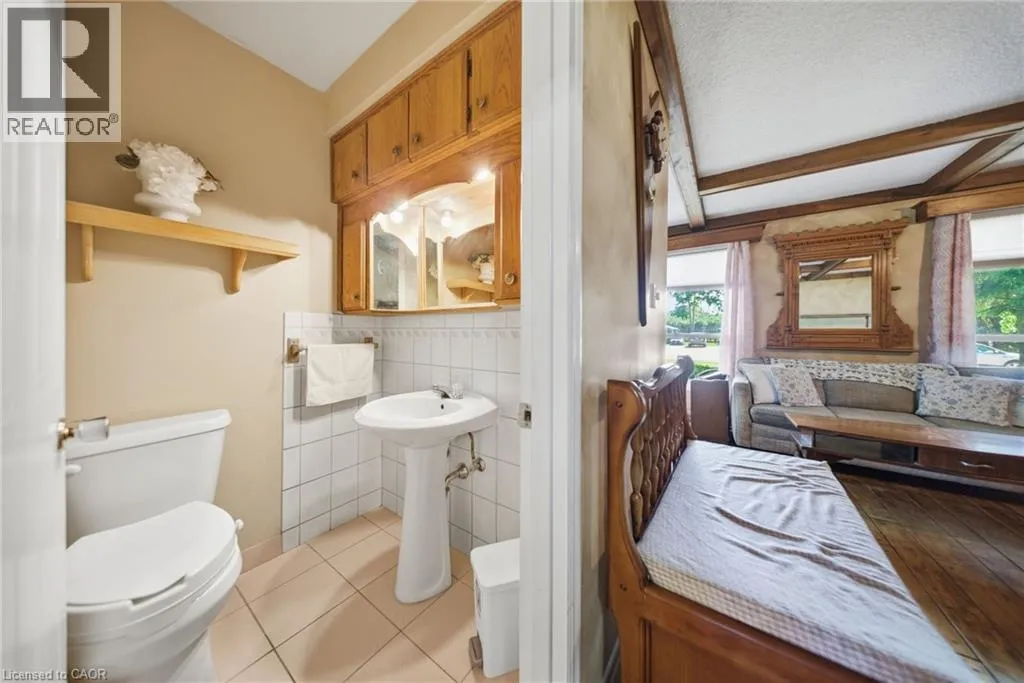
2pc Bathroom
Main level
5'10'' x 8'5''
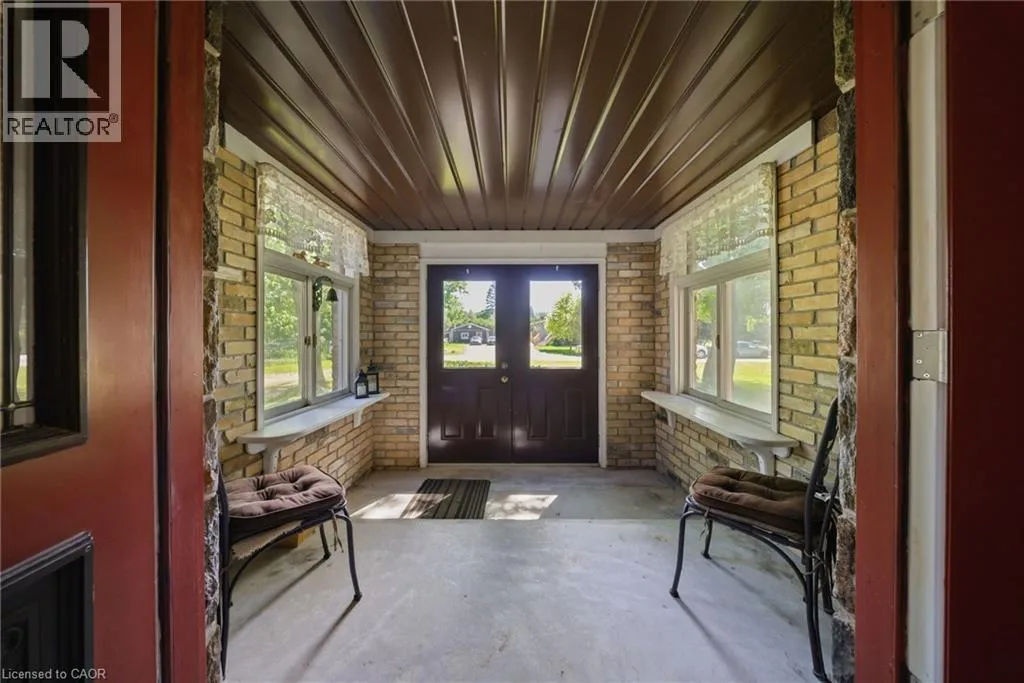
Porch
Main level
9'4'' x 7'0''
Laundry room
Main level
7'9'' x 11'5''
Sunroom
Main level
24'4'' x 11'1''
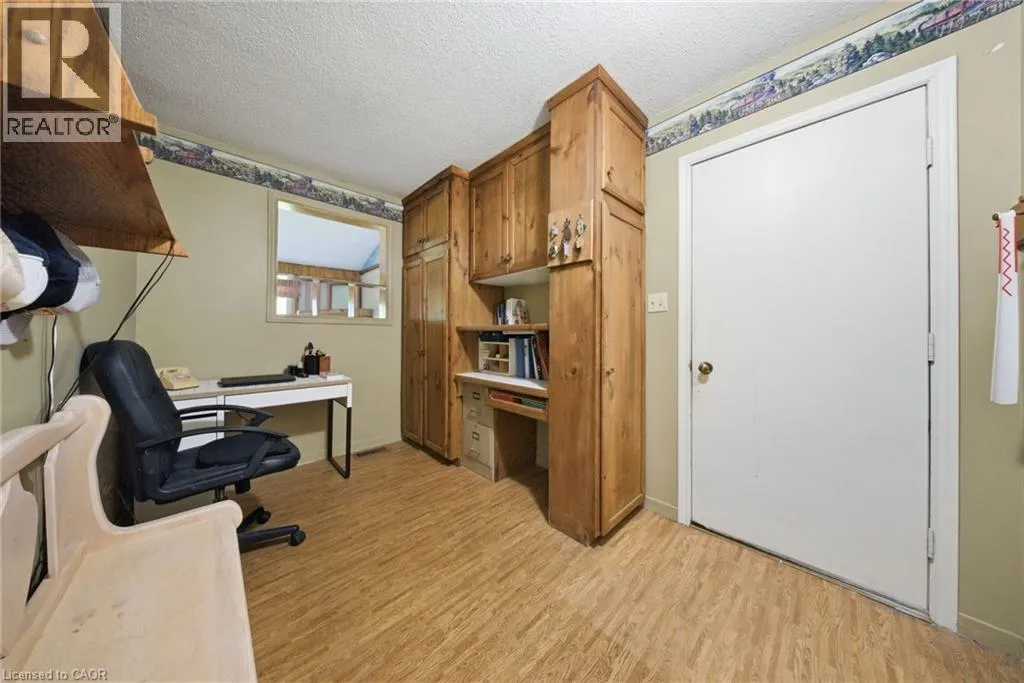
Office
Main level
7'7'' x 11'5''
Family room
Main level
16'6'' x 14'11''
Kitchen
Main level
13'9'' x 11'5''
Dining room
Main level
12'7'' x 12'3''
Living room
Main level
15'10'' x 14'11''
Foyer
Main level
10'0'' x 13'9''

Location

Learn more about this property
Listing provided by:
Real Broker Ontario Ltd.
MLS® number:
40833524
Agent:
Scott Benson
*Indicates required field
Name is required
Email is required
Please enter a valid phone number (e.g., 416-111-1111).