5315 Line 81, Listowel, Ontario N4W 3G9

Listed for:
$649,900
5 beds
1 baths
Listed 30 days ago
House for rent: 5315 Line 81, Listowel, Ontario N4W 3G9

View all 49 photos

About

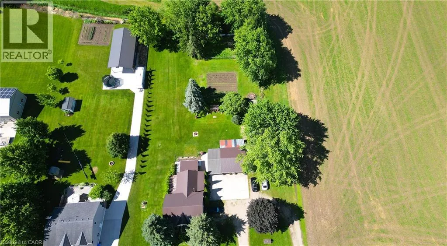
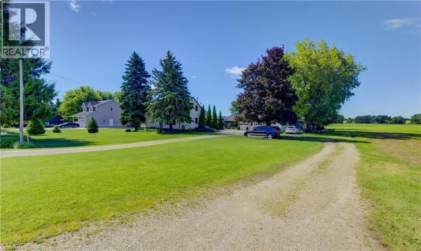
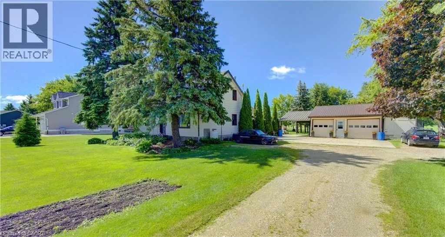
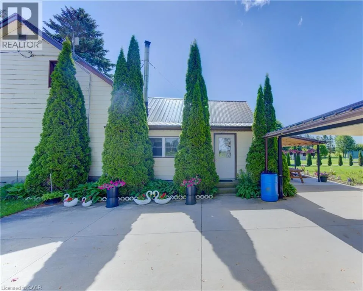
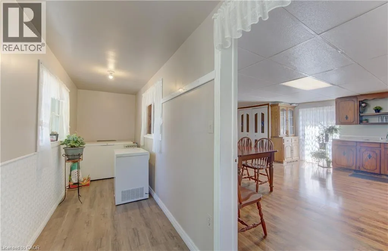
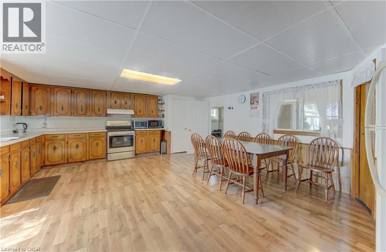
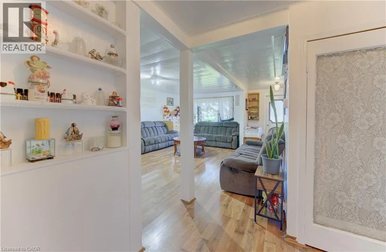
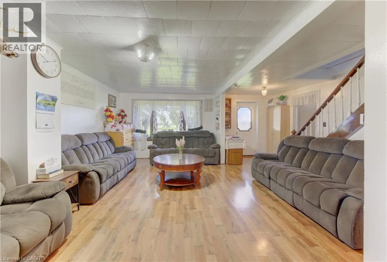
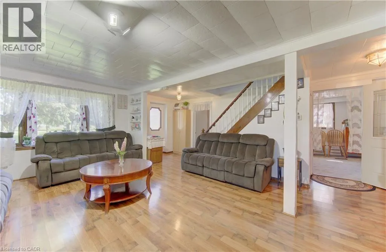
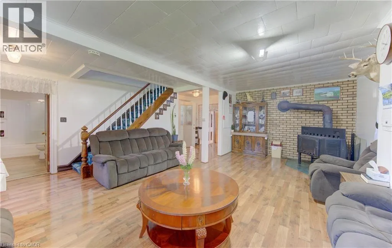
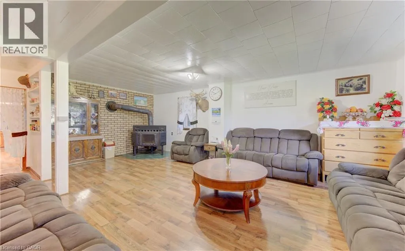
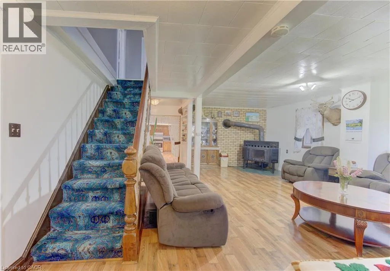
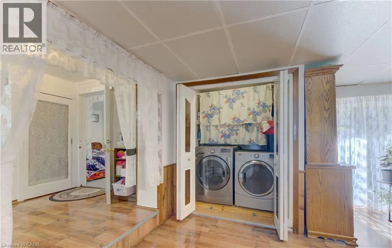
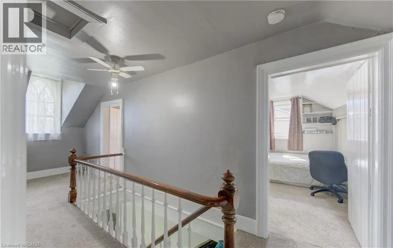
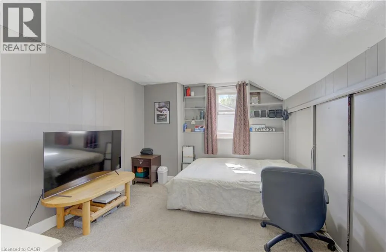
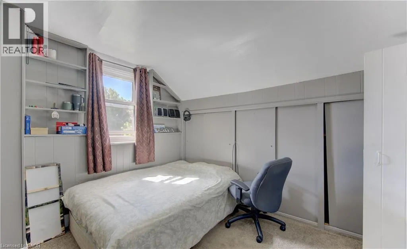
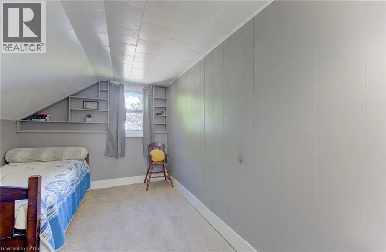
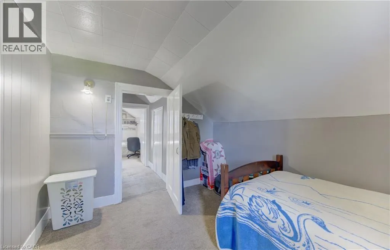
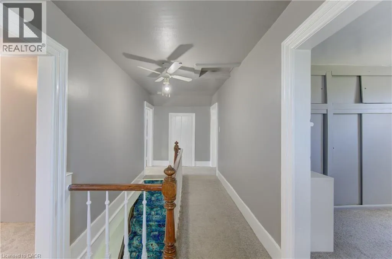
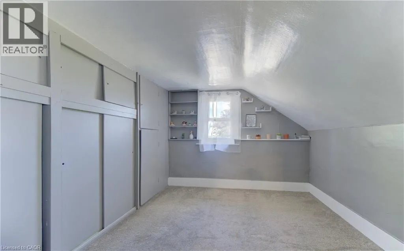
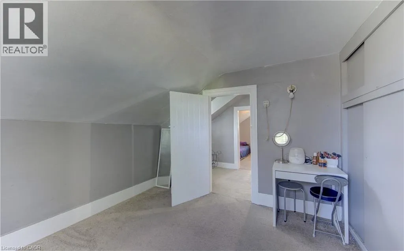
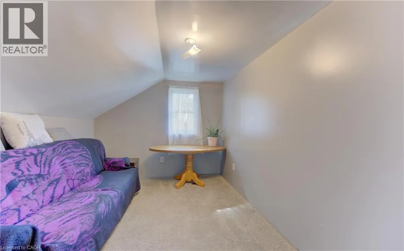
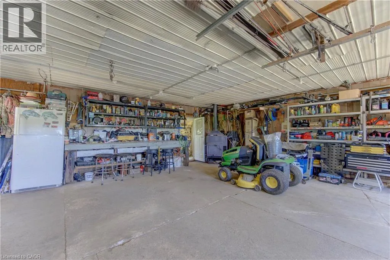
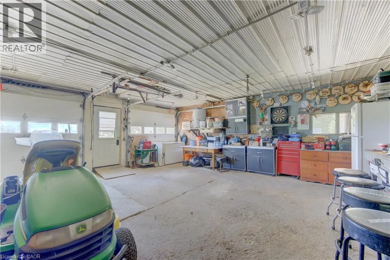
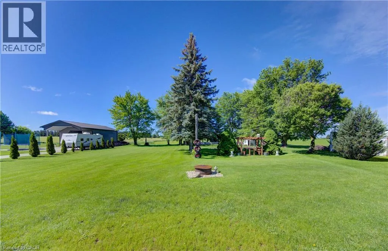
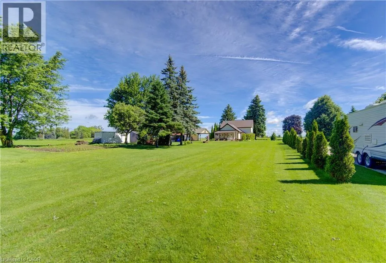
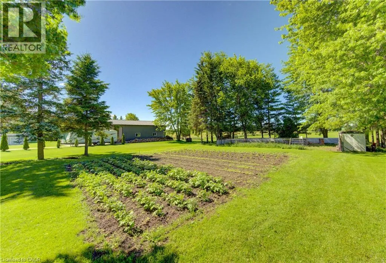
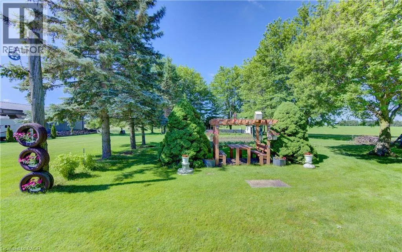
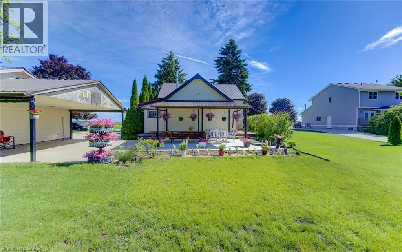
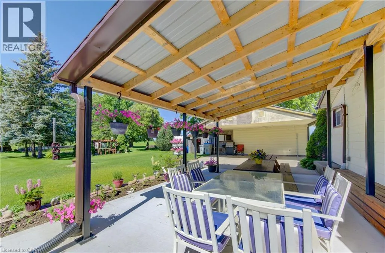
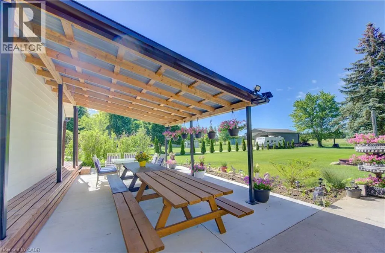
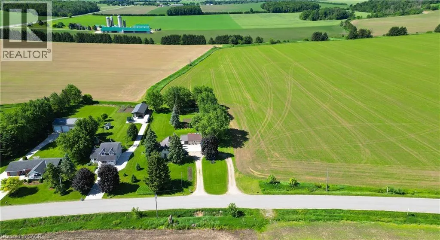
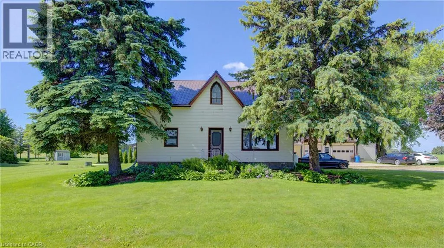
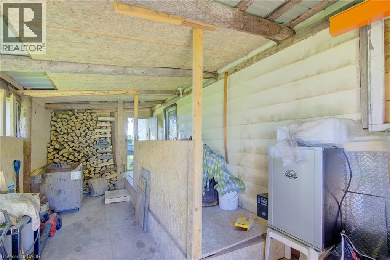
Welcome to 5315 Line 81, North Perth — a picturesque country property offering the perfect blend of rural tranquility and modern comfort. Set on a beautiful nearly one Acre lot surrounded by open countryside, this inviting home provides plenty of space to enjoy peaceful living while remaining conveniently close to the amenities of Listowel and surrounding communities. Inside, you'll find a warm and welcoming layout designed for everyday living and entertaining. The property offers spacious principal rooms, abundant natural light, and plenty of opportunity to make it your own. Outside, enjoy the privacy and charm of country living with room to relax, garden, or simply take in the scenic views. For added comfort, the shop/garage is heated by a wood stove. Whether you're looking for a family home, a peaceful retreat, or a property with space to grow, this North Perth gem presents an exceptional opportunity to enjoy the best of rural Ontario living. (id:27476)


Property Highlights

MLS® Number
40839308
Type
Single Family
Ownership Type
Freehold
Land Size
0.97 ac|1/2 - 1.99 acres
Parking Space Total
12

Building

Building Type
House
Storeys
2.00
Square Footage
1998 sqft
Bathrooms Total
1
Bedrooms Above Ground
5
Bedrooms Total
5
Exterior Finish
Aluminum siding
Fireplace Present
Yes
Basement Type
Partial (Unfinished)
Basement Features
Building Heating Type
Forced air, Stove
Heating Fuel
Propane
Building Cooling Type
None

Utilities

Water
Drilled Well
Utility Sewer
Septic System

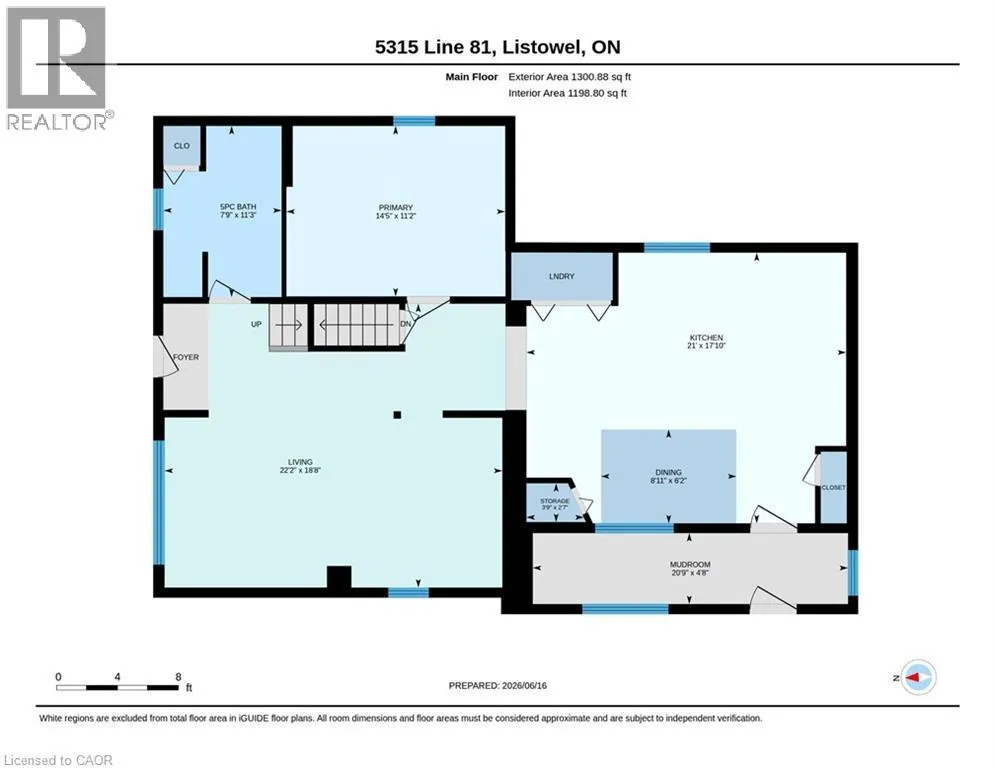
Room Layout

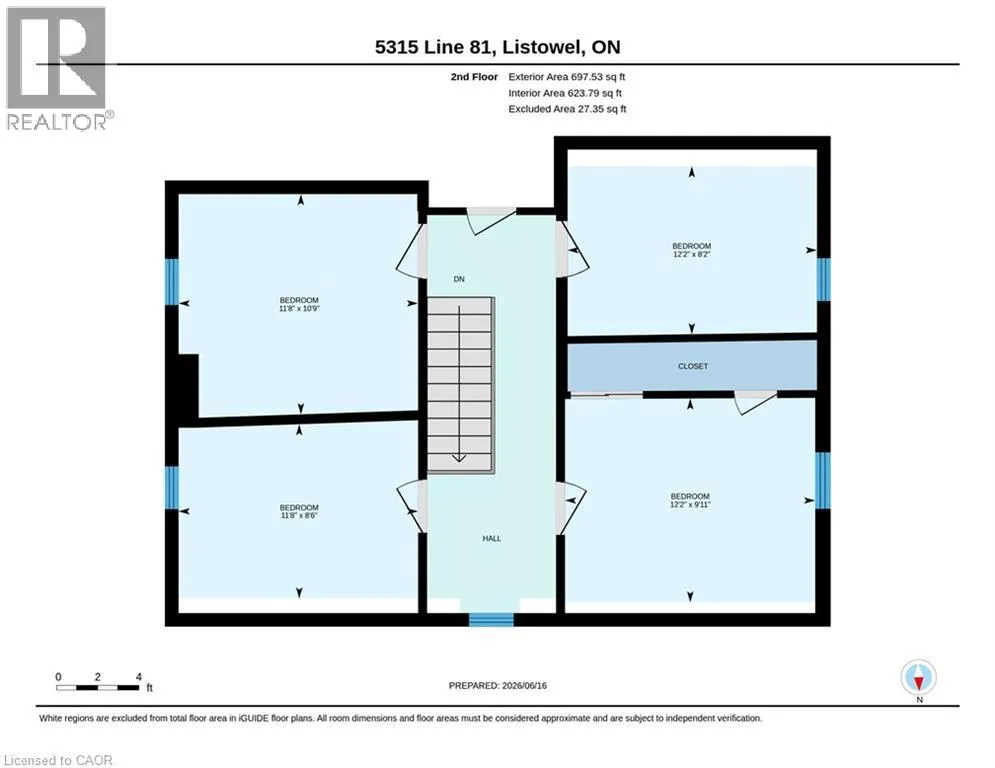
Bedroom
Second level
11'8'' x 8'6''
Bedroom
Second level
12'2'' x 9'11''
Bedroom
Second level
12'2'' x 8'2''
Bedroom
Second level
11'8'' x 10'9''
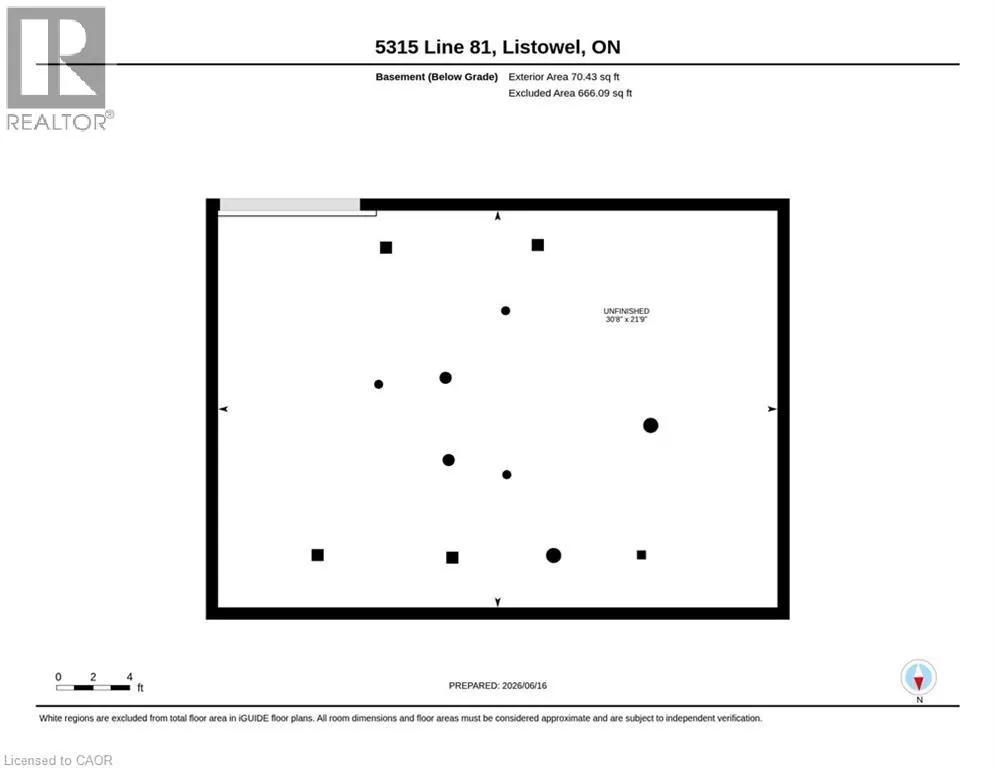
Other
Basement
30'8'' x 21'9''
Storage
Main level
2'7'' x 3'9''
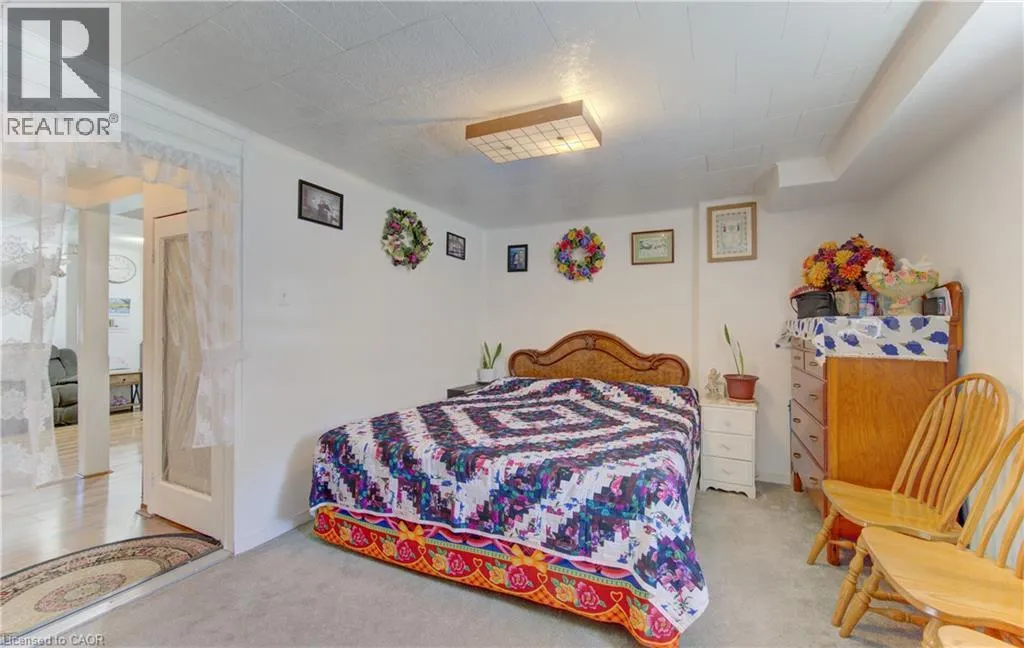
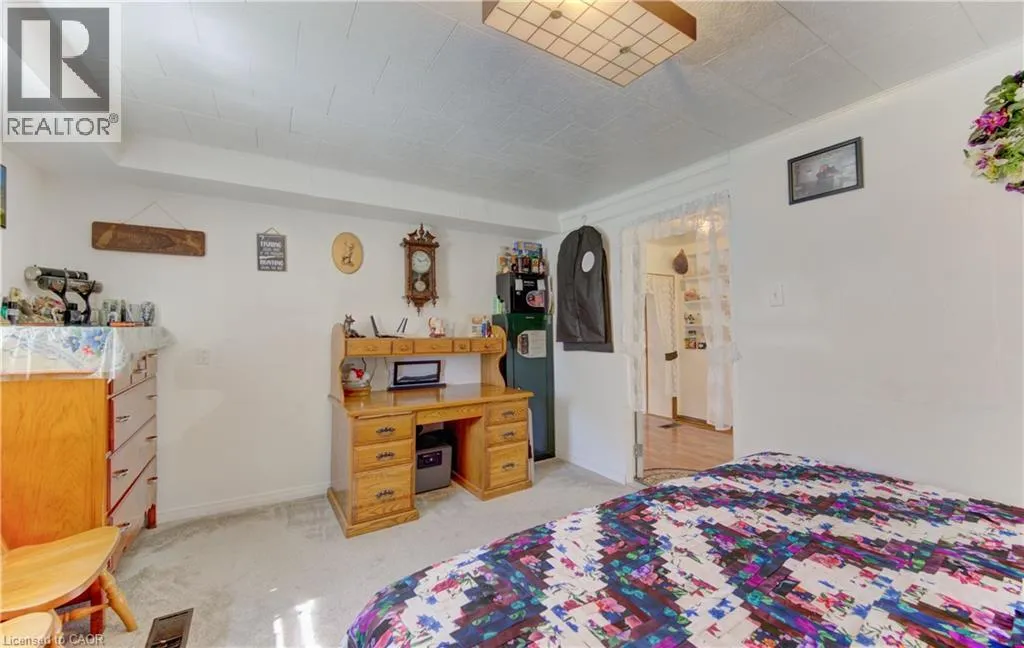
Primary Bedroom
Main level
11'2'' x 14'5''
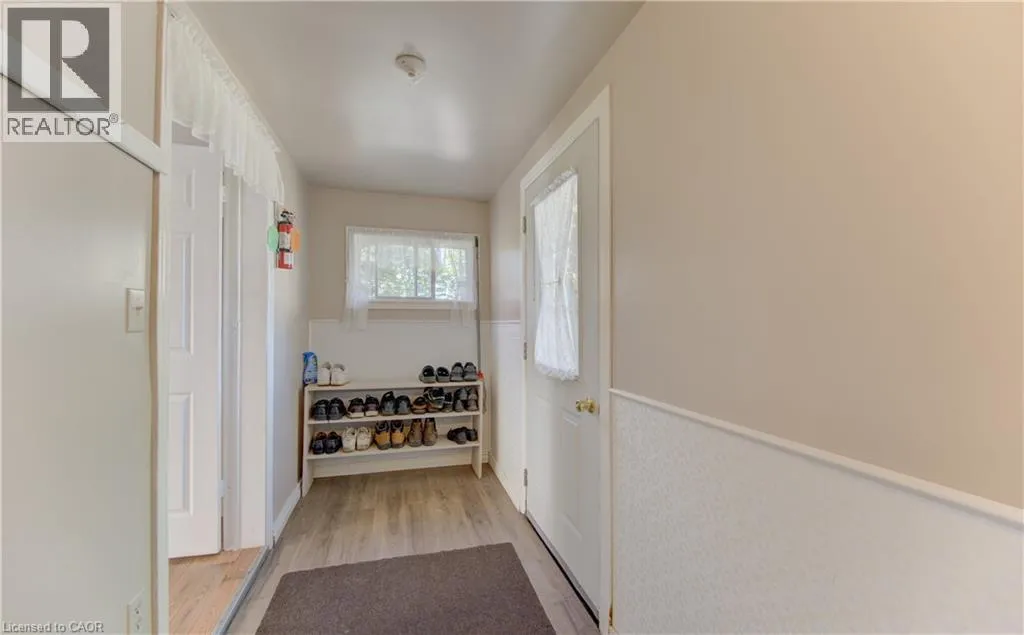
Mud room
Main level
4'8'' x 20'9''
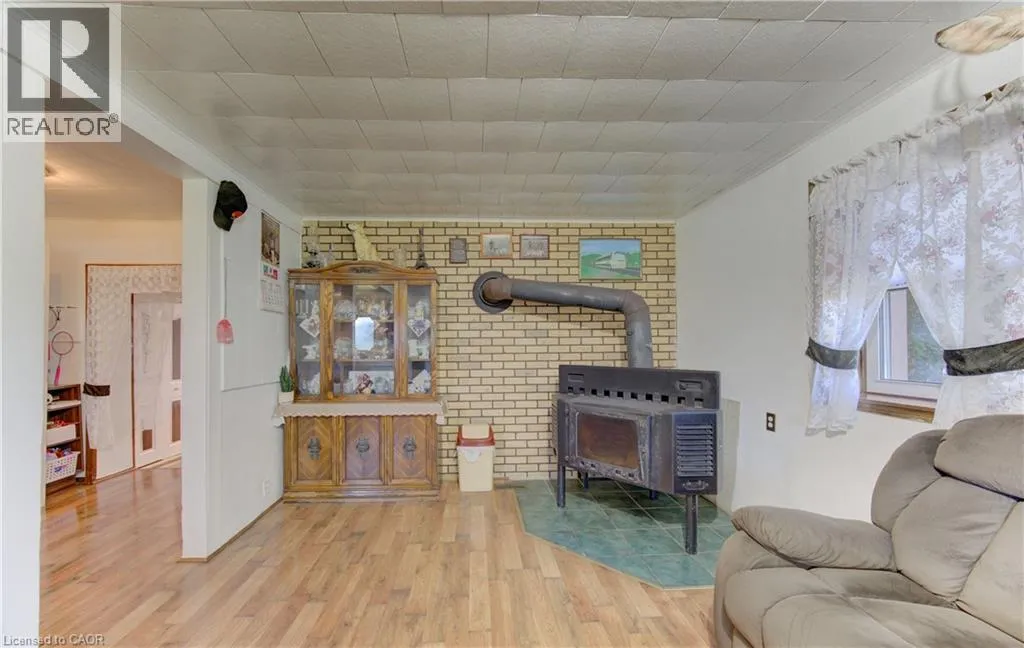
Living room
Main level
18'8'' x 22'2''
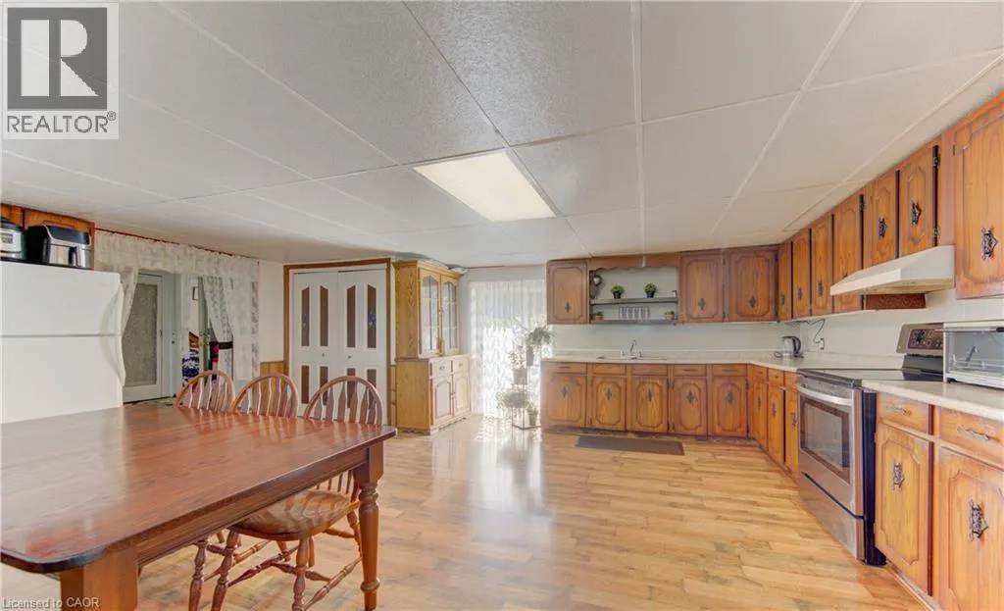
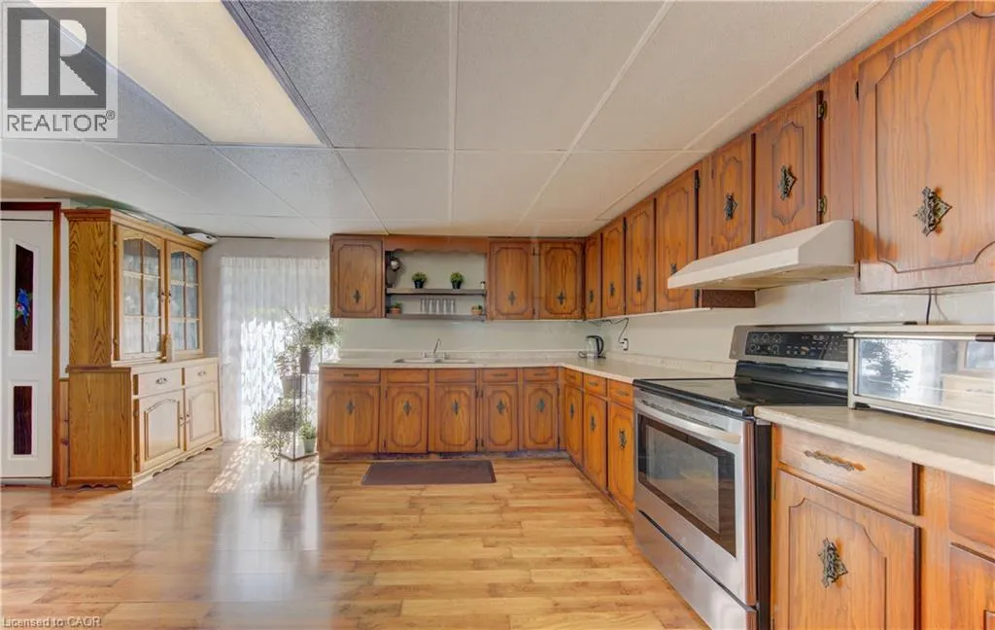
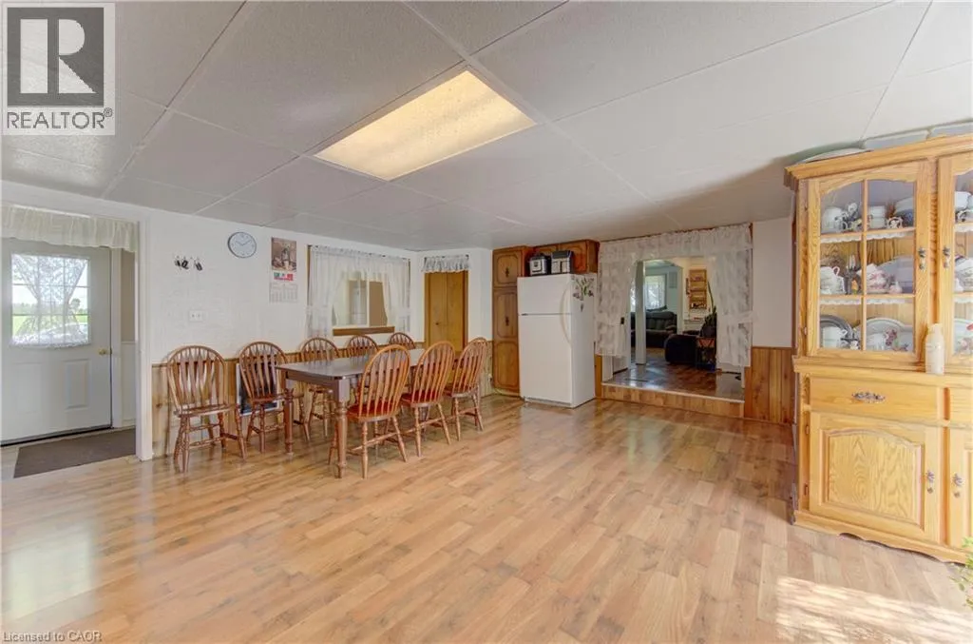
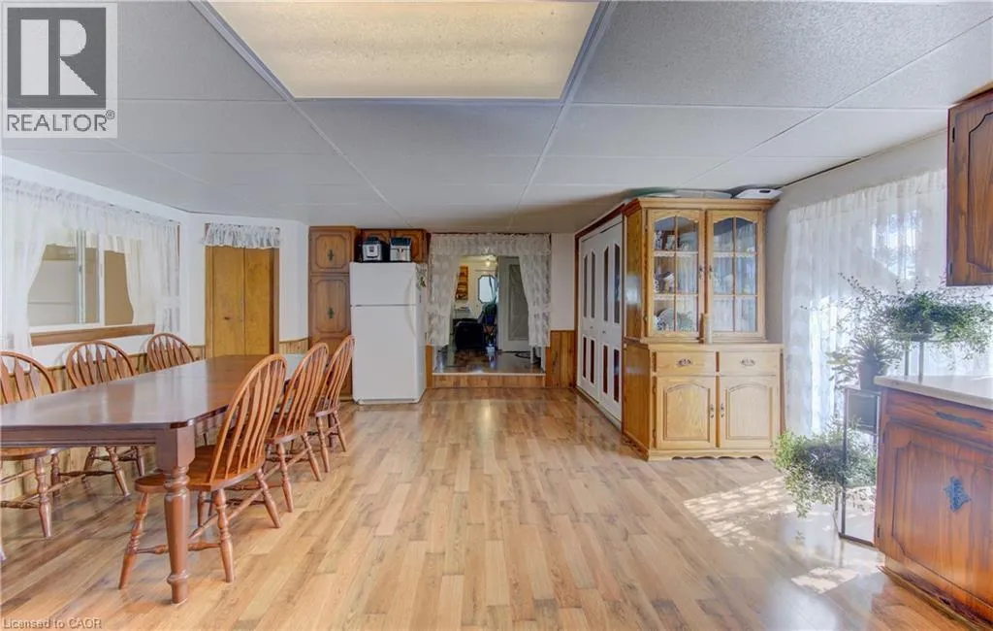
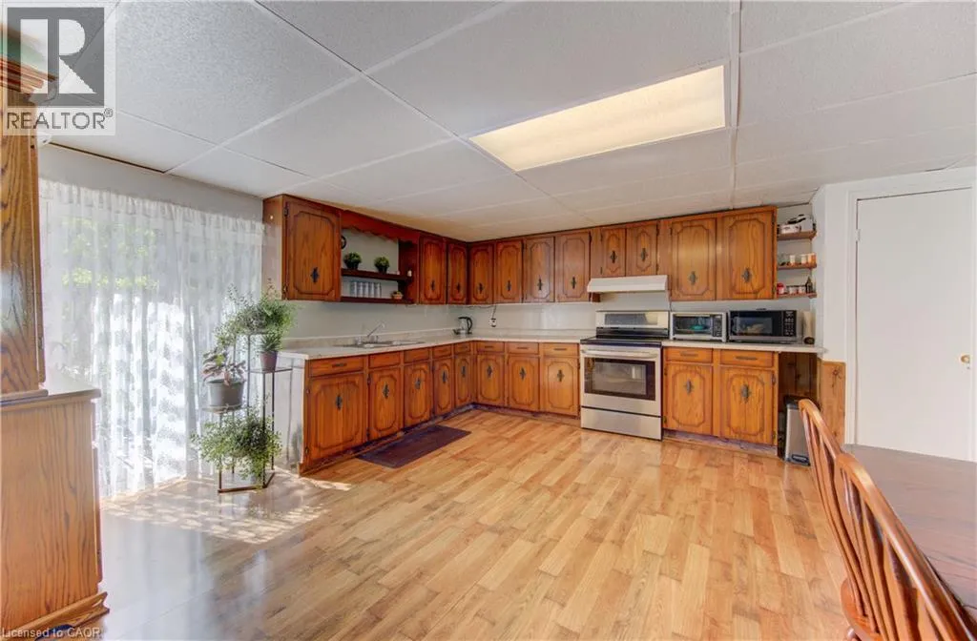
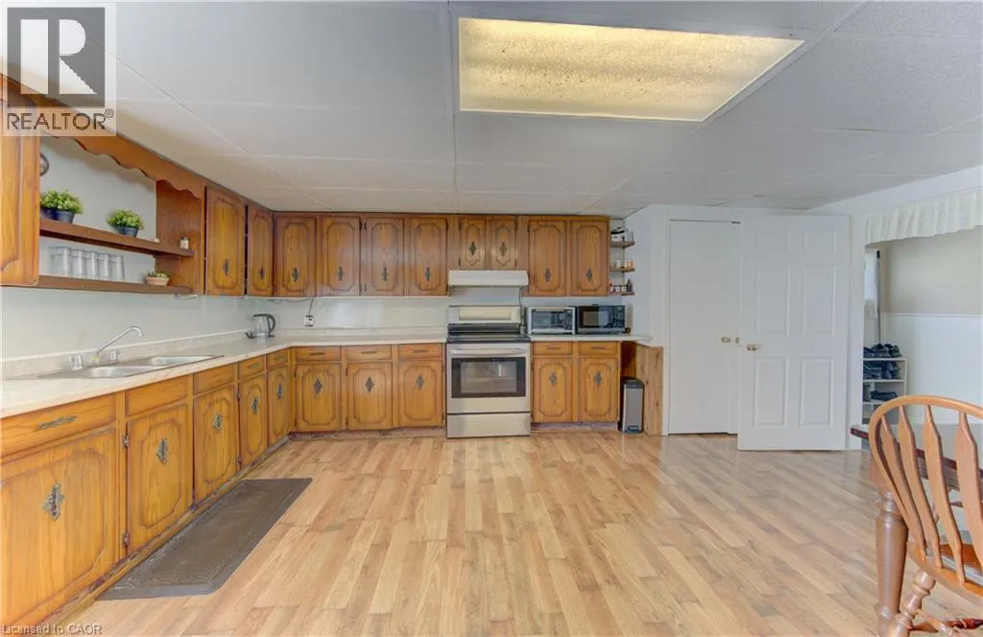
Kitchen
Main level
17'0'' x 10'0''
Foyer
Main level
7'0'' x 3'0''
Dining room
Main level
6'2'' x 8'11''
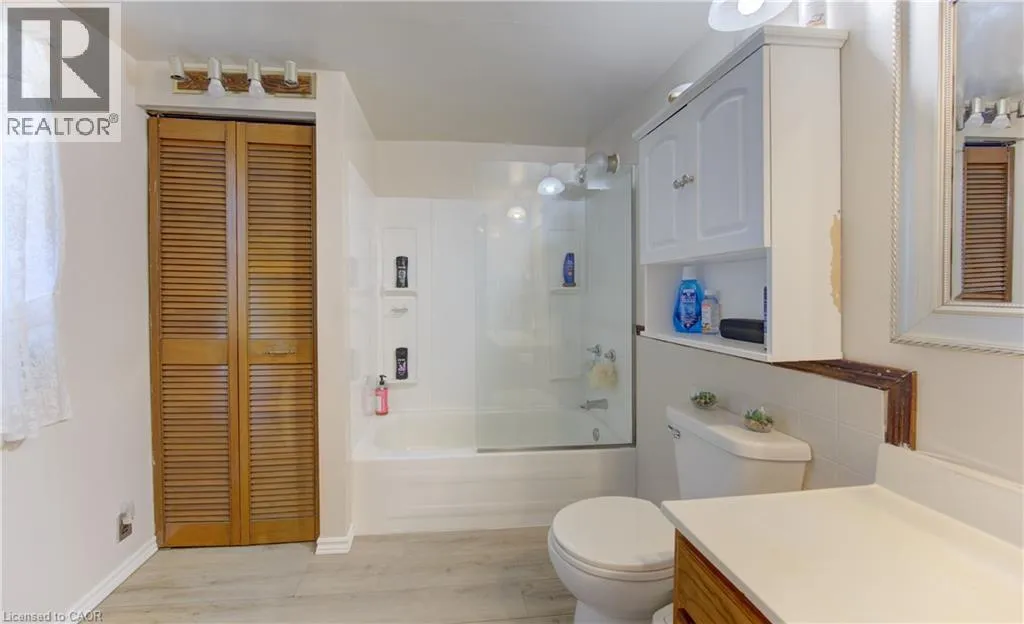
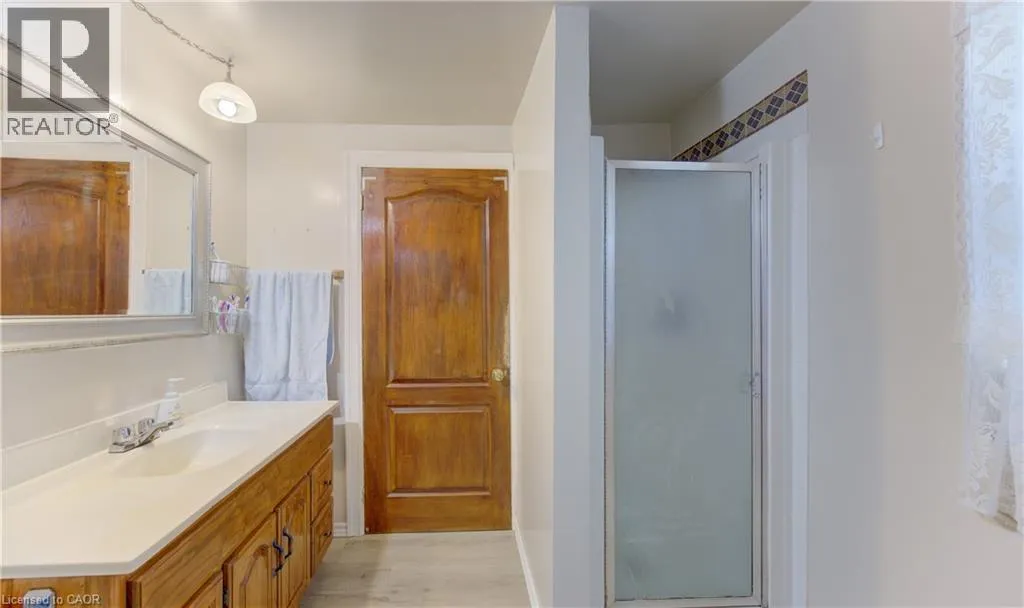
5pc Bathroom
Main level
11'3'' x 7'9''

Location

Learn more about this property
Listing provided by:
RE/MAX TWIN CITY REALTY INC.
MLS® number:
40839308
Agent:
Kelly Roy Affeldt
*Indicates required field
Name is required
Email is required
Please enter a valid phone number (e.g., 416-111-1111).