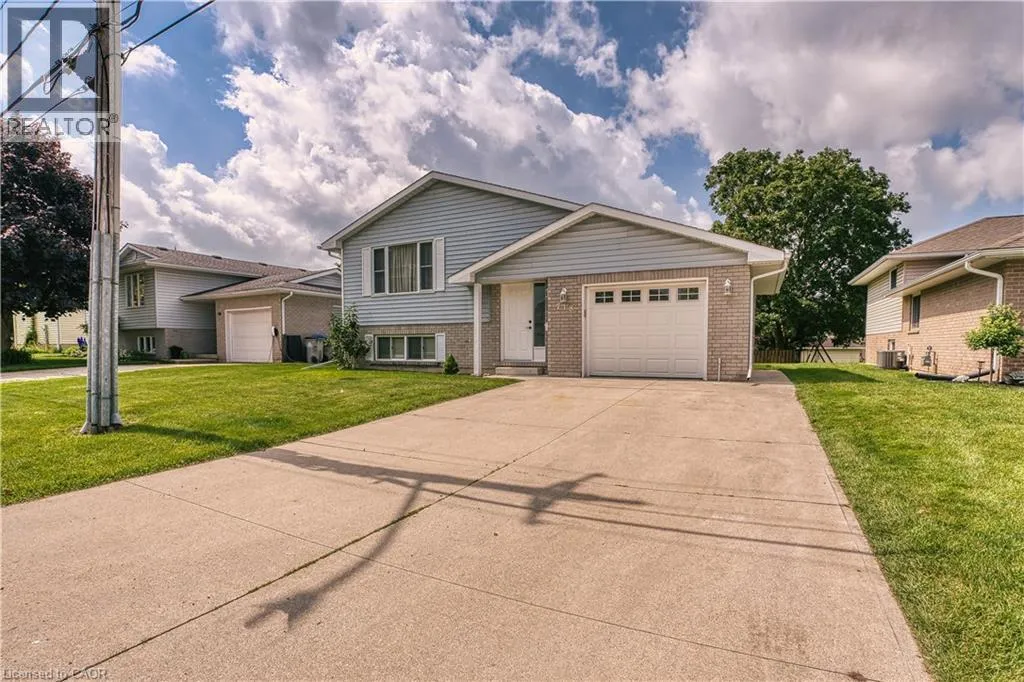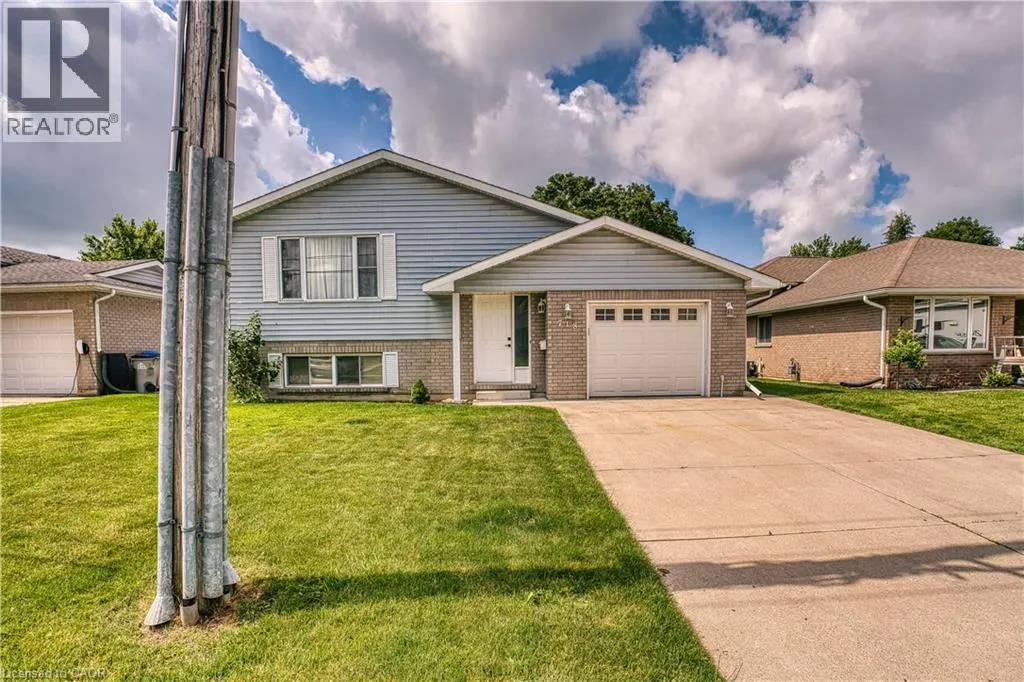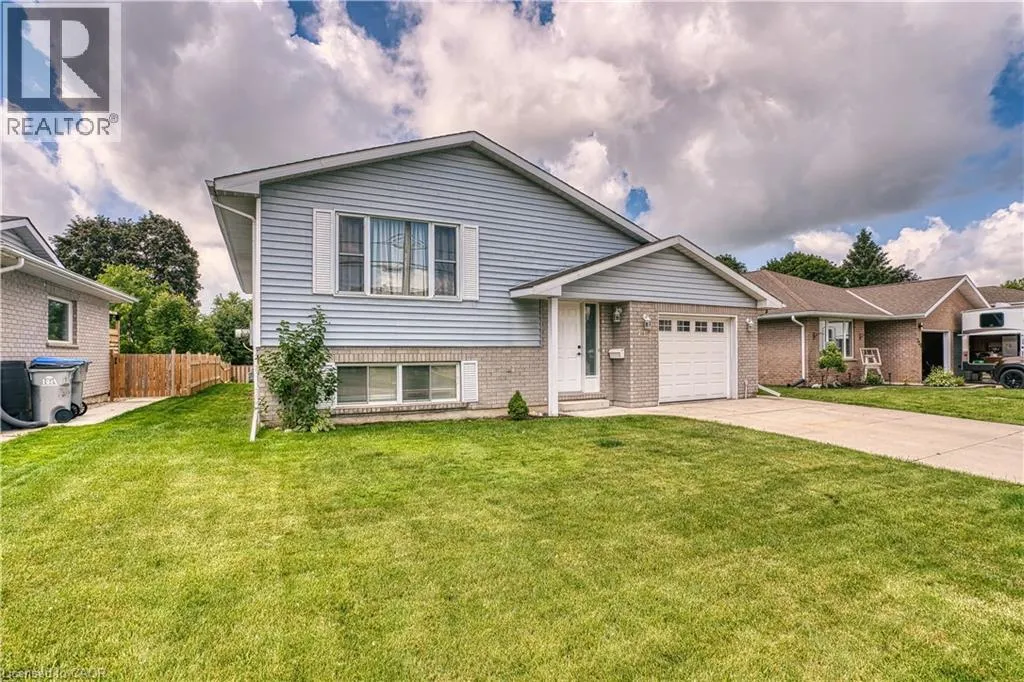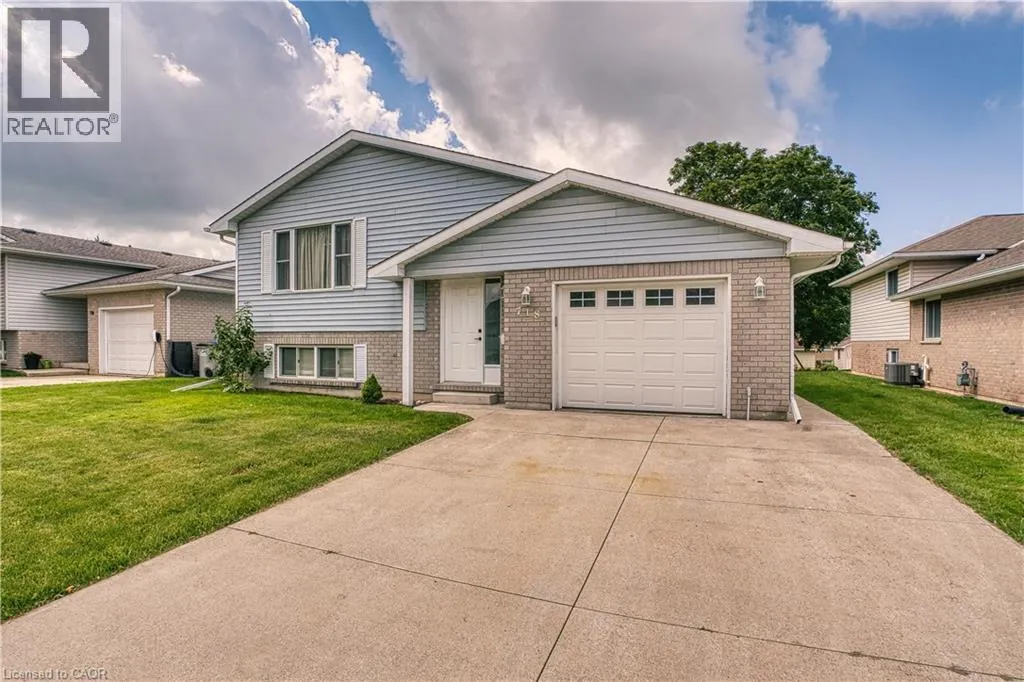
718 Edgar Street W, Listowel, Ontario N4W 1H7

Listed for:
$585,000
3 beds
2 baths
Listed 14 days ago
House for rent: 718 Edgar Street W, Listowel, Ontario N4W 1H7

View all 46 photos

About

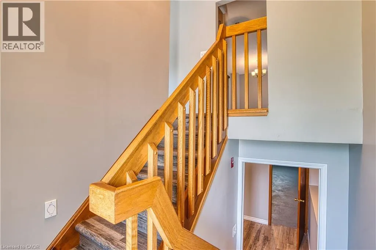
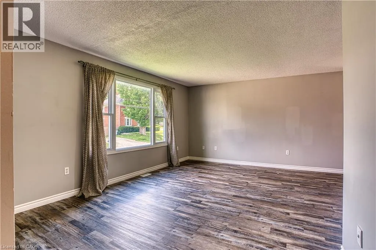
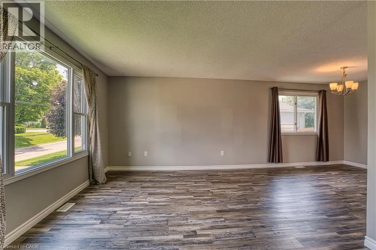
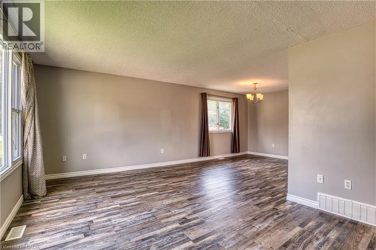
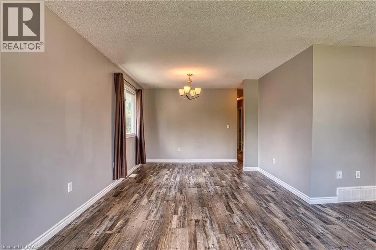
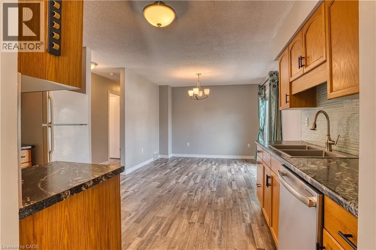
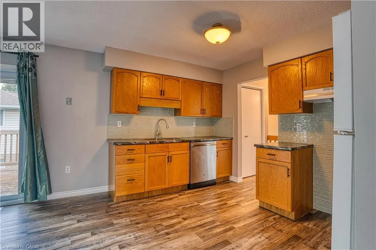
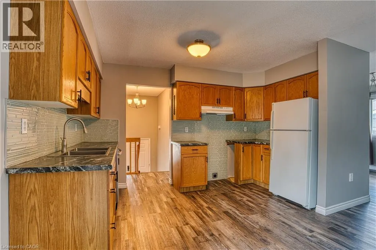
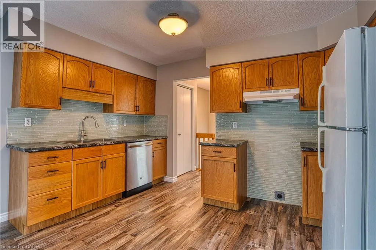
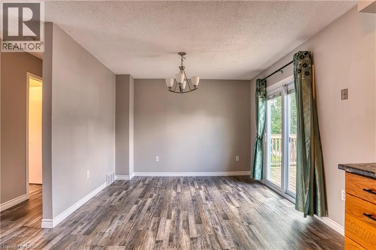
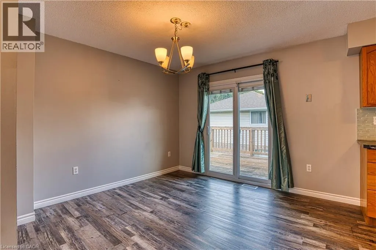
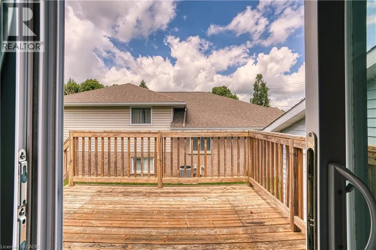
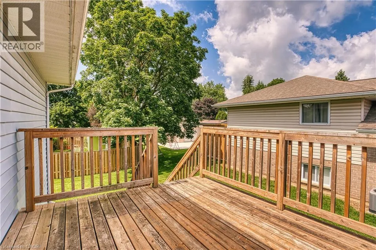
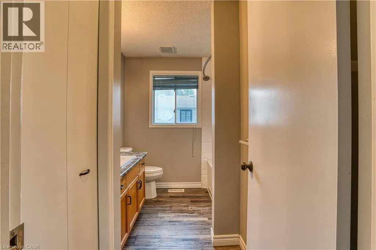
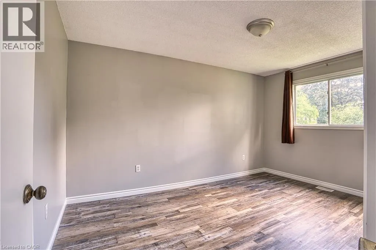
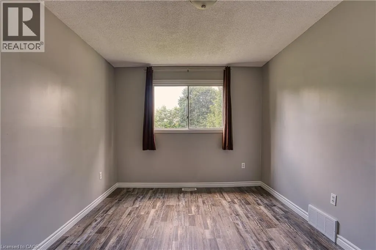
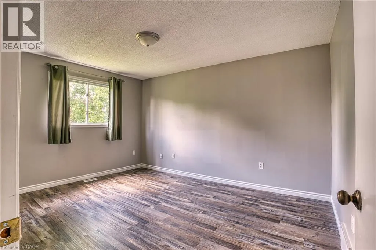
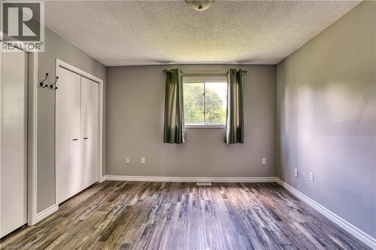
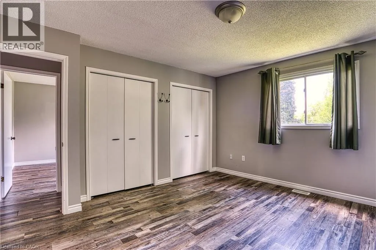
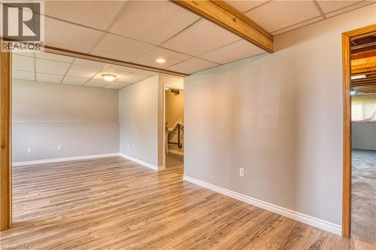
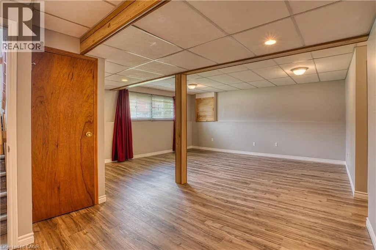
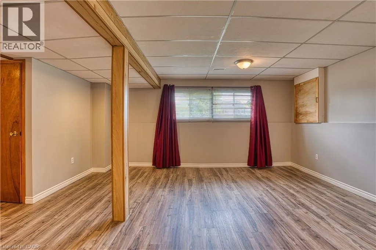
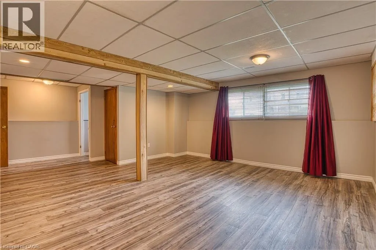
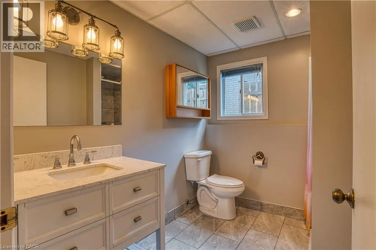
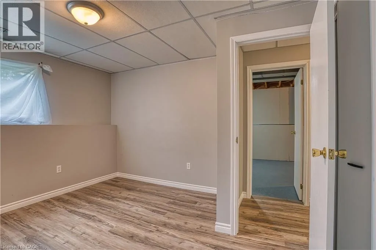
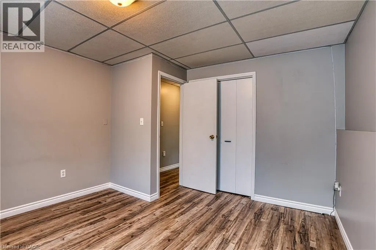
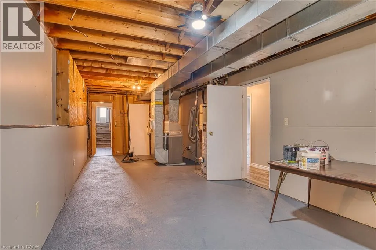
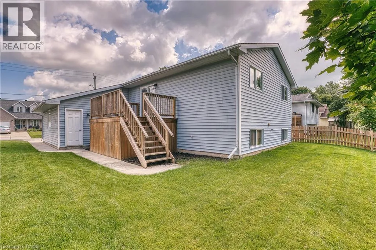
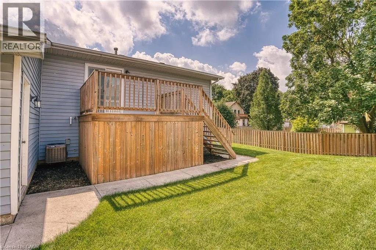
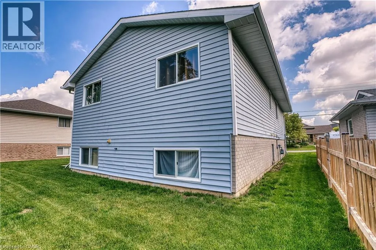
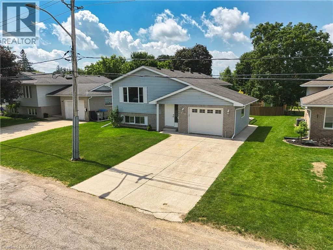
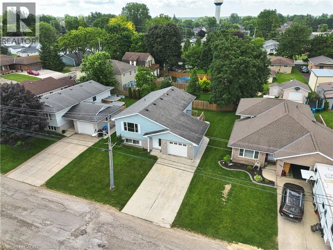
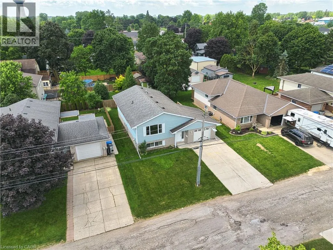
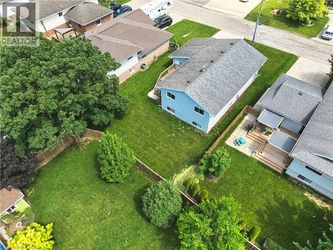
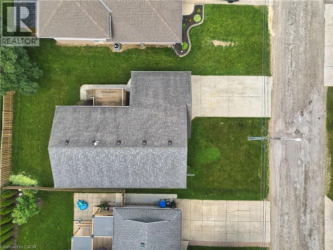
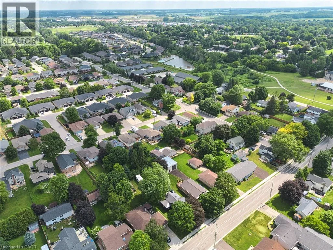
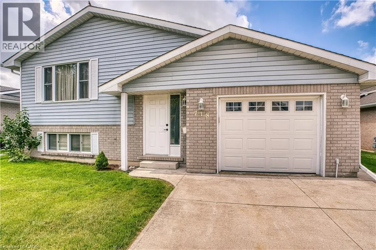
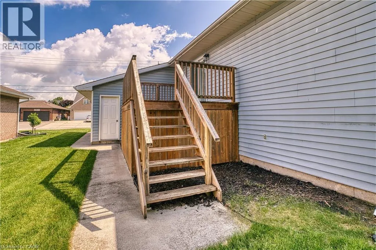
Welcome to 718 Edgar Street, Listowel! This well-maintained raised bungalow offers the perfect blend of comfort and convenience in one of Listowel's family-friendly neighbourhoods. Featuring 2+1 bedrooms and 2 full bathrooms, this home provides a functional layout ideal for families, downsizers, or those looking for extra space to work from home. Renovated throughout which includes flooring up and down, paint, patio door, kitchen counter and backsplash and both bathrooms all in 2024. The bright main level offers inviting living spaces with plenty of natural light, while the finished lower level features an additional bedroom, full bathroom, and spacious recreation room—perfect for entertaining, guests, or a growing family. Step outside to enjoy the yard and appreciate a location that's hard to beat. Situated just minutes from Kin Park, Westfield Elementary School, walking trails, and everyday amenities, this home offers the lifestyle you've been searching for. Whether you're a first-time buyer or looking for your next family home, 718 Edgar Street is ready to welcome you. (id:27476)


Property Highlights

MLS® Number
40843340
Type
Single Family
Ownership Type
Freehold
Land Size
under 1/2 acre
Parking Space Total
3

Building

Building Type
House
Storeys
1.00
Square Footage
1828 sqft
Bathrooms Total
2
Bedrooms Above Ground
2
Bedrooms Total
3
Amenities
Golf Nearby, Hospital, Schools
Exterior Finish
Brick, Vinyl siding
Fireplace Present
No
Basement Type
Full (Partially finished)
Basement Features
Building Heating Type
Forced air
Heating Fuel
Natural gas
Building Cooling Type
Central air conditioning

Utilities

Water
Municipal water
Utility Sewer
Municipal sewage system

Room Layout

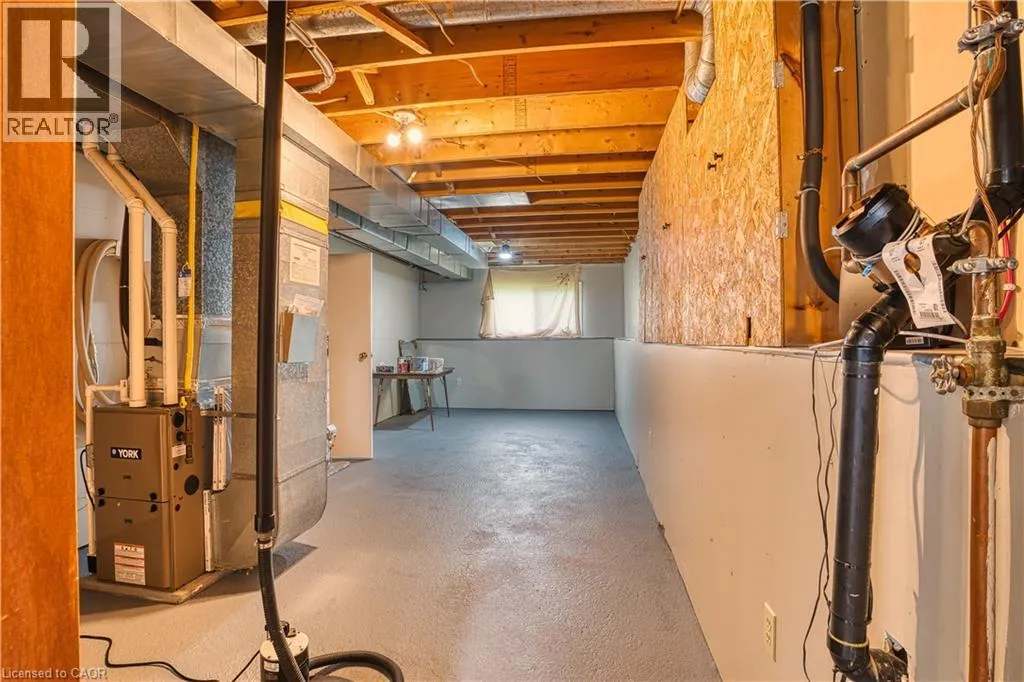
Utility room
Basement
26'0'' x 11'0''
Bedroom
Basement
11'8'' x 11'6''
3pc Bathroom
Basement
Measurements not available
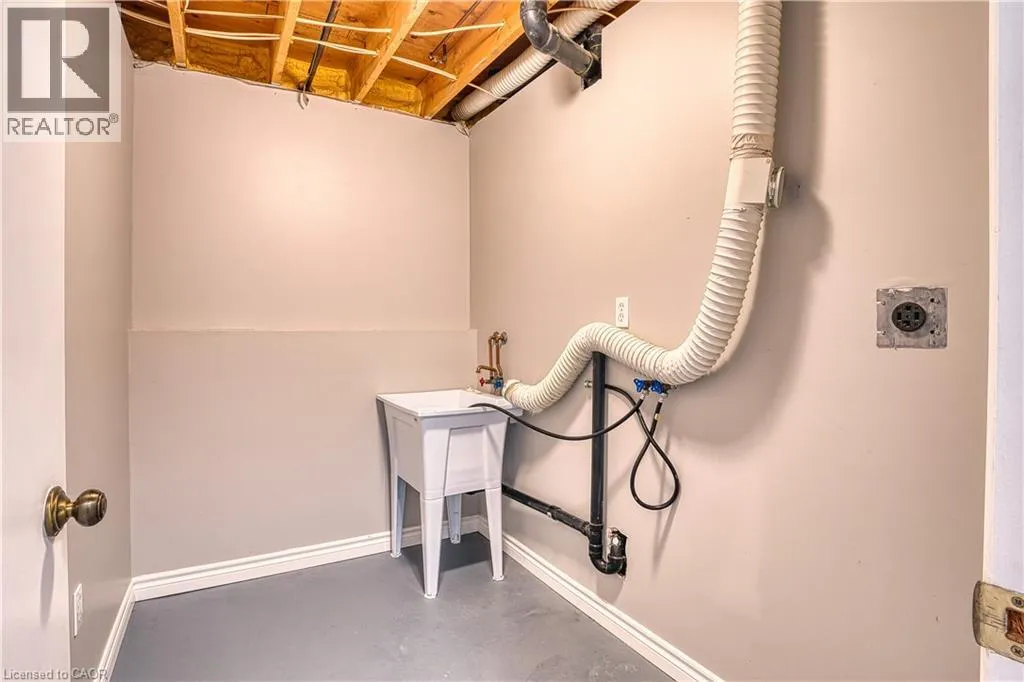
Laundry room
Basement
8'6'' x 5'6''
Recreation room
Basement
23'0'' x 17'5''
Bedroom
Main level
14'0'' x 9'8''
Primary Bedroom
Main level
14'0'' x 12'0''
4pc Bathroom
Main level
Measurements not available
Living room
Main level
17'3'' x 11'9''
Dinette
Main level
10'0'' x 10'10''
Kitchen
Main level
13'0'' x 10'0''

Location

Learn more about this property
Listing provided by:
KEMPSTON & WERTH REALTY LTD.
MLS® number:
40843340
Agent:
Brady Werth
*Indicates required field
Name is required
Email is required
Please enter a valid phone number (e.g., 416-111-1111).