459 Wallace Avenue N, Listowel, Ontario N4W 1L5

Listed for:
$799,900
3 beds
2 baths
Listed 9 days ago
House for rent: 459 Wallace Avenue N, Listowel, Ontario N4W 1L5

View all 50 photos

About

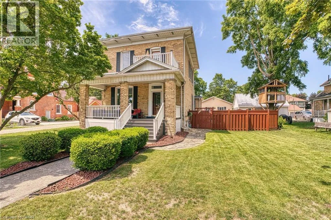
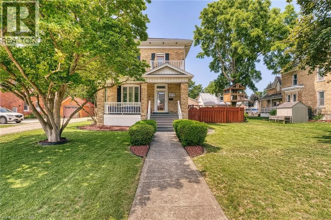
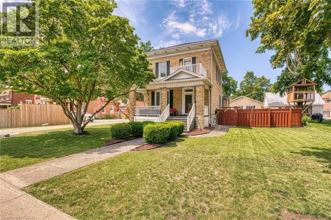
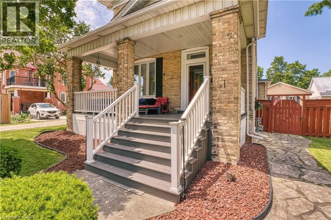
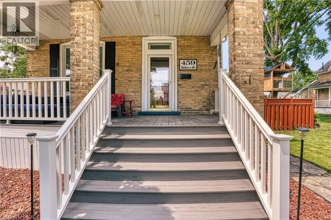
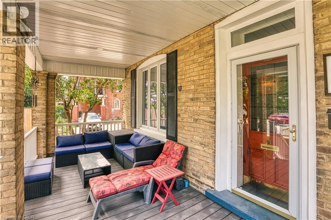
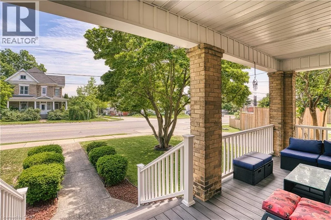
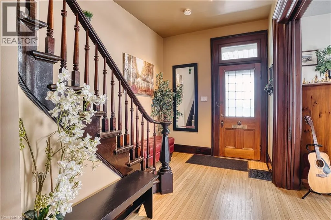
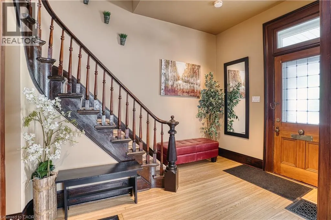
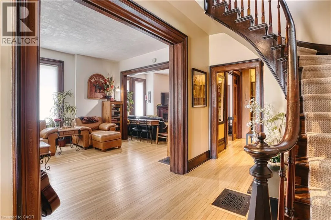
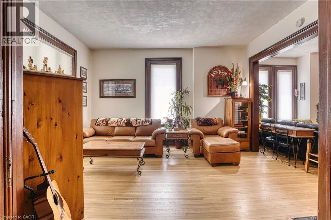
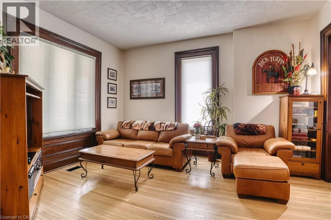
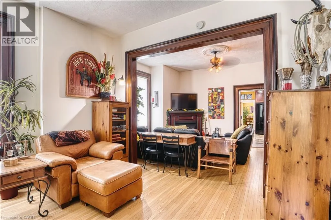
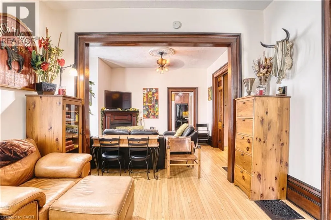
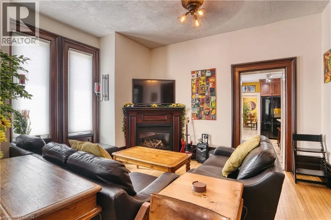
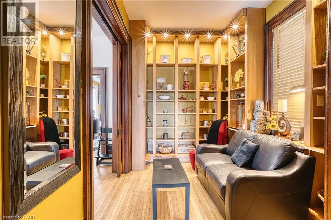
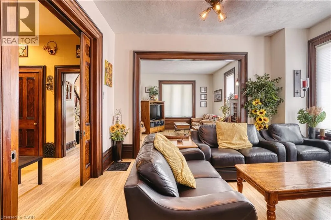
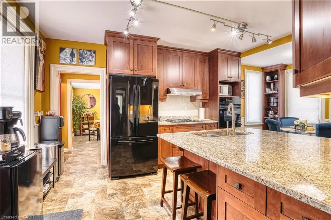
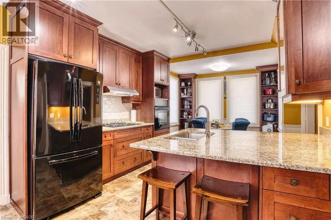
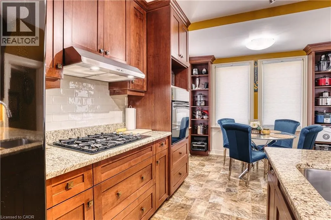
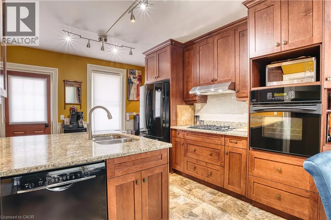
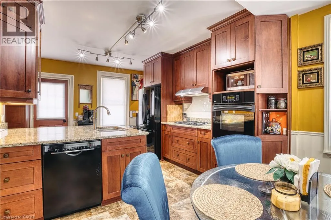
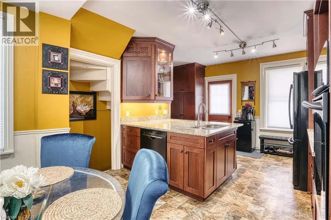
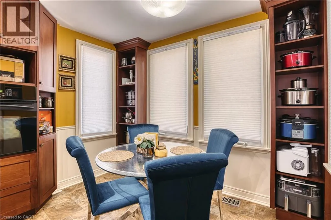
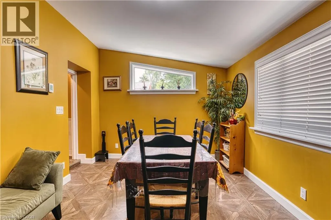
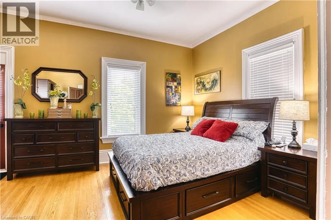
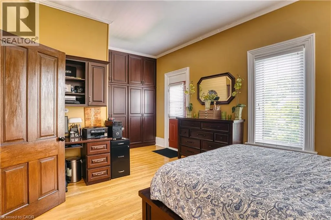
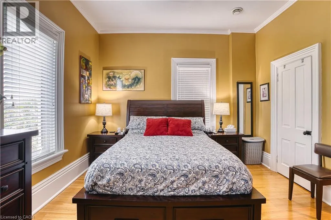
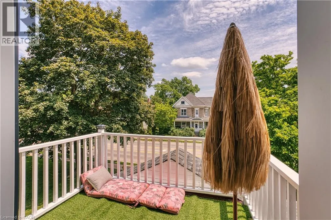
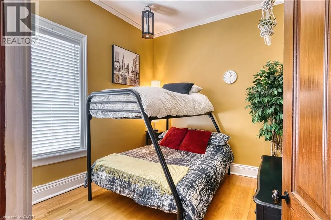
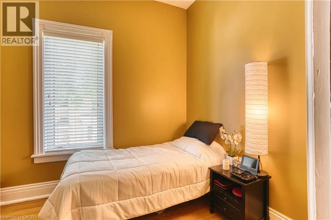
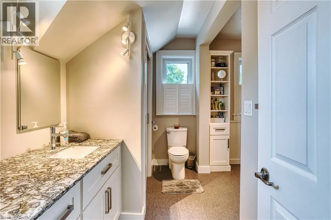
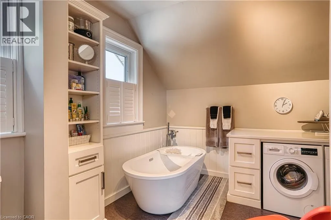
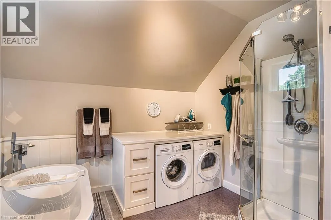
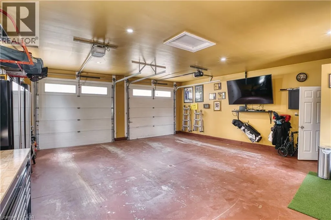
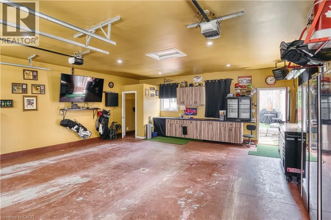
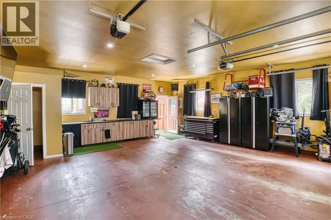
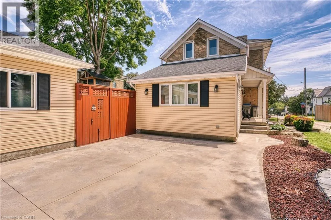
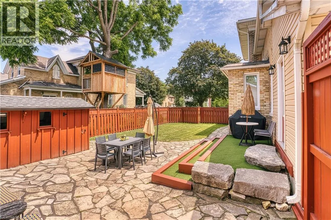
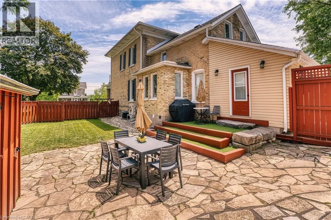
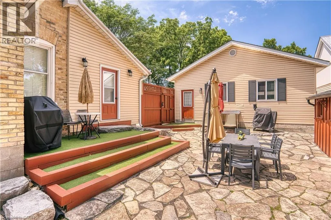
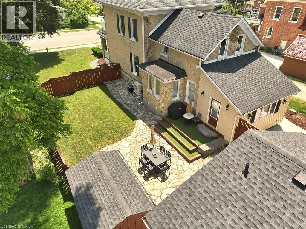
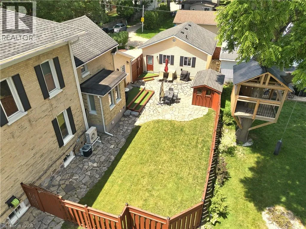
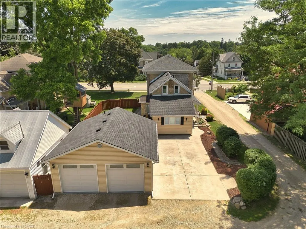
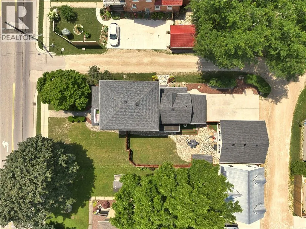
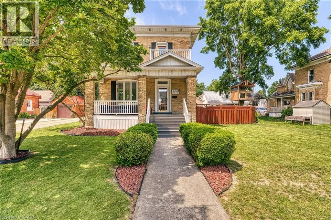
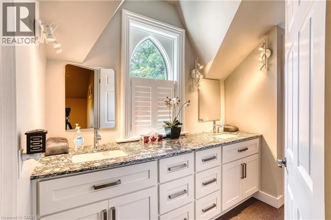
Nestled in a highly desirable, family-friendly pocket of North Perth, this stunning property offers the ultimate small-town charm without sacrificing the old Victorian style of a century home. Steps from local schools, shopping districts, downtown dining, and place of worship. Minutes away from Listowel Golf Club, parks, trails, and the local library and close proximity to the Listowel Memorial Hospital and essential health networks. Pride of ownership shines throughout, including landscaping, detached garage w/heat, fenced in rear yard w/flag stone patio, covered front and side porch, original trim and pocket doors. 3 spacious, sunlit bedrooms and 1.5 well-appointed baths, 5-pce main bath includes second floor laundry. Primary bedroom includes built-ins and walk out exterior area for your morning coffee or late night relaxation. Eat-in kitchen w/granite countertops and plenty of storage, multiple family rooms options as well as a library/office area. Don't forget your 26f tx 24ft detached heated garage with plenty of room for your toys!!! (id:27476)

Property Highlights

MLS® Number
40845688
Type
Single Family
Ownership Type
Freehold
Land Size
0.19 ac|under 1/2 acre
Parking Space Total
4

Building

Building Type
House
Storeys
2.00
Square Footage
2342 sqft
Bathrooms Total
2
Bedrooms Above Ground
3
Bedrooms Total
3
Amenities
Golf Nearby, Hospital, Park, Place of Worship, Schools
Exterior Finish
Brick
Fireplace Present
No
Basement Type
Full (Unfinished)
Basement Features
Building Heating Type
Forced air
Heating Fuel
Natural gas
Building Cooling Type
Central air conditioning

Utilities

Water
Municipal water
Utility Sewer
Municipal sewage system

Room Layout

5pc Bathroom
Second level
13'7'' x 12'10''
Bedroom
Second level
12'0'' x 7'11''
Bedroom
Second level
10'3'' x 9'6''
Primary Bedroom
Second level
21'10'' x 12'4''
Living room
Lower level
12'9'' x 15'4''
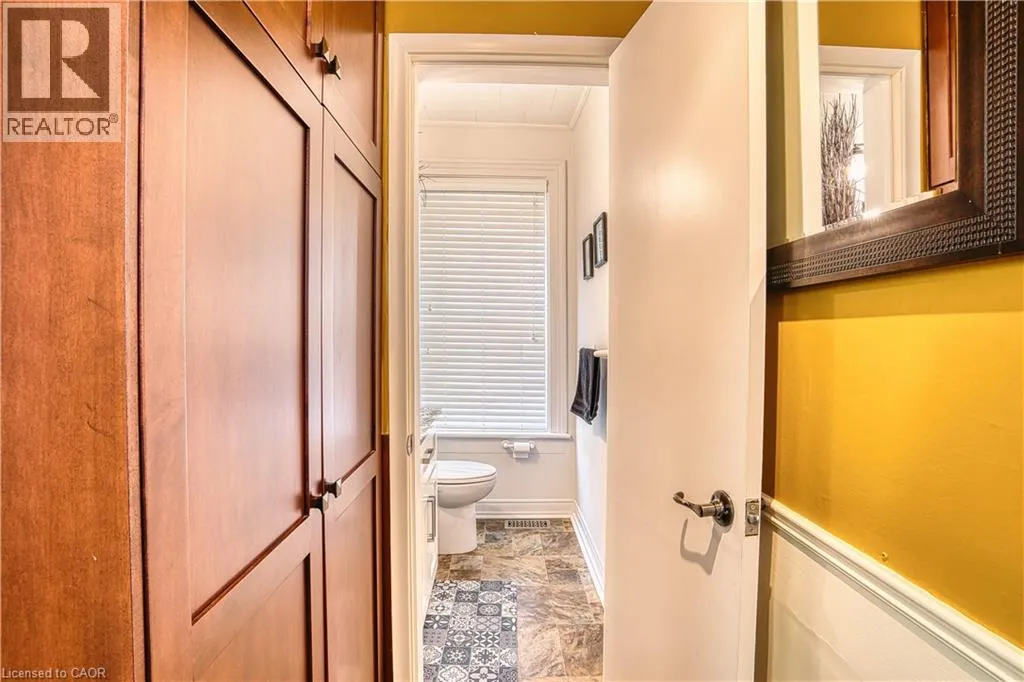
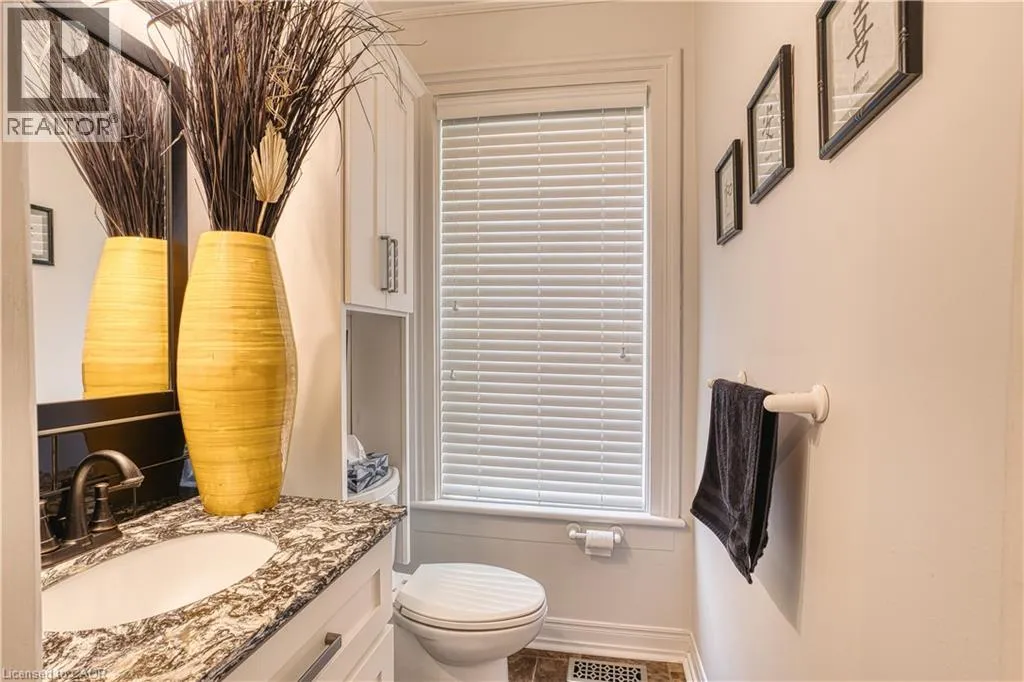
2pc Bathroom
Main level
Measurements not available
Den
Main level
15'5'' x 11'5''
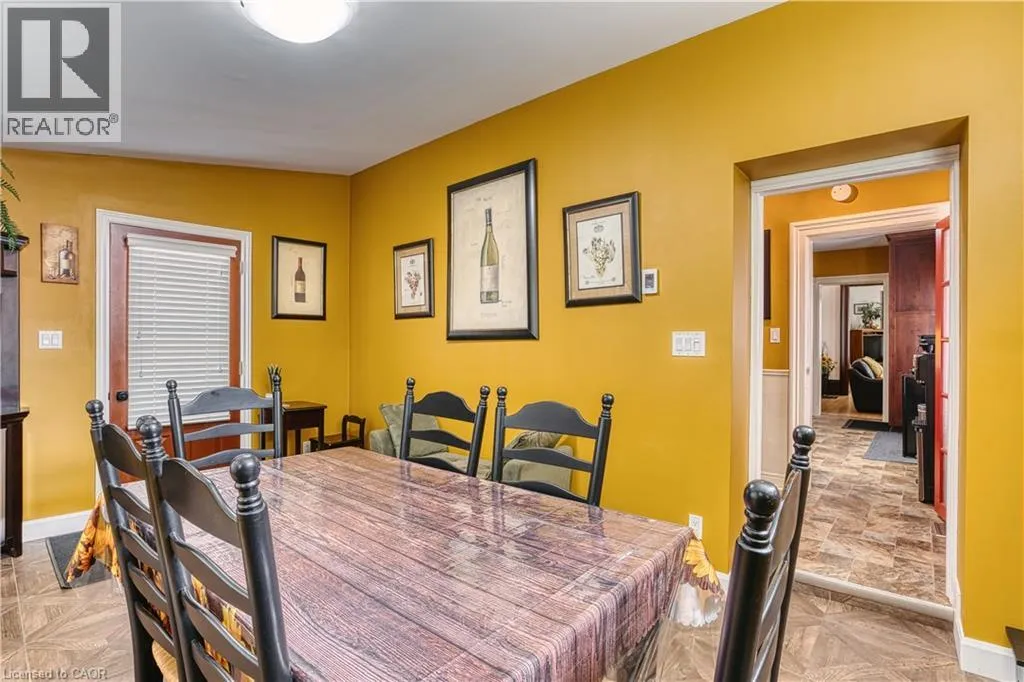
Dining room
Main level
14'7'' x 12'0''
Eat in kitchen
Main level
19'6'' x 14'5''
Office
Main level
8'3'' x 12'0''

Location

Learn more about this property
Listing provided by:
KEMPSTON & WERTH REALTY LTD.
MLS® number:
40845688
Agent:
Brady Werth
*Indicates required field
Name is required
Email is required
Please enter a valid phone number (e.g., 416-111-1111).