200 Krotz Street W, Listowel, Ontario N4W 0E1

Listed for:
$749,000
5 beds
3 baths
Listed 22 days ago
House for rent: 200 Krotz Street W, Listowel, Ontario N4W 0E1

View all 30 photos

About

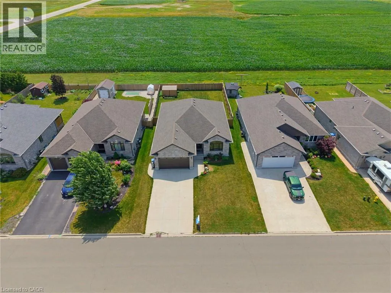
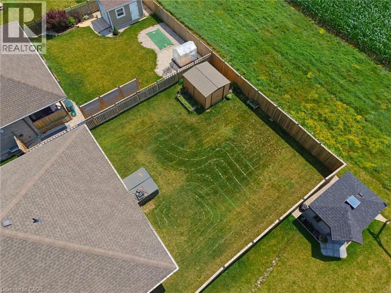
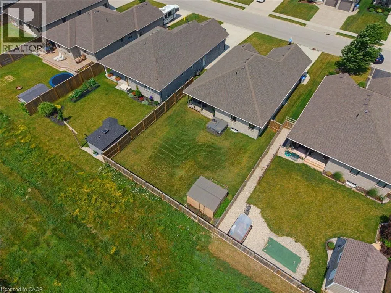
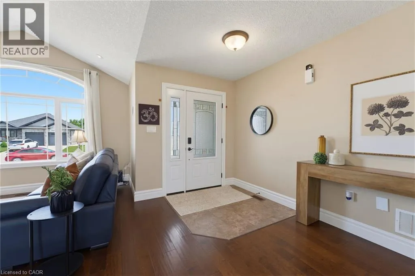
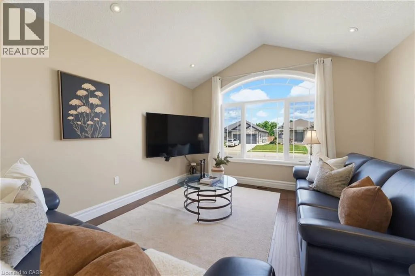
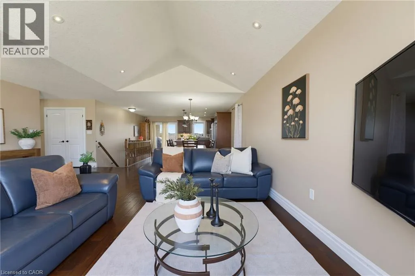
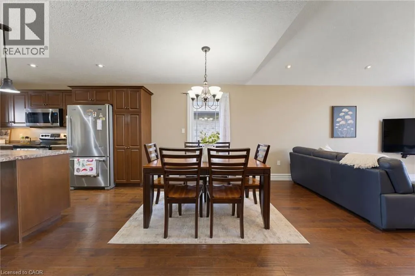
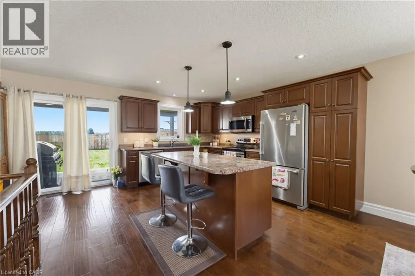
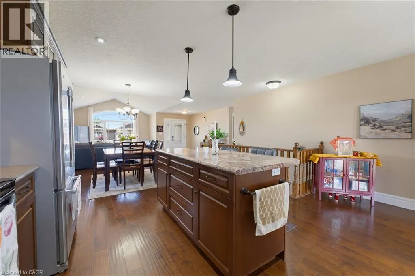
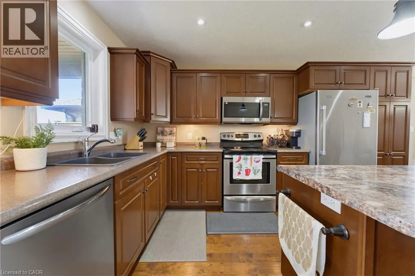
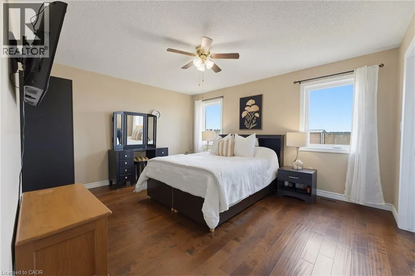
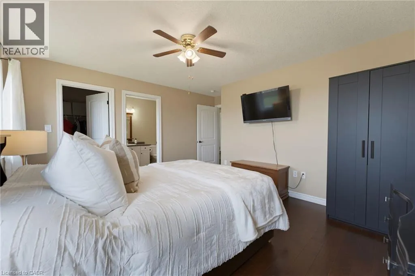
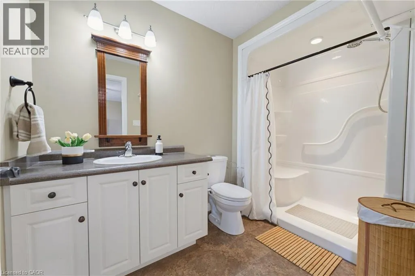
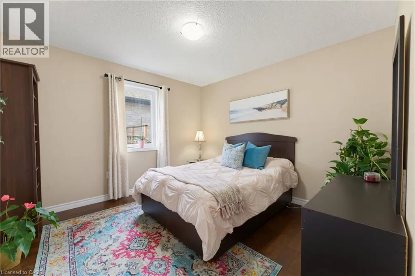
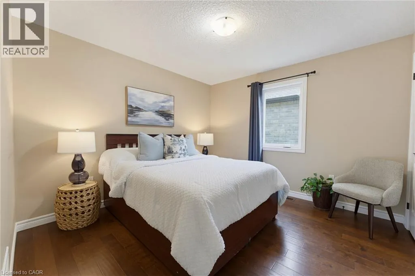
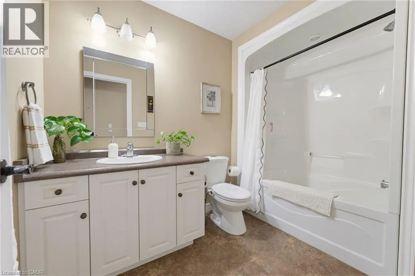
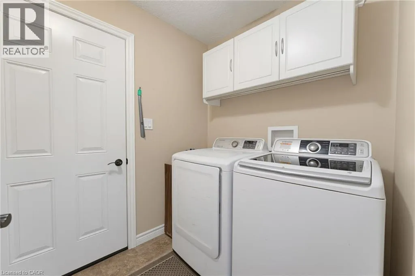
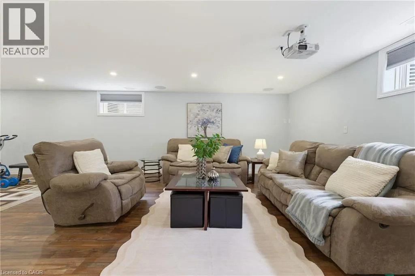
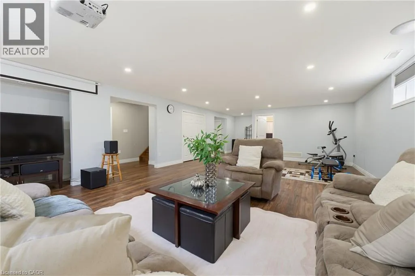
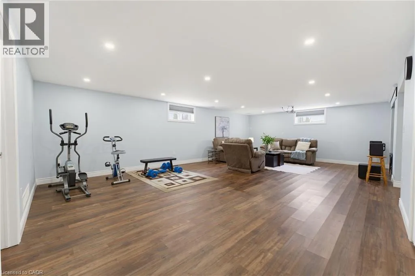
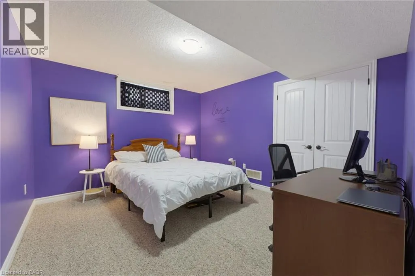
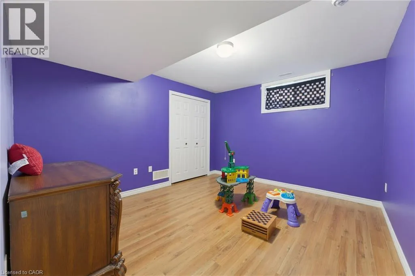
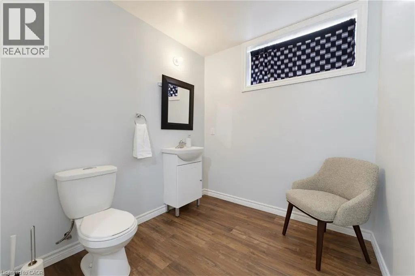
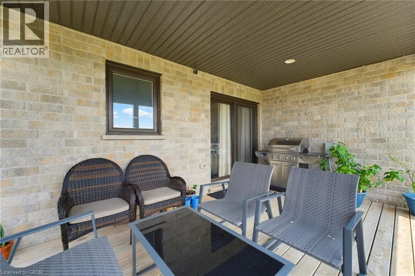
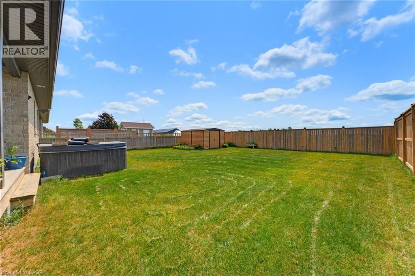
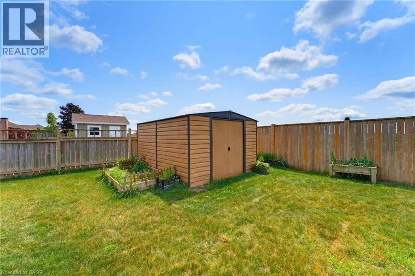
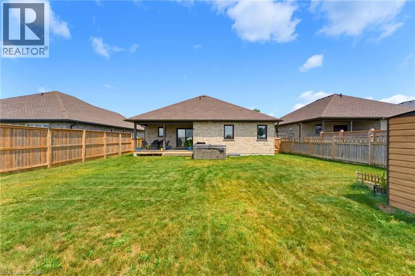
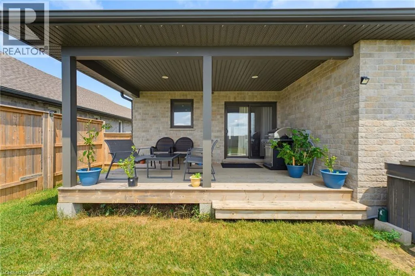
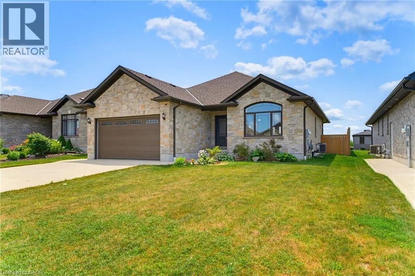
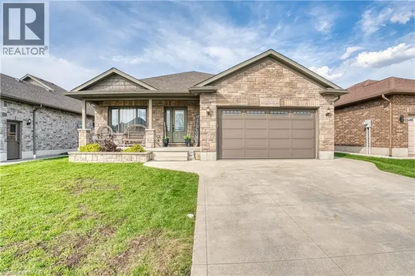
From Wallace Ave S, turn onto Krotz St W. MAIN FLOOR LAUNDRY. FIVE BEDROOMS. FULLY FENCED BACKYARD. Welcome to this spacious bungalow offering the perfect combination of comfort, functionality, and room to grow. Step inside to an open-concept main floor designed for both everyday living and entertaining. The inviting living room features a cathedral ceiling and flows seamlessly into the dining area and a beautifully appointed kitchen with ample cabinetry and workspace. The main level offers three bedrooms and two full bathrooms, including a bright primary suite complete with a walk-in closet and a private 3-piece ensuite. A convenient main floor laundry and mudroom add everyday practicality with direct access for busy households. The fully finished basement provides even more living space with a generous rec room, two additional bedrooms, and a full bathroom—ideal for guests, teenagers, or a home office setup. Step outside to enjoy the fully fenced backyard, complete with a covered deck for relaxing or entertaining and a storage shed for all your tools, lawn equipment, and outdoor gear. This well-designed home offers the space and features today's families are looking for. (id:27476)

Property Highlights

MLS® Number
40848665
Type
Single Family
Ownership Type
Freehold
Land Size
under 1/2 acre
Parking Space Total
6

Building

Building Type
House
Storeys
1.00
Square Footage
2946 sqft
Bathrooms Total
3
Bedrooms Above Ground
3
Bedrooms Total
5
Amenities
Hospital, Playground, Schools
Exterior Finish
Brick, Stone
Fireplace Present
No
Basement Type
Full (Finished)
Basement Features
Building Heating Type
Forced air
Heating Fuel
Natural gas
Building Cooling Type
Central air conditioning

Utilities

Water
Municipal water
Utility Sewer
Municipal sewage system

Room Layout

Storage
Basement
18'4'' x 12'0''
Recreation room
Basement
24'7'' x 36'6''
Bedroom
Basement
12'8'' x 11'3''
Bedroom
Basement
12'8'' x 11'3''
3pc Bathroom
Basement
12'2'' x 7'0''
Primary Bedroom
Main level
14'9'' x 14'8''
Living room
Main level
19'4'' x 17'2''
Laundry room
Main level
7'1'' x 5'11''
Kitchen
Main level
16'8'' x 13'9''
Dining room
Main level
16'8'' x 7'4''
Bedroom
Main level
11'1'' x 11'0''
Bedroom
Main level
11'1'' x 11'0''
4pc Bathroom
Main level
6'1'' x 9'5''
Full bathroom
Main level
6'1'' x 9'6''

Location

Learn more about this property
Listing provided by:
KELLER WILLIAMS INNOVATION REALTY
MLS® number:
40848665
Agent:
Ellen Bakker
*Indicates required field
Name is required
Email is required
Please enter a valid phone number (e.g., 416-111-1111).