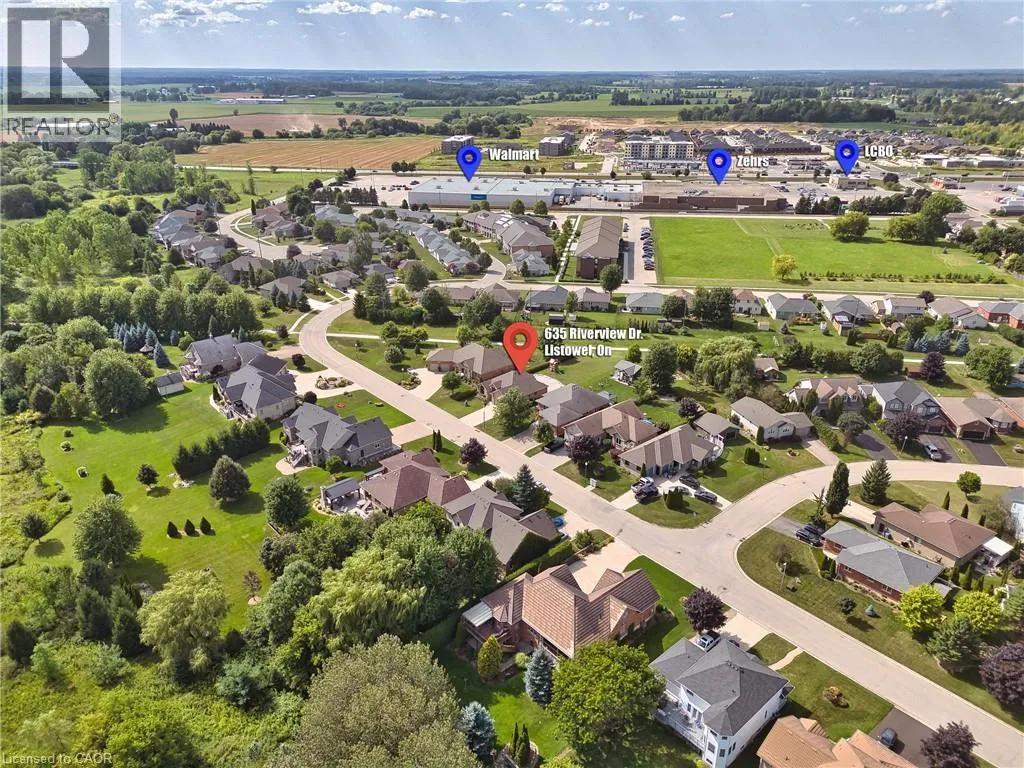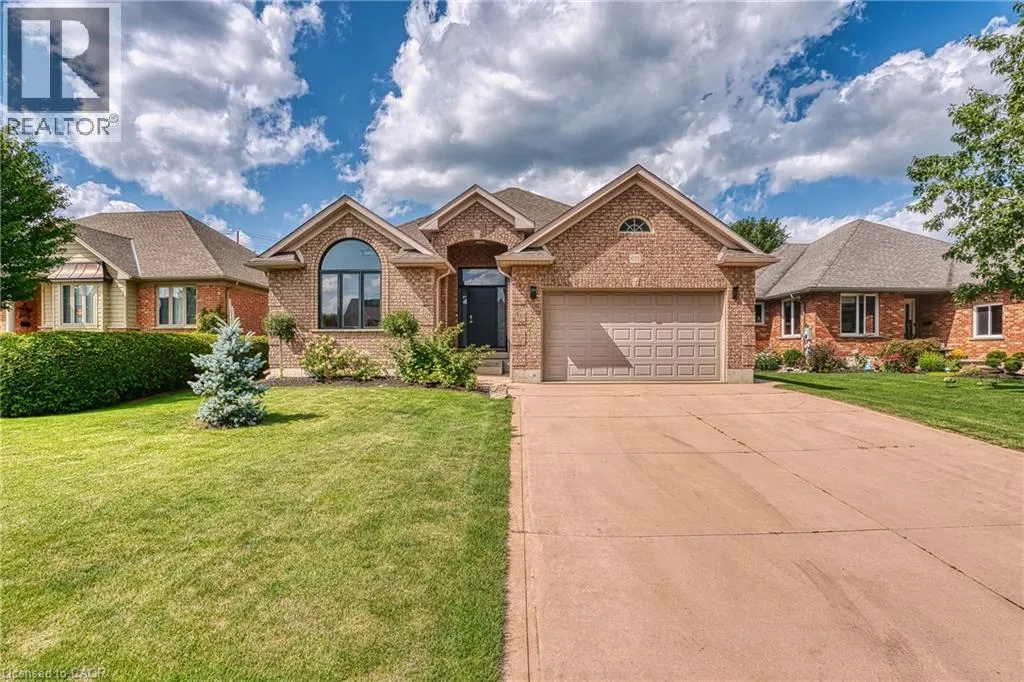
635 Riverview Drive, Listowel, Ontario N4W 3T7

Listed for:
$899,900
5 beds
3 baths
Listed 15 days ago
House for rent: 635 Riverview Drive, Listowel, Ontario N4W 3T7

View all 48 photos

About

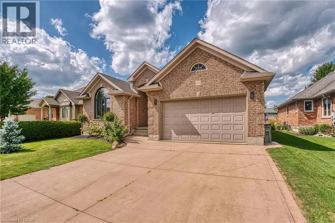
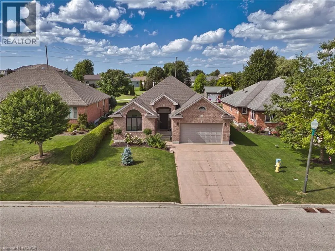
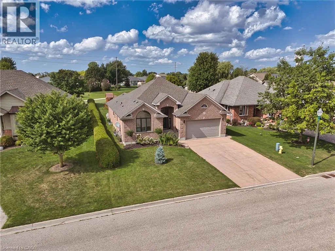
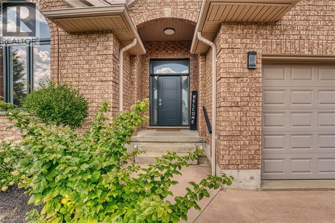
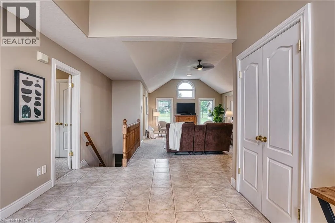
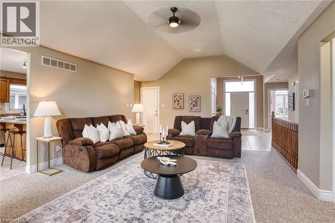
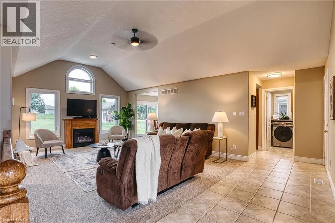
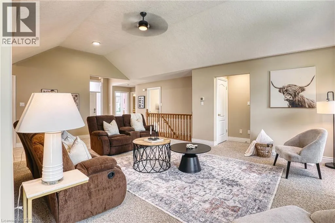
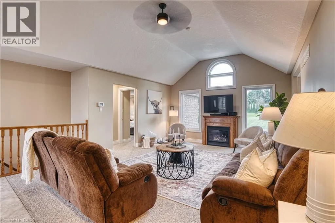
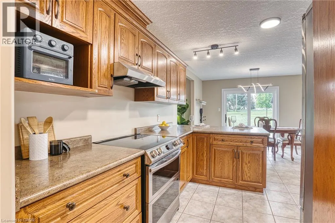
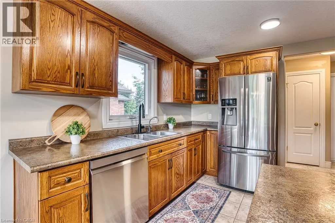
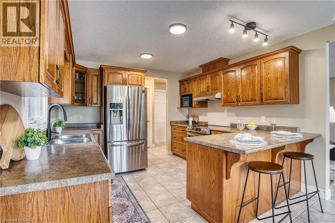
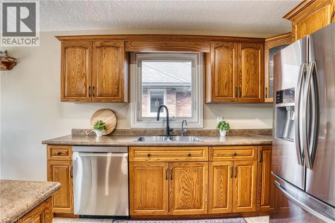
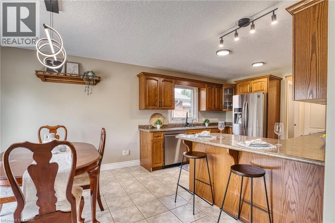
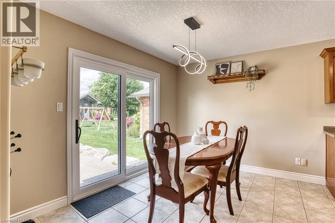
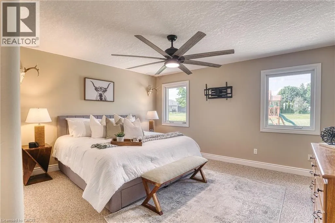
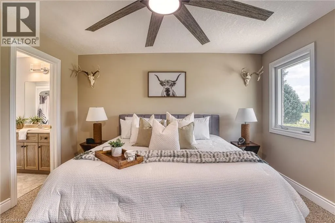
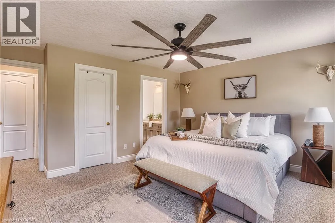
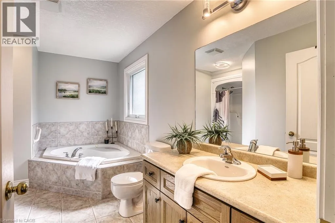
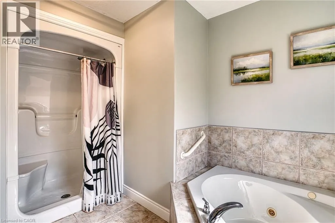
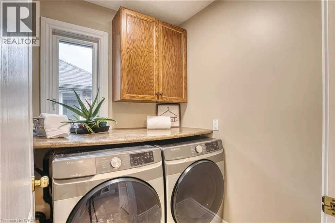
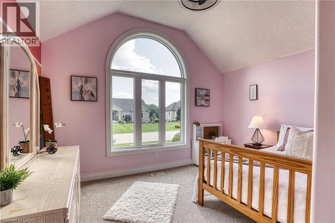
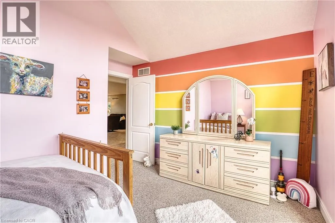
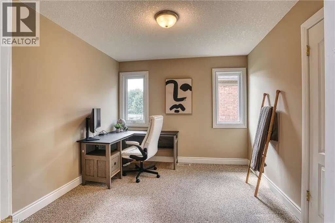
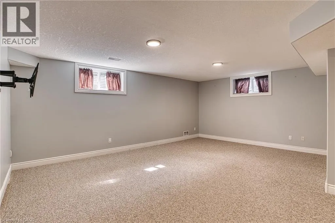
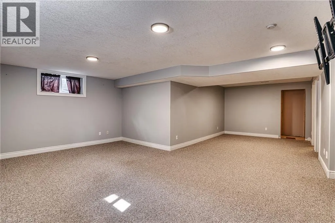
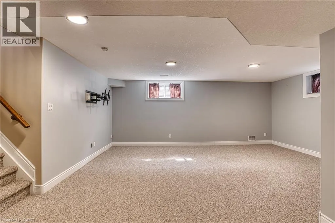
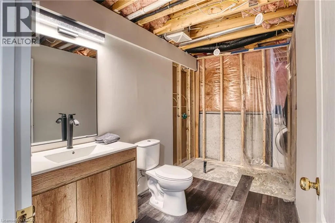
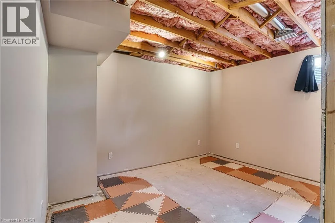
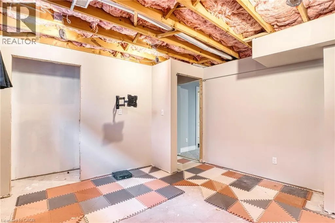
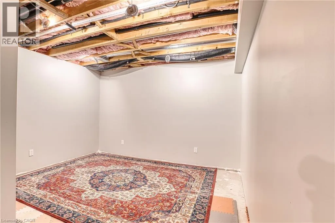
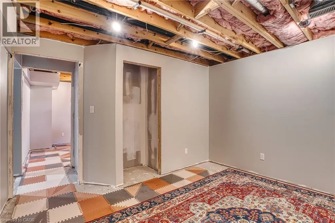
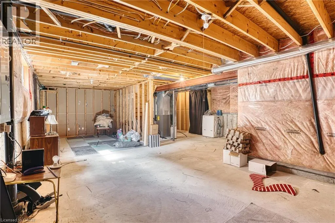
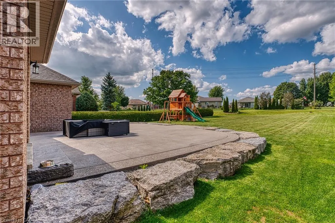
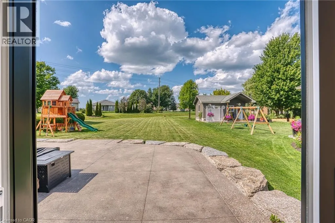
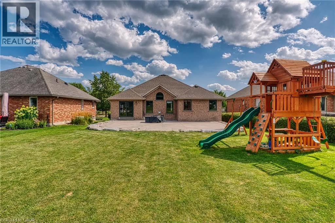
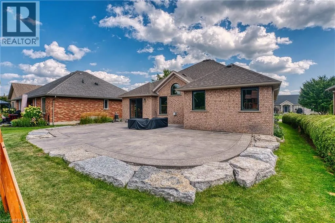
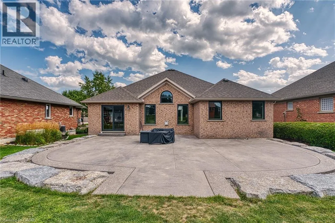
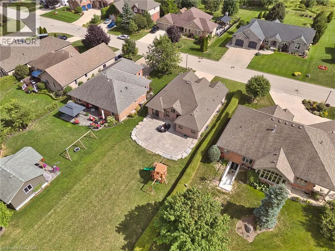
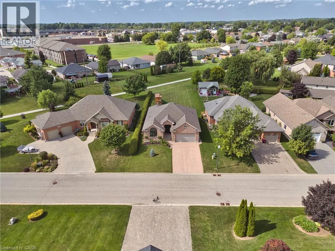
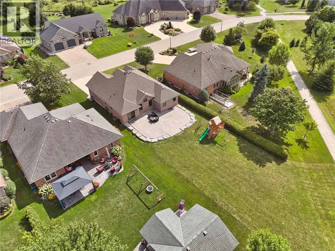
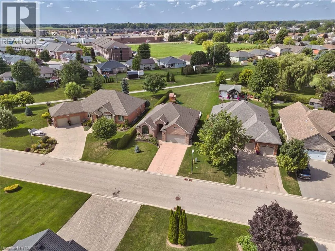
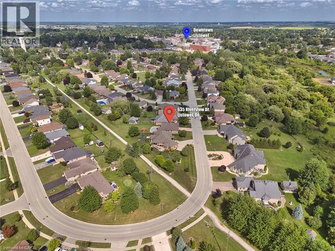
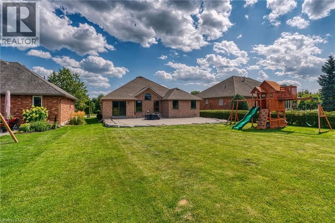
Welcome to 635 Riverview Drive, a fantastic opportunity to call one of Listowel’s desirable neighbourhoods home. This inviting property offers a great combination of comfortable living space, functionality and a location that puts you close to everything Listowel has to offer. Outside, enjoy your own private space to relax, entertain or let the kids play. The property offers the ideal balance of neighbourhood living with access to the walking trail from the backyard. 3+2 bedroom and 2 full bathrooms, this 1652 sqft bungalow has bright natural light throughout, including cathedral ceiling in the living room, gas fireplace, large primary with ensuite and walk-in closet, main floor laundry, double car garage, partially finished basement with rec room, cement drive with plenty of parking, huge custom cement patio with border that lights up at night. Come take a look for yourself, you won't be disappointed! (id:27476)


Property Highlights

MLS® Number
40857004
Type
Single Family
Ownership Type
Freehold
Land Size
0.24 ac|under 1/2 acre
Parking Space Total
6

Building

Building Type
House
Storeys
1.00
Square Footage
2139 sqft
Bathrooms Total
3
Bedrooms Above Ground
3
Bedrooms Total
5
Amenities
Golf Nearby, Hospital, Park, Place of Worship, Shopping
Exterior Finish
Brick
Fireplace Present
No
Basement Type
Full (Partially finished)
Basement Features
Building Heating Type
Forced air
Heating Fuel
Natural gas
Building Cooling Type
Central air conditioning

Utilities

Water
Municipal water
Utility Sewer
Municipal sewage system

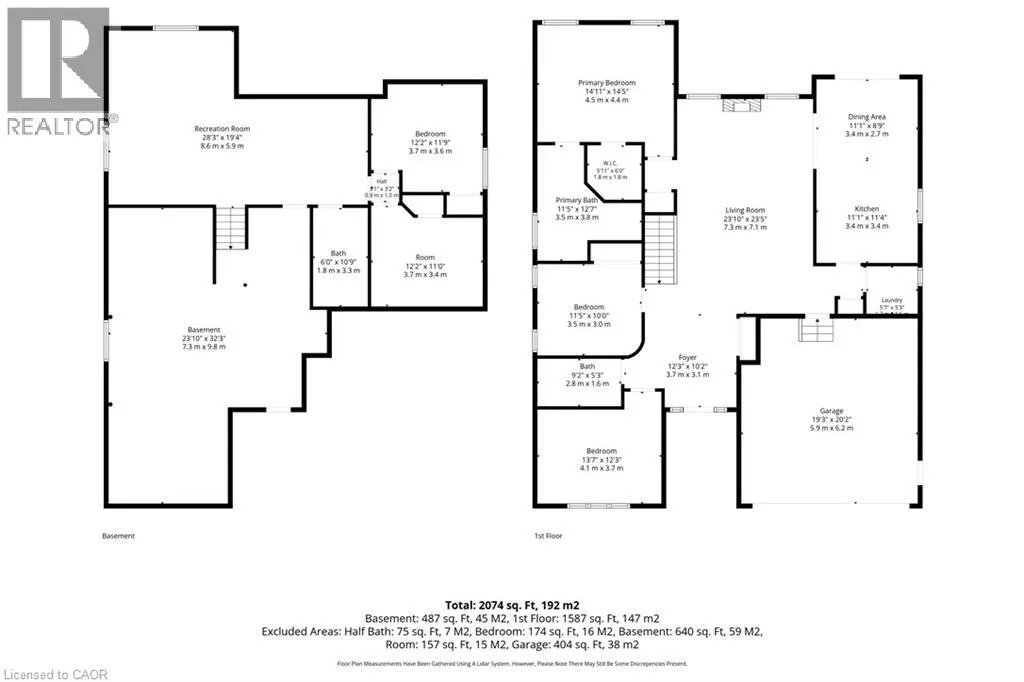
Room Layout

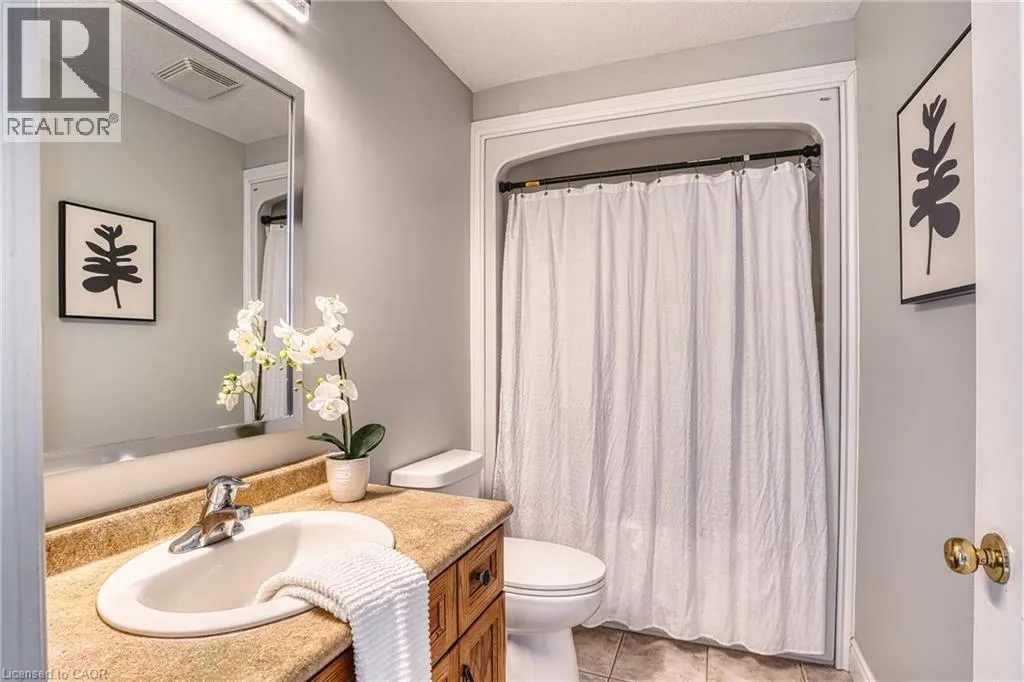
2pc Bathroom
Basement
Measurements not available
Bedroom
Basement
12'2'' x 11'0''
Bedroom
Basement
12'2'' x 11'9''
Recreation room
Basement
28'3'' x 19'4''
Dining room
Main level
11'1'' x 8'9''
Bedroom
Main level
11'5'' x 10'0''
Bedroom
Main level
13'7'' x 12'3''
4pc Bathroom
Main level
Measurements not available
4pc Ensuite bath
Main level
Measurements not available
Primary Bedroom
Main level
14'11'' x 14'5''
Laundry room
Main level
5'7'' x 5'3''
Foyer
Main level
12'3'' x 10'2''
Living room
Main level
23'10'' x 23'5''
Kitchen
Main level
11'1'' x 11'4''

Location

Learn more about this property
Listing provided by:
KEMPSTON & WERTH REALTY LTD.
MLS® number:
40857004
Agent:
Brady Werth
*Indicates required field
Name is required
Email is required
Please enter a valid phone number (e.g., 416-111-1111).