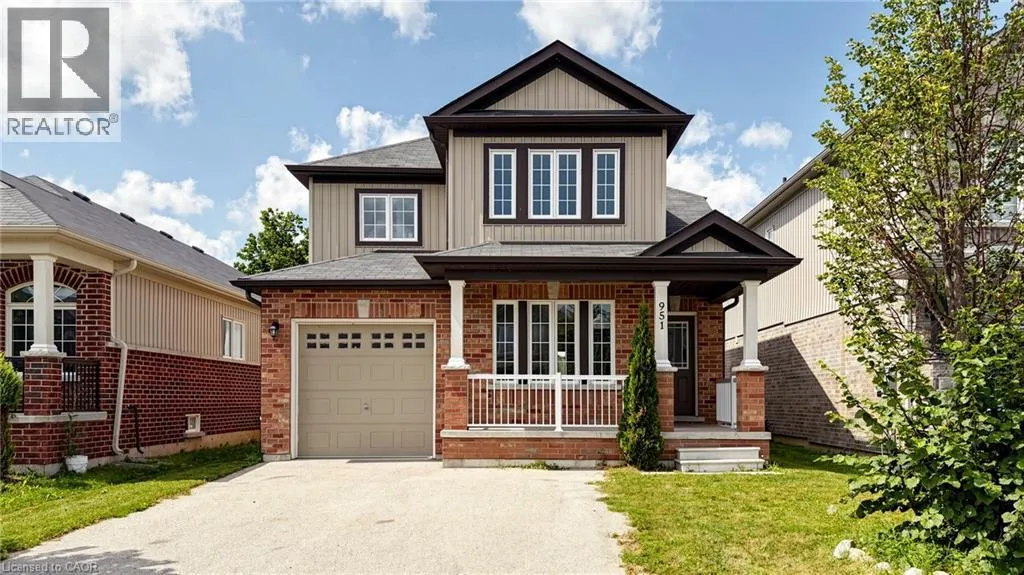
951 Adams Avenue S, Listowel, Ontario N4W 0E6

Listed for:
$648,800
3 beds
4 baths
Listed 13 days ago
House for rent: 951 Adams Avenue S, Listowel, Ontario N4W 0E6

View all 37 photos

About

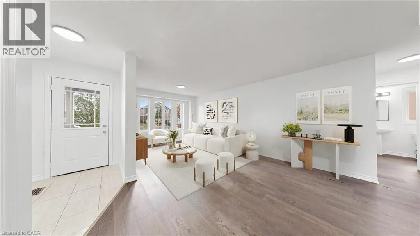
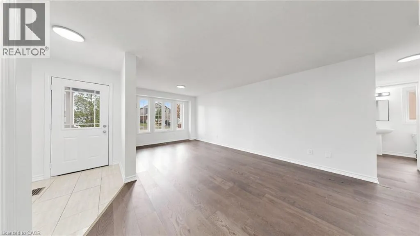
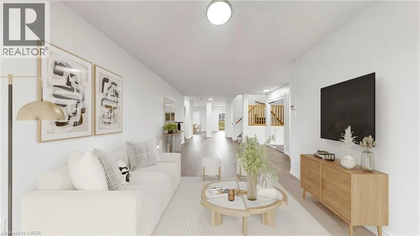
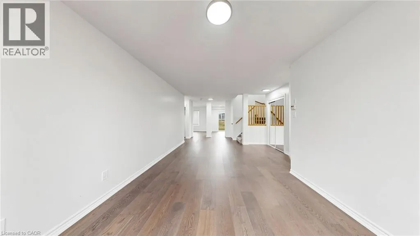
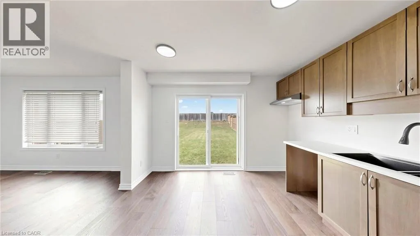
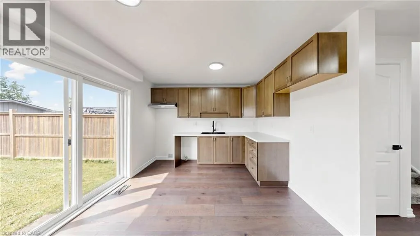
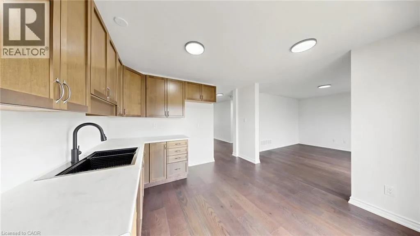
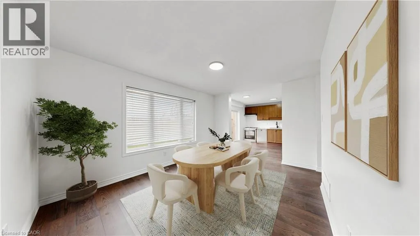
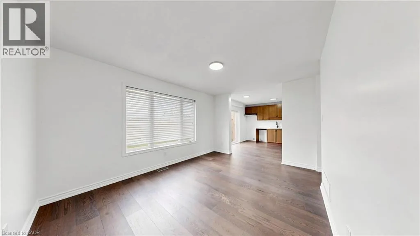
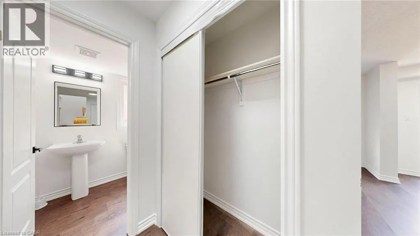
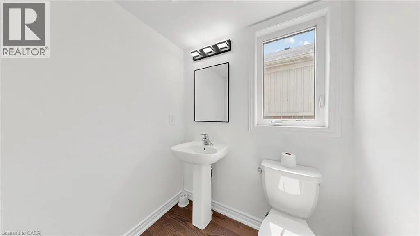
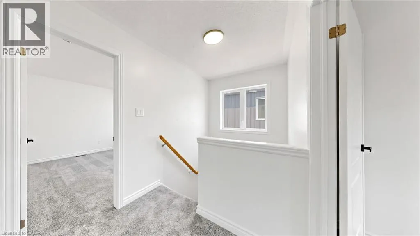
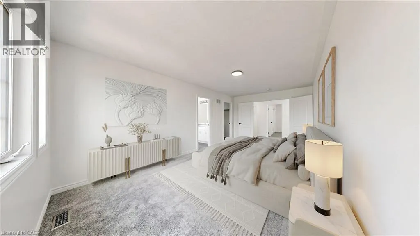
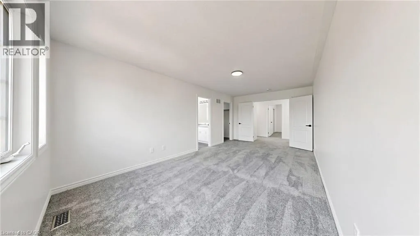
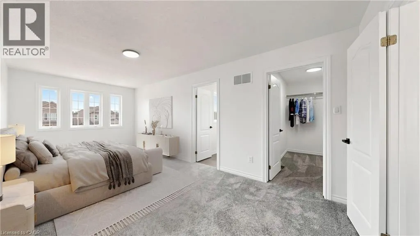
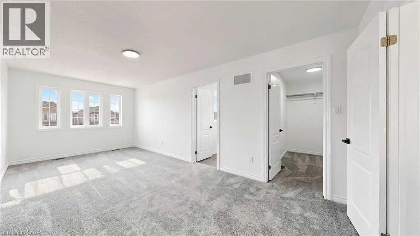
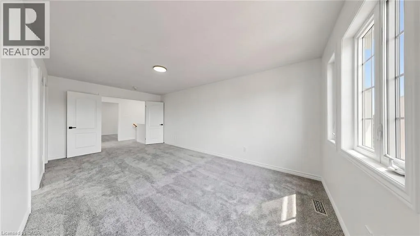
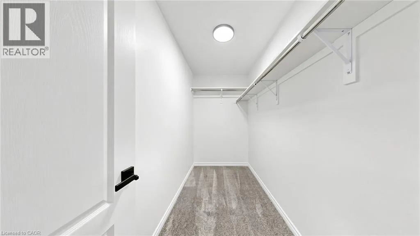
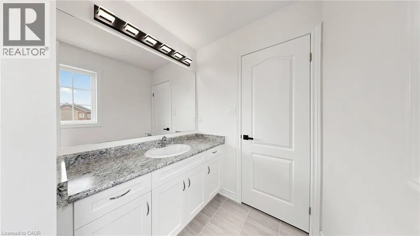
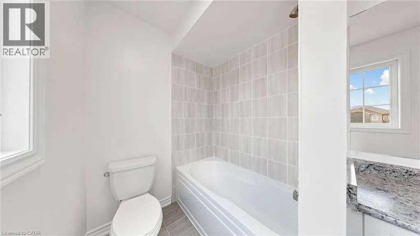
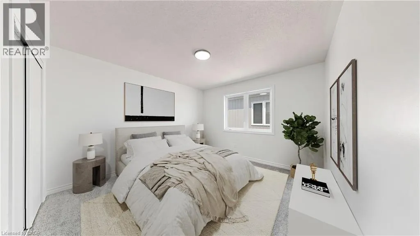
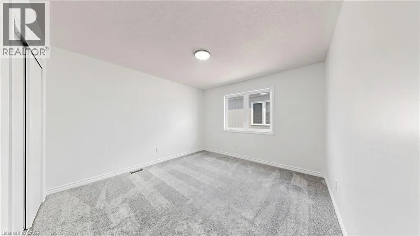
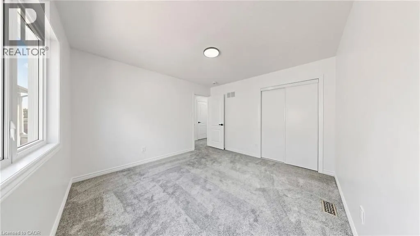
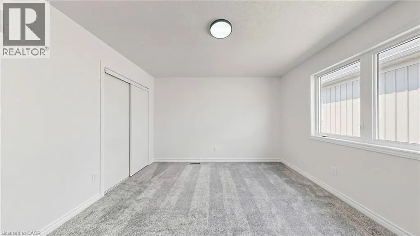
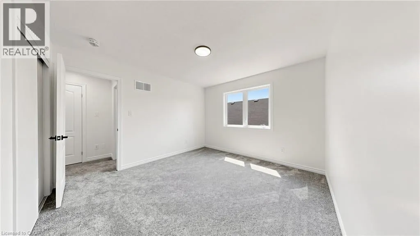
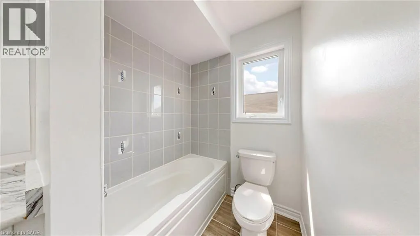
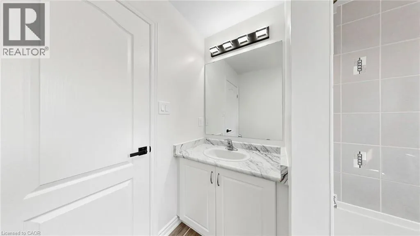
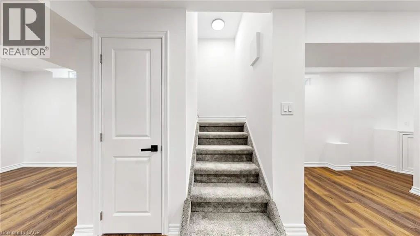
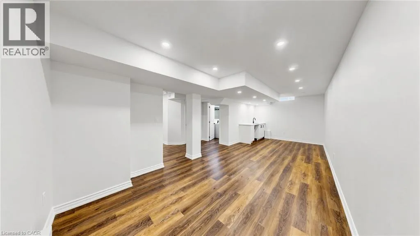
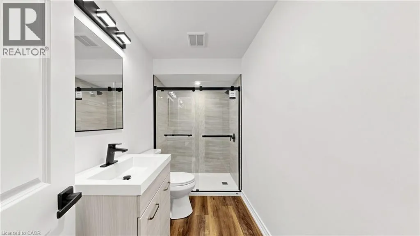
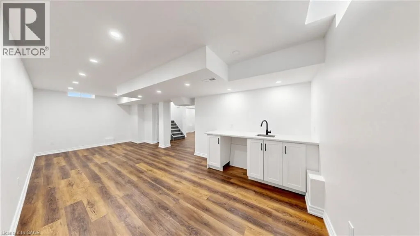
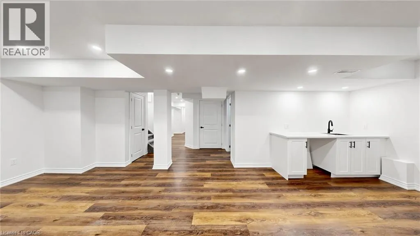
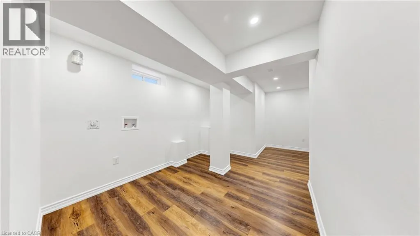
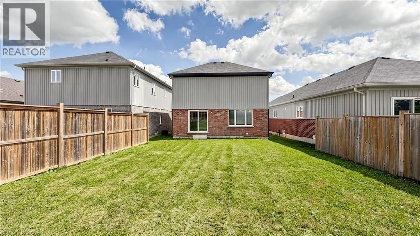
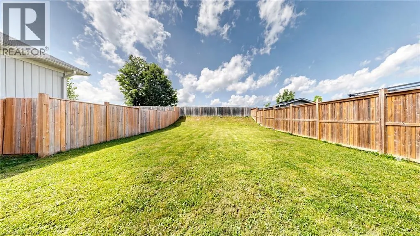
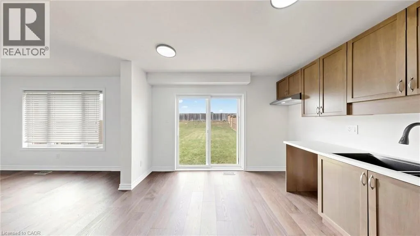
Wallace Ave S to Hutton St W, Left on Adams, home on the left Step into your future with this inviting 3-bedroom, 3.5-bathroom home, where comfort, style, and functionality come together on a family-friendly street with no sidewalk. The spacious primary suite is a true retreat, featuring a 5-piece ensuite and walk-in closet. The open-concept main floor seamlessly connects the living room, dining area, and kitchen with beautiful hardwood floors while large windows fill the space with warm, sun-drenched light. With three sizeable bedrooms, there's plenty of room for family, guests, or a home office. The main floor offers a convenient 2-piece powder room & multiple storage closets + separate garage entrance. Downstairs, you'll find a brand-new 3-piece bathroom, wet bar, pot lights, and tons of room to furnish and make your own. Whether you envision a cozy movie area, games room, home gym, or the perfect space to entertain friends and family, this finished basement is ready to enjoy. Outside, the fully fenced yard is ready for kids and pets to play, with plenty of space for a veggie garden or your favourite perennials. Located in Listowel, you'll enjoy easy access to major highways and convenient commuting to Waterloo, Kitchener, Cambridge, Guelph, and Stratford. With plenty of local amenities and the welcoming charm of small-town living, Listowel offers the best of both worlds. Come see all the possibilities this wonderful home has to offer! (id:27476)


Property Highlights

MLS® Number
40858454
Type
Single Family
Ownership Type
Freehold
Land Size
under 1/2 acre
Parking Space Total
3

Building

Building Type
House
Storeys
2.00
Square Footage
2628 sqft
Bathrooms Total
4
Bedrooms Above Ground
3
Bedrooms Total
3
Amenities
Golf Nearby, Hospital, Park, Place of Worship, Playground, Schools
Exterior Finish
Brick Veneer, Vinyl siding
Fireplace Present
No
Basement Type
Full (Finished)
Basement Features
Building Heating Type
Forced air
Heating Fuel
Natural gas
Building Cooling Type
Central air conditioning

Utilities

Water
Municipal water
Utility Sewer
Municipal sewage system

Room Layout

2pc Ensuite bath
Second level
Measurements not available
1pc Bathroom
Second level
Measurements not available
Primary Bedroom
Second level
14'6'' x 12'9''
Bedroom
Second level
11'9'' x 10'10''
Bedroom
Second level
11'7'' x 10'10''
3pc Bathroom
Basement
Measurements not available
1pc Bathroom
Main level
Measurements not available
Foyer
Main level
14'2'' x 8'1''
Dining room
Main level
10'5'' x 8'7''
Kitchen
Main level
15'8'' x 10'10''
Living room
Main level
15'7'' x 10'3''

Location

Learn more about this property
Listing provided by:
RIGHT AT HOME REALTY BROKERAGE
MLS® number:
40858454
Agent:
Ryan Rebello
*Indicates required field
Name is required
Email is required
Please enter a valid phone number (e.g., 416-111-1111).