741 Hollinger Avenue S, Listowel, Ontario N4W 0J3

Listed for:
$575,000
4 beds
3 baths
Listed 12 days ago
Row / Townhouse for rent: 741 Hollinger Avenue S, Listowel, Ontario N4W 0J3

View all 31 photos

About

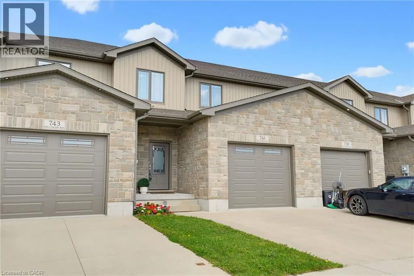
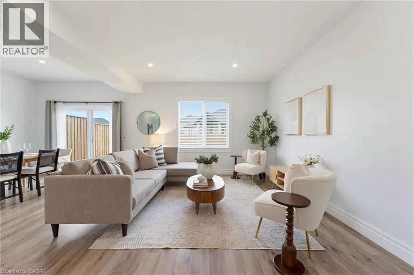
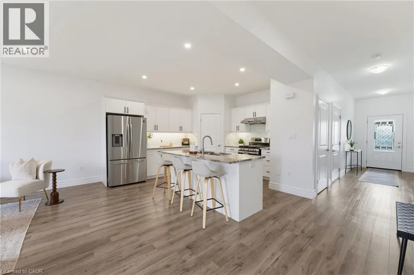
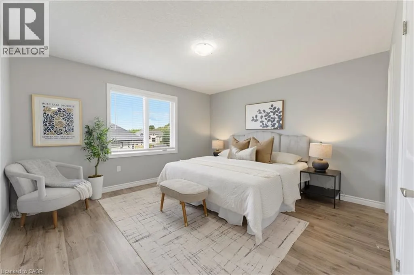
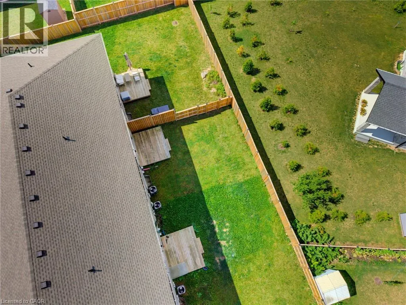
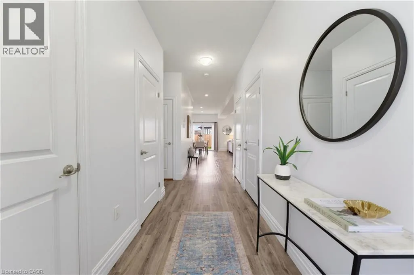
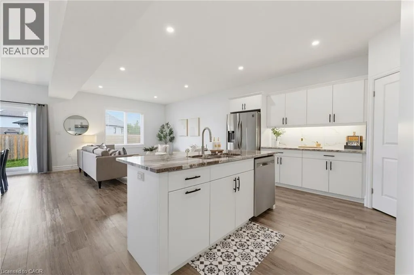
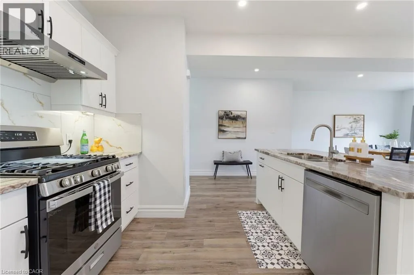
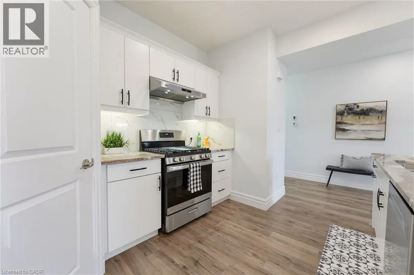
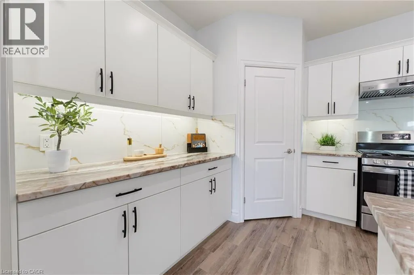
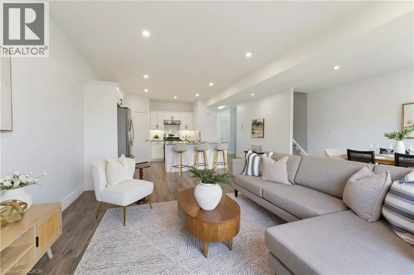
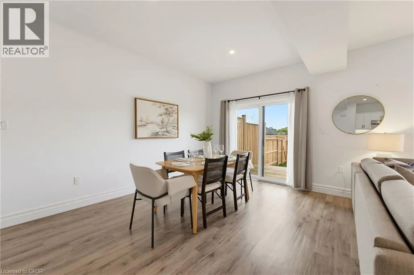
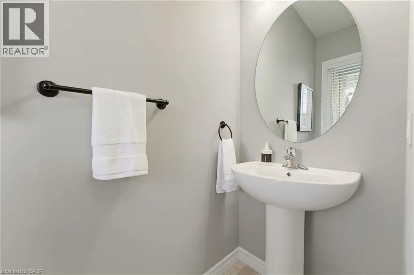
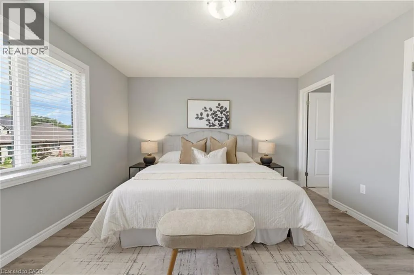
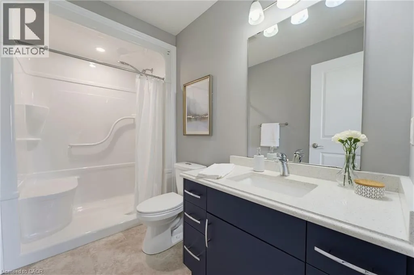
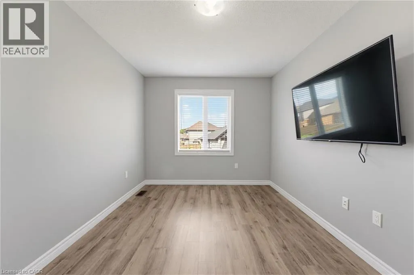
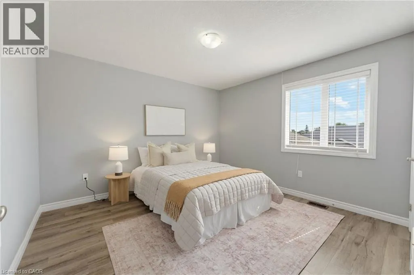
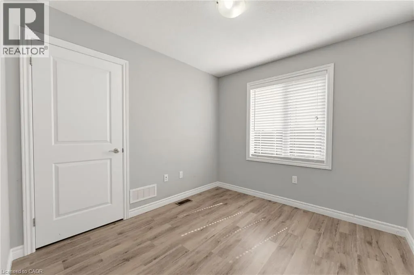
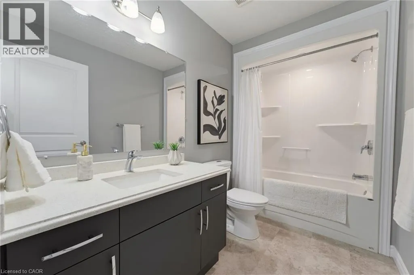
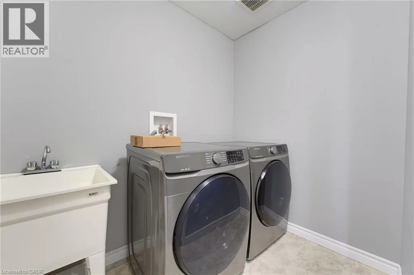
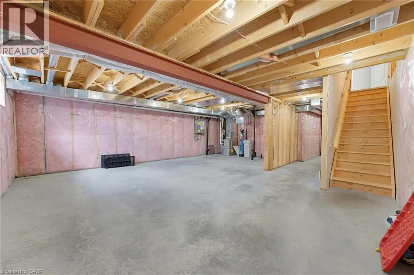
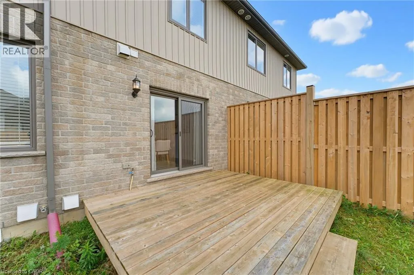
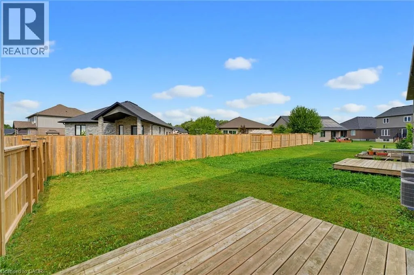
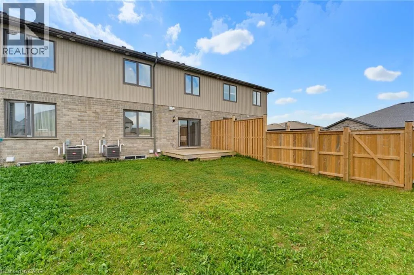
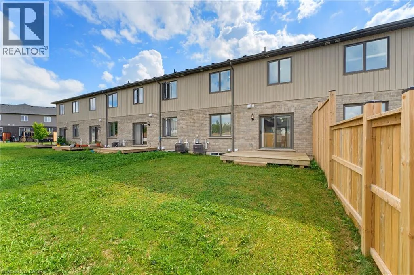
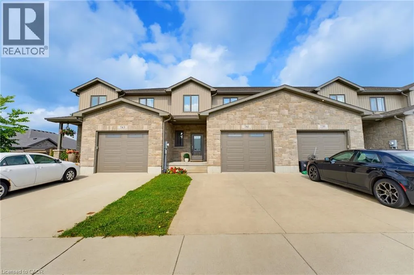
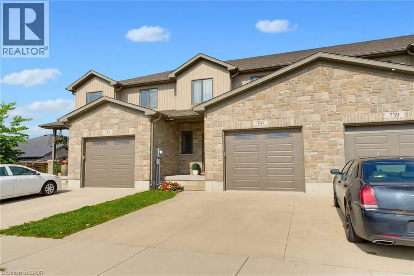
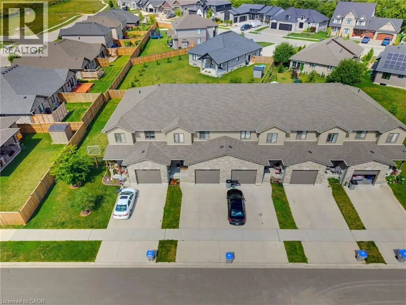
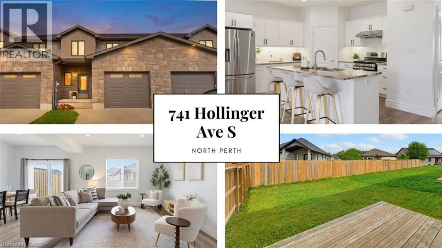
Hutton St/Hollinger Ave S 4 BEDROOMS. ~2000 SQ FT ABOVE GRADE. TRAILS & PARKS. Welcome to this beautiful 2-storey townhome, built in 2021 and offering almost 2,000 sq. ft. of finished living space above grade. Located on a quiet street just steps from the local park and walking trails, this spacious home features 4 bedrooms and 3 bathrooms—providing plenty of room for a growing family. The bright, open-concept main level features a spacious living room, dining area, and kitchen, all enhanced by 9-foot ceilings. The kitchen is beautifully finished with quartz countertops, a stylish backsplash, under-cabinet lighting, and a convenient walk-in pantry. Upstairs, you'll find all four bedrooms along with a separate laundry room. The spacious primary bedroom features a massive walk-in closet and a private 3-piece ensuite. Outside, enjoy the partially fenced backyard with a deck—perfect for relaxing or entertaining. Completing the property is a single-car garage and a double concrete driveway, offering parking for up to three vehicles. A modern, spacious home in a fantastic location close to trails and park. Contact your agent today to book a viewing! (id:27476)


Property Highlights

MLS® Number
40857755
Type
Single Family
Ownership Type
Freehold
Land Size
under 1/2 acre
Parking Space Total
3

Building

Building Type
Row / Townhouse
Storeys
2.00
Square Footage
1910 sqft
Bathrooms Total
3
Bedrooms Above Ground
4
Bedrooms Total
4
Amenities
Hospital, Playground
Exterior Finish
Stone, Vinyl siding
Fireplace Present
No
Basement Type
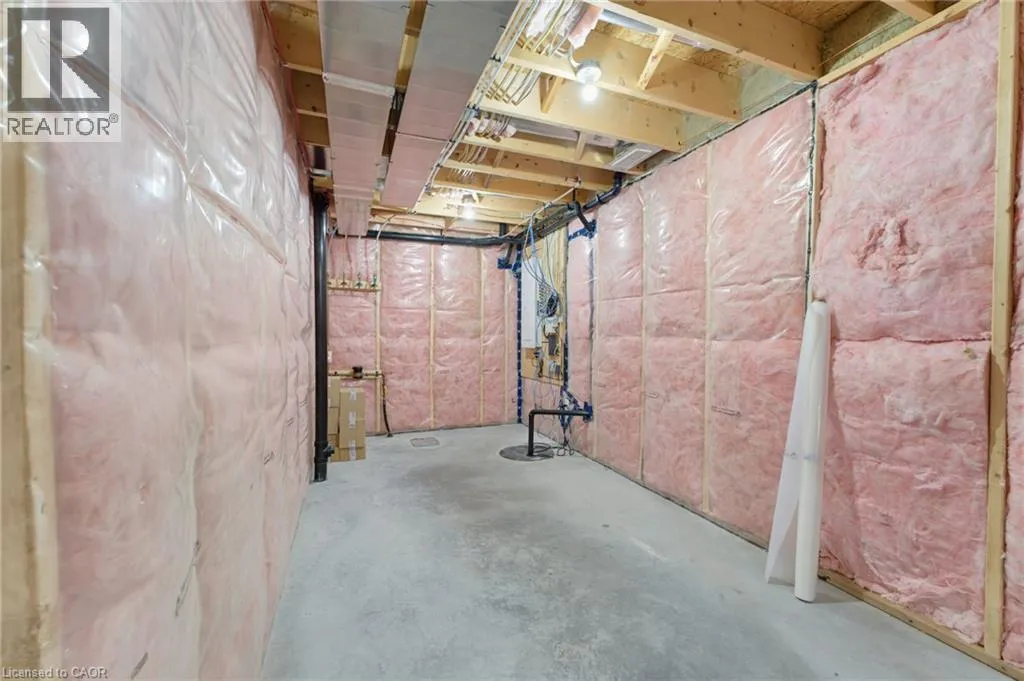
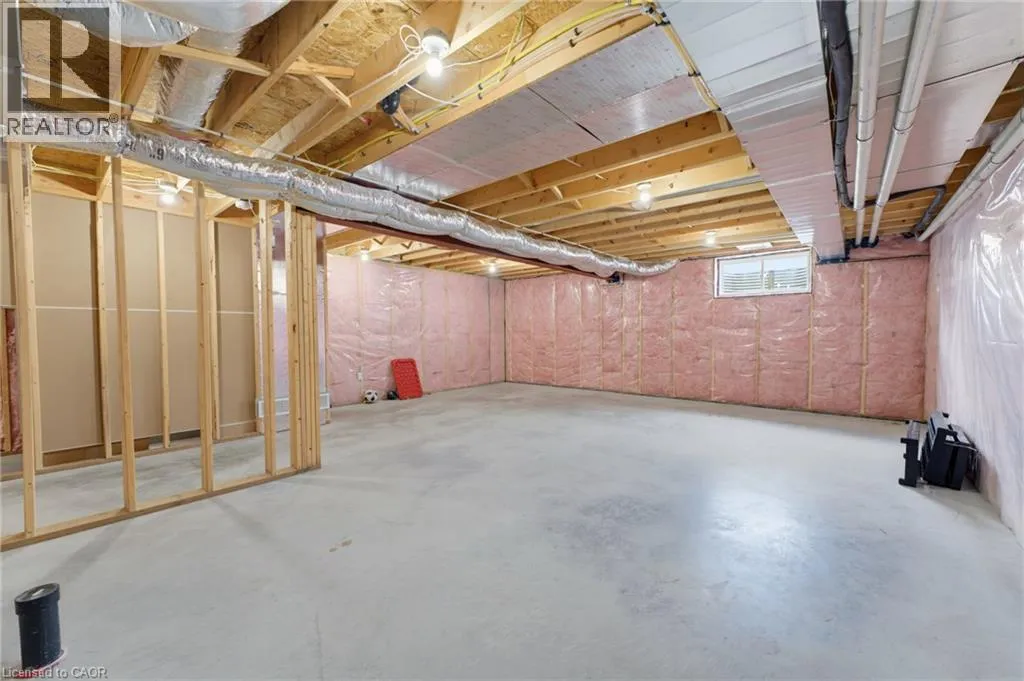
Full (Unfinished)
Basement Features
Building Heating Type
Forced air
Heating Fuel
Natural gas
Building Cooling Type
Central air conditioning

Utilities

Water
Municipal water
Utility Sewer
Municipal sewage system

Room Layout

Bedroom
Second level
13'5'' x 12'6''
Laundry room
Second level
5'3'' x 7'5''
Bedroom
Second level
9'4'' x 16'2''
Bedroom
Second level
11'4'' x 12'0''
Bedroom
Second level
9'0'' x 9'10''
4pc Bathroom
Second level
9'9'' x 5'6''
3pc Bathroom
Second level
5'3'' x 9'6''
Living room
Main level
14'0'' x 15'1''
Kitchen
Main level
14'0'' x 13'1''
Dining room
Main level
8'8'' x 15'7''
2pc Bathroom
Main level
3'0'' x 7'0''

Location

Learn more about this property
Listing provided by:
KELLER WILLIAMS INNOVATION REALTY
MLS® number:
40857755
Agent:
Ellen Bakker
*Indicates required field
Name is required
Email is required
Please enter a valid phone number (e.g., 416-111-1111).