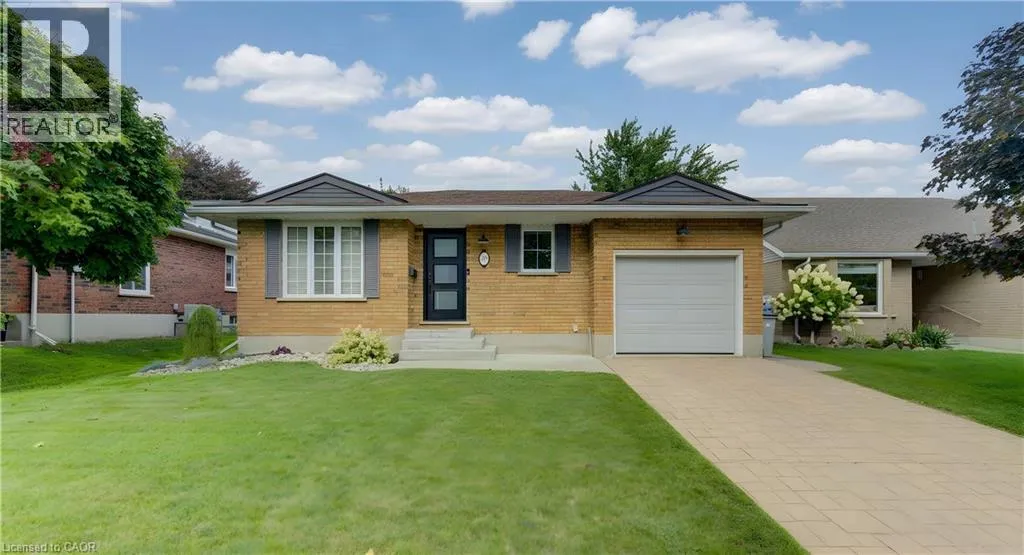
595 Maple Avenue N, Listowel, Ontario N4W 3G4

Listed for:
$699,995
4 beds
3 baths
Listed 7 days ago
House for rent: 595 Maple Avenue N, Listowel, Ontario N4W 3G4

View all 49 photos

About

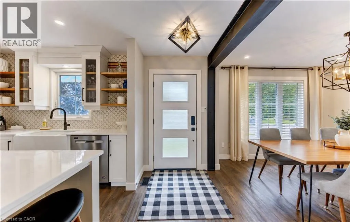
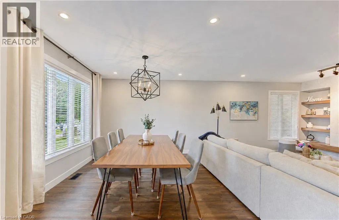
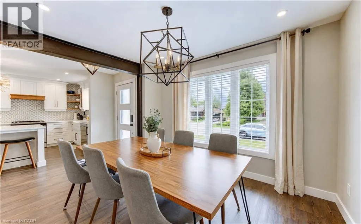
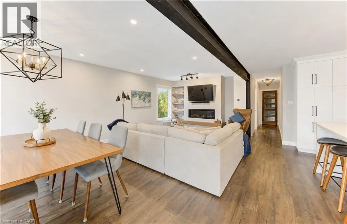
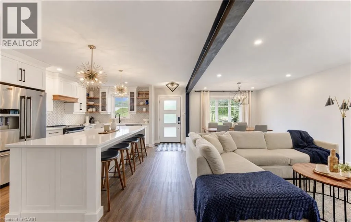
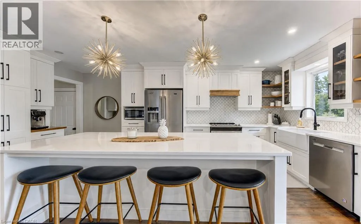
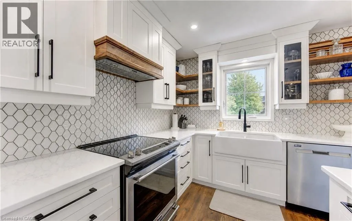
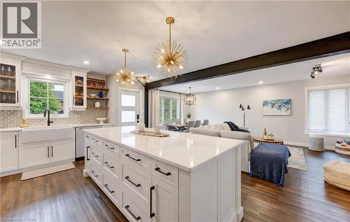
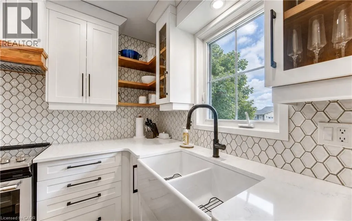
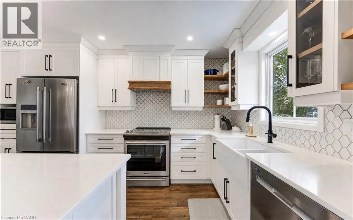
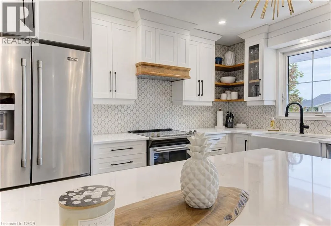
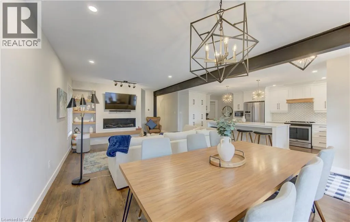
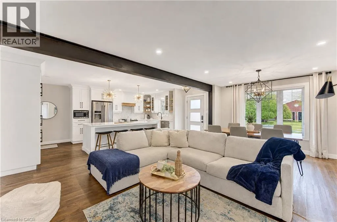
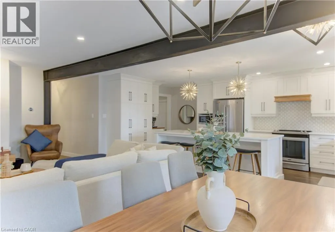
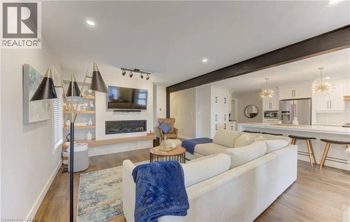
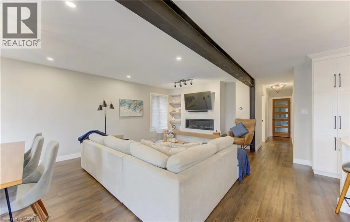
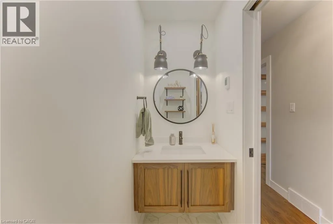
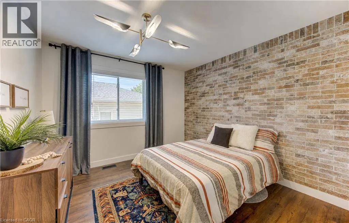
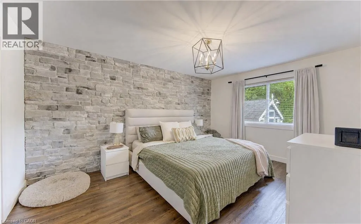
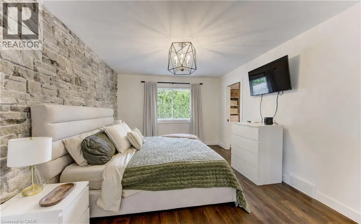
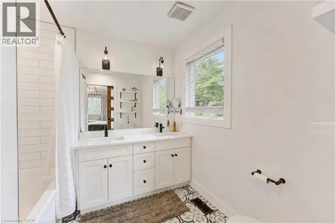
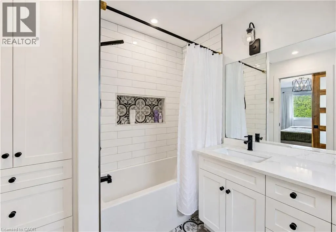
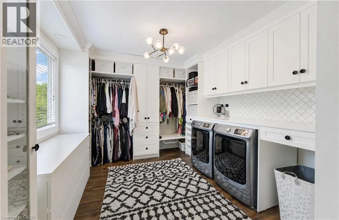
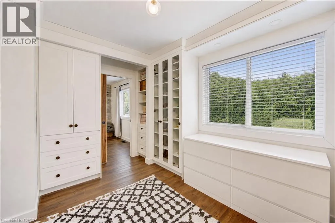
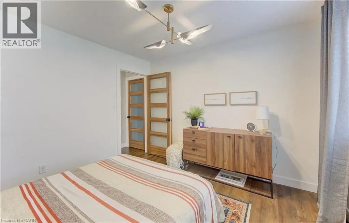
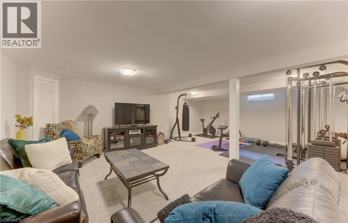
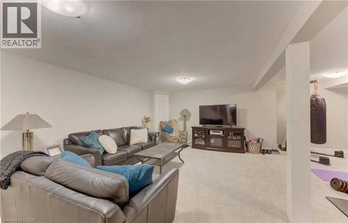
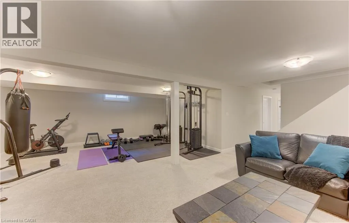
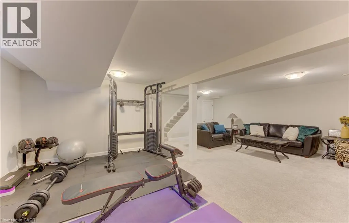
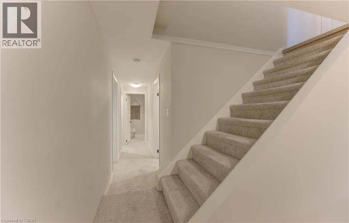
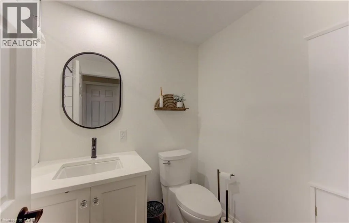
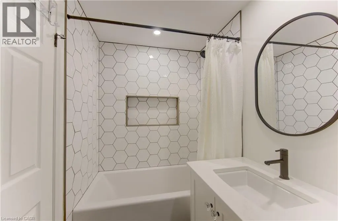
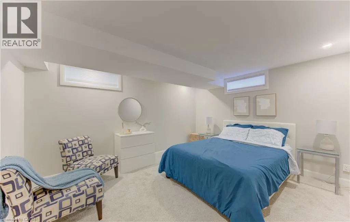
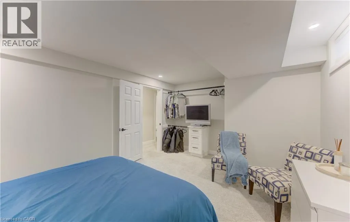
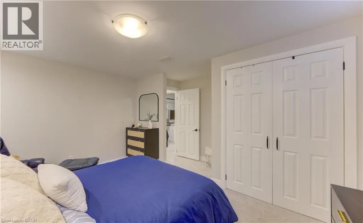
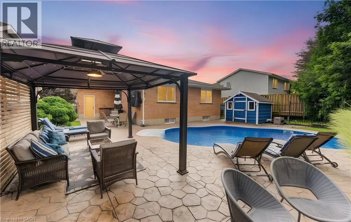
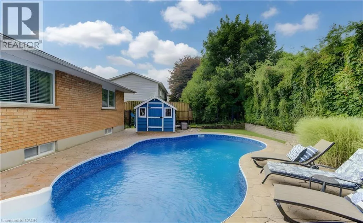
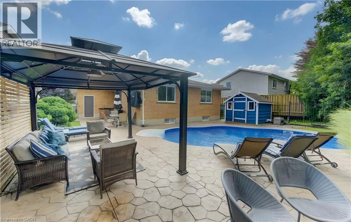
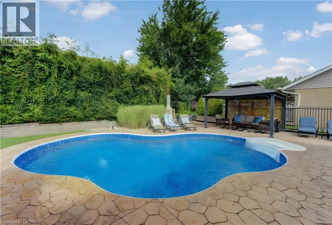
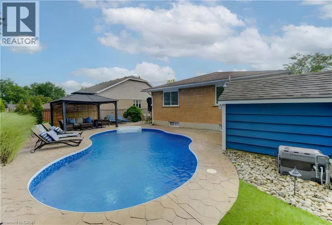
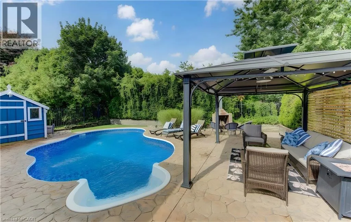
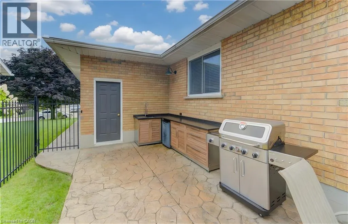
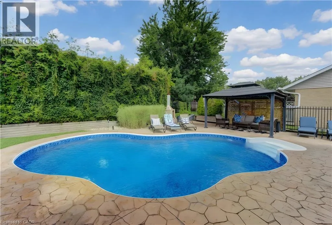
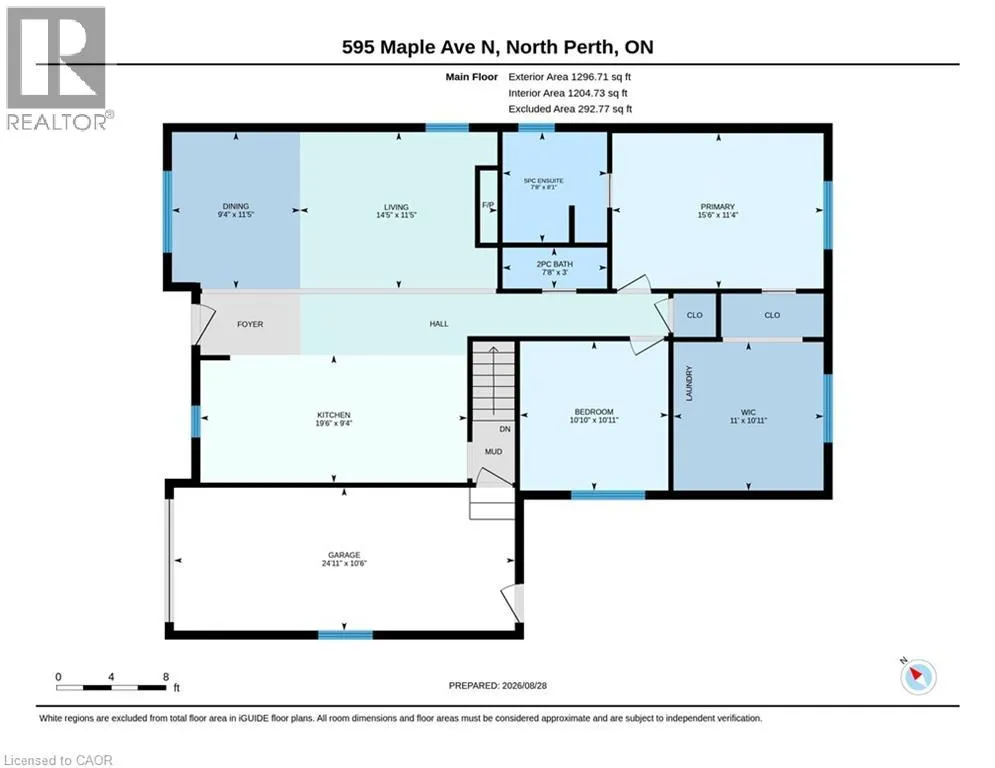
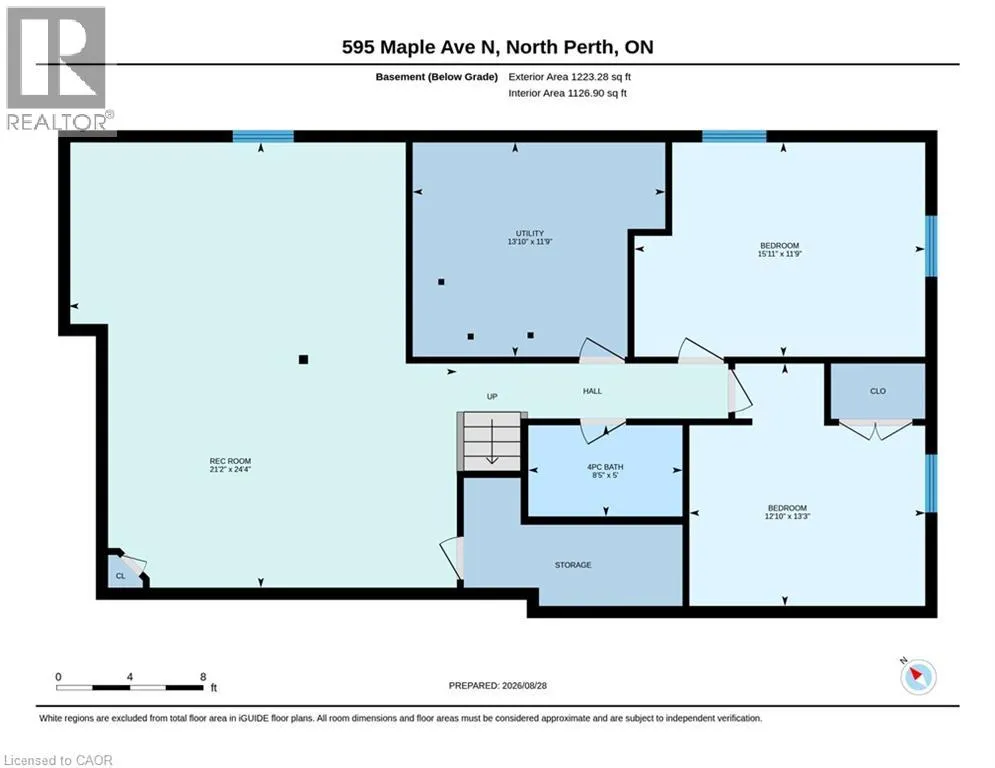
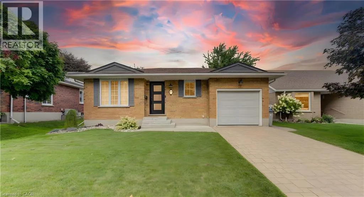
Main St W to Elm St N turn onto Maple Ave N Step inside this beautifully remodeled home, thoughtfully transformed by the renowned Allan Interior Design Centre. This stunning 2+2 bedroom, 2.5 bath home offers exceptional style, comfort and functionality throughout. The main-floor primary suite is a true retreat, featuring a luxurious 5-piece ensuite and a one-of-a-kind walk-in closet complete with built-in washer and dryer for ultimate convenience. The spectacular upgraded kitchen flows seamlessly into the open-concept living and dining areas, creating the perfect space for everyday living and effortless entertaining. The fully finished lower level provides additional living space with excellent potential for an in-law suite, guest accommodations, home office, recreation area or a space simply designed to enjoy. Step outside to your own private backyard oasis, where summer living takes center stage. Enjoy the inground pool, outdoor kitchen and charming gazebo with ceiling fan, perfect for keeping cool on warm summer days. Gather around the stone fireplace, relax poolside or entertain family and friends in this exceptional outdoor living space. A beautifully designed home where luxury, functionality and resort-style outdoor living come together. (id:27476)


Property Highlights

MLS® Number
40857746
Type
Single Family
Ownership Type
Freehold
Land Size
0.12 ac|under 1/2 acre
Parking Space Total
2

Building

Building Type
House
Storeys
1.00
Square Footage
2478 sqft
Bathrooms Total
3
Bedrooms Above Ground
2
Bedrooms Total
4
Amenities
Golf Nearby, Hospital, Park, Place of Worship, Schools, Shopping
Exterior Finish
Brick
Fireplace Present
Yes
Basement Type
Full (Finished)
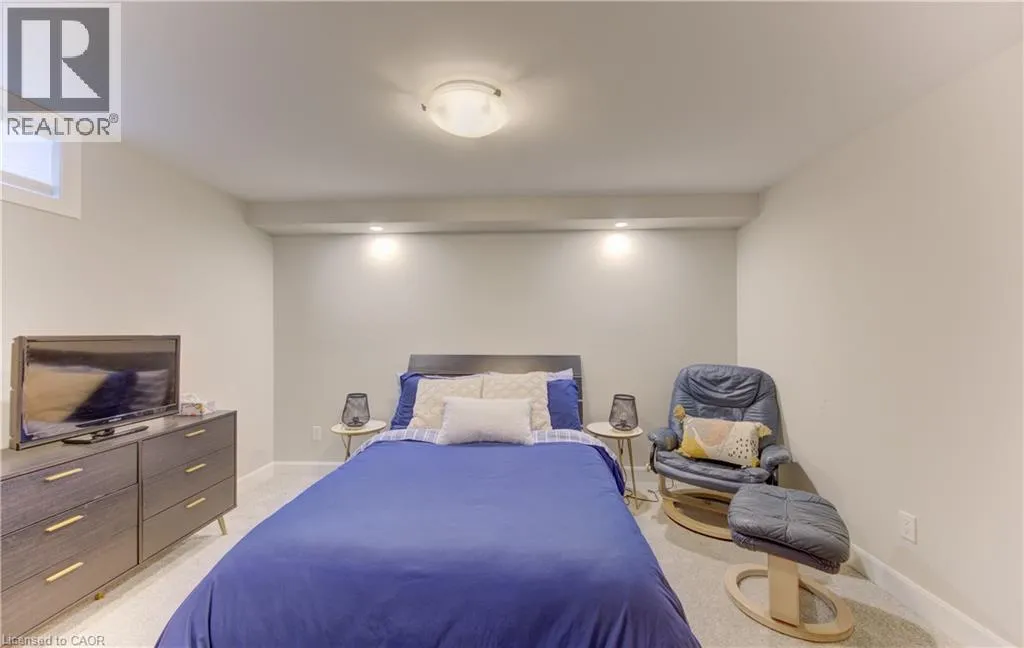
Basement Features
Building Heating Type
Forced air
Heating Fuel
Natural gas
Building Cooling Type
Central air conditioning

Utilities

Water
Municipal water
Utility Sewer
Municipal sewage system

Room Layout

Utility room
Basement
13'10'' x 11'9''
Recreation room
Basement
24'4'' x 21'2''
Bedroom
Basement
13'3'' x 12'10''
Bedroom
Basement
15'11'' x 11'9''
4pc Bathroom
Basement
8'5'' x 5'
Bedroom
Main level
10'11'' x 10'10''
Other
Main level
11' x 10'11''
5pc Bathroom
Main level
8'1'' x 7'8''
Bedroom
Main level
15'6'' x 11'4''
Living room
Main level
14'5'' x 11'5''
Dining room
Main level
11'5'' x 9'4''
Kitchen
Main level
19'6'' x 9'4''
2pc Bathroom
Main level
7'8'' x 3'

Location

Learn more about this property
Listing provided by:
COLDWELL BANKER PETER BENNINGER REALTY
MLS® number:
40857746
Agent:
Gino Cortese
*Indicates required field
Name is required
Email is required
Please enter a valid phone number (e.g., 416-111-1111).