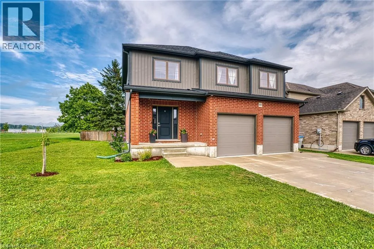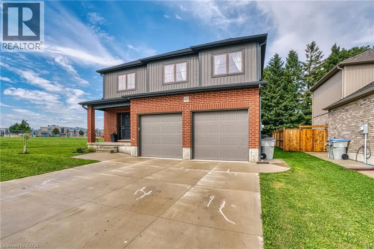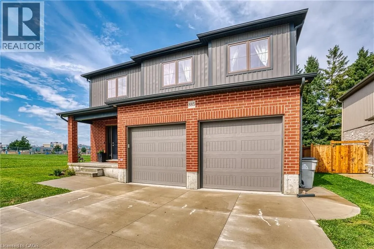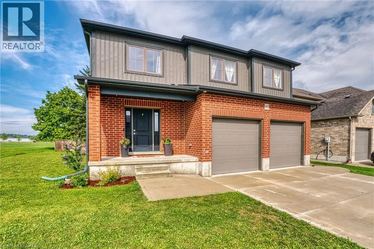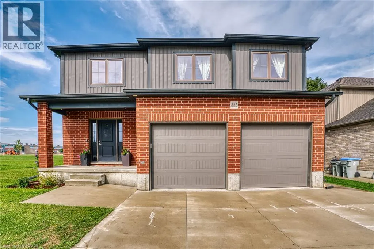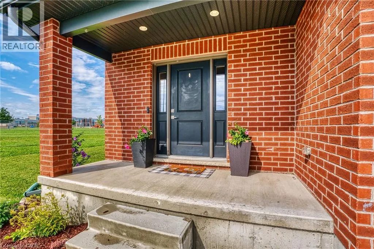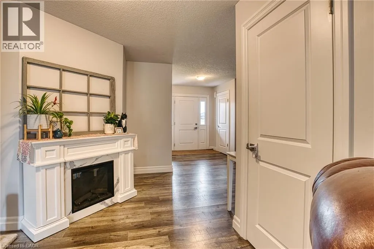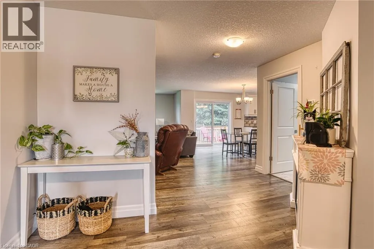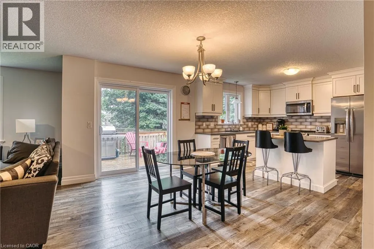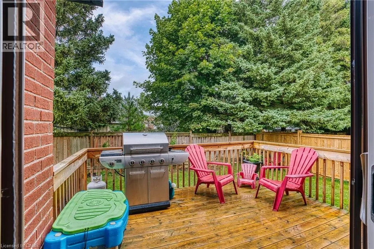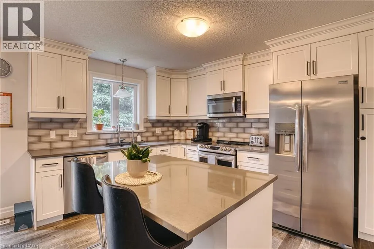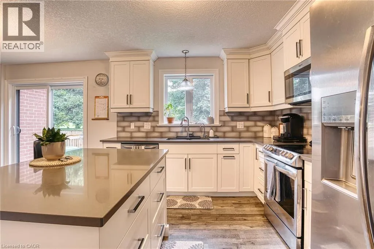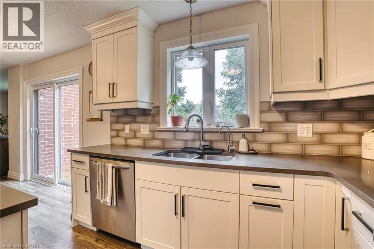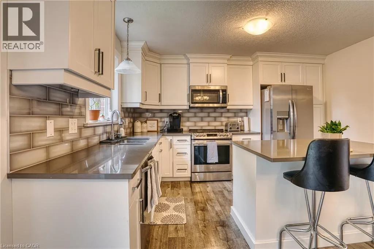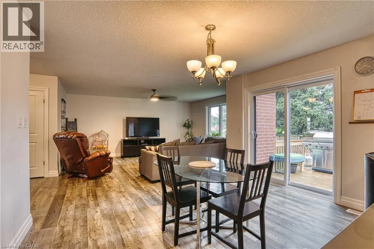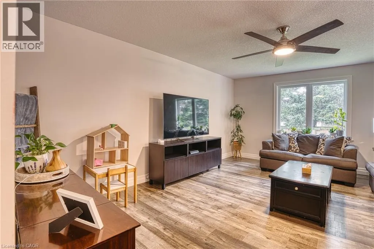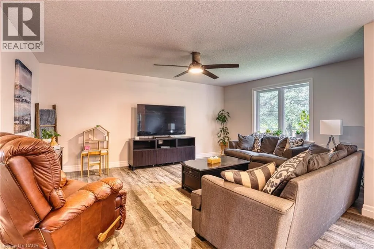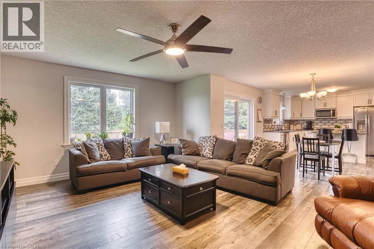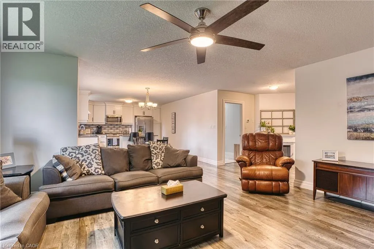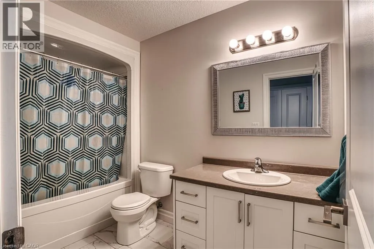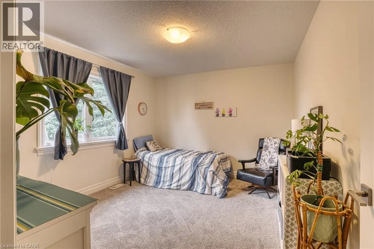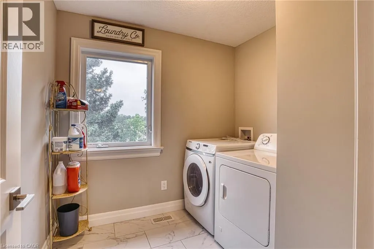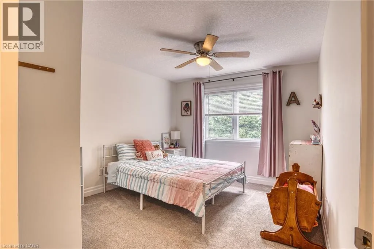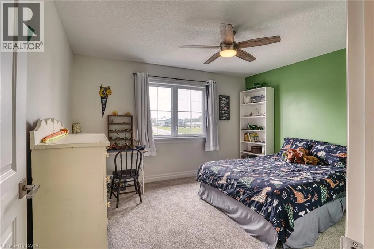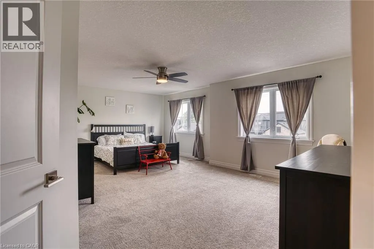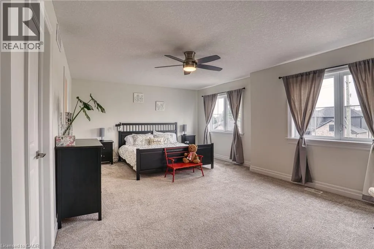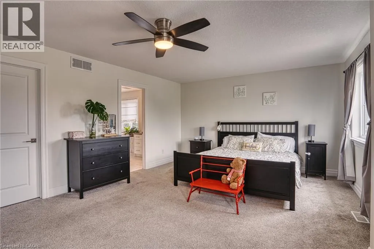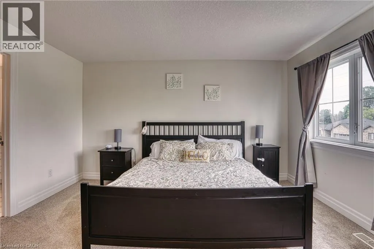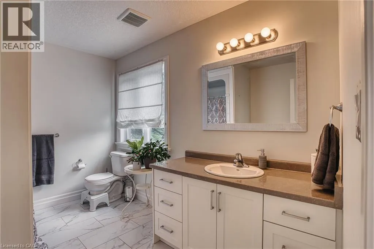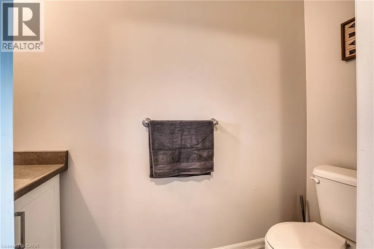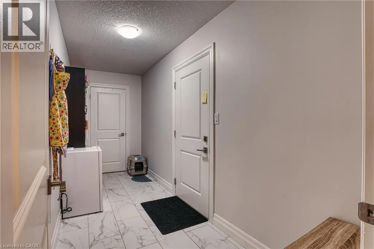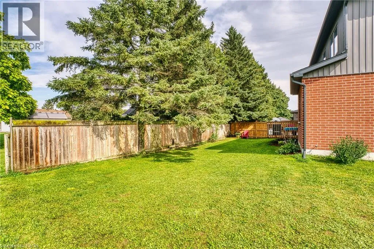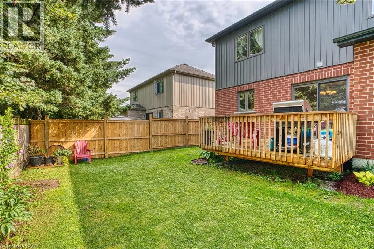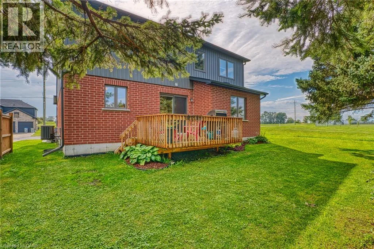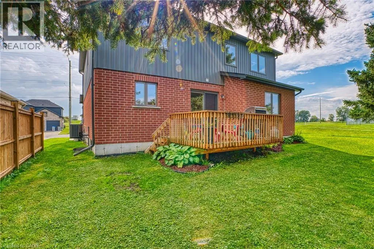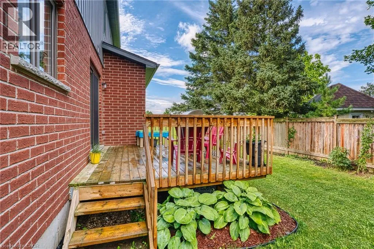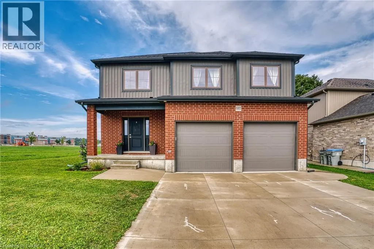
Driving East on the 86 into Listowel take the 3rd exit on the roundabout onto Haverkamp, turn east onto Binning St W and the house will come up on the left hand side Looking for the perfect family home in an ideal family-friendly location? This beautiful 4-bedroom, 3-bathroom home, just 5 years old, offers the perfect blend of comfort, convenience, and modern living. Located just steps from North Perth Westfield Elementary School and the Steve Kerr Memorial Recreation Complex, this home provides easy access to walking trails, parks, shopping, and convenient commuting routes. The bright, open-concept main floor features a spacious kitchen with quartz countertops, making it the perfect space for entertaining or enjoying family nights at home. The carpet-free main level makes cleaning and everyday living a breeze, while the oversized mudroom offers plenty of practical storage. A large, inviting foyer welcomes you into the home. Upstairs, you’ll find four spacious bedrooms, including a generous primary suite complete with a walk-in closet and private ensuite. The secondary bedrooms offer plenty of space for a growing family, guests, or even a dedicated home office. A large 4-piece bathroom and convenient upper-level laundry complete the second floor. The unfinished basement is a blank canvas with plenty of potential to create additional bedrooms, a home gym, recreation room, or extra living space to suit your family’s needs. Step outside to enjoy the quiet backyard and deck—perfect for relaxing, entertaining, and making the most of warm summer evenings. Don’t miss your opportunity to make this fantastic family home in a highly desirable location your own! (id:27476)