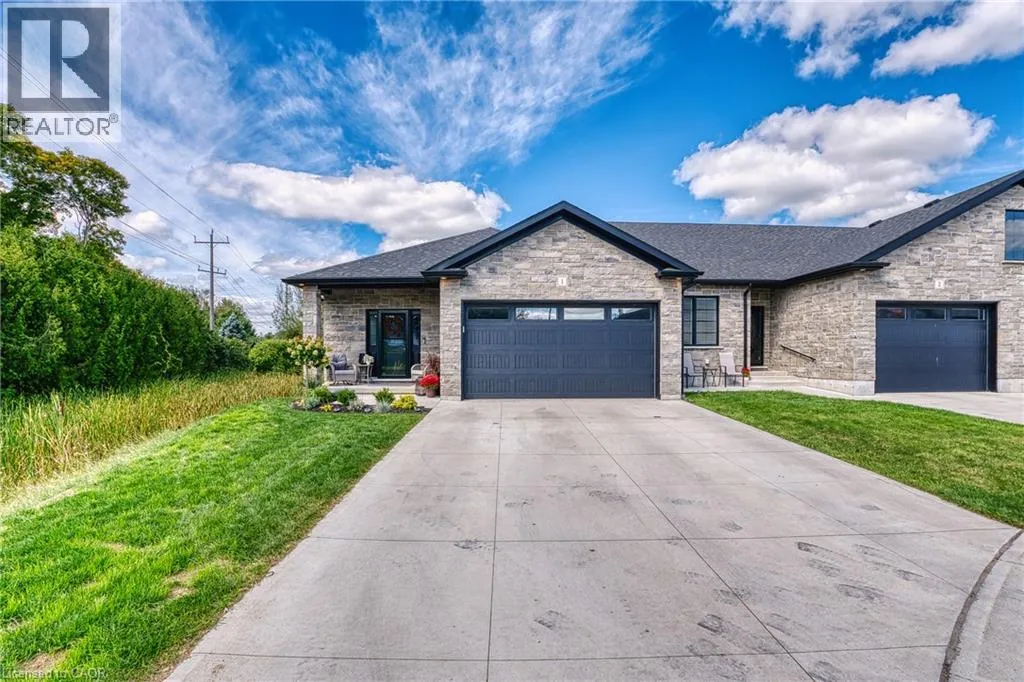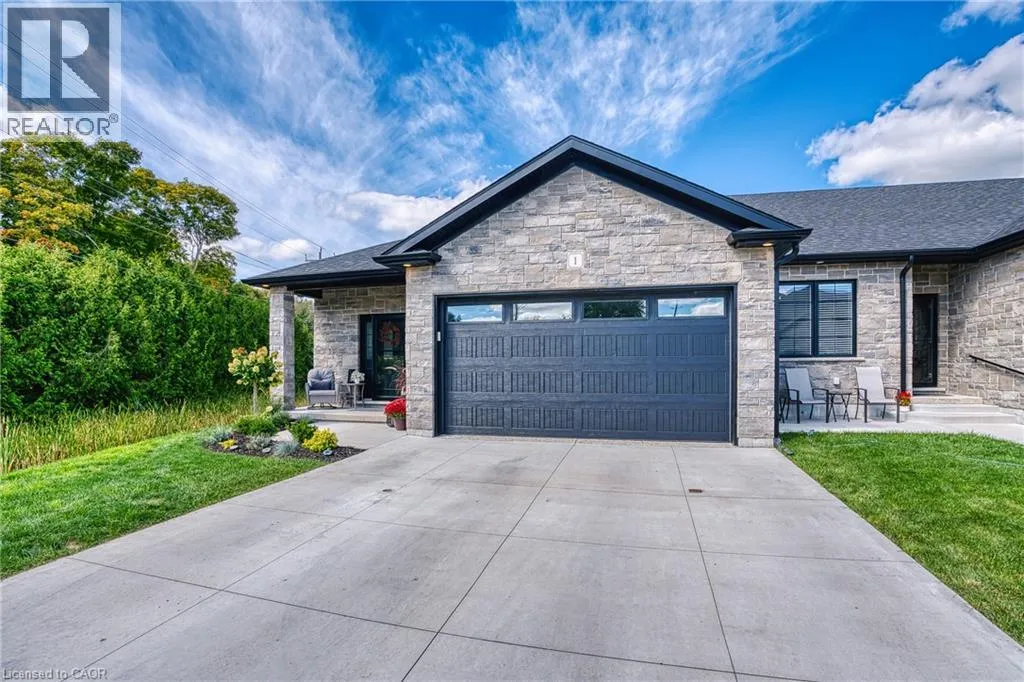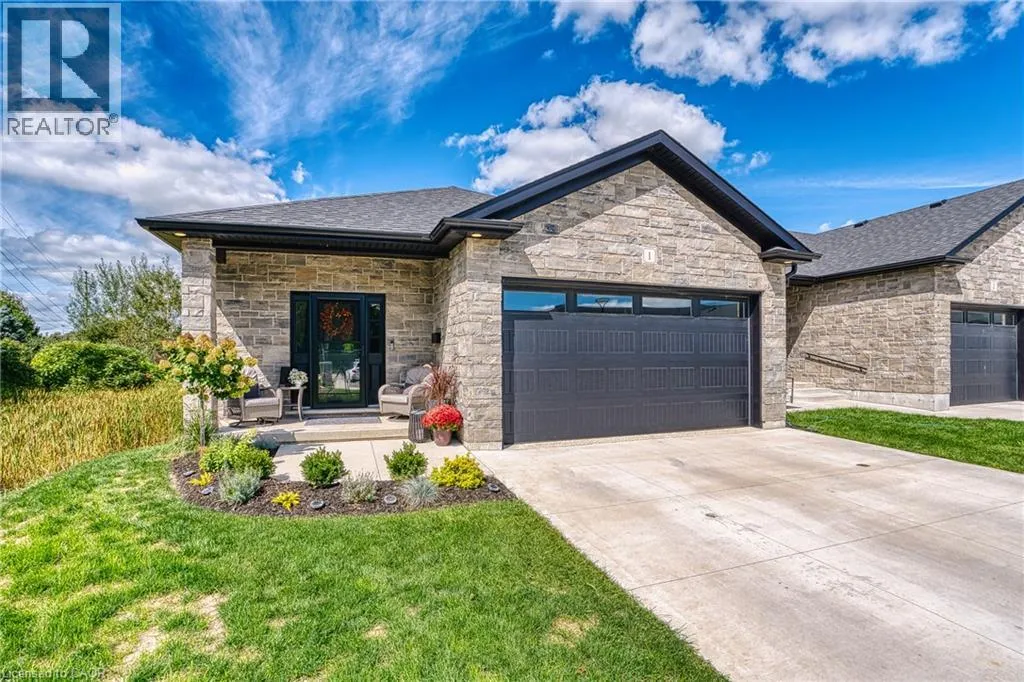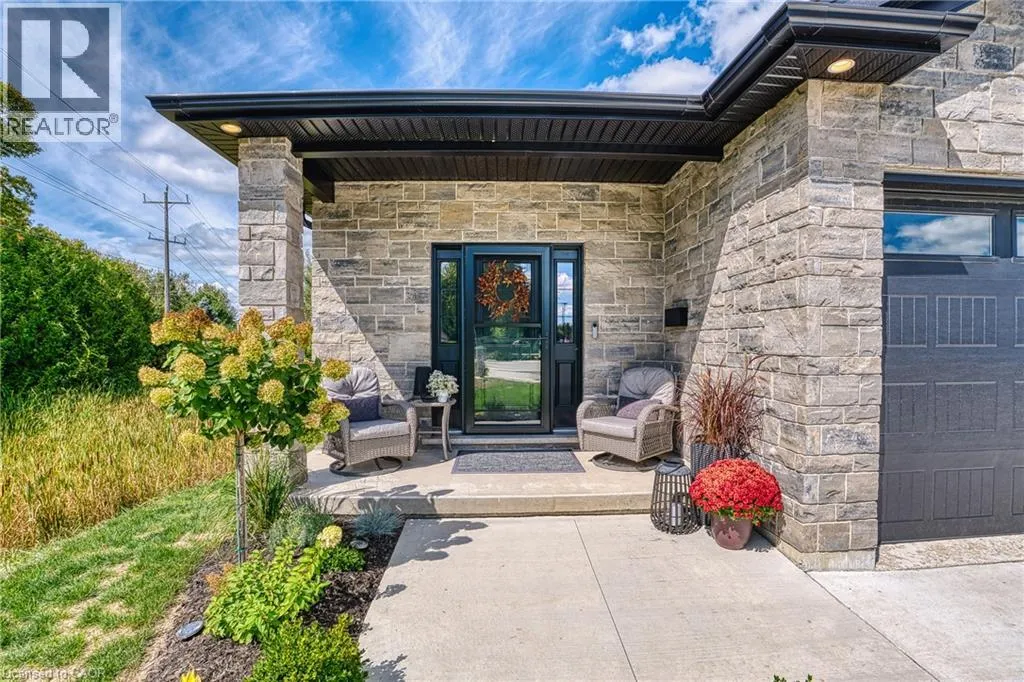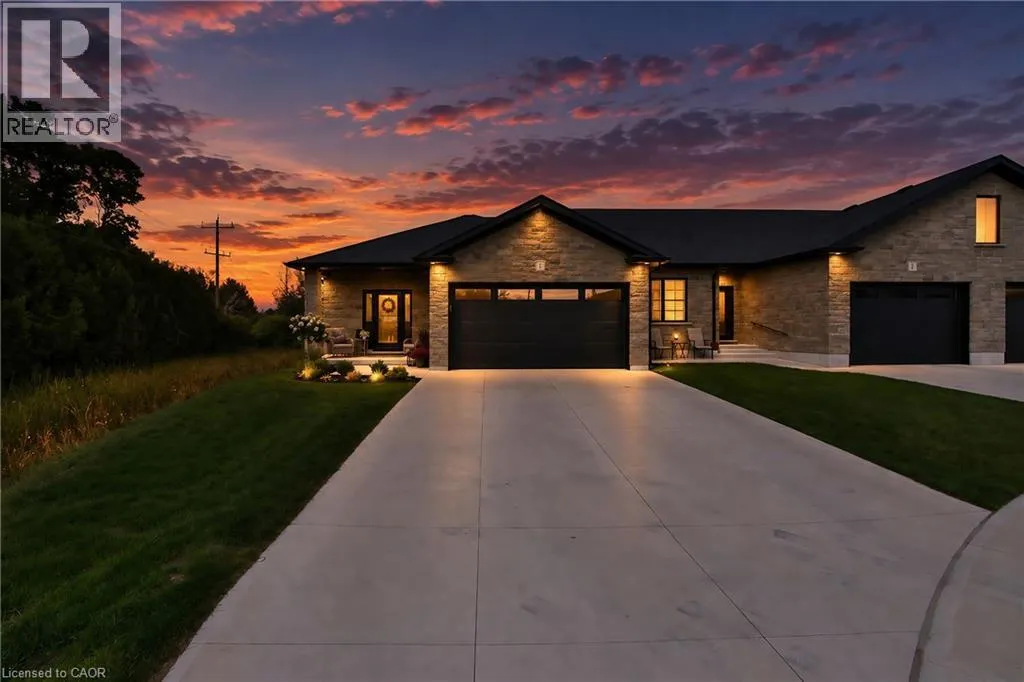
1-19 Mclaren Avenue N, Listowel, Ontario N4W 0K1

Listed for:
$695,000
4 beds
3 baths
Listed 9 days ago
Row / Townhouse for rent: 1-19 Mclaren Avenue N, Listowel, Ontario N4W 0K1

View all 50 photos

About

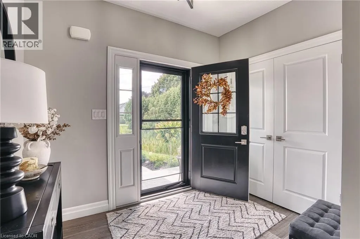
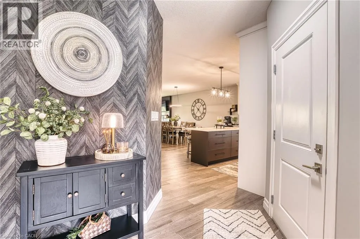
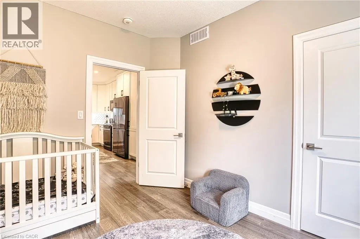
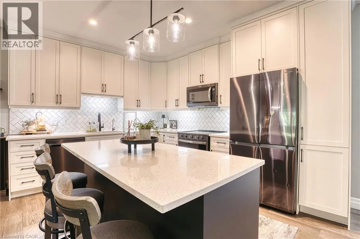
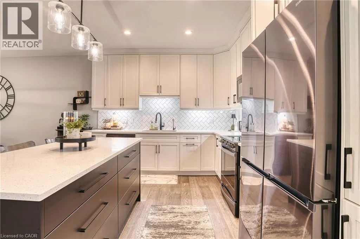
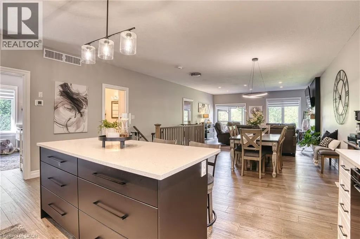
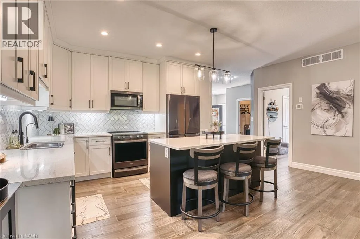
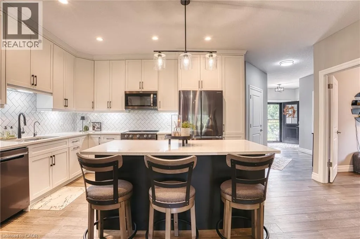
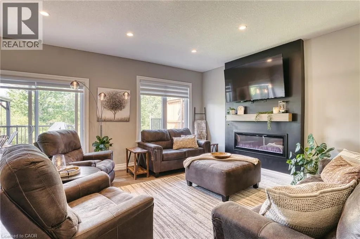
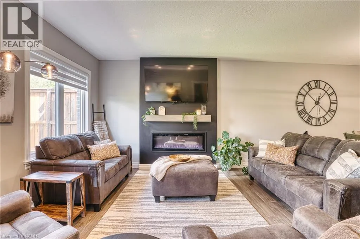
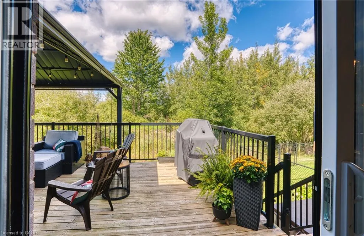
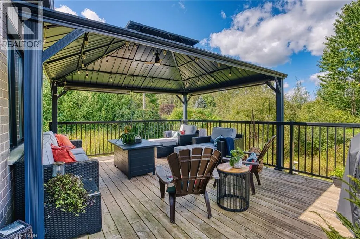
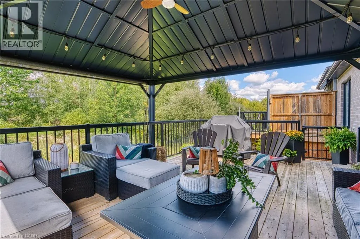
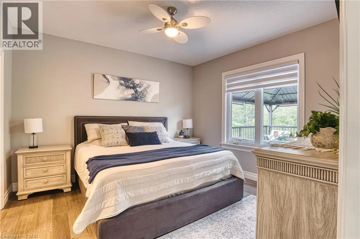
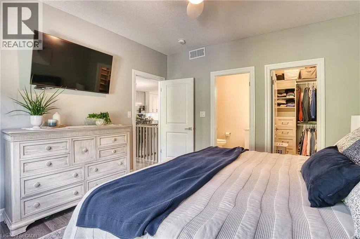
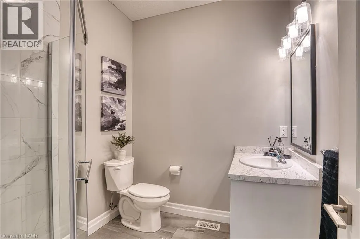
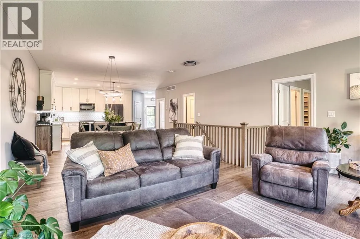
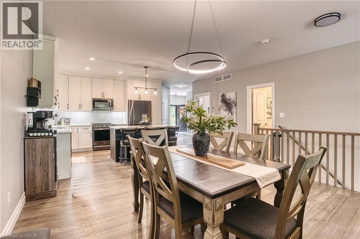
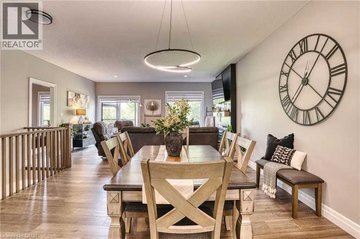
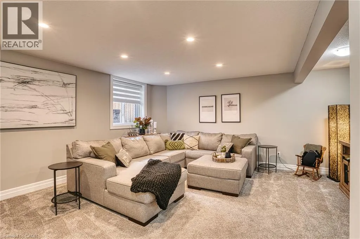
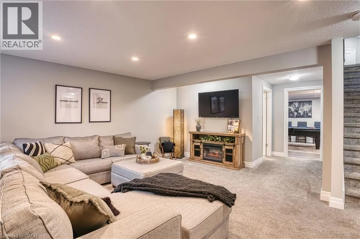
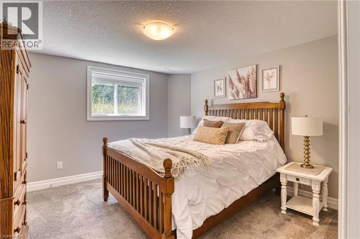
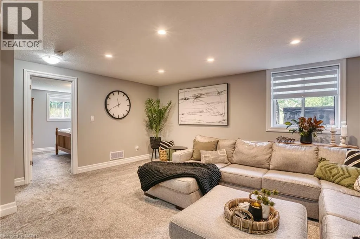
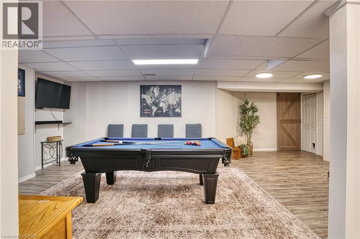
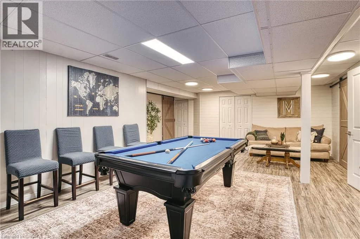
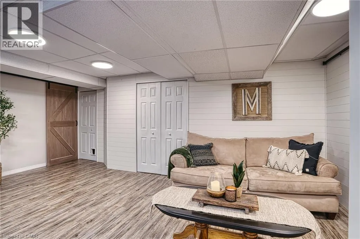
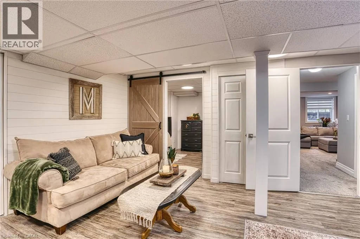
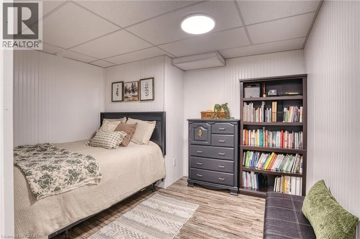
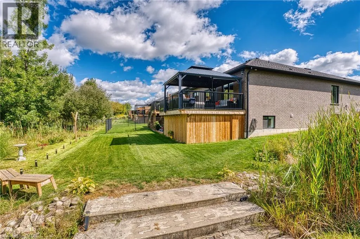
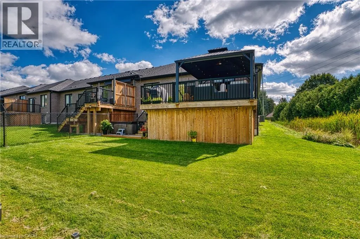
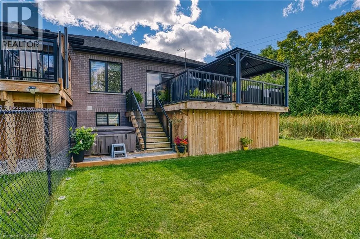
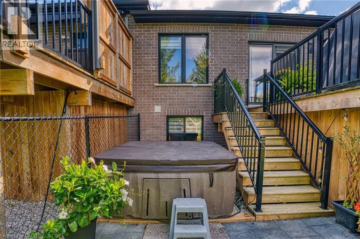
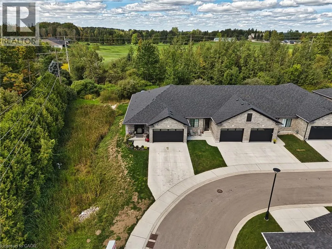
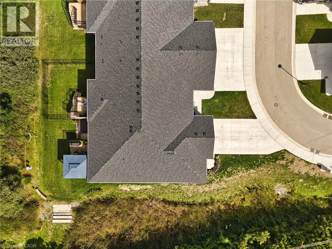
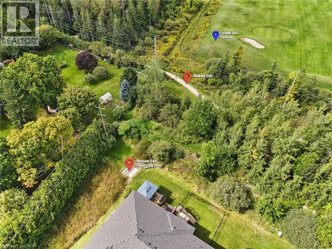
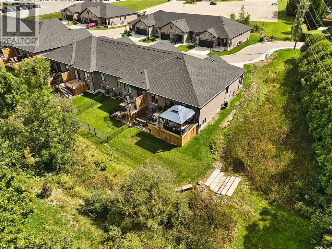
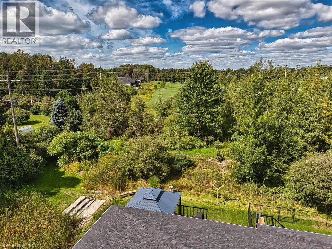
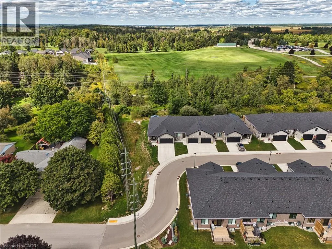
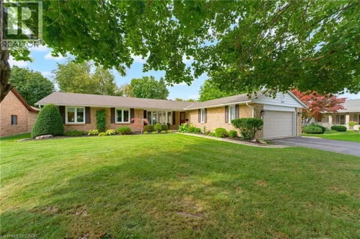
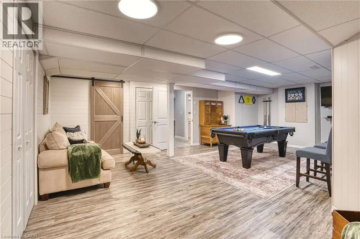
Welcome to Mclaren Ave. in the beautiful Town of Listowel. This gorgeous executive built bungalow Townhouse is situated on a quiet dead end street. The professionally built deck over looks the rear yard that backs on to the walking trail and is just steps away from the Prestigious Listowel Golf Course. Once inside you will find Hardwood and ceramic flooring that extends throughout the main level. This charming bungalow style built home has 2 bedrooms on the main level and 1+1 bedrooms in the finished basement. The bright, spacious kitchen with quartz countertop features an island offering a spacious prep area and casual seating . The expansive but cozy living room offers a natural gas wall insert fireplace which is one of many upgrades throughout. The fully finished basement boasts a rec room as well as a family room which is perfect for all of your entertaining needs. This home truly speaks for it's self and must be seen to be appreciated. (id:27476)

Property Highlights

MLS® Number
40864864
Type
Single Family
Maintenance Fee
135.00
Ownership Type
Freehold
Land Size
under 1/2 acre
Parking Space Total
6

Building

Building Type
Row / Townhouse
Storeys
1.00
Square Footage
1411 sqft
Bathrooms Total
3
Bedrooms Above Ground
2
Bedrooms Total
4
Amenities
Golf Nearby, Park, Place of Worship, Playground, Schools
Exterior Finish
Brick, Stone
Fireplace Present
No
Basement Type
Full (Finished)
Basement Features
Building Heating Type
Forced air
Heating Fuel
Natural gas
Building Cooling Type
Central air conditioning

Utilities

Water
Municipal water
Utility Sewer
Municipal sewage system

Room Layout

Storage
Basement
11'3'' x 8'9''
Bedroom
Basement
12'5'' x 10'0''
Family room
Basement
17'1'' x 22'5''
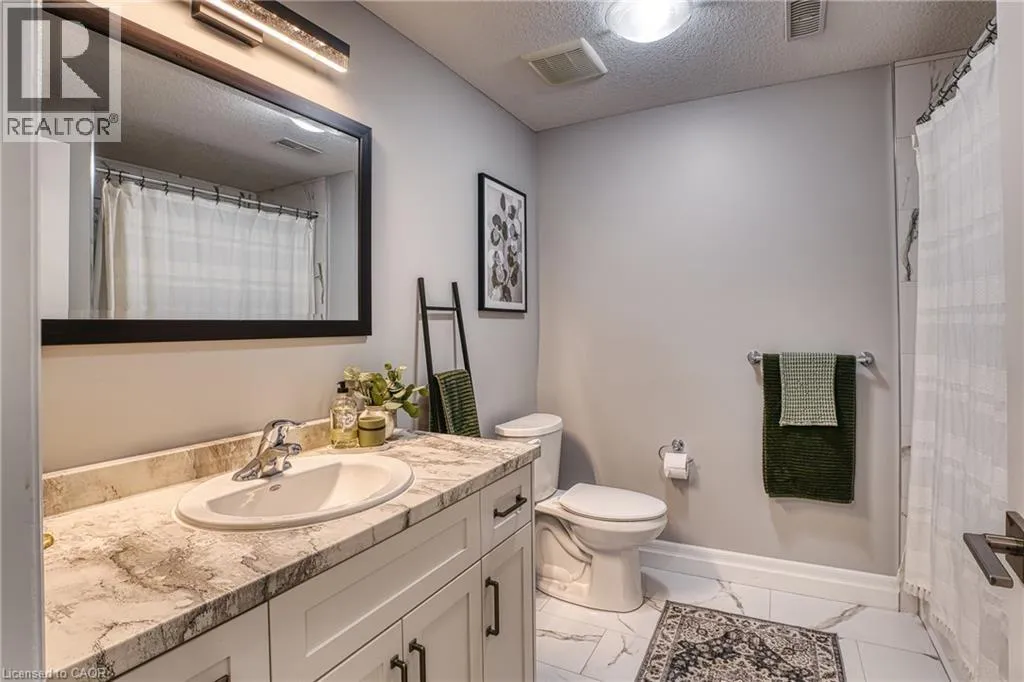
4pc Bathroom
Basement
Measurements not available
Recreation room
Basement
25'9'' x 19'6''
Bedroom
Basement
12'5'' x 12'1''
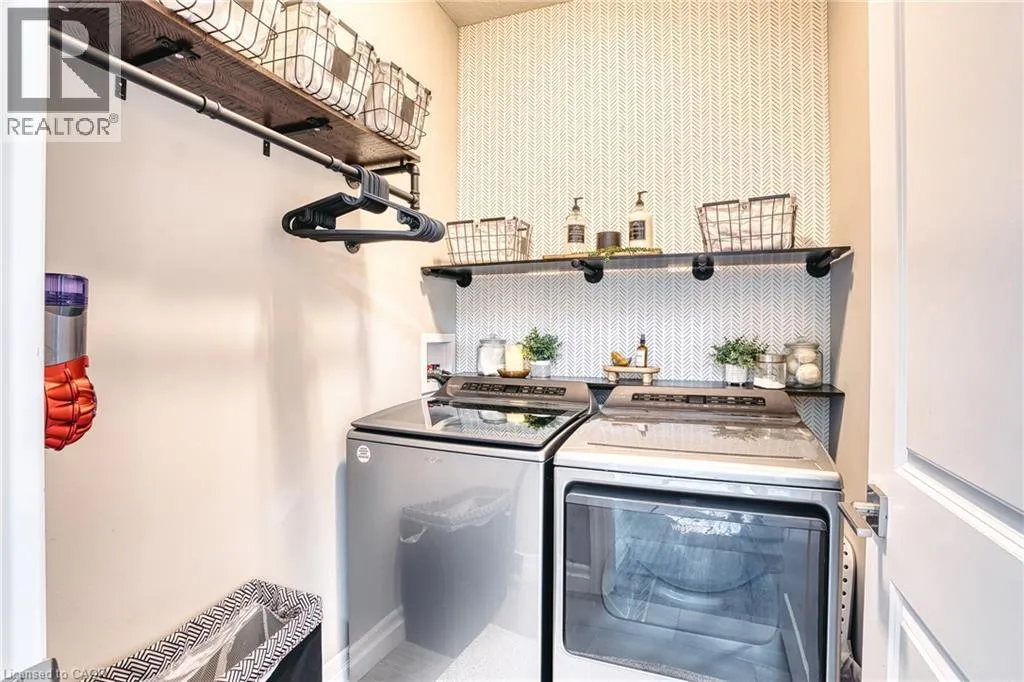
Laundry room
Main level
6'5'' x 5'9''
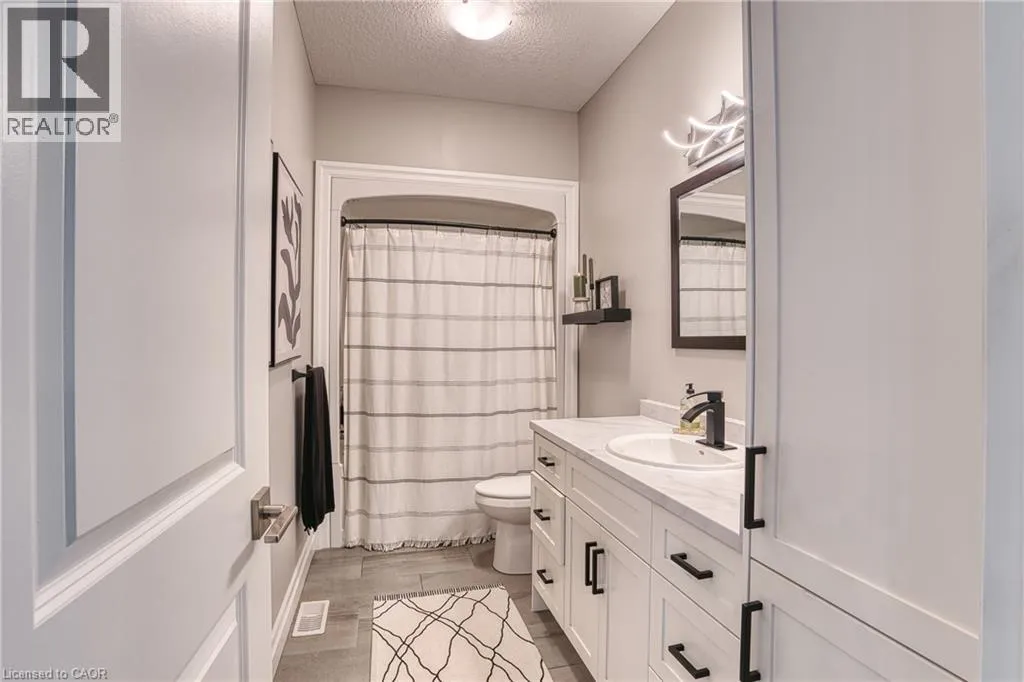
3pc Bathroom
Main level
Measurements not available
Dining room
Main level
17'1'' x 11'2''
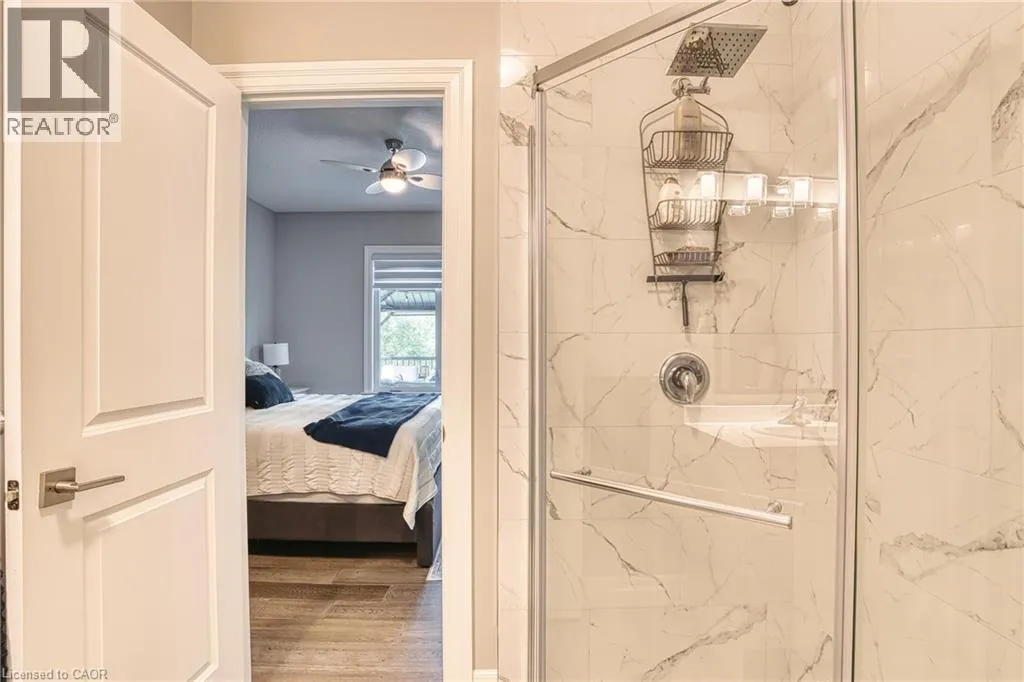
4pc Ensuite bath
Main level
Measurements not available
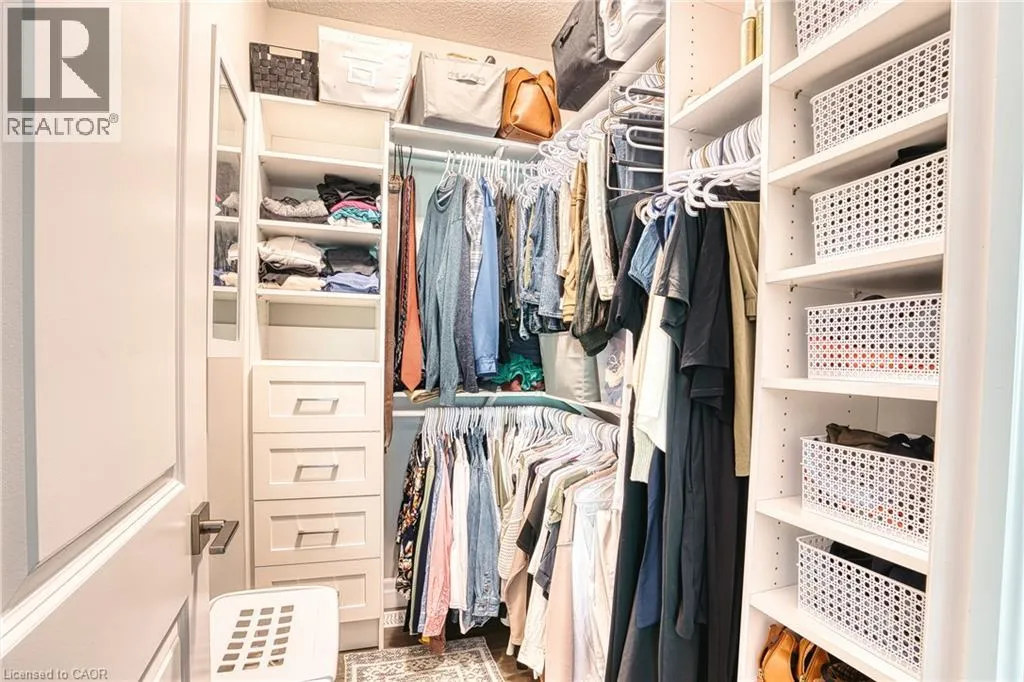
Primary Bedroom
Main level
12'5'' x 12'7''
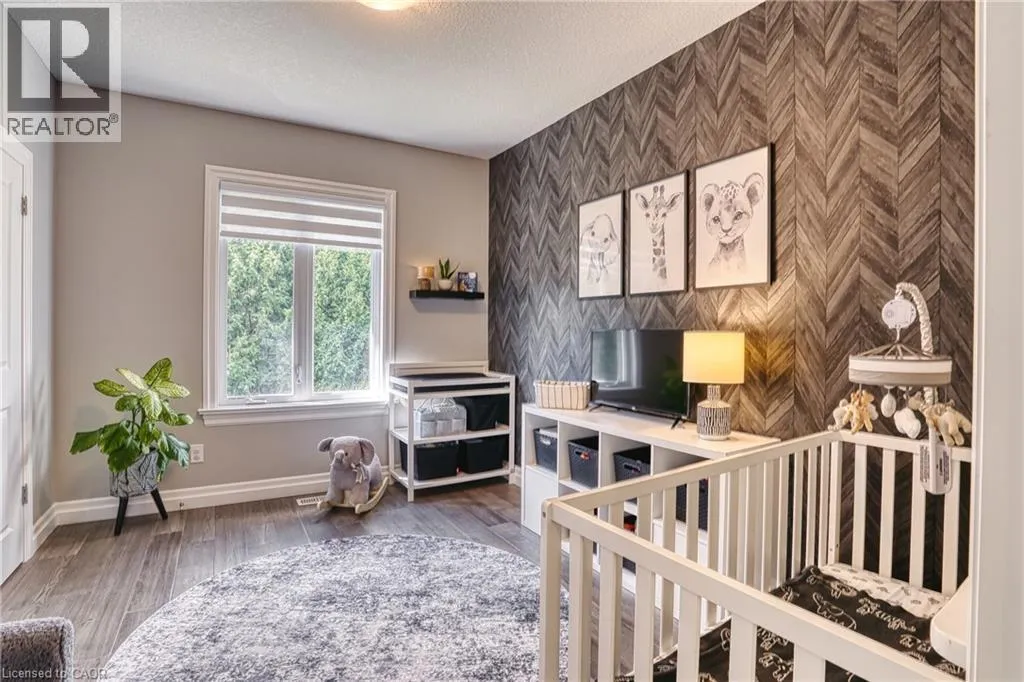
Bedroom
Main level
12'5'' x 10'0''
Living room
Main level
17'1'' x 14'7''
Kitchen
Main level
17'1'' x 14'7''

Location

Learn more about this property
Listing provided by:
KEMPSTON & WERTH REALTY LTD.
MLS® number:
40864864
Agent:
Chet Kenneth John Hymers
*Indicates required field
Name is required
Email is required
Please enter a valid phone number (e.g., 416-111-1111).