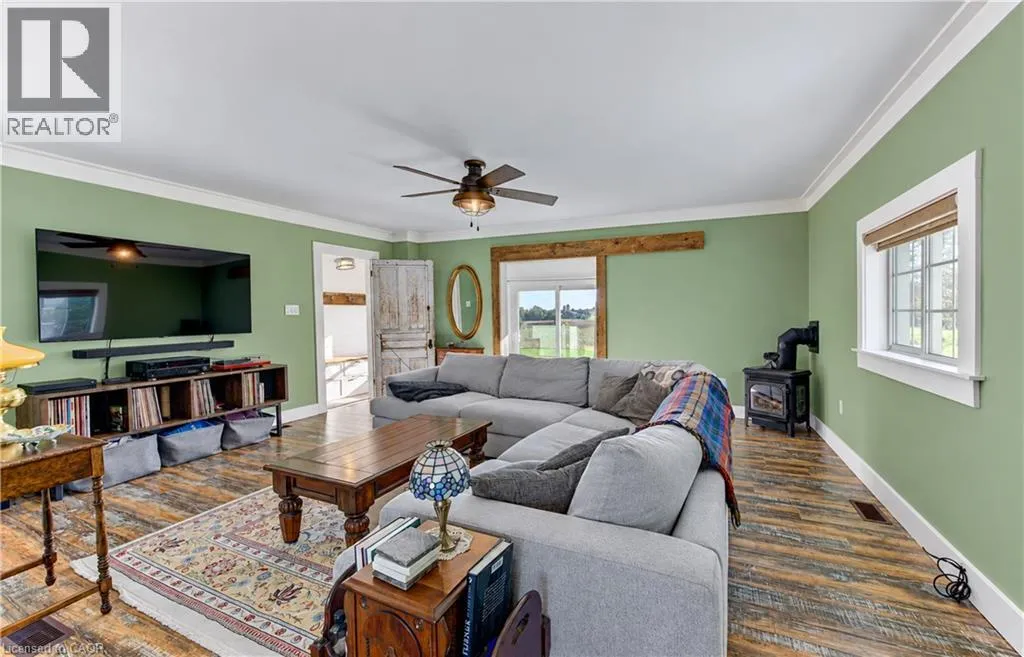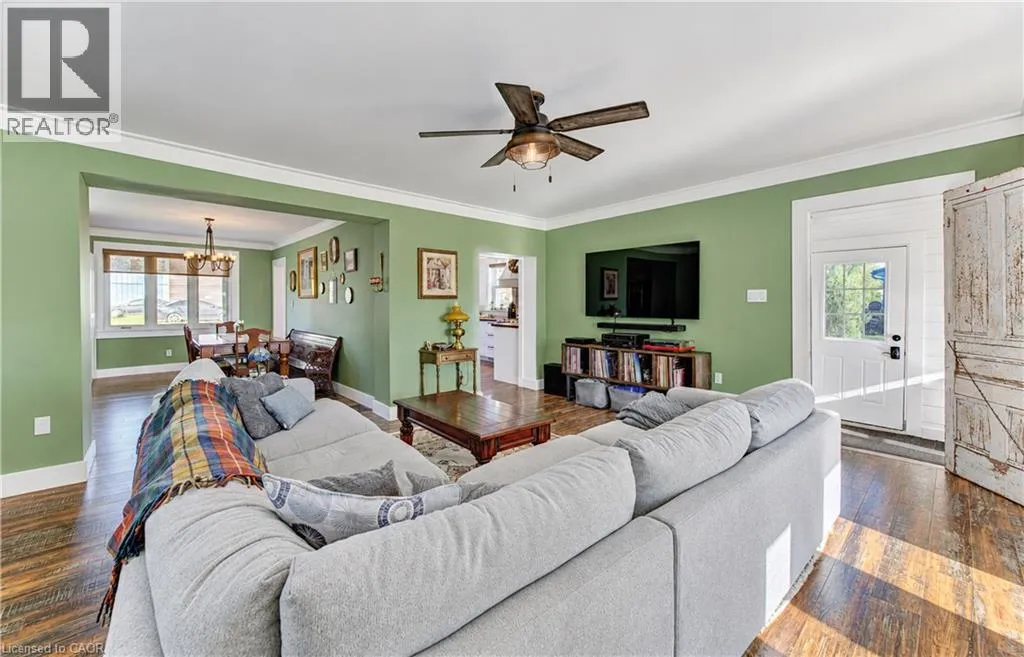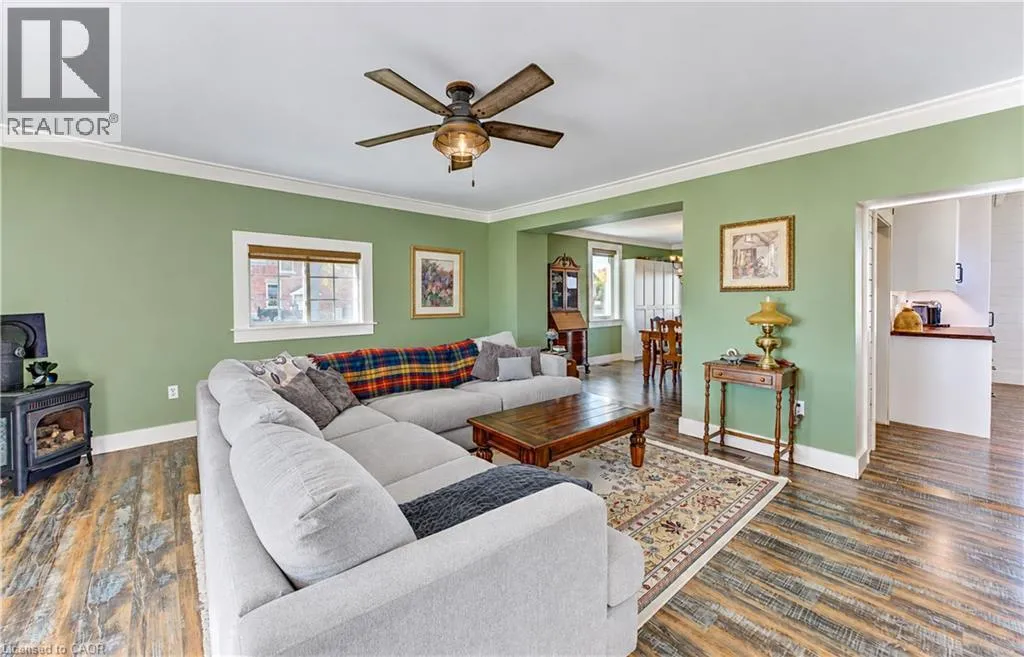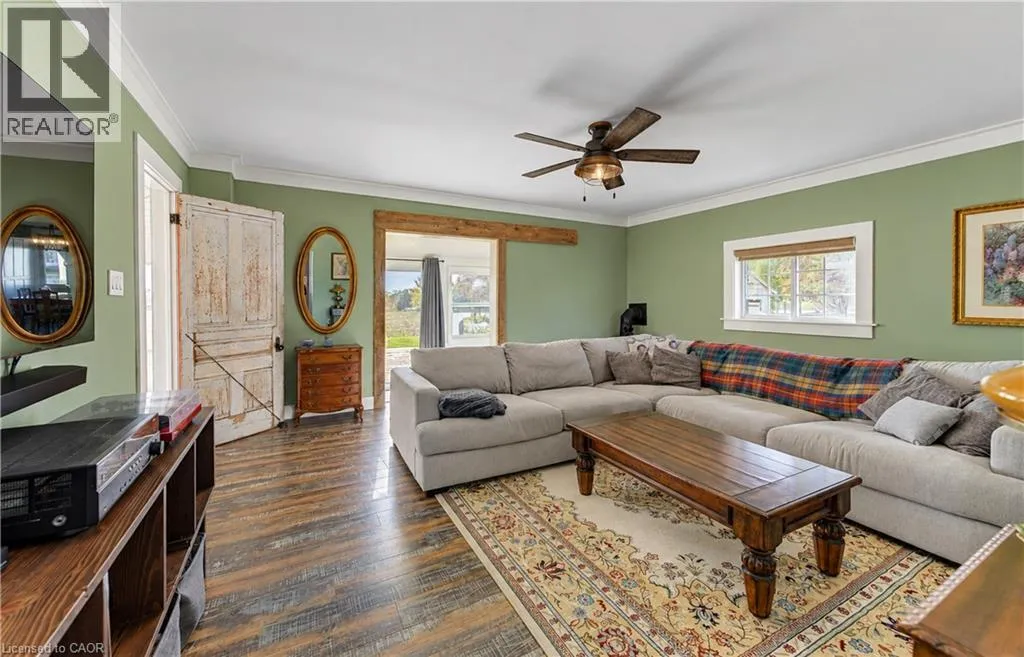
8111 Rd 177, Listowel, Ontario N4W 3G6

Listed for:
$598,000
3 beds
1 baths
Listed 2 days ago
House for rent: 8111 Rd 177, Listowel, Ontario N4W 3G6

View all 50 photos

About

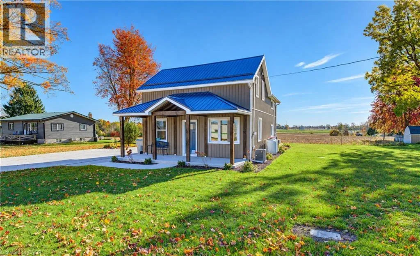
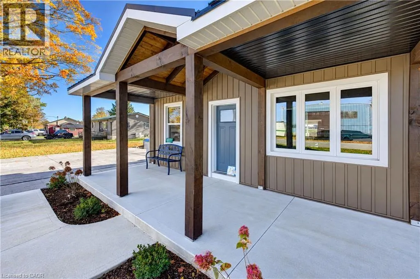
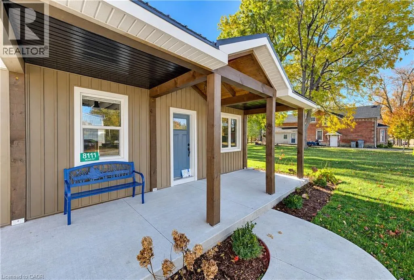
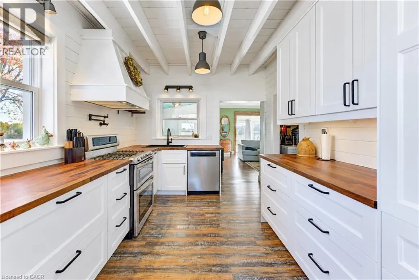
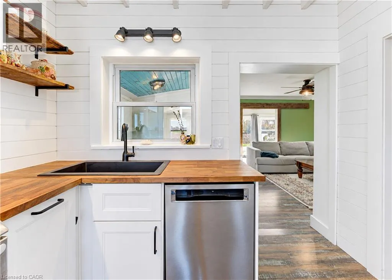
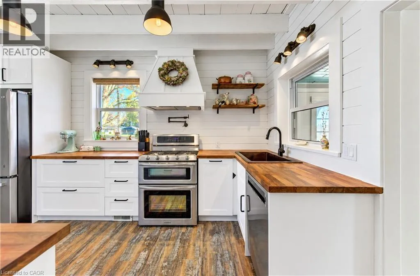
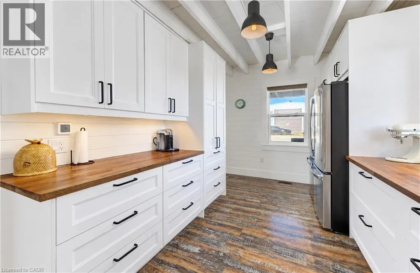
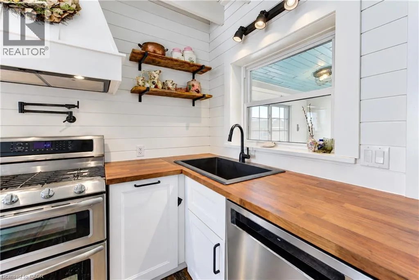
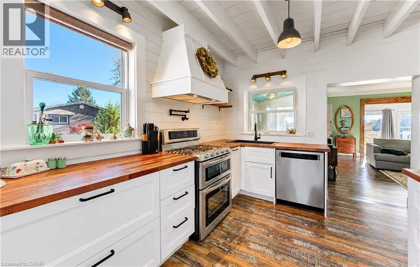
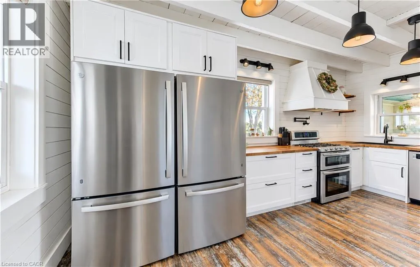
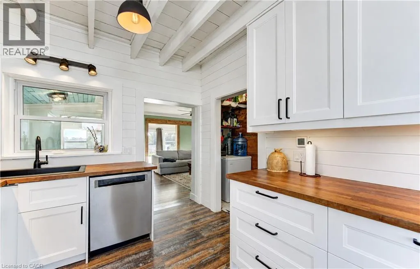
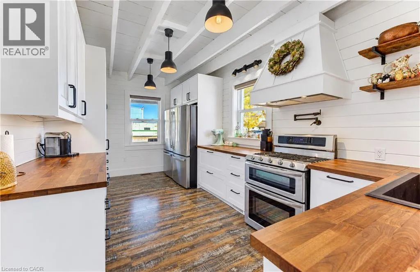
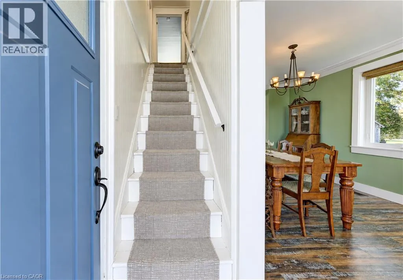
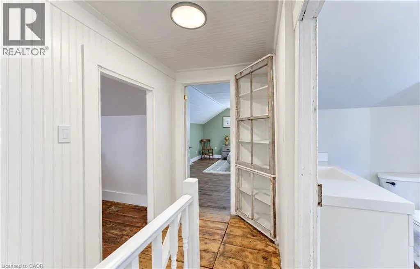
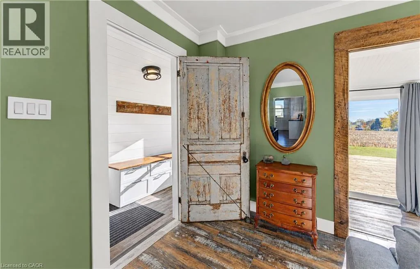
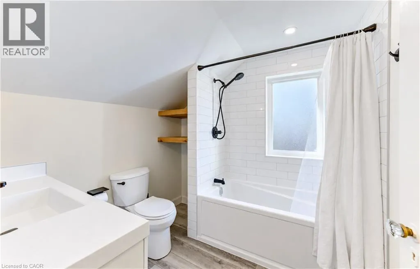
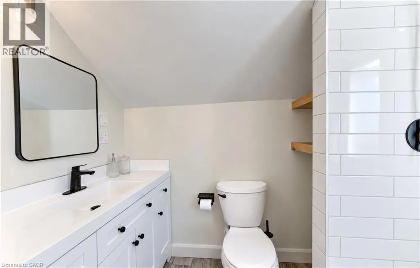
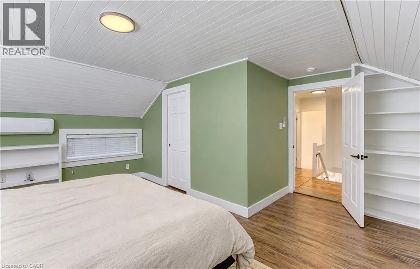
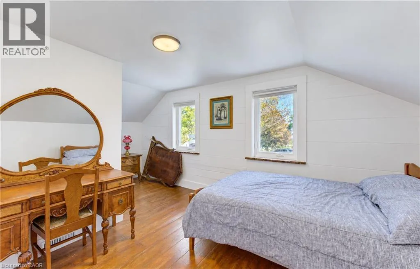
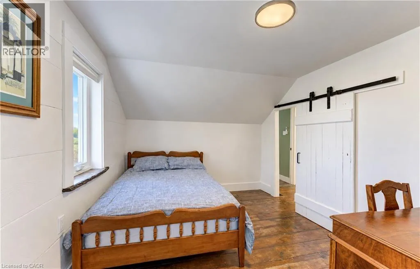
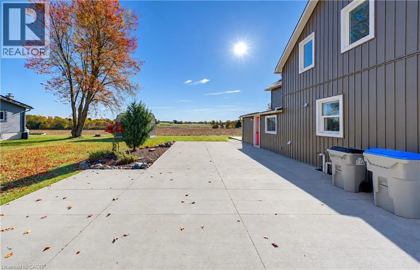
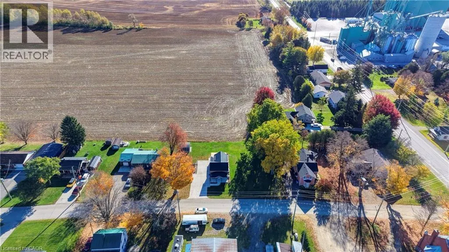
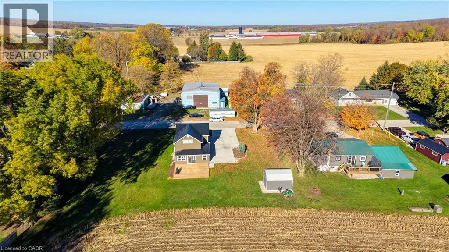
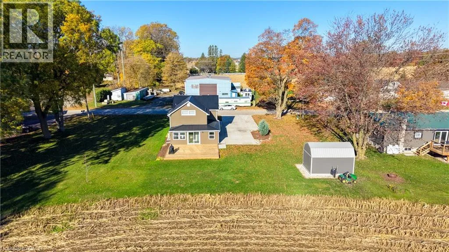
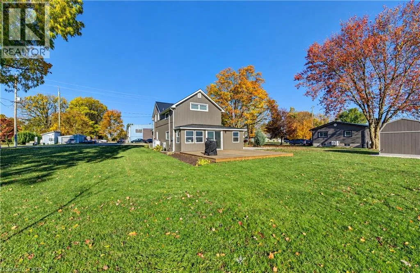
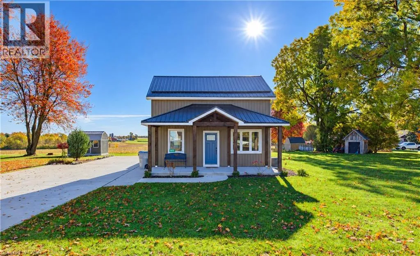
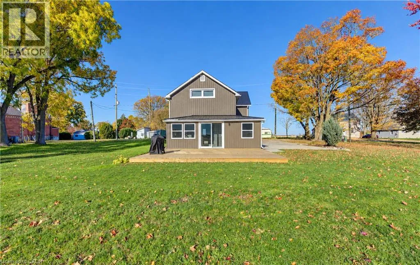
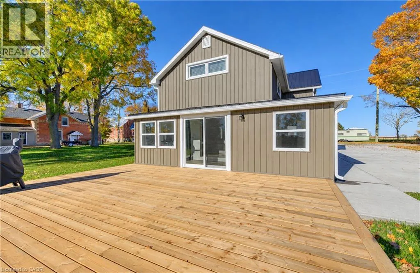
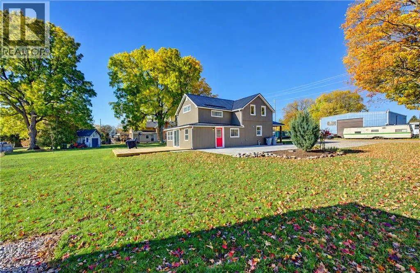
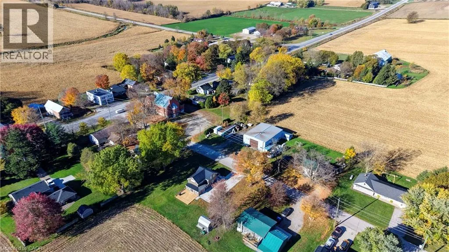
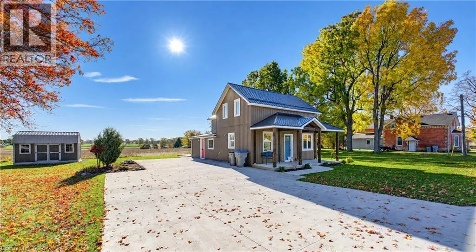
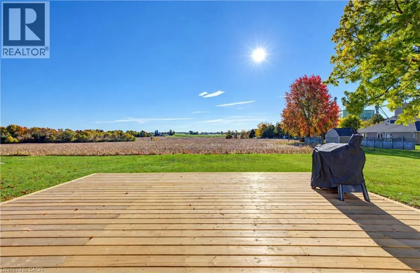
Hwy 86 - North on Rd 177 Move-In Ready Charm with Extensive Updates! Welcome to this beautifully updated 1.5-storey home, ideally situated on a large lot in the quiet community of Molesworth. Thoughtfully improved over the past number of years, this home offers a wonderful blend of comfort, value, and peace of mind. Enjoy the updated kitchen (2020), refreshed bathroom, and many upgraded windows throughout. Major exterior improvements include a durable metal roof, soffit and fascia (2017), and newer siding (2025). Additional updates include a furnace and A/C (2018), a new water heater and water softener, full concrete driveway plus a recently completed concrete front porch that adds to the home's curb appeal. Outside, you'll appreciate the spacious yard and a new 16' x 10' shed on a concrete pad, perfect for extra storage, hobbies, or gardening essentials. With so many important updates already taken care of, this inviting property is ready for you to move in and enjoy. Experience the charm of small-town living with the added benefit of extensive modern improvements! (id:27476)

Property Highlights

MLS® Number
40872045
Type
Single Family
Ownership Type
Freehold
Land Size
under 1/2 acre
Parking Space Total
4

Building

Building Type
House
Storeys
1.50
Square Footage
1485 sqft
Bathrooms Total
1
Bedrooms Above Ground
3
Bedrooms Total
3
Amenities
Shopping
Exterior Finish
Vinyl siding
Fireplace Present
No
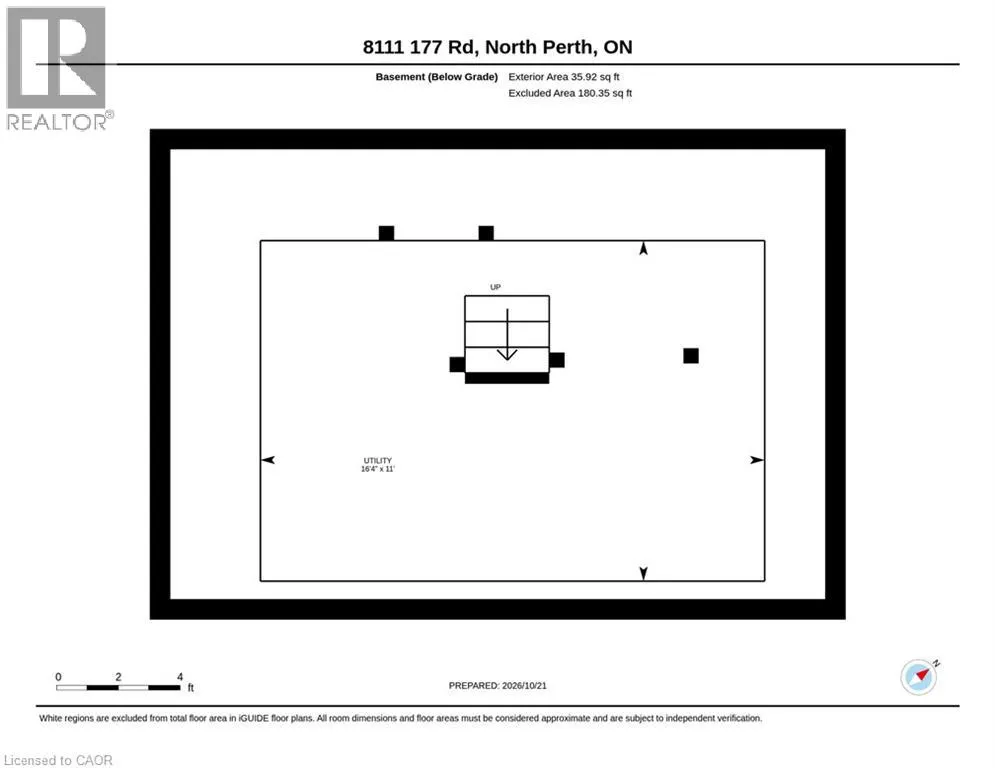
Basement Type
Partial (Unfinished)
Basement Features
Building Heating Type
Forced air
Heating Fuel
Propane
Building Cooling Type
Central air conditioning

Utilities

Water
Municipal water
Utility Sewer
Septic System

Room Layout

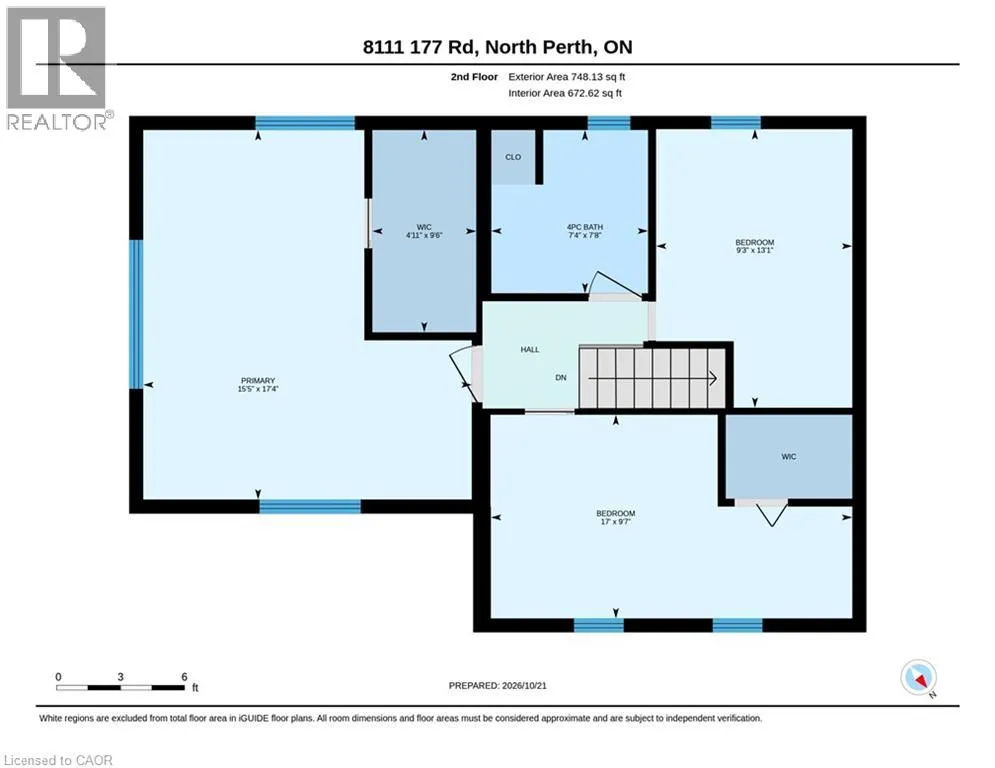
4pc Bathroom
Second level
Measurements not available
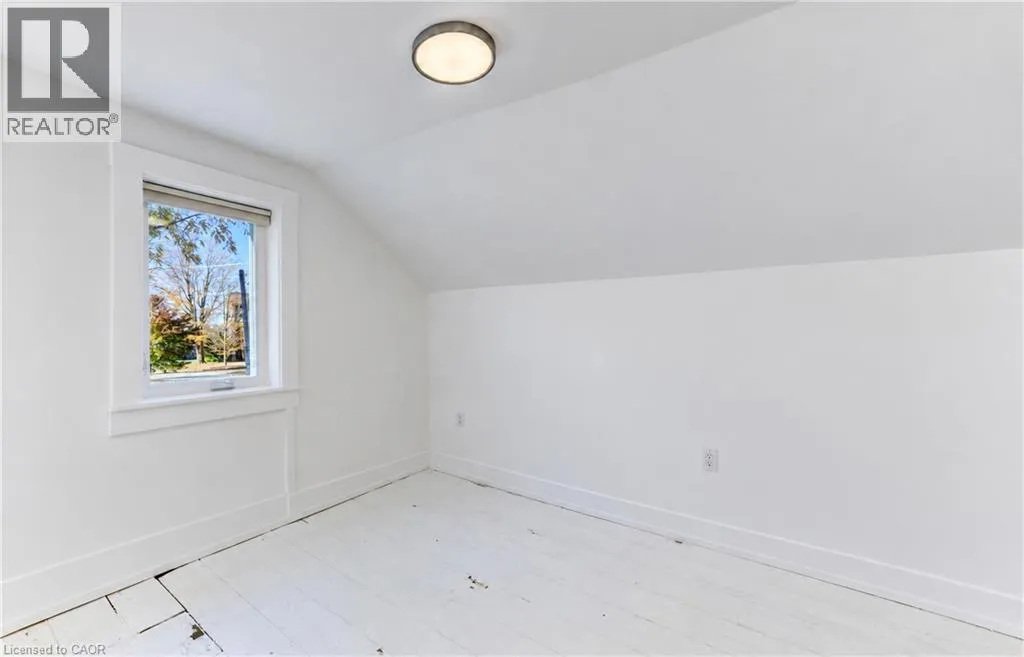
Bedroom
Second level
9'7'' x 17'0''
Bedroom
Second level
13'1'' x 9'3''
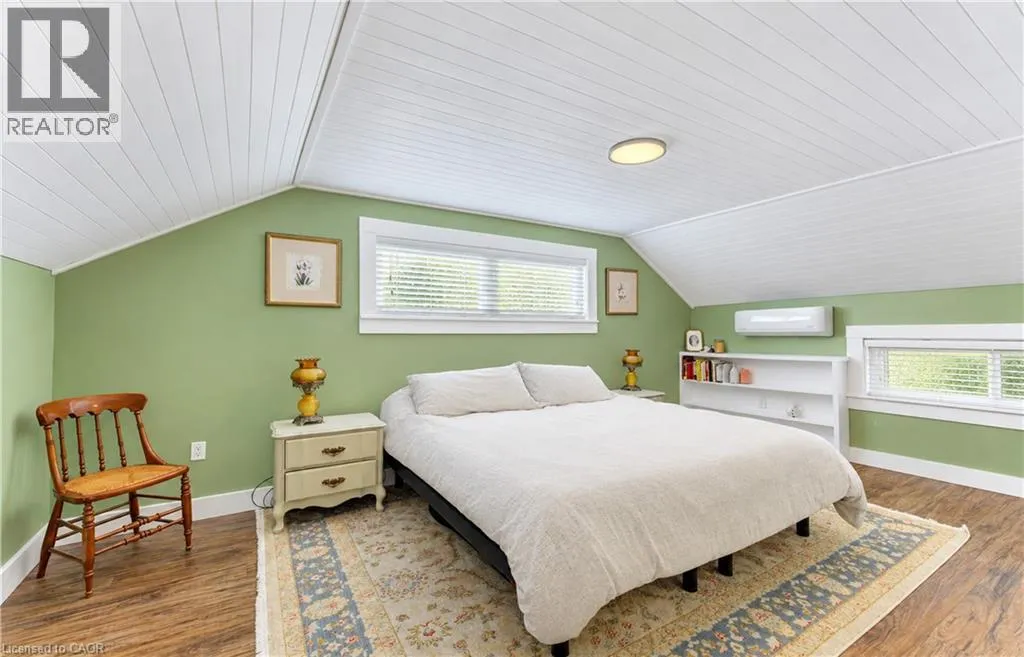
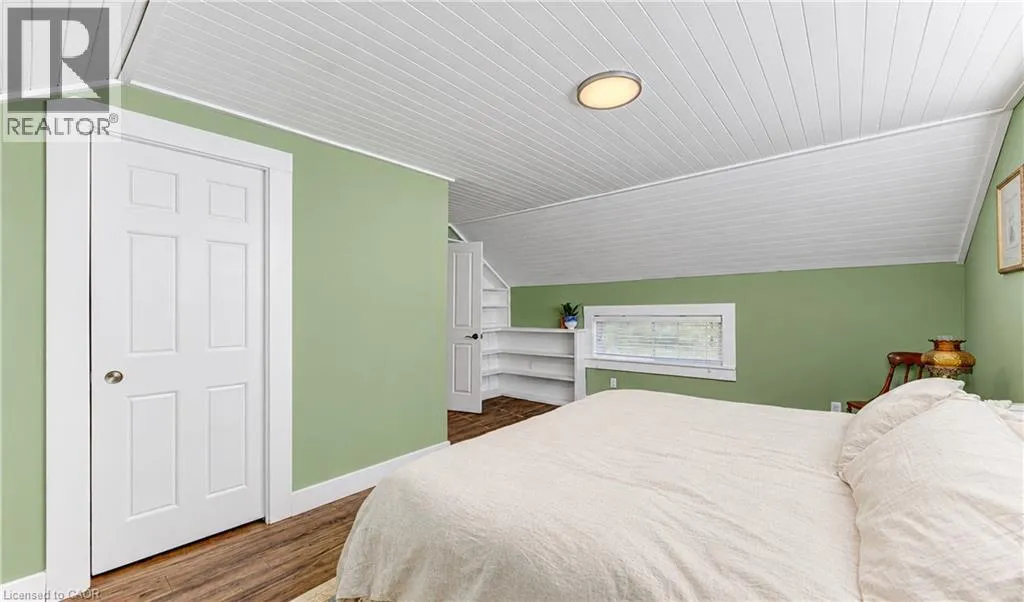
Primary Bedroom
Second level
17'4'' x 15'5''
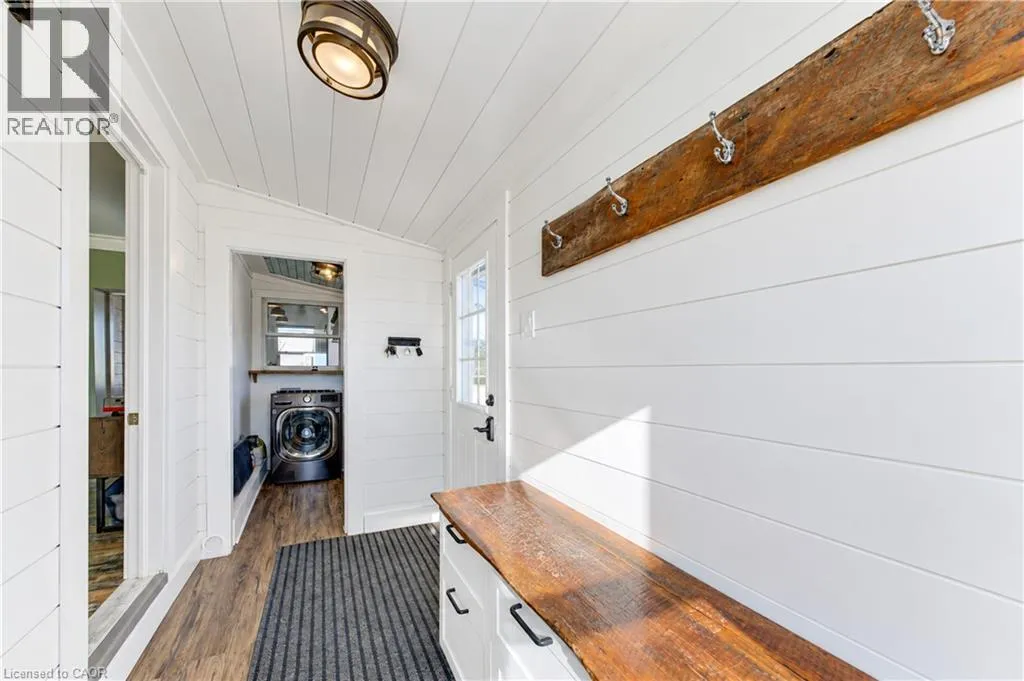
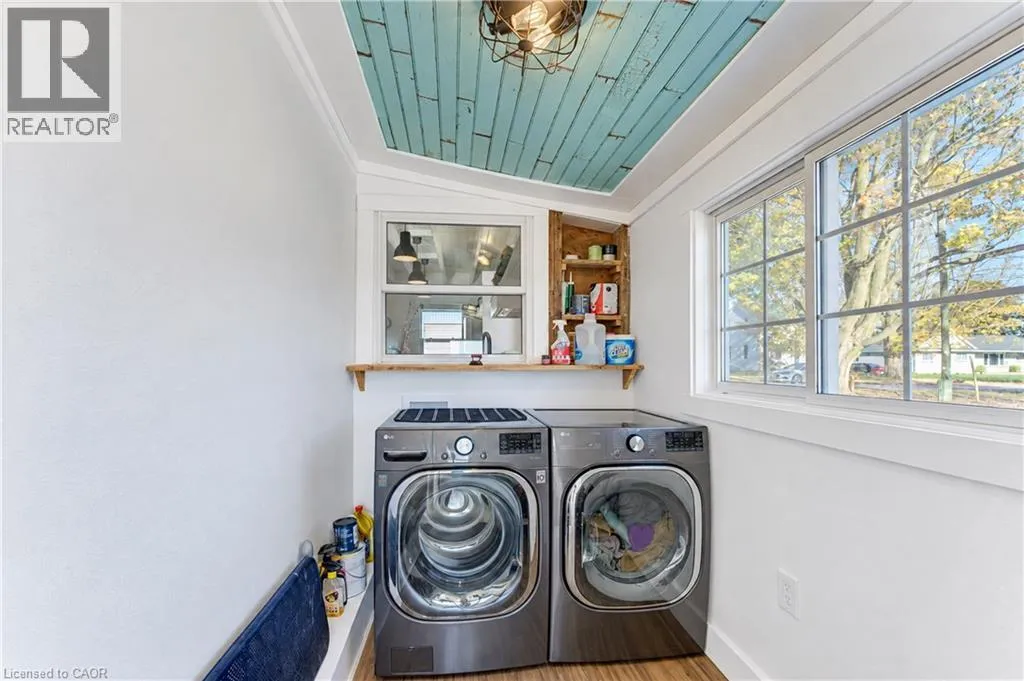
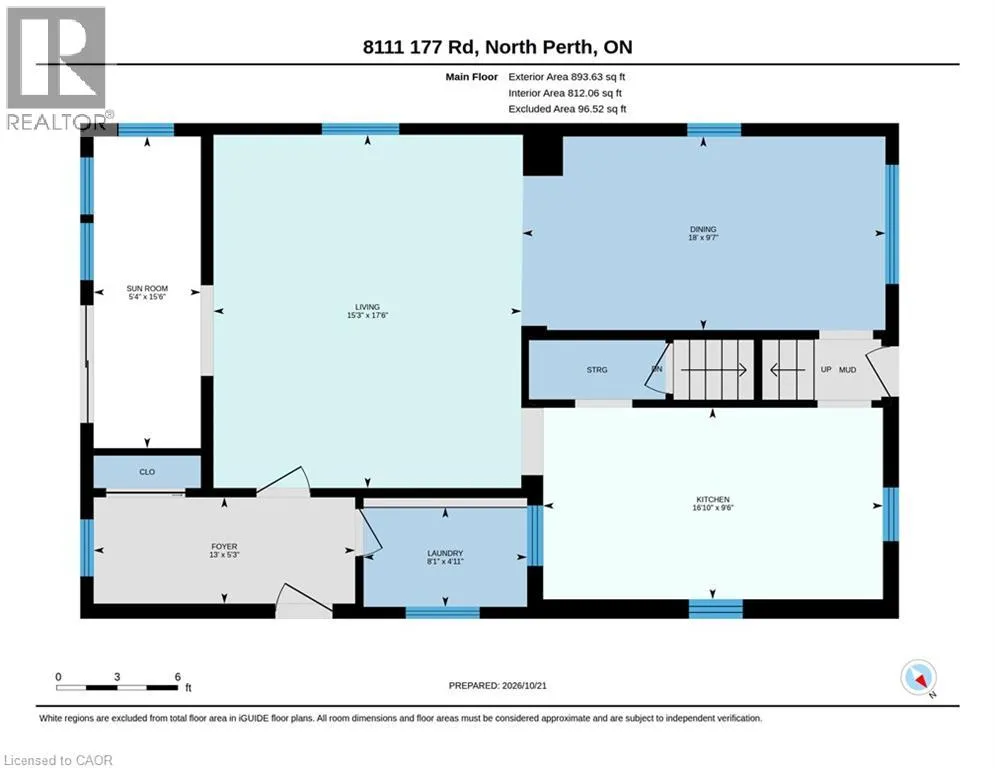
Laundry room
Main level
4'11'' x 8'1''
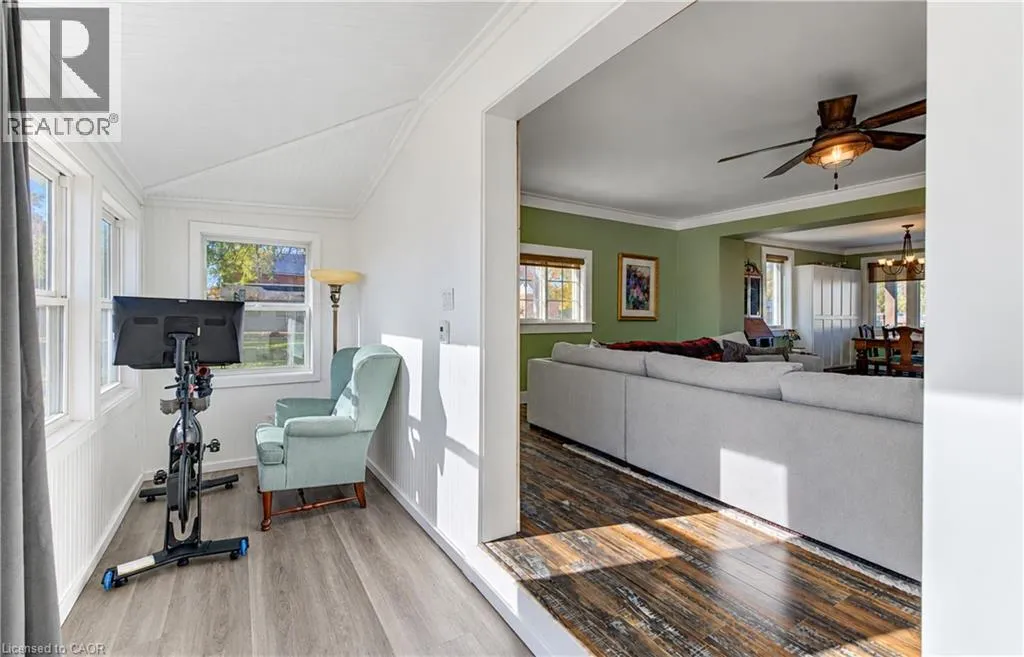
Sunroom
Main level
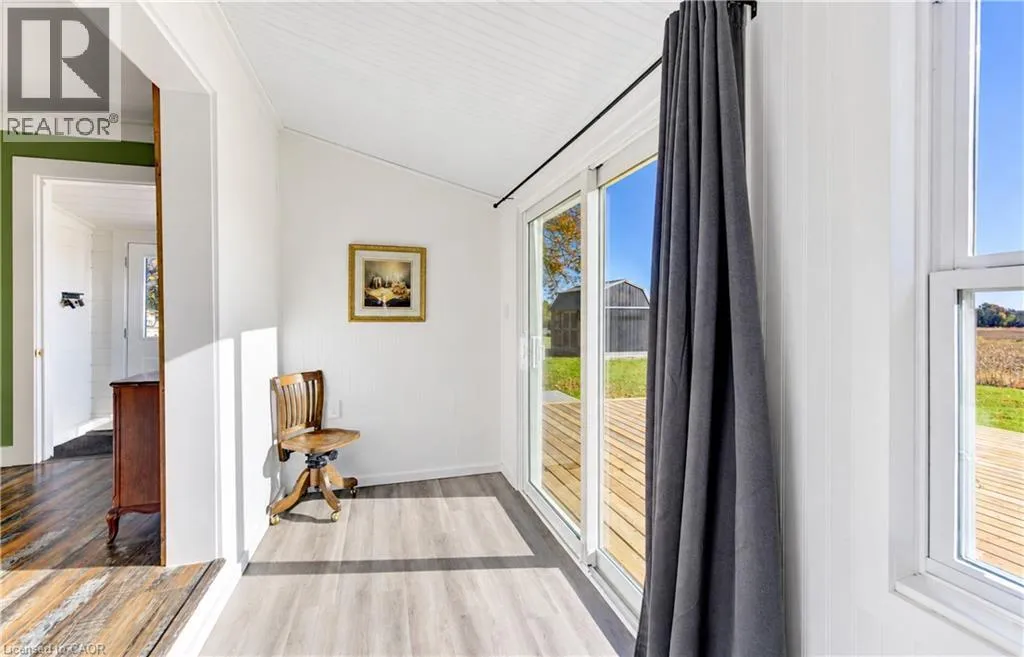
15'6'' x 5'4''
Living room
Main level
17'6'' x 15'3''
Kitchen
Main level
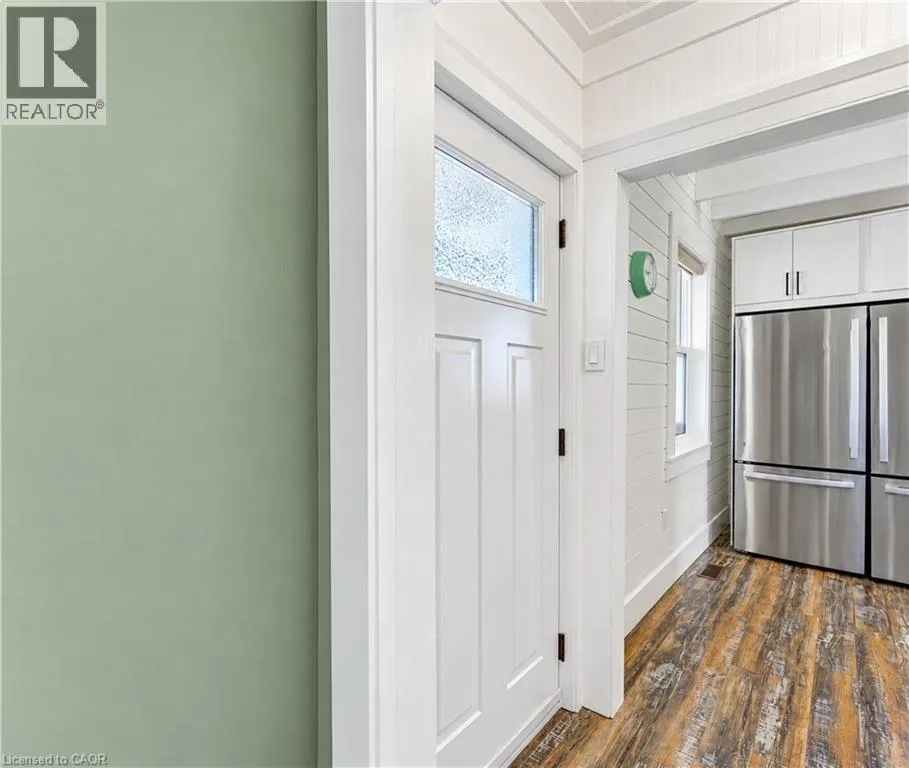
9'6'' x 16'10''
Dining room
Main level
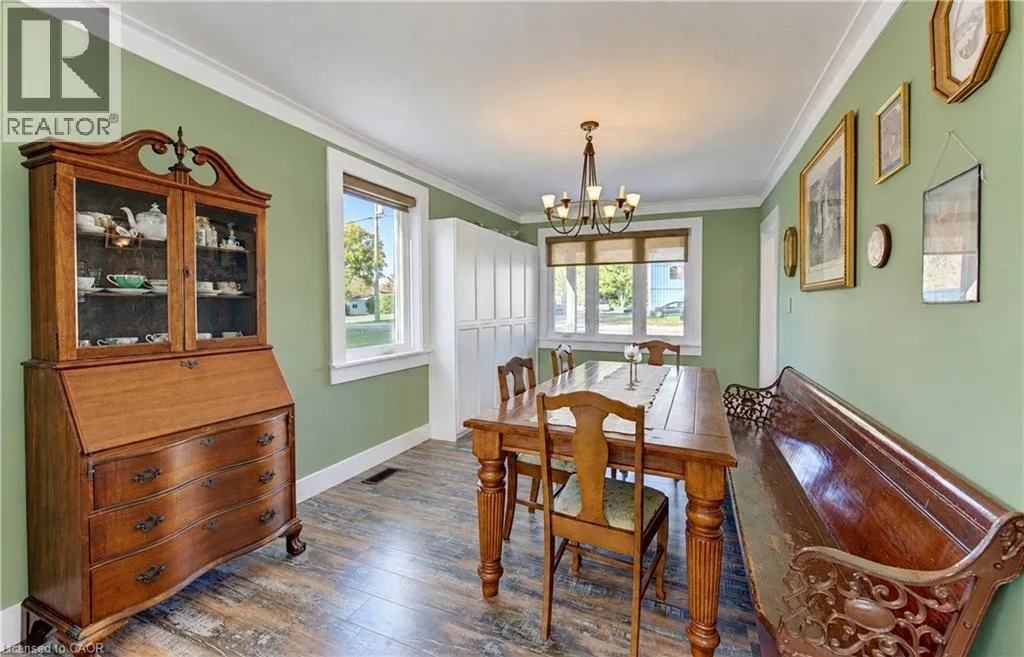
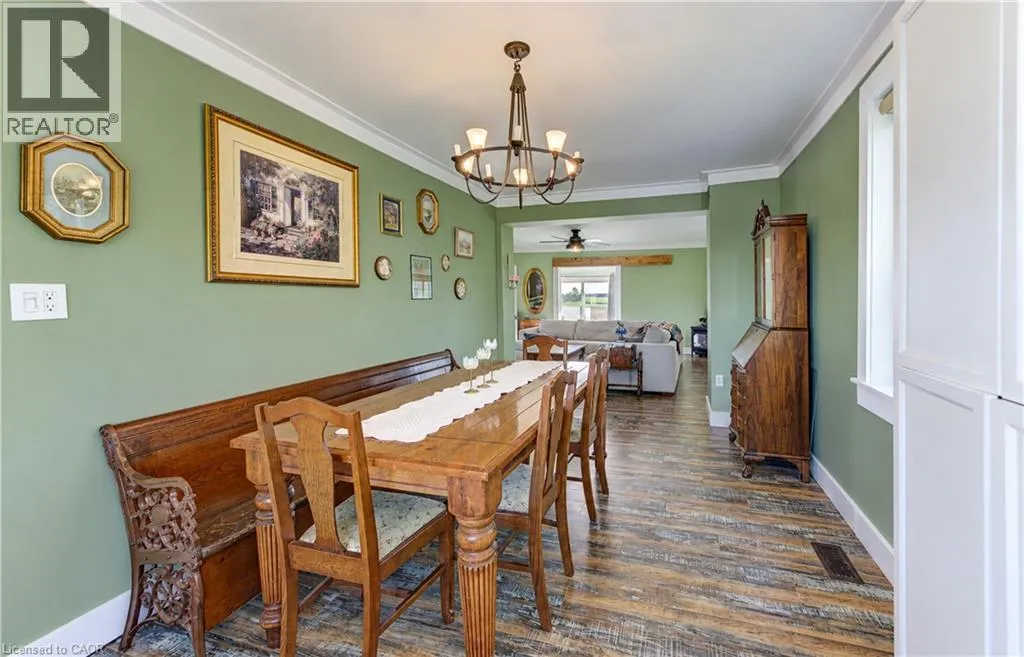
9'7'' x 18'0''
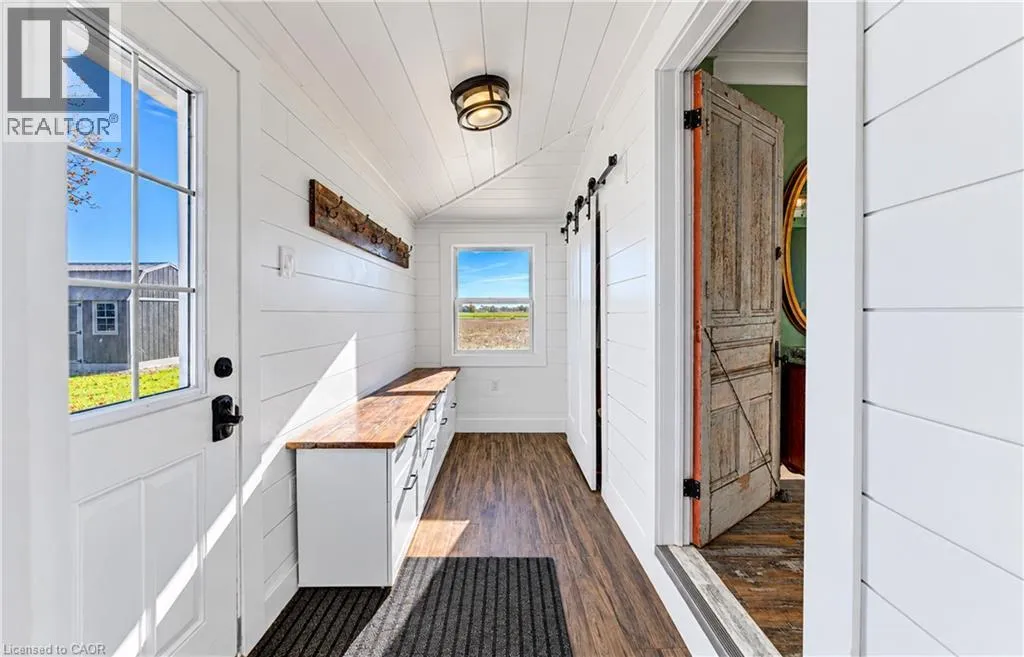
Foyer
Main level
5'3'' x 13'0''

Location

Learn more about this property
Listing provided by:
KEMPSTON & WERTH REALTY LTD.
MLS® number:
40872045
Agent:
Jeremy Culling
*Indicates required field
Name is required
Email is required
Please enter a valid phone number (e.g., 416-111-1111).