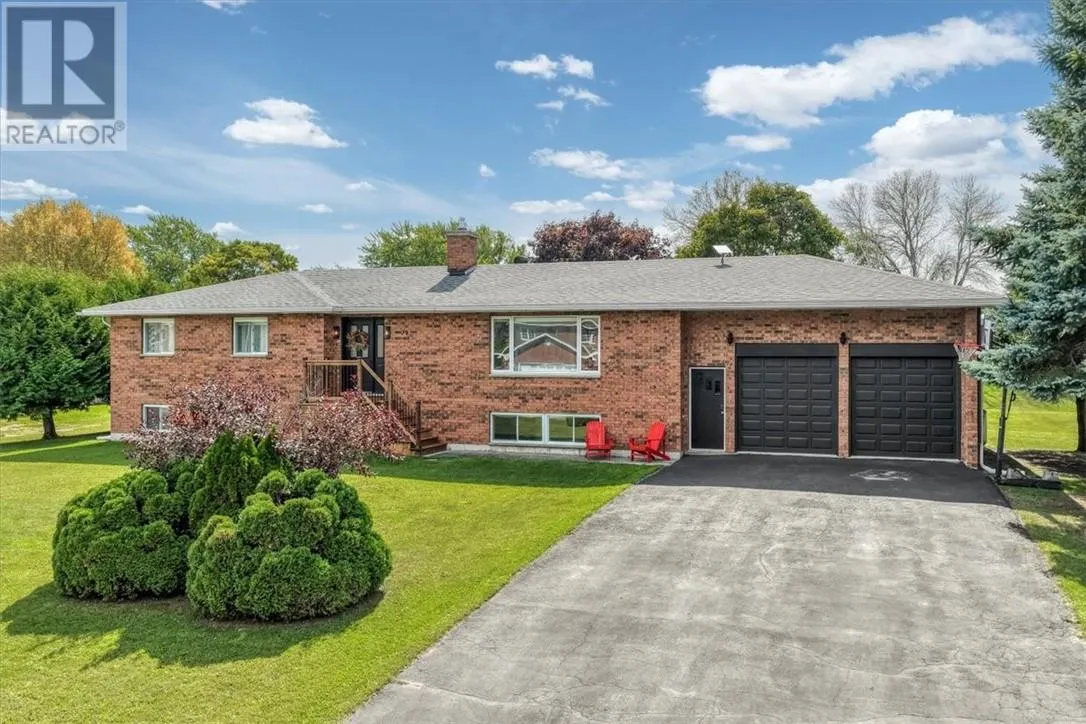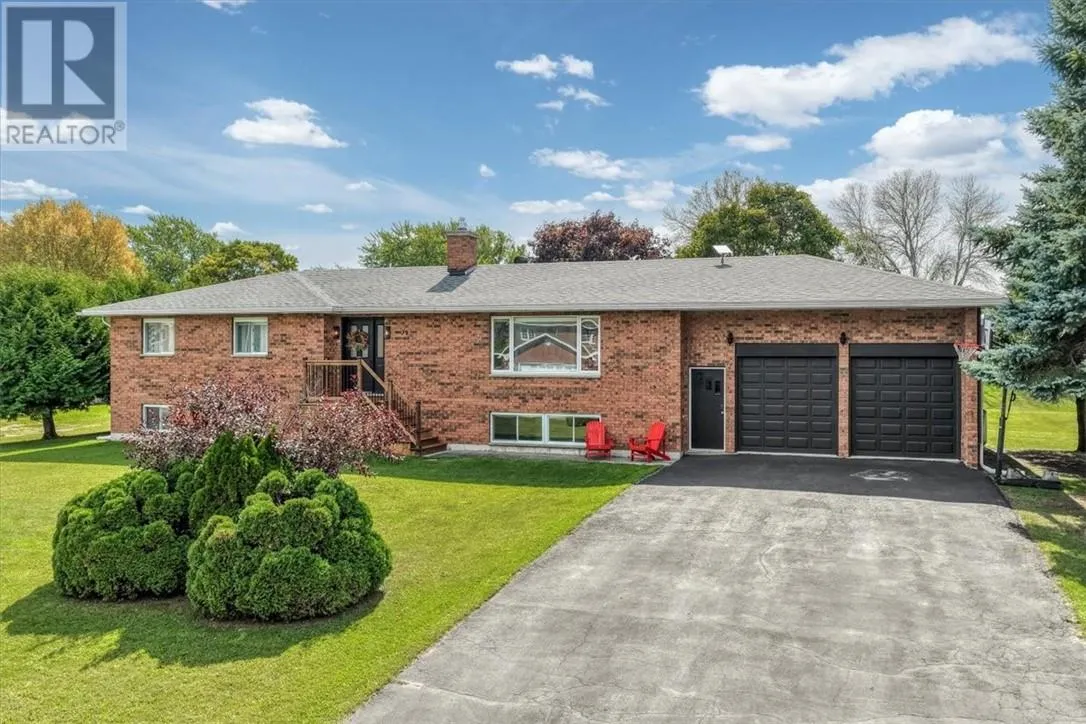
79 Meredith Street W, Little Current, Ontario P0P 1K0

Listed for:
$670,000
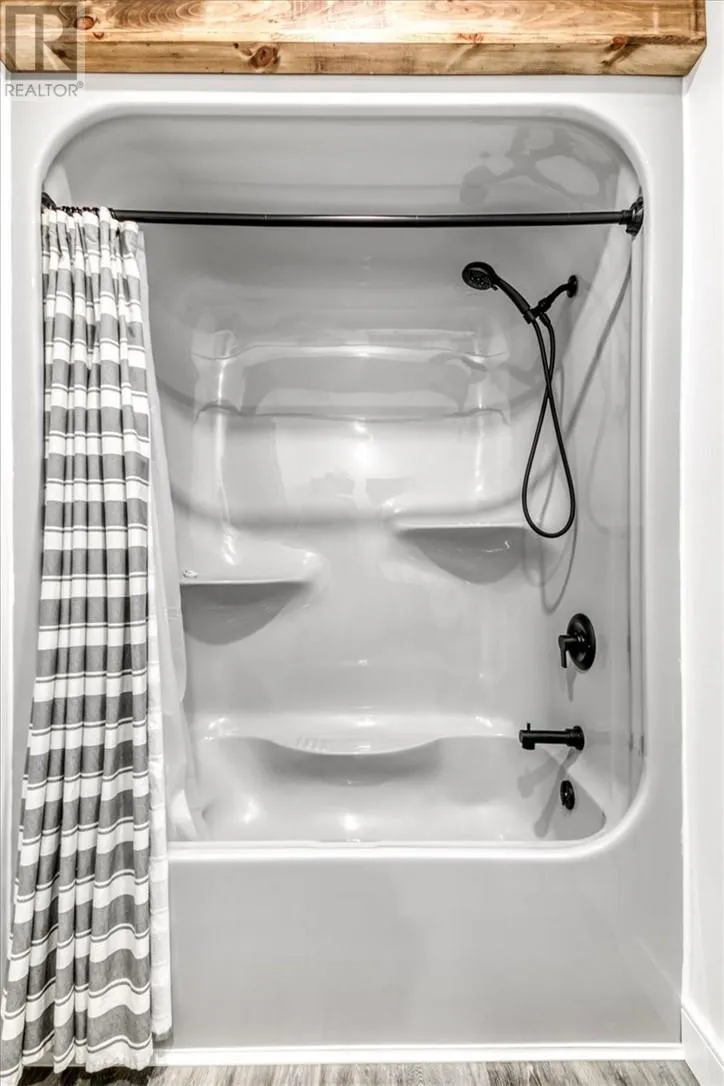
4 beds
3 baths
Listed 8 days ago
House for rent: 79 Meredith Street W, Little Current, Ontario P0P 1K0

View all 50 photos

About

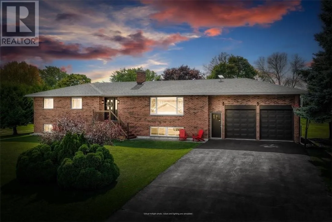
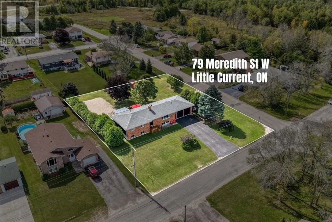
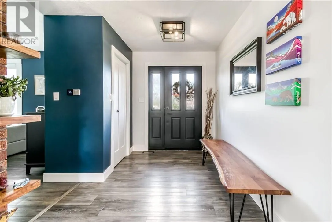
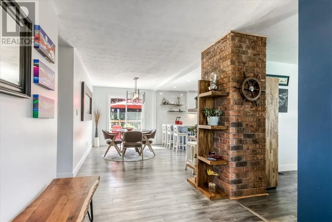
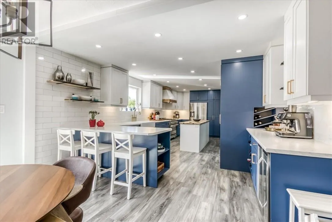
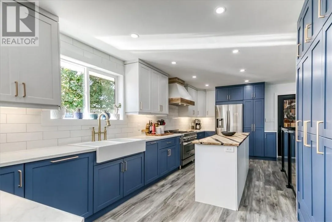
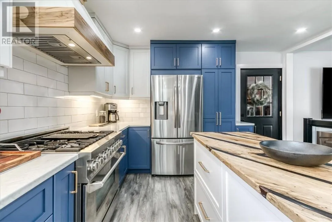
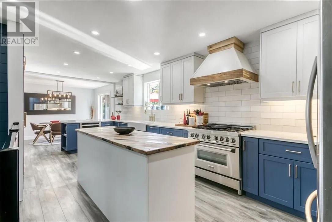
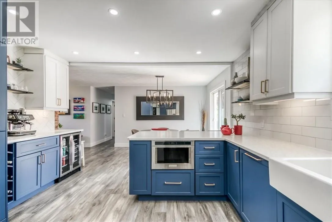
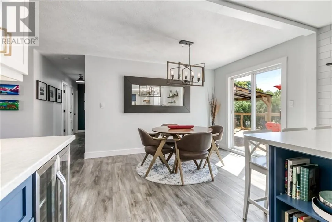
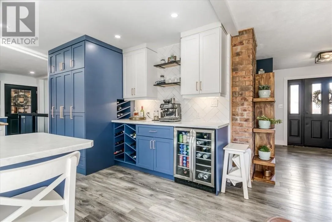
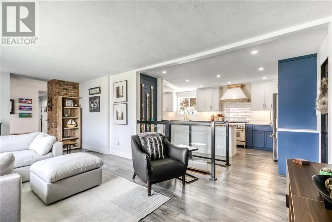
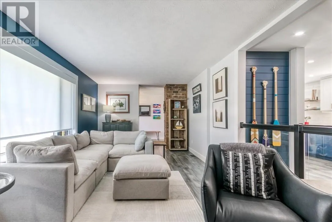
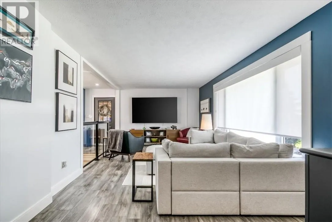
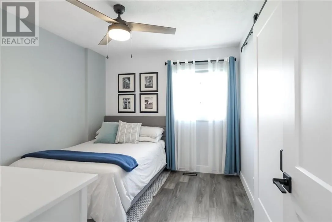
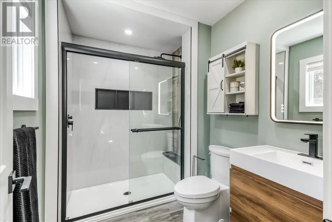
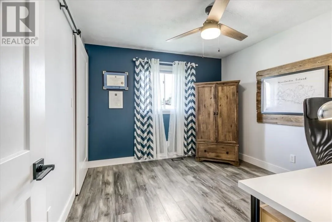
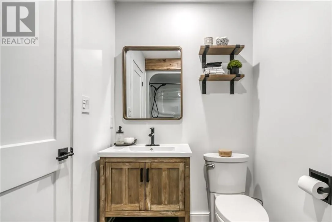
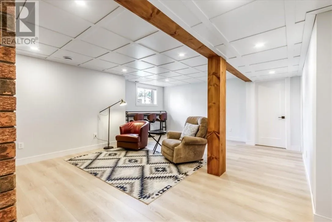
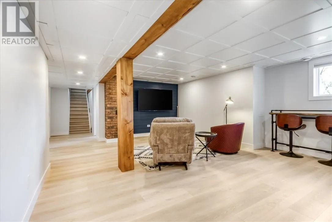
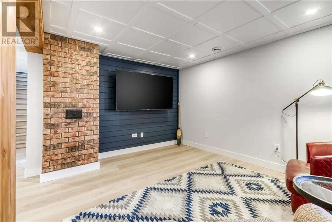
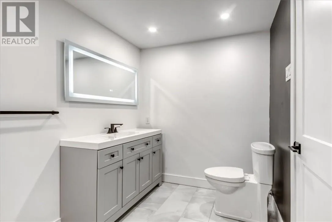
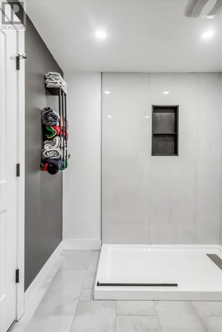
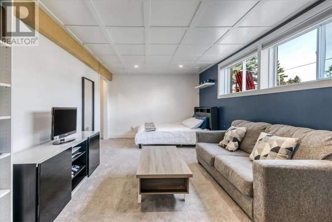
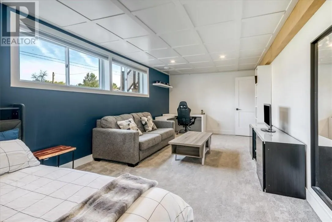
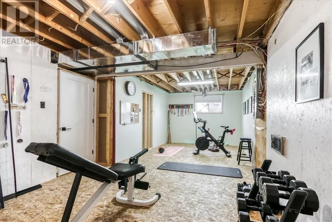
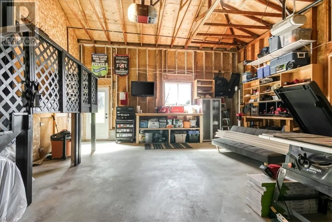
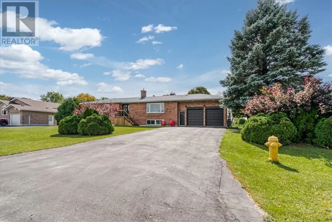
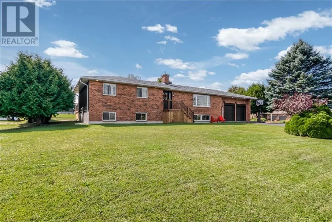
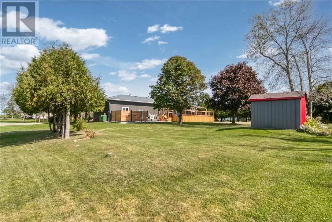
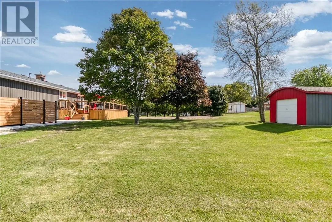
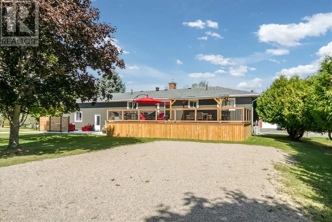
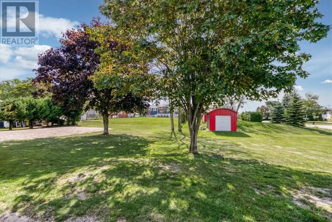
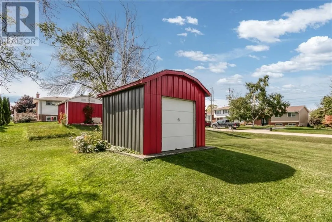
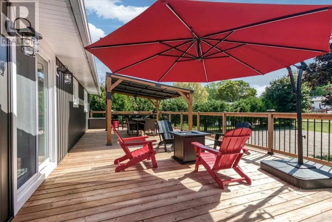
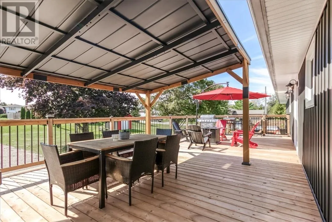
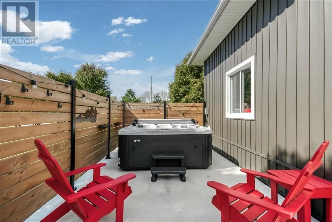
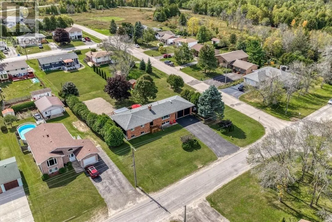
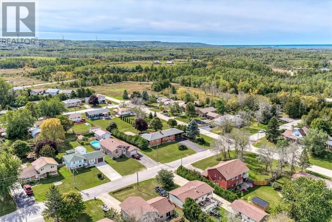
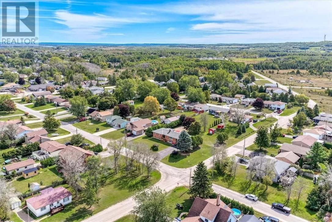
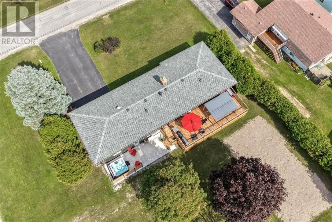
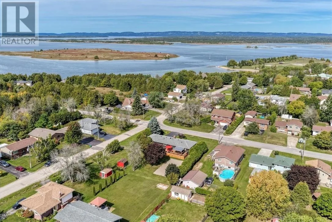
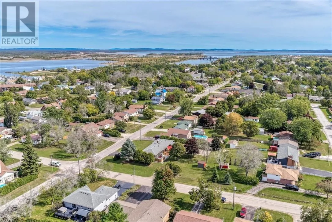
Set on a beautifully manicured double corner lot in the heart of Little Current, this stylish home offers an impressive combination of space, design, and Manitoulin Island living. The chic kitchen serves as the centre of the home, flowing naturally into the dining and living areas to create a bright, connected layout ideal for everyday life and entertaining. Gorgeous finishes, inviting textures, and thoughtful details give the interior a polished yet comfortable feel, while the finished lower-level family room provides additional space for movie nights and quiet evenings. Outside, the expansive backyard is made for entertaining, featuring a volleyball court, large deck, and a separate, private hot tub area for year-round relaxation. A large attached double-car garage and storage shed provide excellent space for vehicles, tools, and recreational equipment. Located within walking distance of Little Current’s marina, shops, restaurants, services, and the iconic Swing Bridge, 79 Meredith Street West delivers style, space, and an exceptional lifestyle on beautiful Manitoulin Island. (id:27476)


Property Highlights

MLS® Number
2130495
Type
Single Family
Ownership Type
Freehold
Land Size
164.0000|under 1/2 acre

Building

Building Type
House
Storeys
1.00
Square Footage
1100 - 1500 sqft
Bathrooms Total
3
Bedrooms Total
4
Amenities
Hospital, Schools
Exterior Finish
Brick, Vinyl siding
Fireplace Present
No
Basement Type
Remodeled Basement
Basement Features
Building Heating Type
Forced air
Heating Fuel
Building Cooling Type
Central air conditioning

Utilities

Water
Municipal water
Utility Sewer
Municipal sewage system

Room Layout

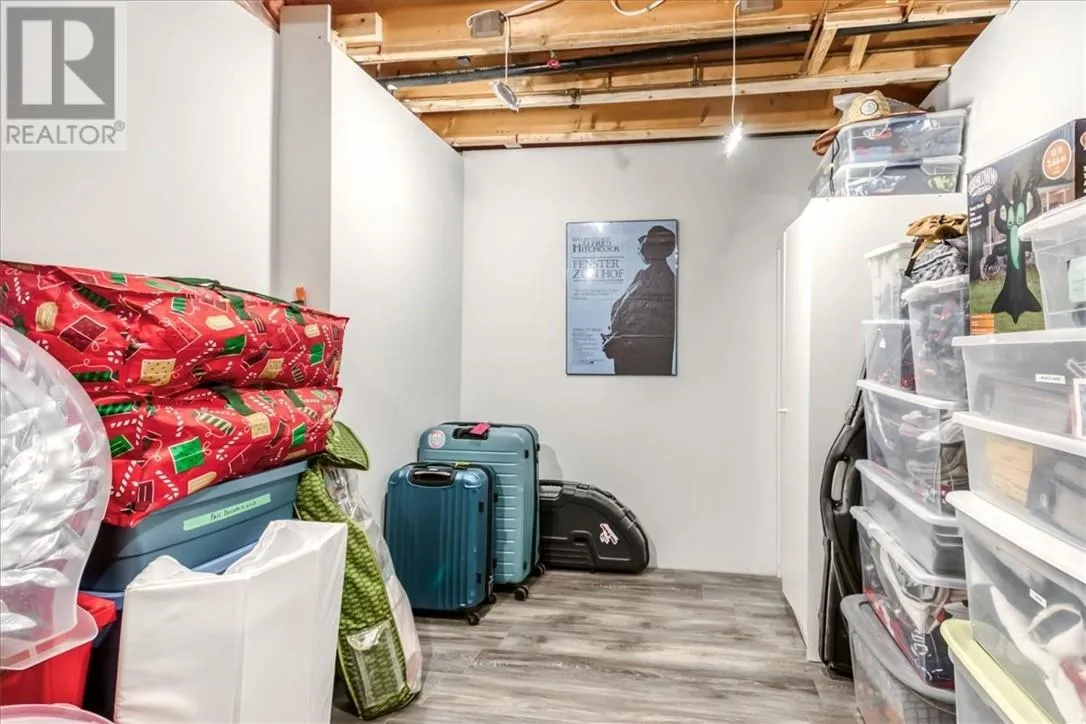
Other
Basement
25'8 x 10'9
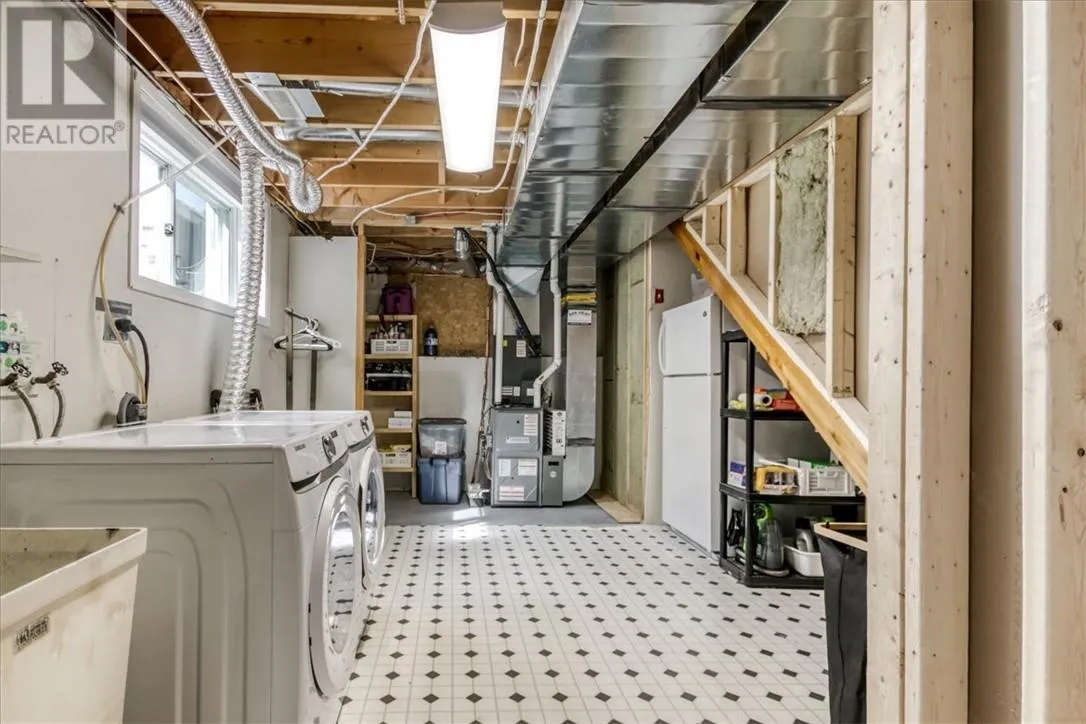
Laundry room
Basement
15'1 x 8'11
Family room
Basement
20'8 x 14'11
Bedroom
Basement
21 x 10'10
Bedroom
Main level
11 x 9'5
Bedroom
Main level
11 x 10'6
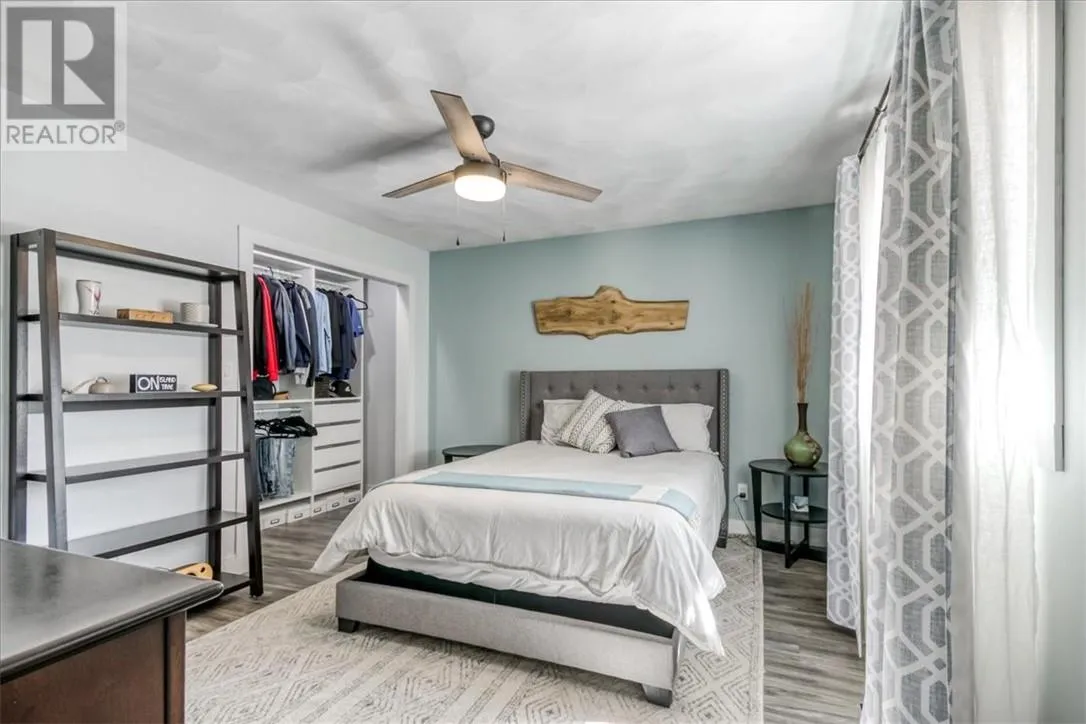
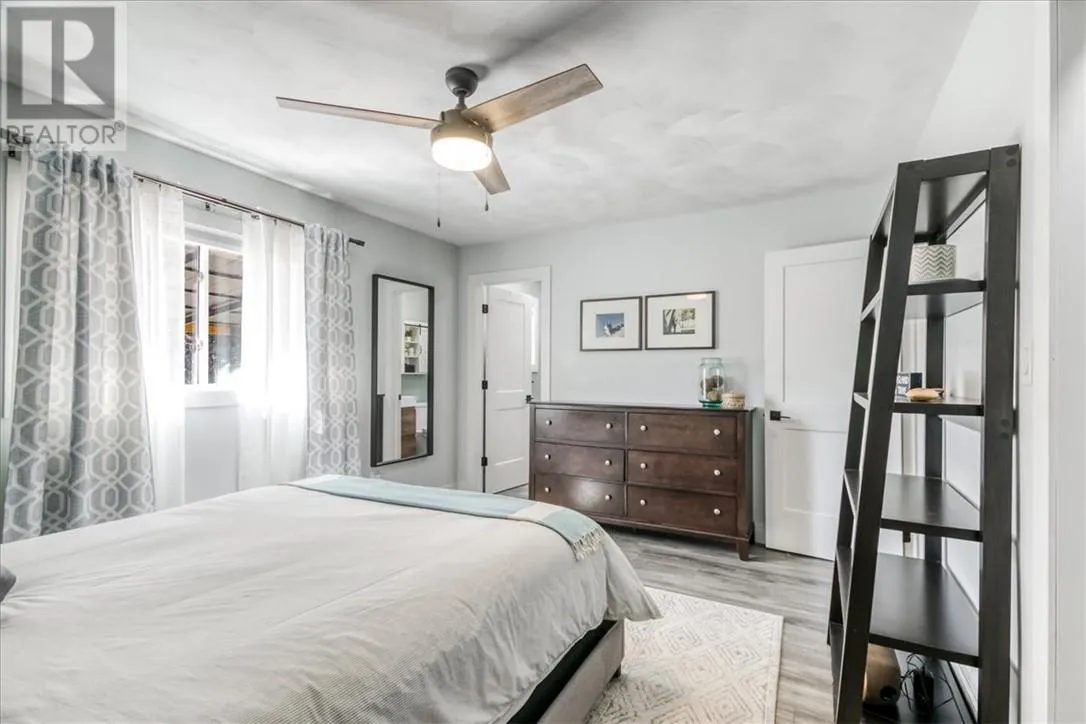
Primary Bedroom
Main level
11'7 x 13'8
Living room
Main level
24'1 x 10'11
Foyer
Main level
10'10 x 7'6
Dining room
Main level
13'2 x 8'2
Kitchen
Main level
23'6 x 13'2

Location

Learn more about this property
Listing provided by:
SUTTON-BENCHMARK REALTY INC., BROKERAGE
MLS® number:
2130495
Agent:
Andrea Hilton
*Indicates required field
Name is required
Email is required
Please enter a valid phone number (e.g., 416-111-1111).