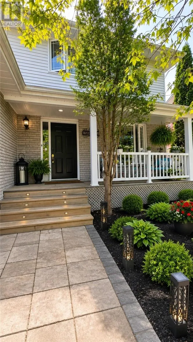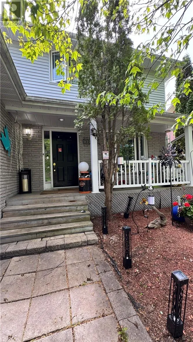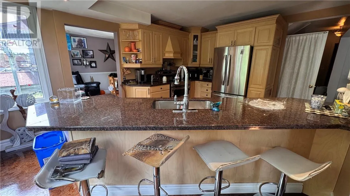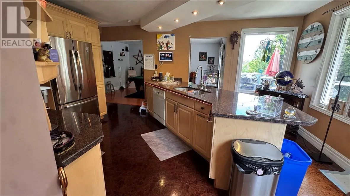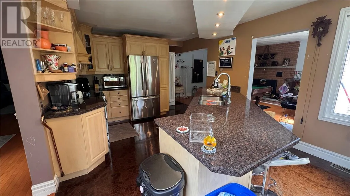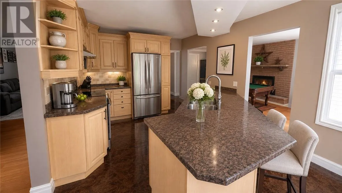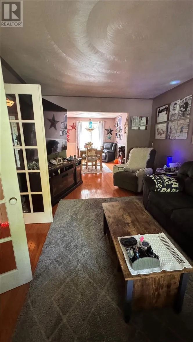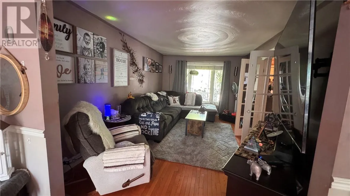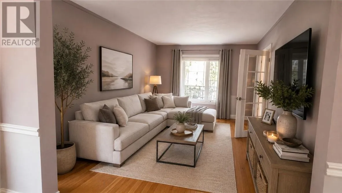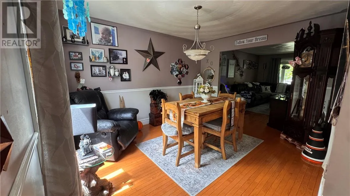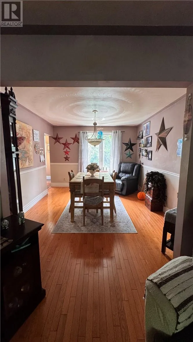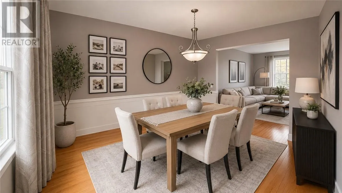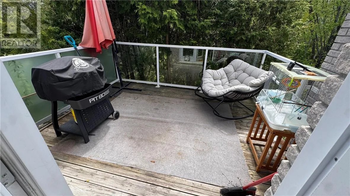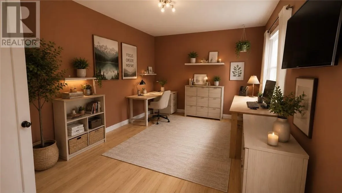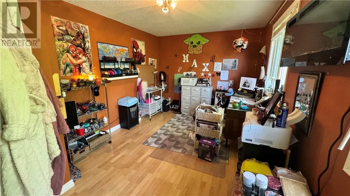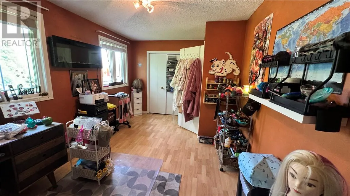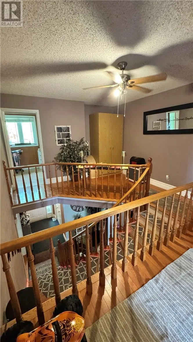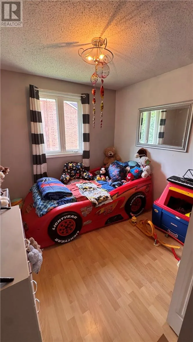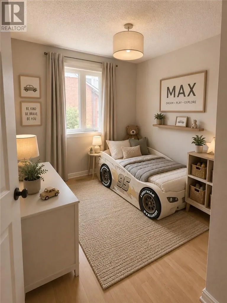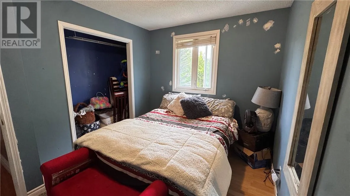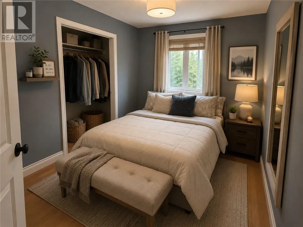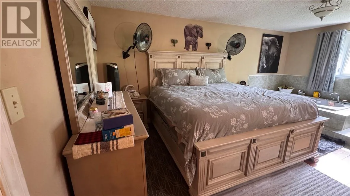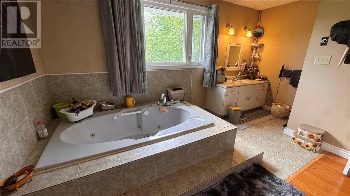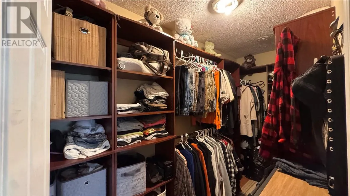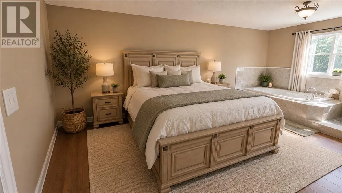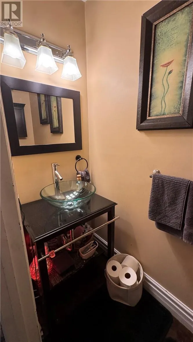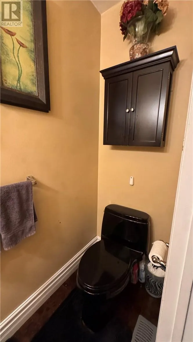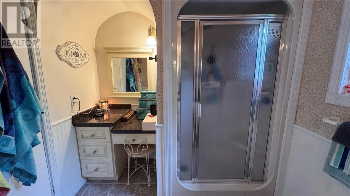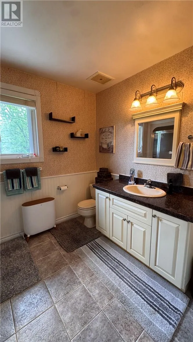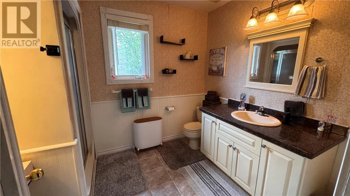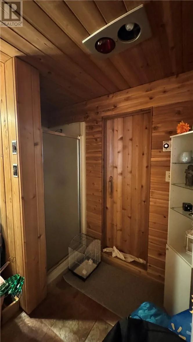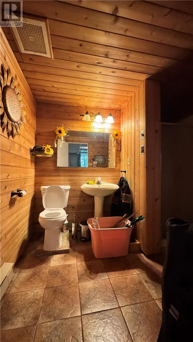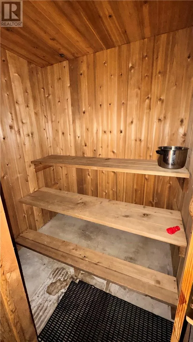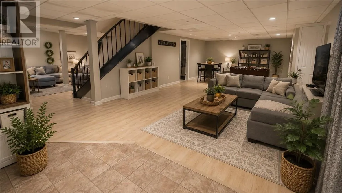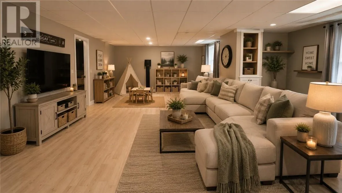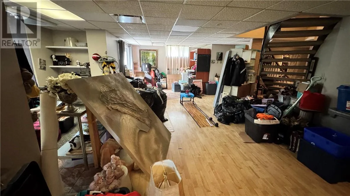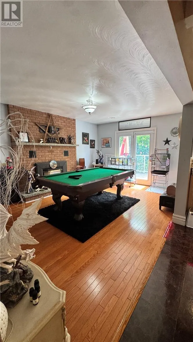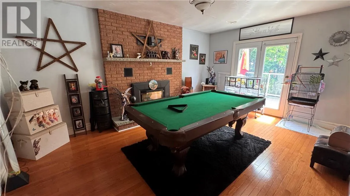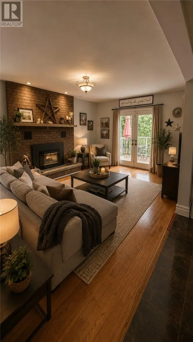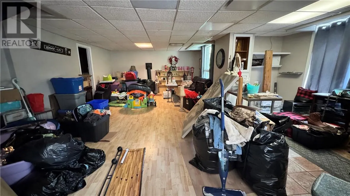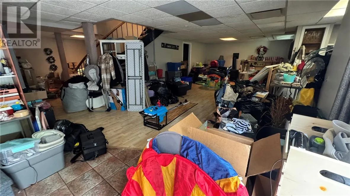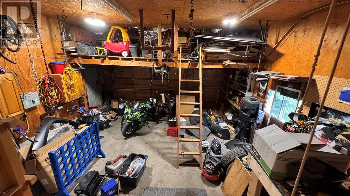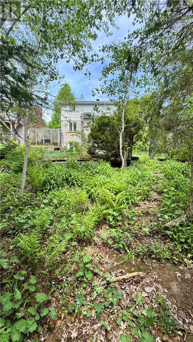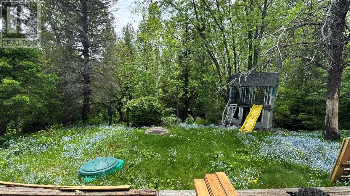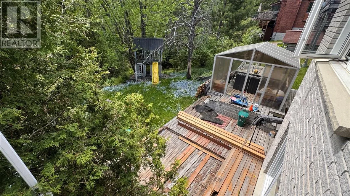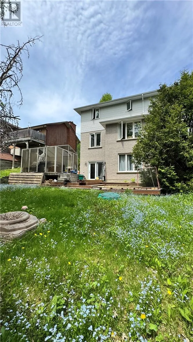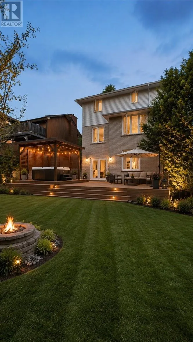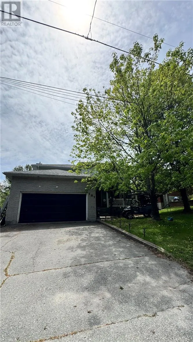
Welcome to 101 Field. Lively living at its finest. Welcome to this beautiful four bedroom, two storey home located in a sought-after Lively neighbourhood. Set on an impressive park-like lot backing onto a mature greenbelt, this property offers exceptional privacy, generous space and a tranquil natural backdrop. The main level features a welcoming living and dining area with rich hardwood flooring, flowing seamlessly toward the kitchen and bar area - ideal for entertaining. The kitchen is finished with granite countertops and cork flooring and offers a walkout to the main level deck, perfect for BBQs and outdoor gatherings overlooking the lush backyard. A convenient half washroom completes the main floor. All four bedrooms are located on the upper level, along with two full bathrooms, including a private ensuite, providing a functional and family-friendly layout. Year-round comfort is ensured with two natural gas fireplaces throughout the home. The lower level is bright and inviting, offering abundant natural light and a spacious layout that feels anything but like a basement. This versatile space is ideal for a recreation room, hobby area, or could easily be converted into an in-law suite with the addition of a kitchen. Additional highlights include an attached double car garage. This home offers a rare blend of comfort, flexibility and outdoor serenity in one of Lively's most desirable locations. (id:27476)