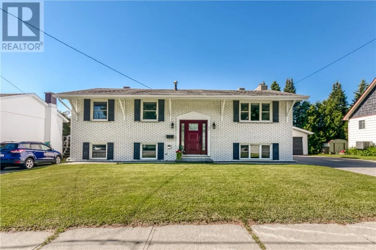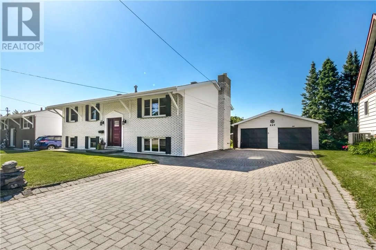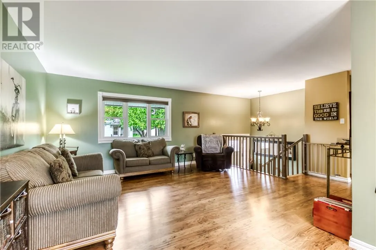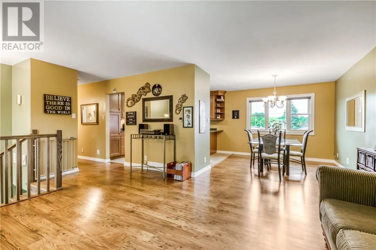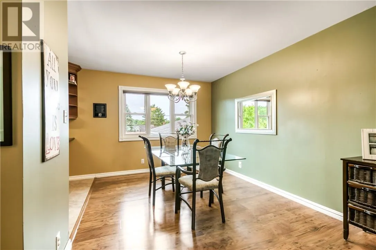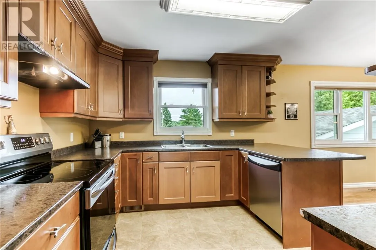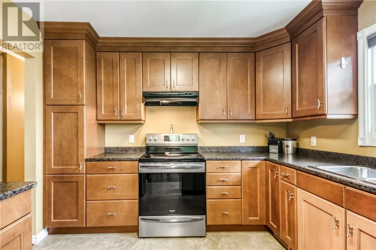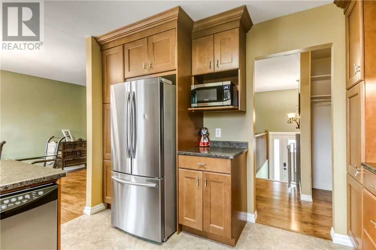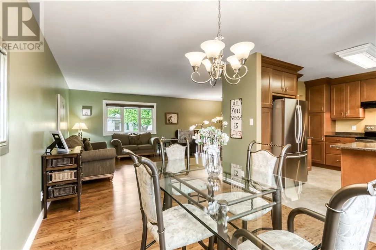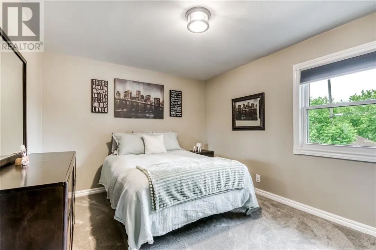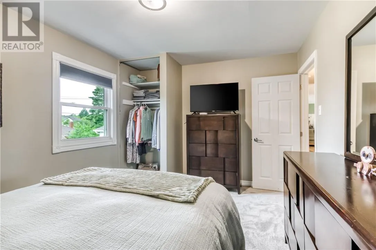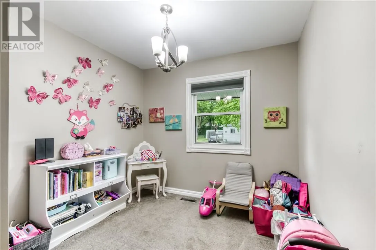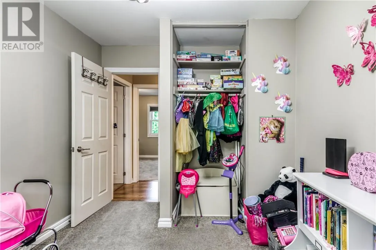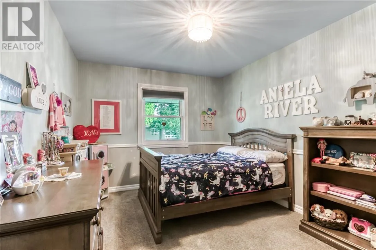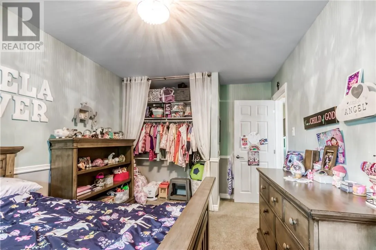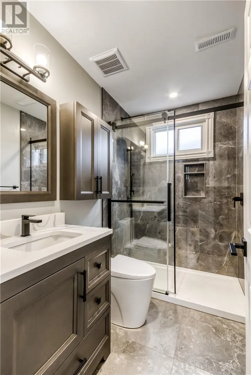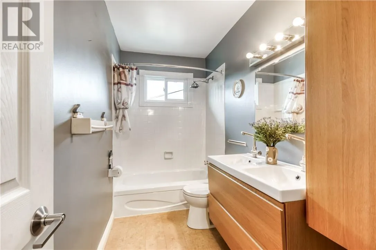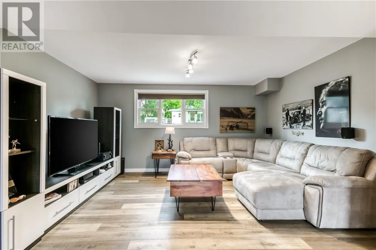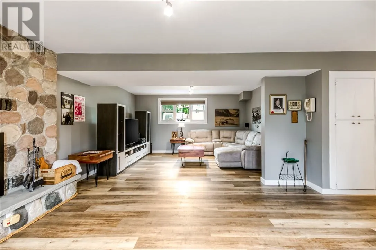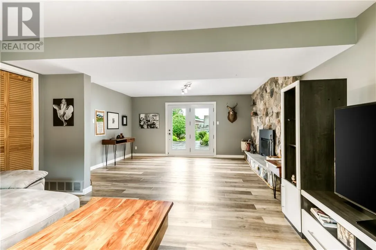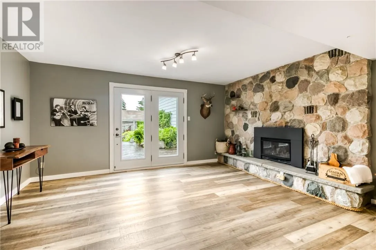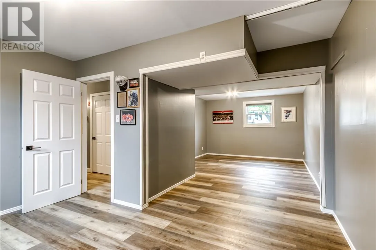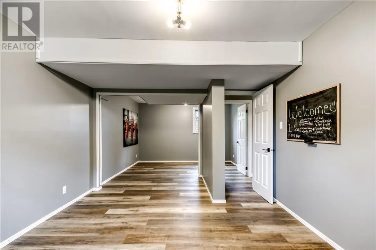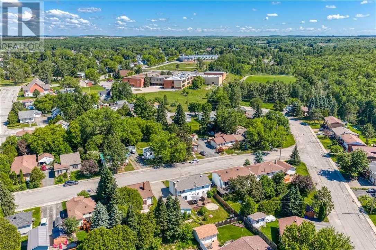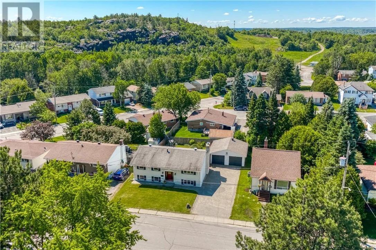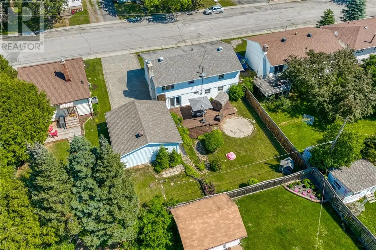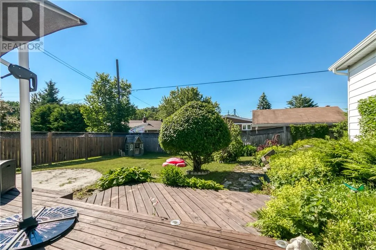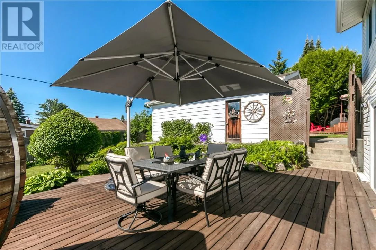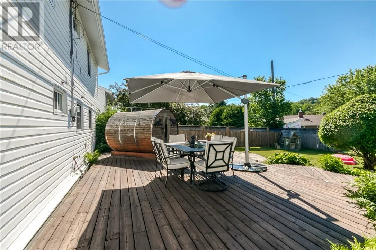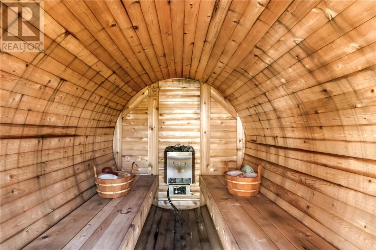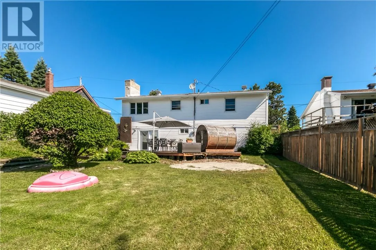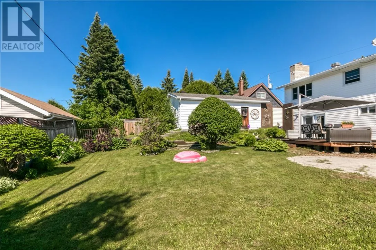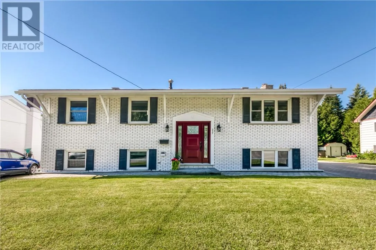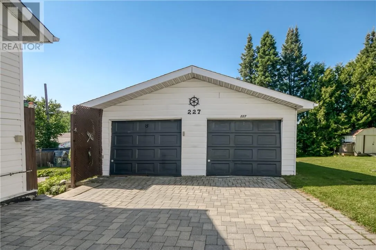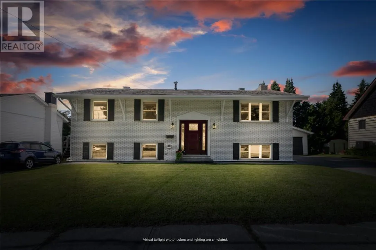
Welcome to 227 Third Avenue — a completely renovated 5-bedroom, 2-bathroom home in the heart of Lively, sitting on a beautifully landscaped lot with a double car garage and more upgrades than you can count. This is the kind of home where the work is already done. Triple-pane windows and doors (Urban Windows & Doors, 2019) keep it quiet and efficient year-round. The furnace, A/C, and air exchanger have all been replaced (2016–2019), and the electrical panel was upgraded in 2017. Inside, every bedroom has been renovated, including the upstairs primary bedroom completed in 2026. New interior doors throughout, luxury vinyl flooring and new banister railings on the stairs and into the basement (2022), a gas fireplace (2019), and a stunning luxury bathroom in the lower level (2024) round out a home that shows like a model. Out back, enjoy your private barrel electric sauna (2017), a fully fenced yard (2020), and extensive professional landscaping. The double car garage(2020) and the house has architectural shingles (30 year warranty) and updated eavestroughs (2020). Now add the location. Third Avenue puts you steps from Walden Public School and Lively District Secondary School — ideal for growing families. Lively Golf Course is minutes away, and everything you need day-to-day is right around the corner: medical and dental offices, a playground, and Walden Arena for the hockey families. This is one of Lively's most convenient addresses, with small-town feel and big-city access just a short drive to the south end and downtown core. Lively living at its best — move-in ready, mechanically sound, and finished top to bottom (id:27476)