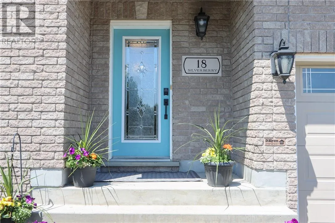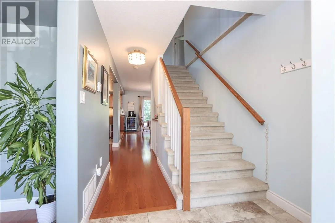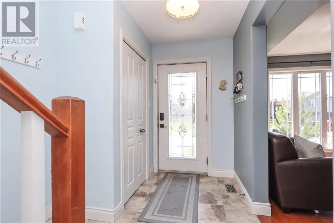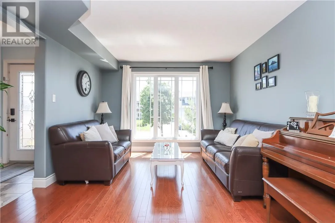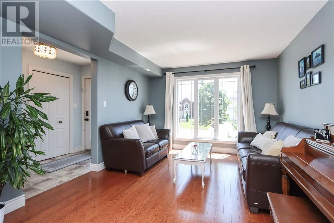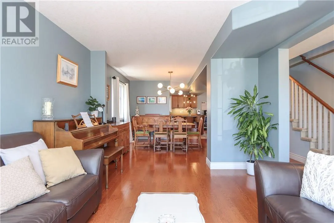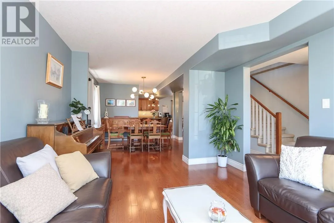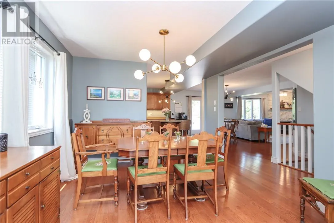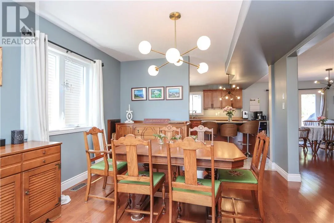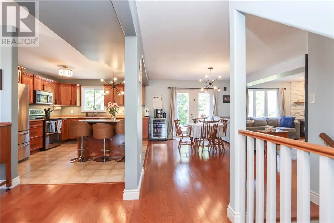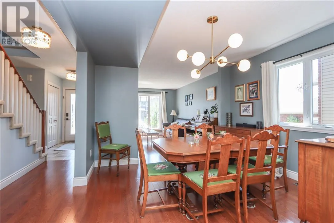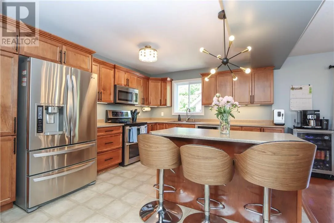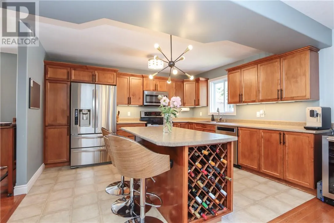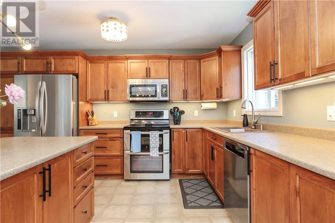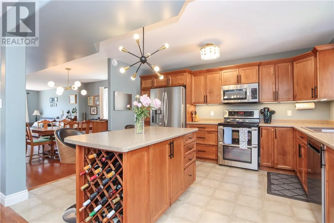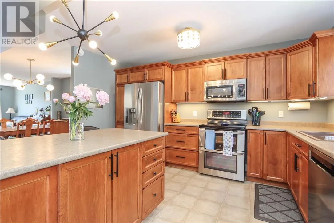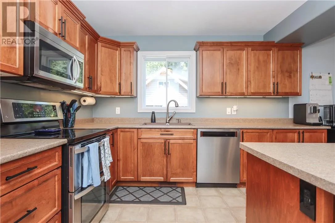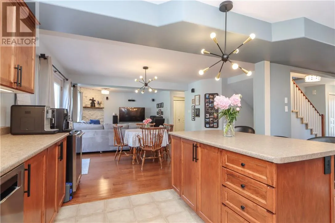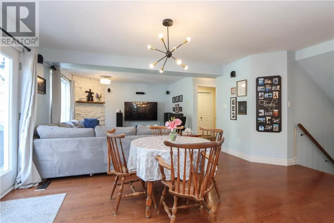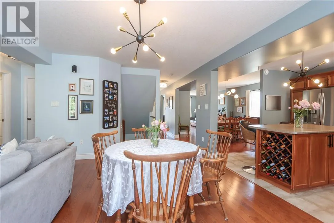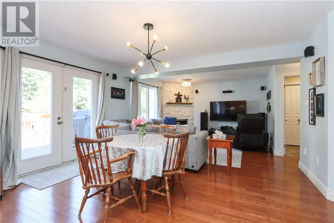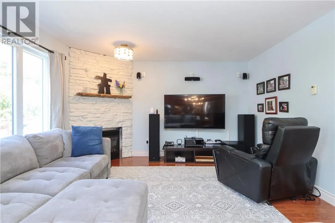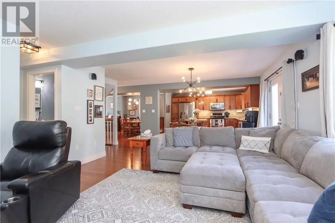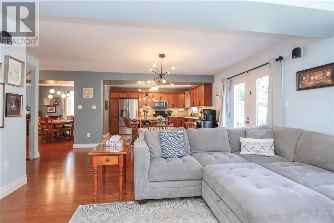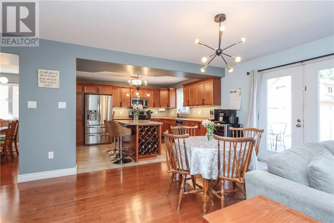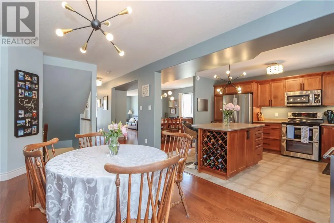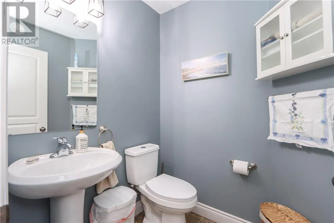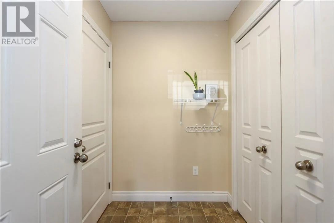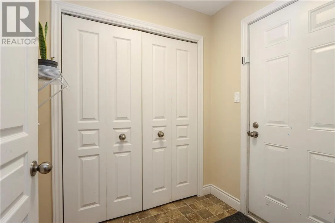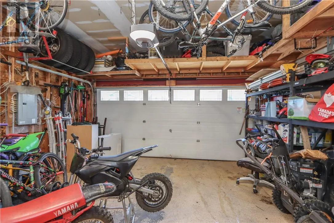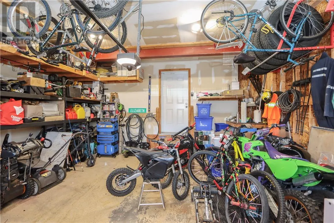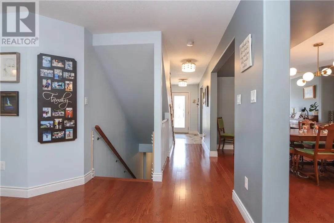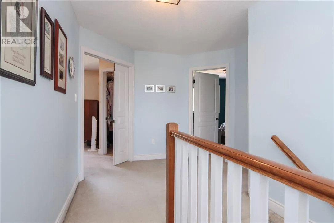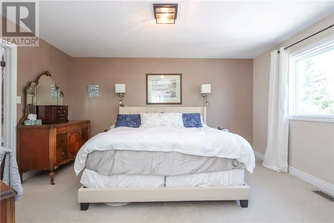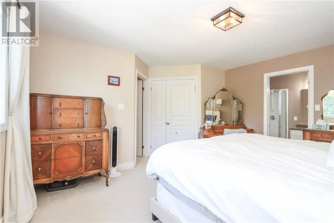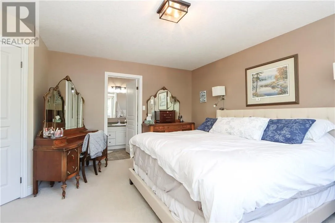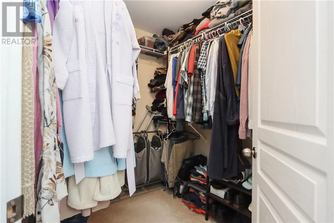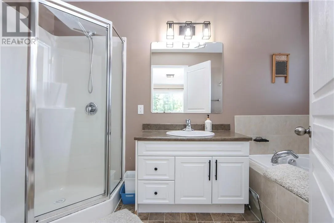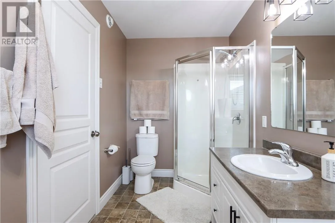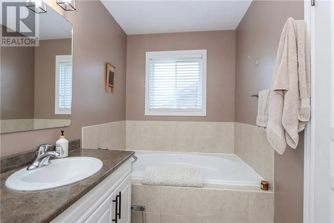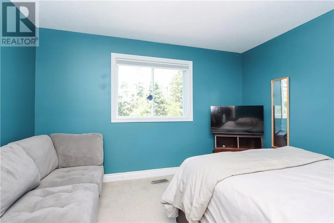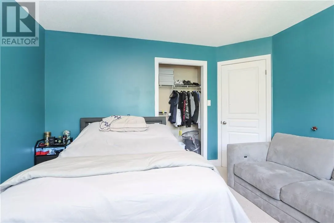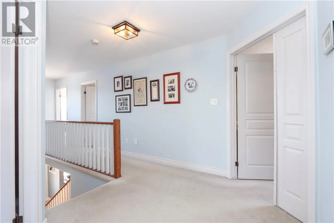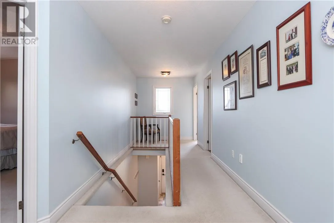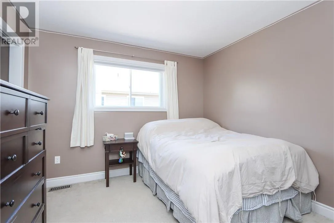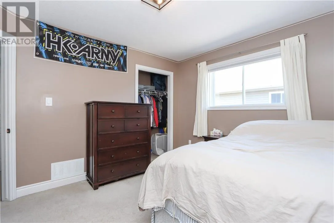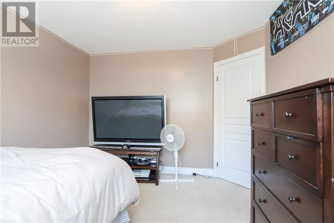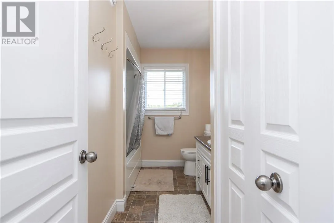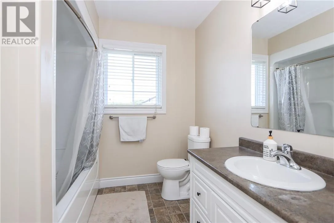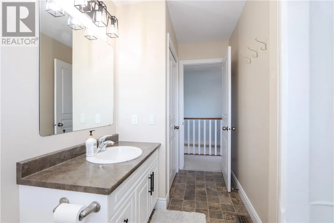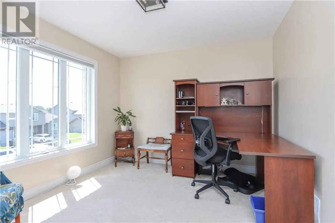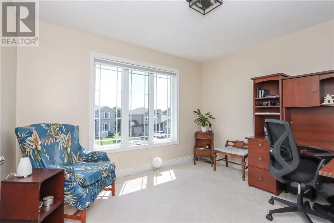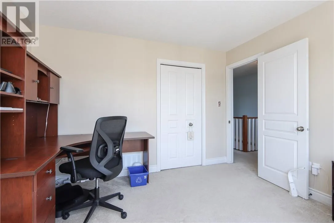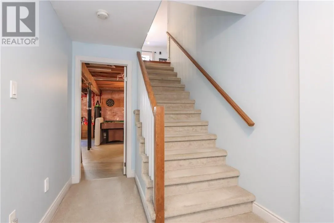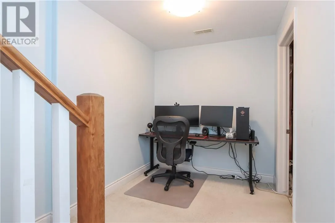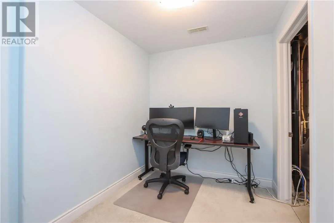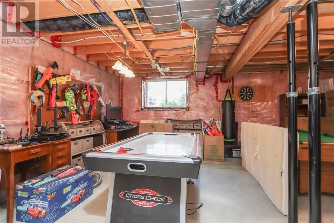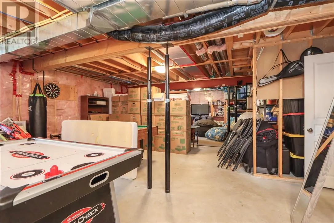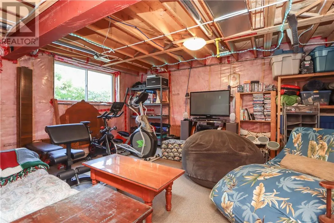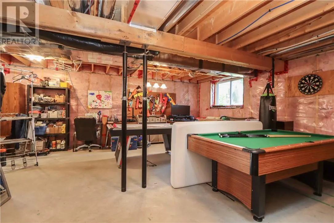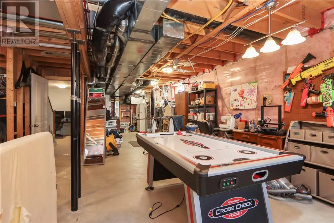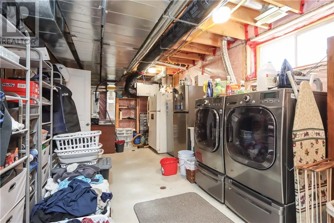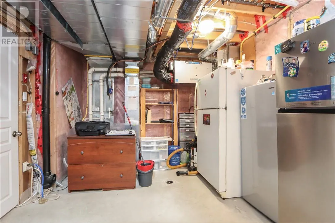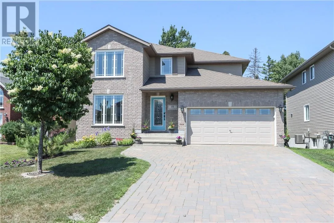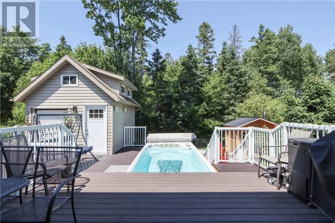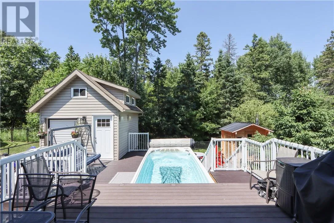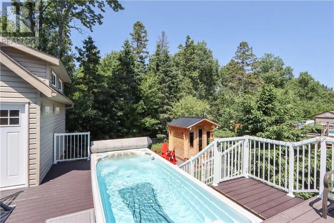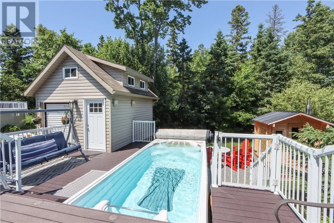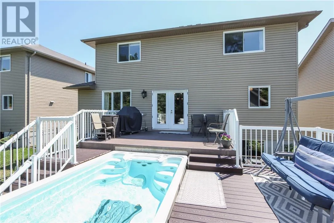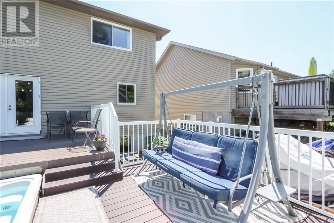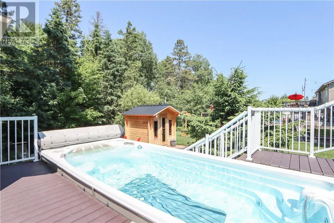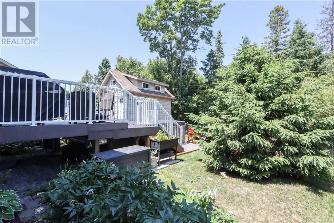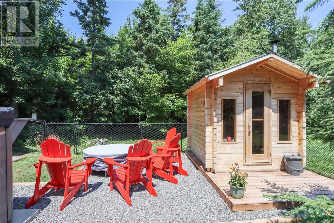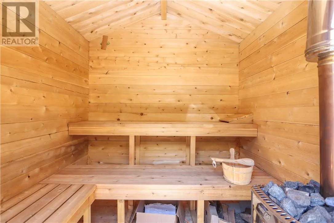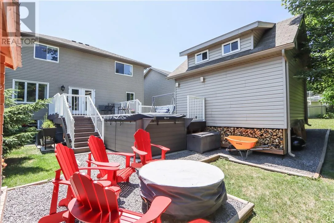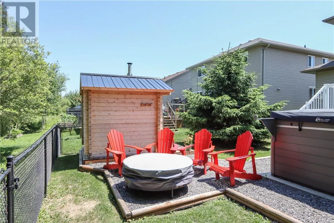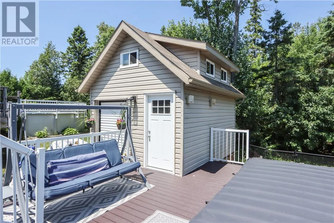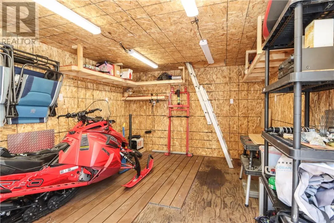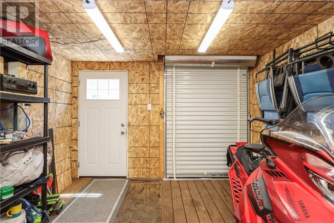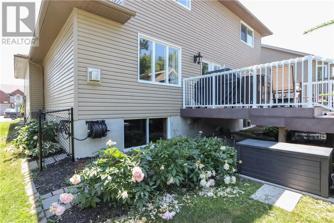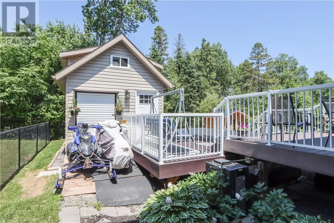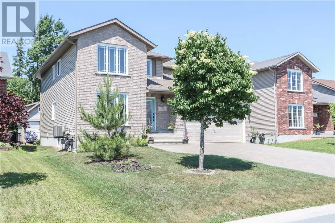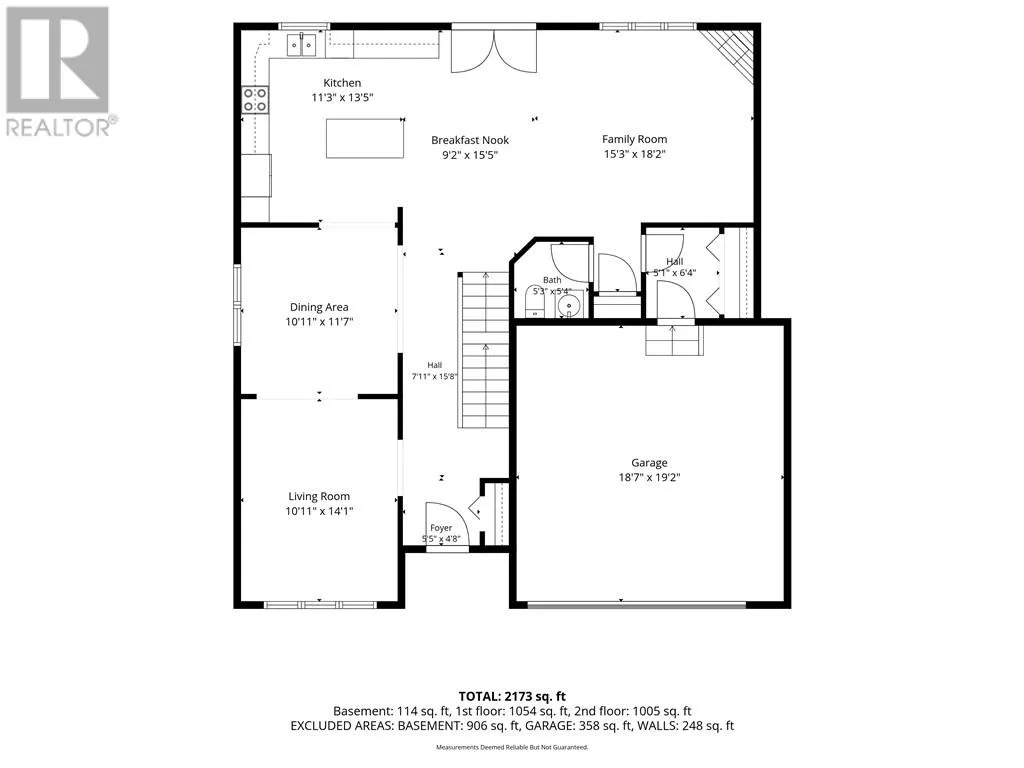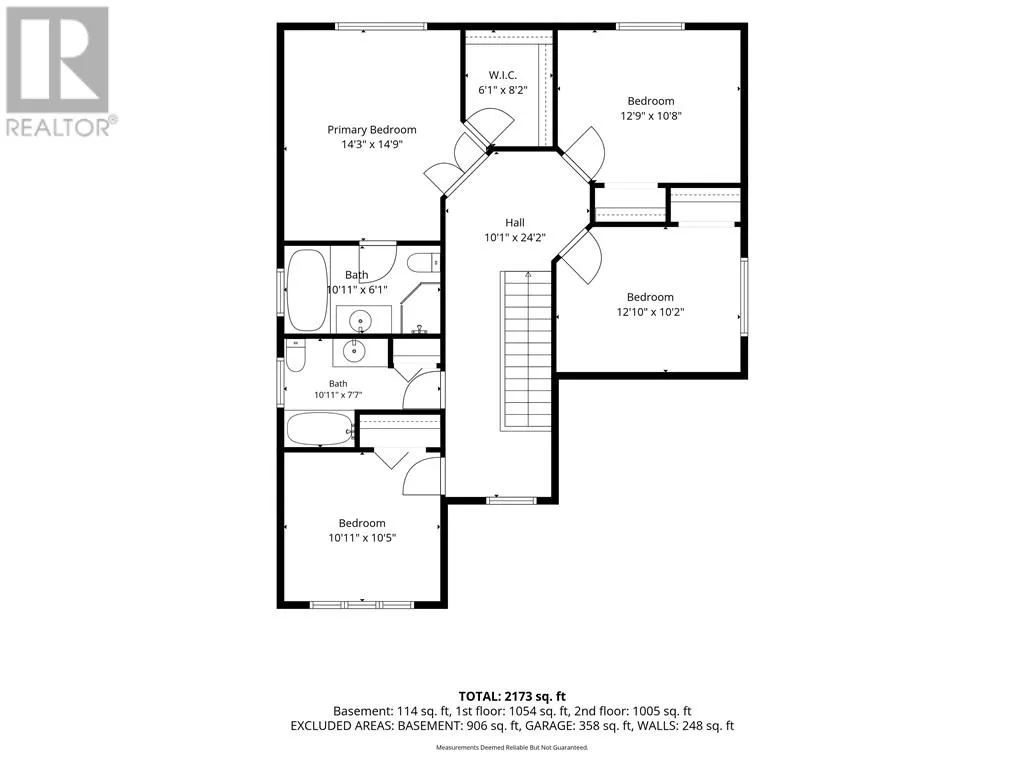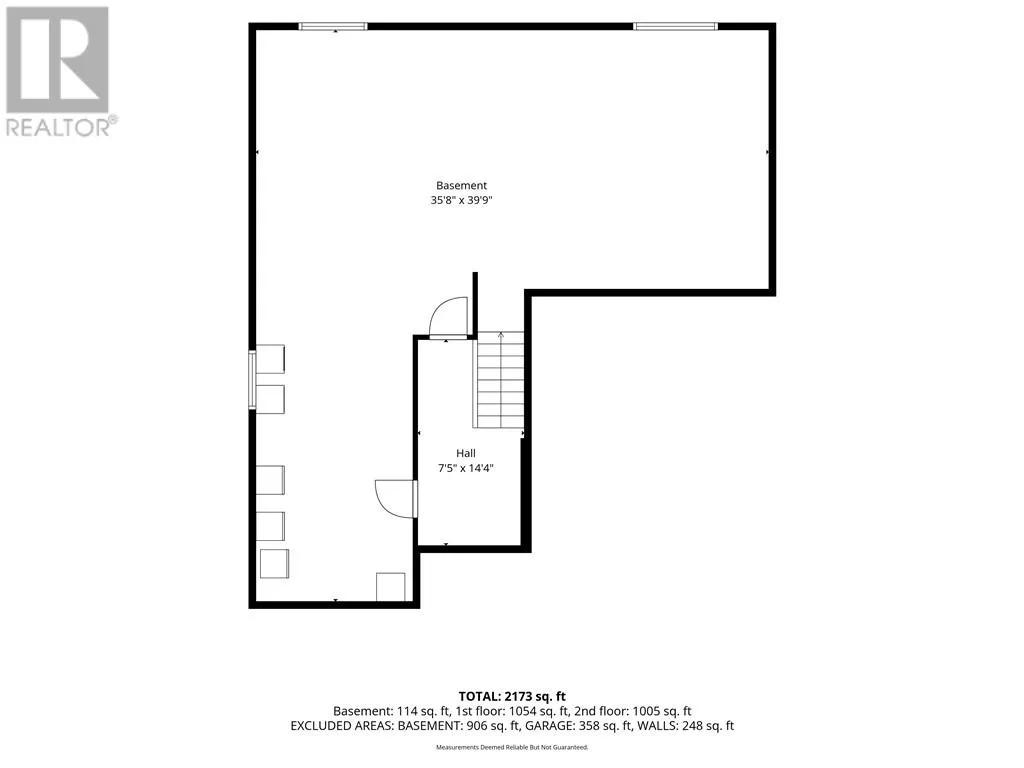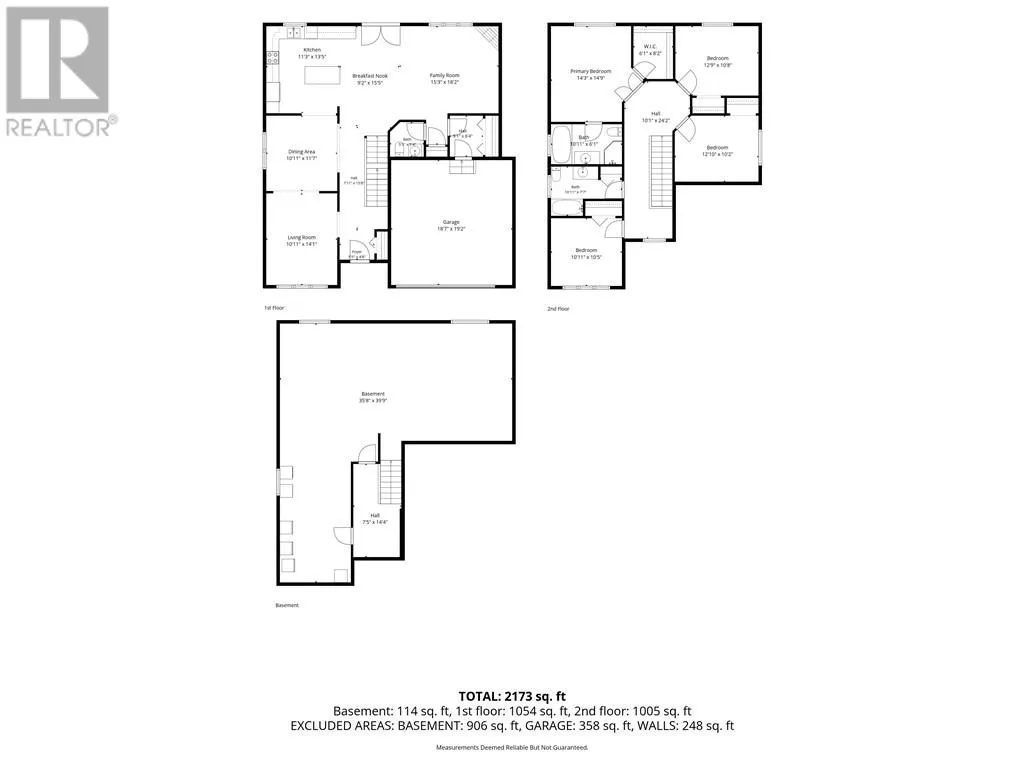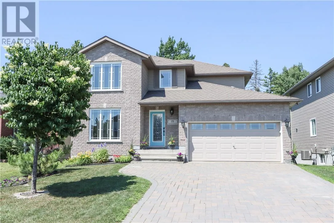
Welcome to 18 Silverberry!! This 2011 Willow II model boasts 2270 square ft of modern living area. Located in the popular Sugarbush neighborhood, this home is a true 4 bedroom perfect for your growing family. The main floor has a large entrance, with tile floor that transitions to beautiful hardwood flooring throughout. The whole main floor is open concept. A sunny formal living room area, with large windows . Great dining area open to the kitchen. Large island to gather around while the chef of the house prepares meals. Loads of cupboards and working space. Enjoy the cultured stone fireplace in the family room which is wired for sound and has ample room for large furniture . There is a walkout from this area that leads you to your little piece of paradise. Gorgeous two tier decking all done by permit constructed of composite deck material. Sitting area with BBQ area overlooking your personal year around swim spa as well a perfect wood burning sauna. Jump from one to the other with ease. There is also a beautiful shed with a lofted area for the kiddos to have sleep overs. Could be used as an added outdoor space to hang out in. The backyard is totally fenced with gate entrances. Upper level consists of the 4 Bedrooms including the primary that has its own ensuite and walk in closet. There is also a 4 pce bath on this level. The lower level of this home is ready for your imagination. Plumbed for a fourth bath. This home has a large attached garage and the drive is lock stoned. Do not miss this one . Great value for all that is included. (id:27476)