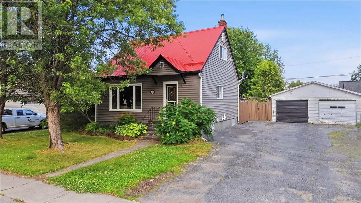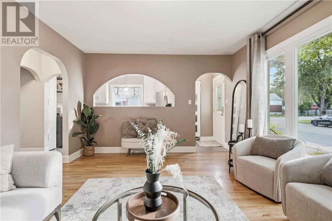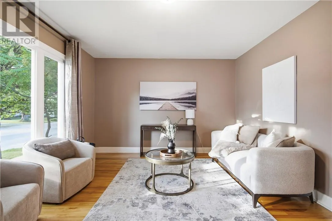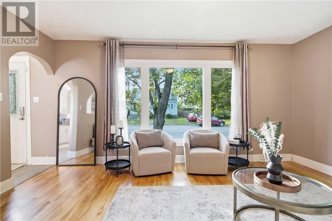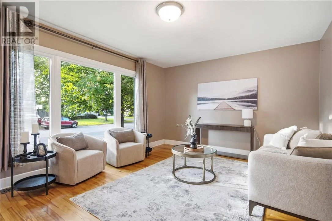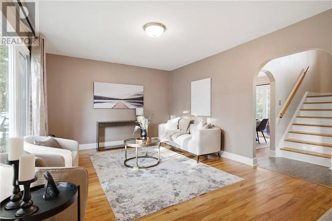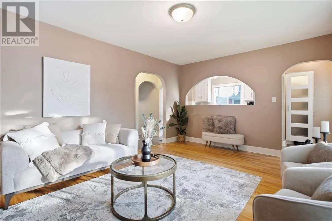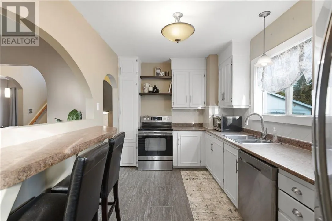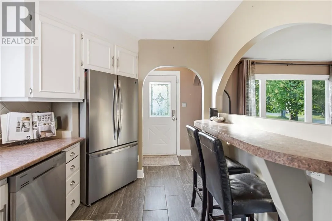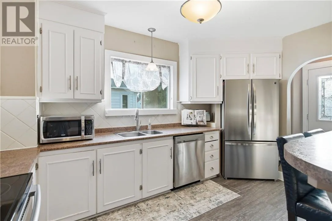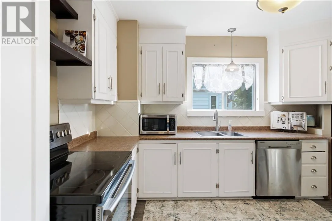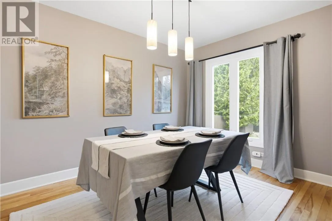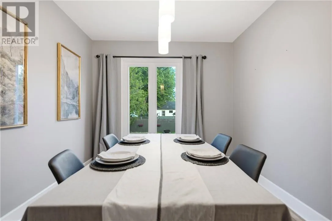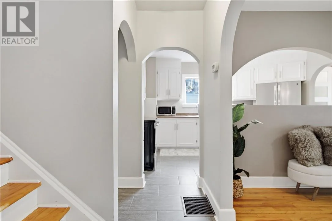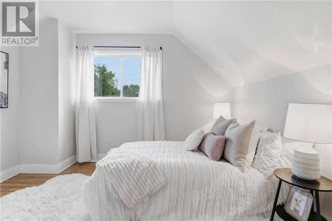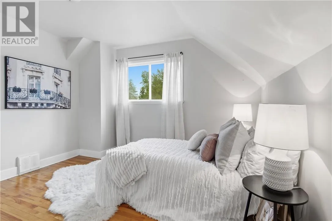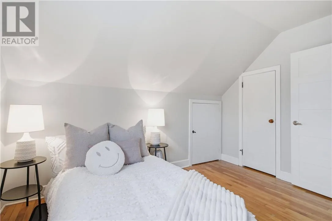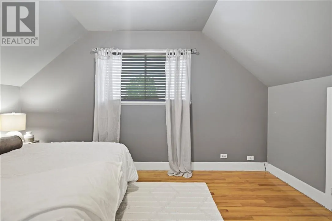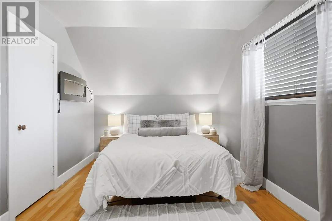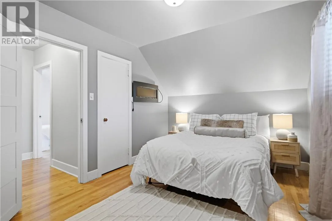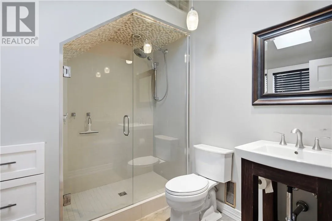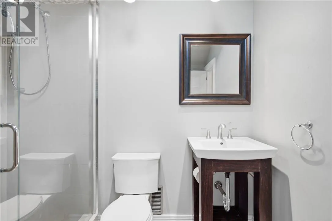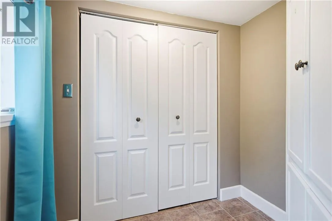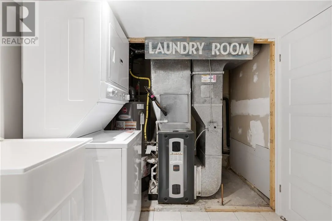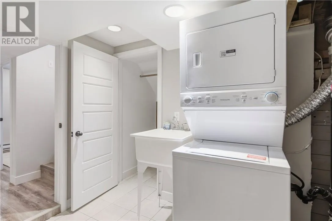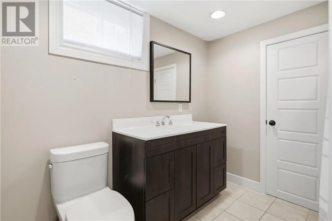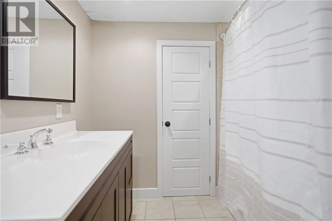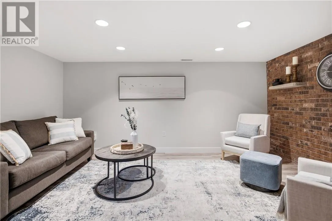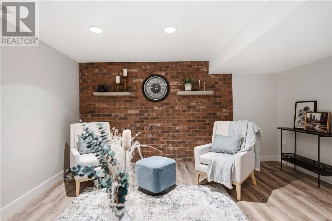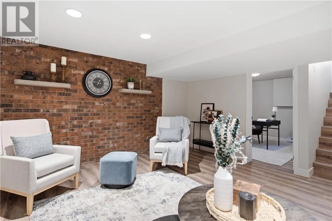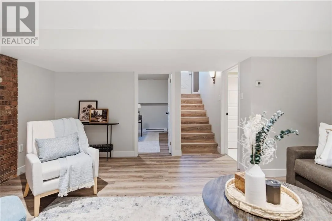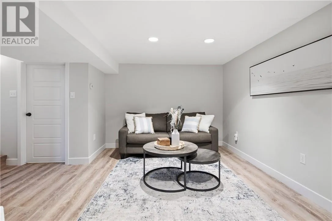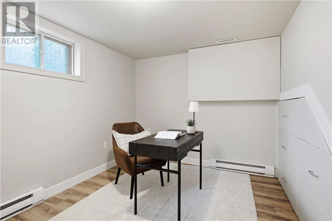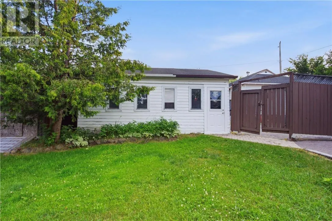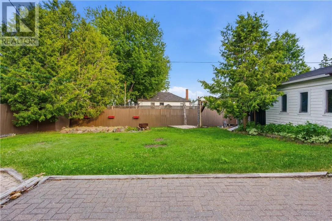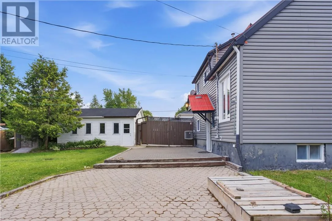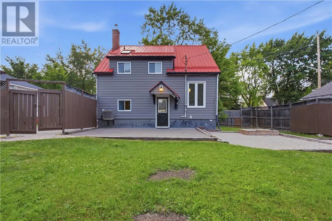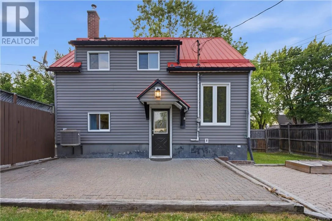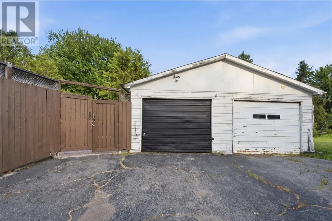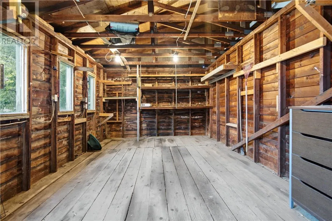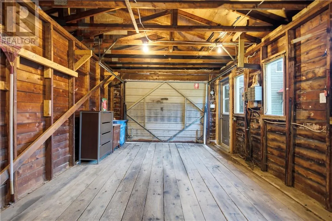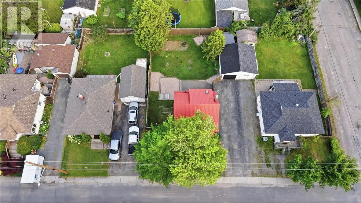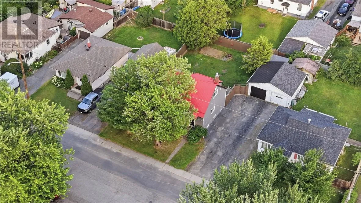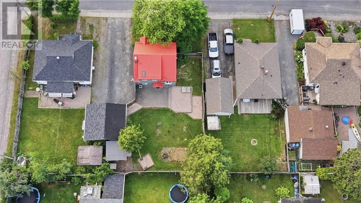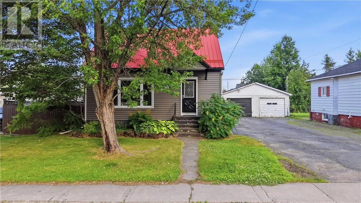
Welcome to this beautifully updated 1.5-storey home in the heart of Lively, where modern upgrades meet small-town charm. Move in with confidence knowing that the big ticket updates are already done. From the metal roof, new furnace and air conditioning, new siding, select new windows, new stainless steel fridge, and a beautifully finished lower level. Inside, you'll find a bright, carpet-free interior with hardwood and ceramic flooring, a bright kitchen with stainless steel appliances, and a spacious formal dining room that's perfect for hosting family and friends. The renovated upper bathroom offers a touch of luxury with a skylight and in-floor heating, creating the perfect place to unwind. Downstairs, the finished recreation room with a cozy gas fireplace provides additional living space for movie nights, plus an additional bedroom for a home office, or a playroom, while ample storage keeps everything organized. Step outside to enjoy the fully fenced, private backyard, thoughtfully landscaped with lockstone and multiple seating areas designed for relaxing or entertaining. A detached garage, paved double driveway, and plenty of parking complete the package. Situated in the sought-after community of Lively, you'll love the area's welcoming atmosphere, nearby golf course, parks, schools, and convenient access to Sudbury. Whether you're purchasing your first home or looking for a turnkey property in a fantastic neighbourhood, this home is one you won't want to miss. (id:27476)