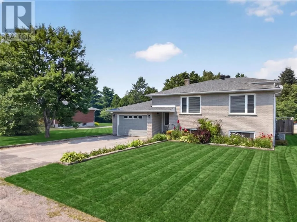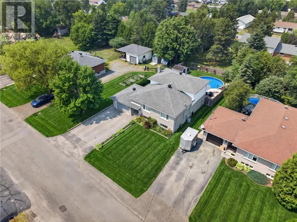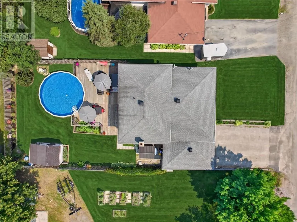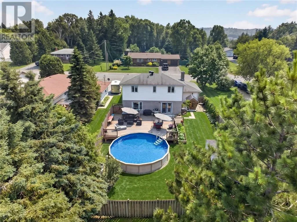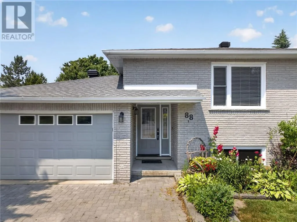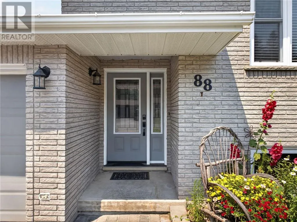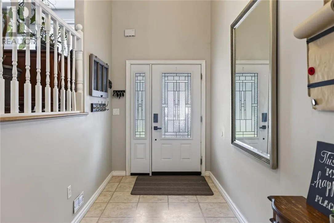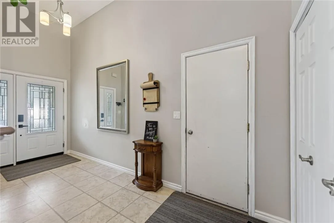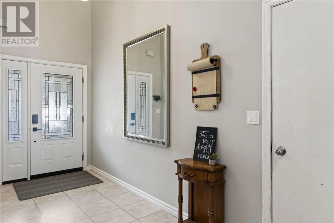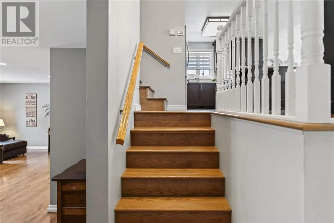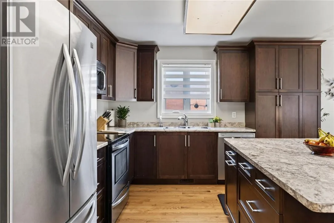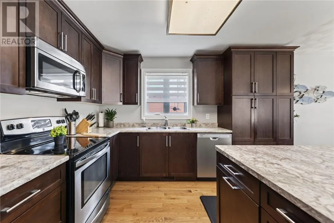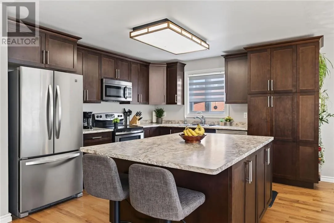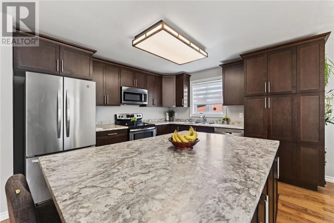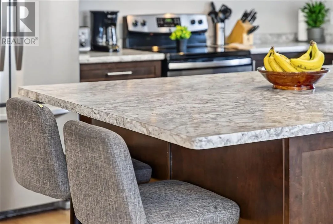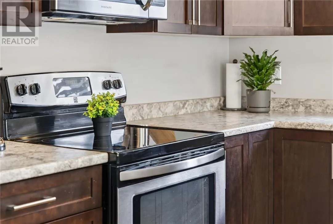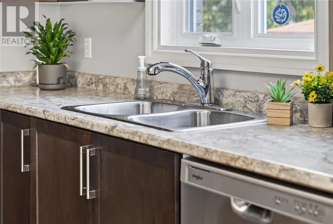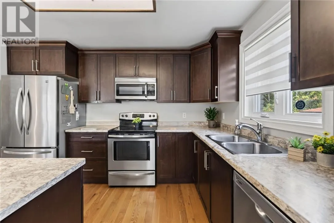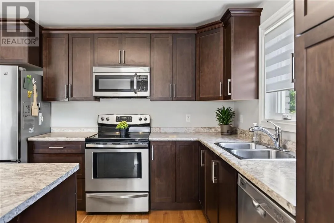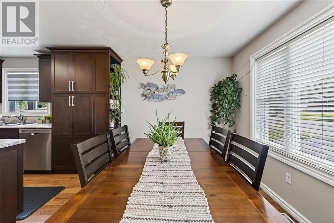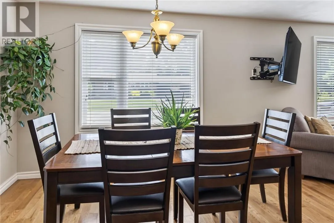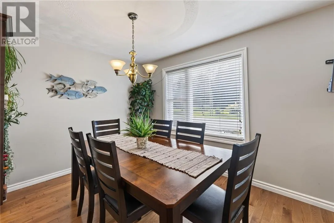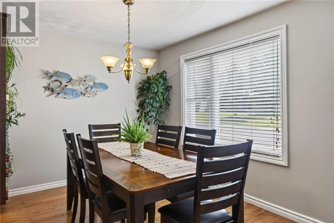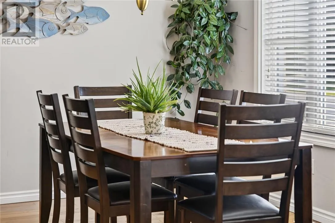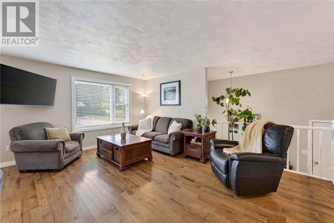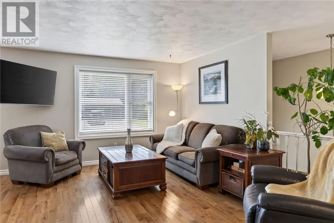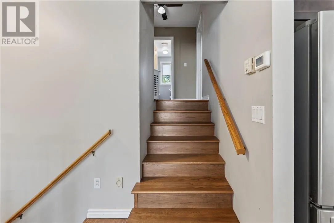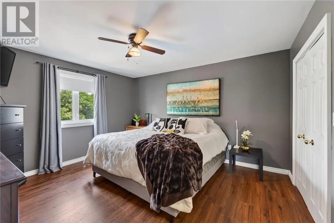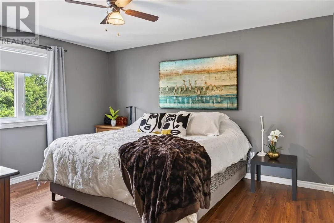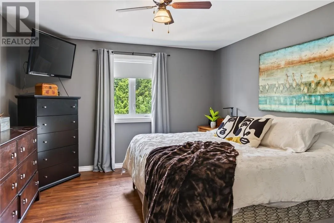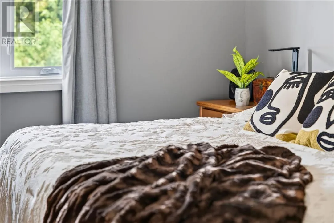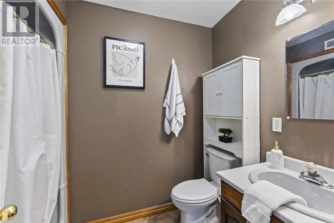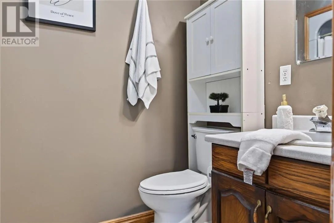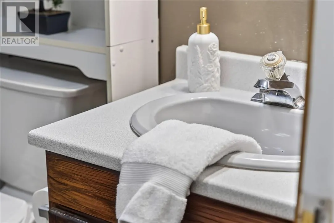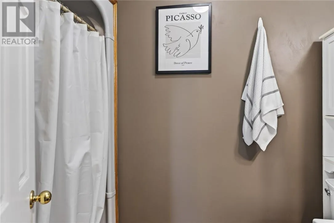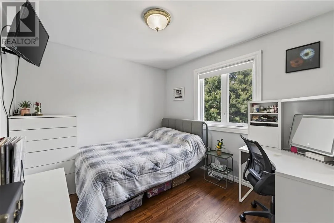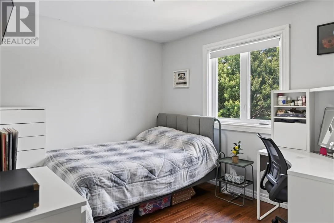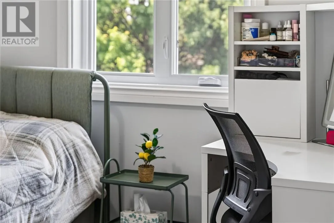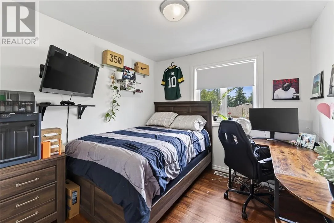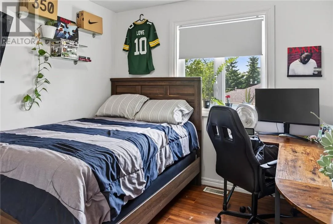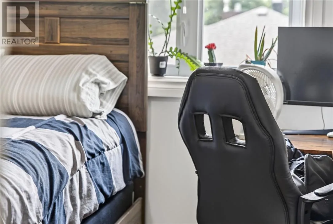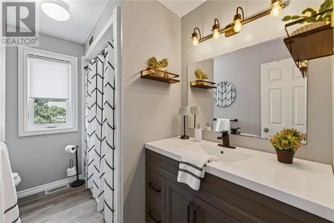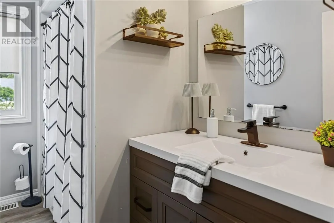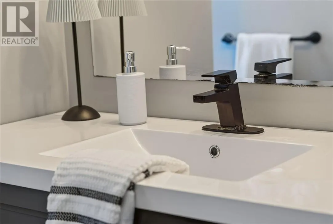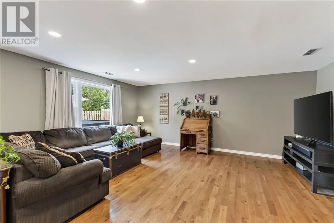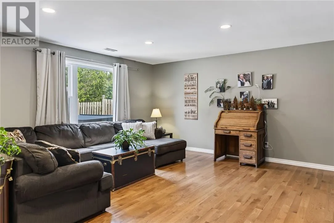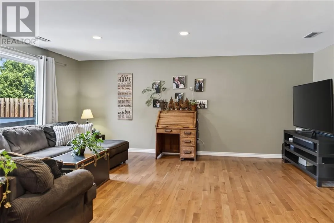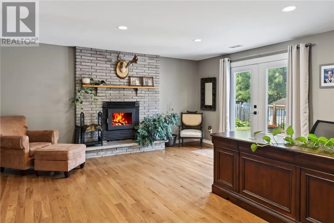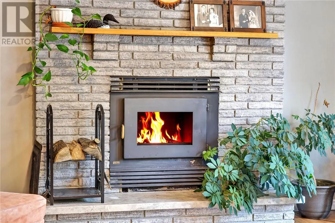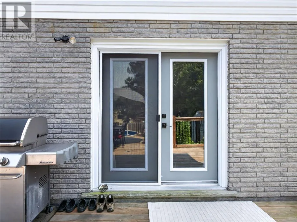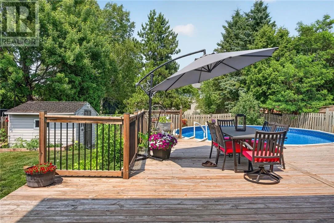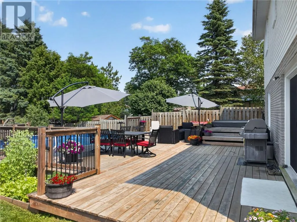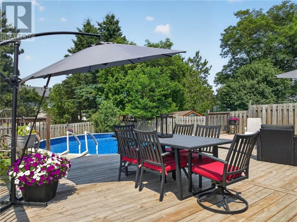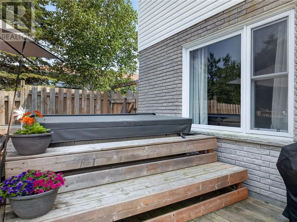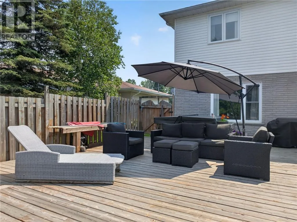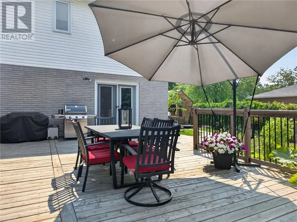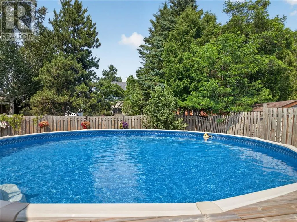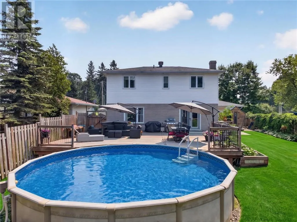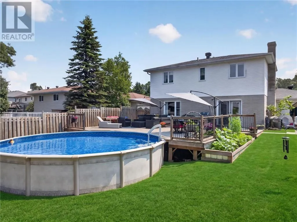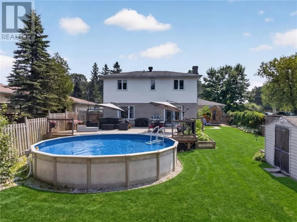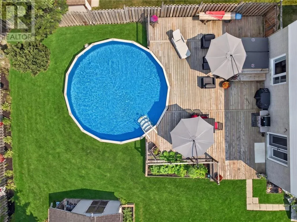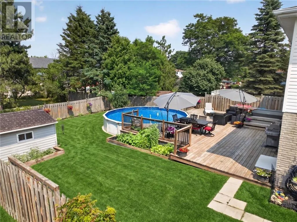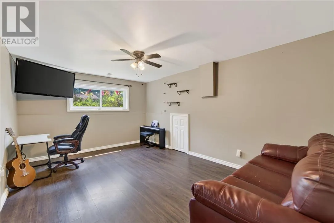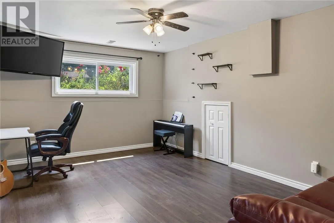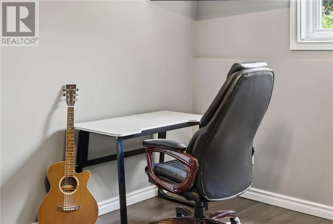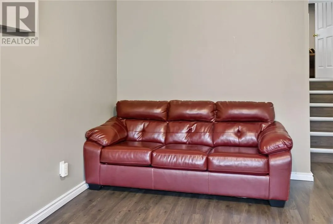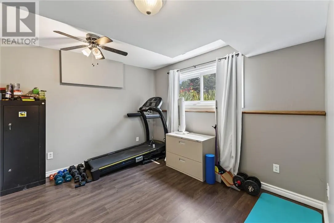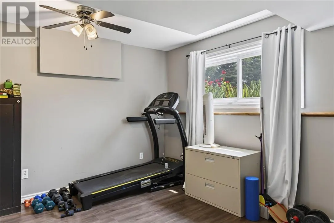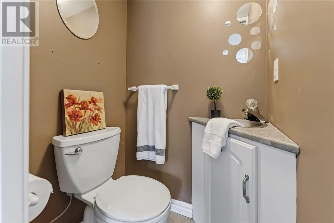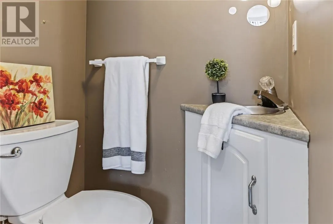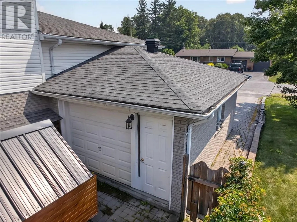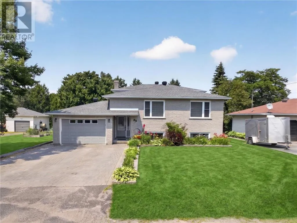
Welcome to 88 Patricia Street in the sought-after Hillcrest Subdivision in Lively. This spacious 3+1 bedroom backsplit offers over 2,500 square feet of finished living space and is perfect for growing families. Upon entering, you'll be greeted by a spacious foyer with hardwood stairs leading to both levels, also access to your attached car garage. The main level features a bright open-concept living and dining area, an updated kitchen with ample cabinetry, a large island with breakfast bar, and included appliances. The primary bedroom includes a private ensuite, along with two additional bedrooms and a full bathroom. The finished back level offers a spacious family room with a walkout to a large deck overlooking the heated above-ground pool and fully fenced backyard. The lower level has a fourth bedroom, a powder room, a versatile bonus room ideal for a home office, and a laundry/utility room. This home truly has it all, and it is located in a fantastic neighborhood for kids, just a short walk away from the Kinsmen Sports Complex, which offers a splash pad, ice rink, soccer fields, a ball field, and tennis courts. With its close proximity to amenities and schools, this is the perfect place to call home. Don't miss out, book your appointment today!"" (id:27476)