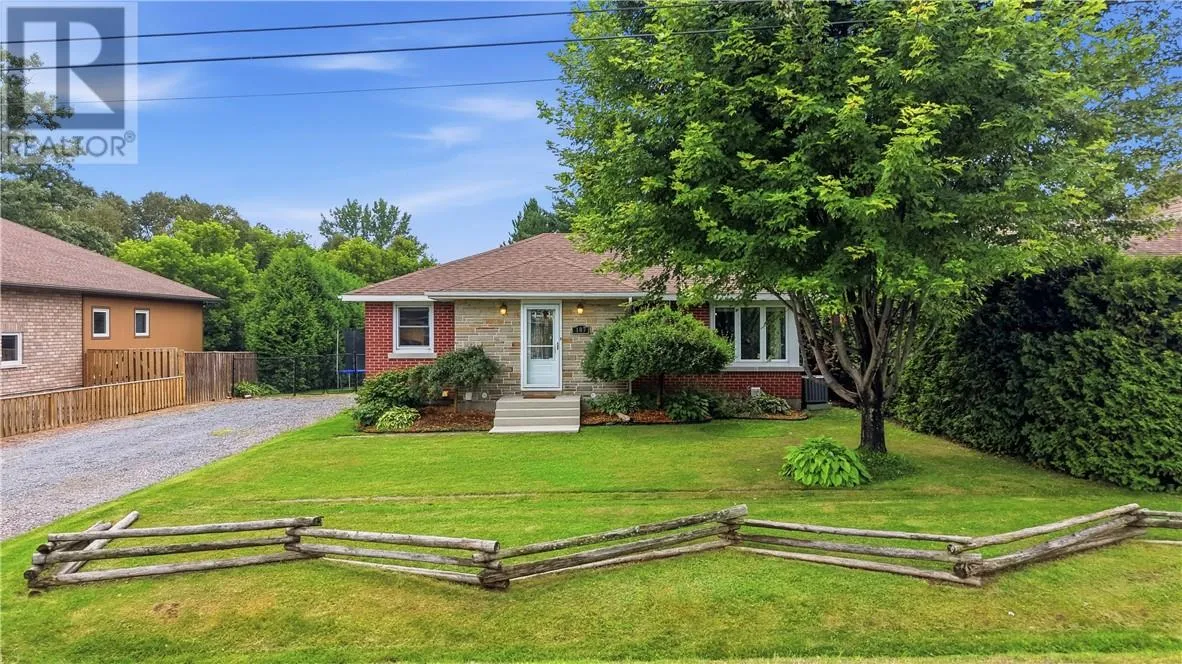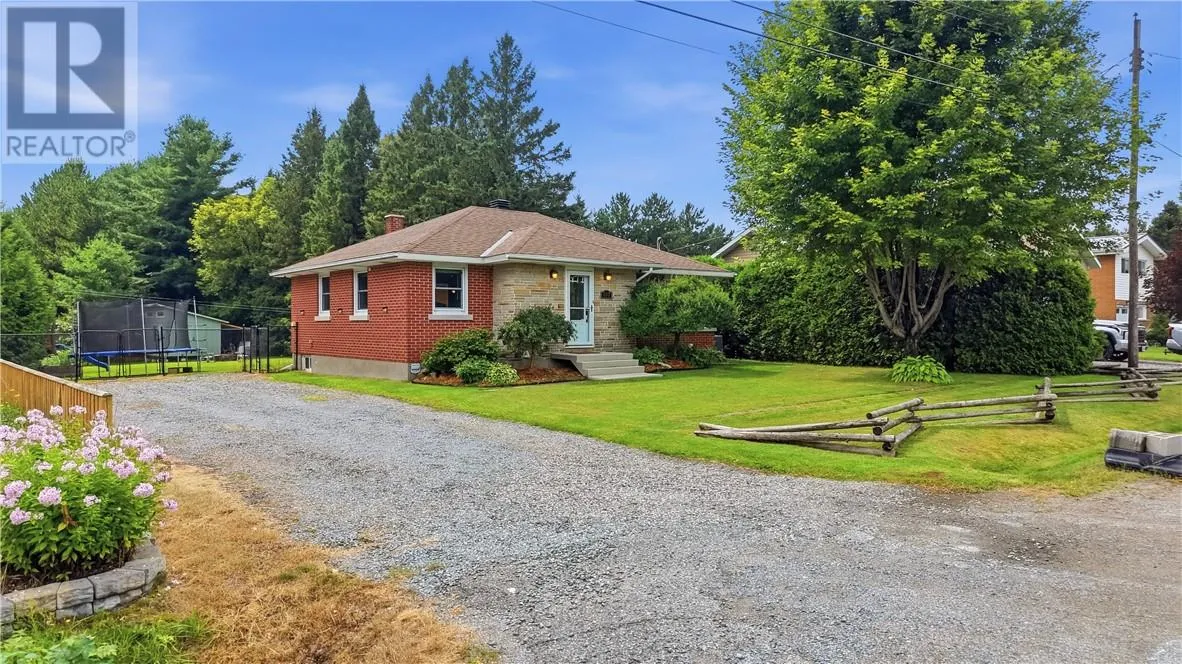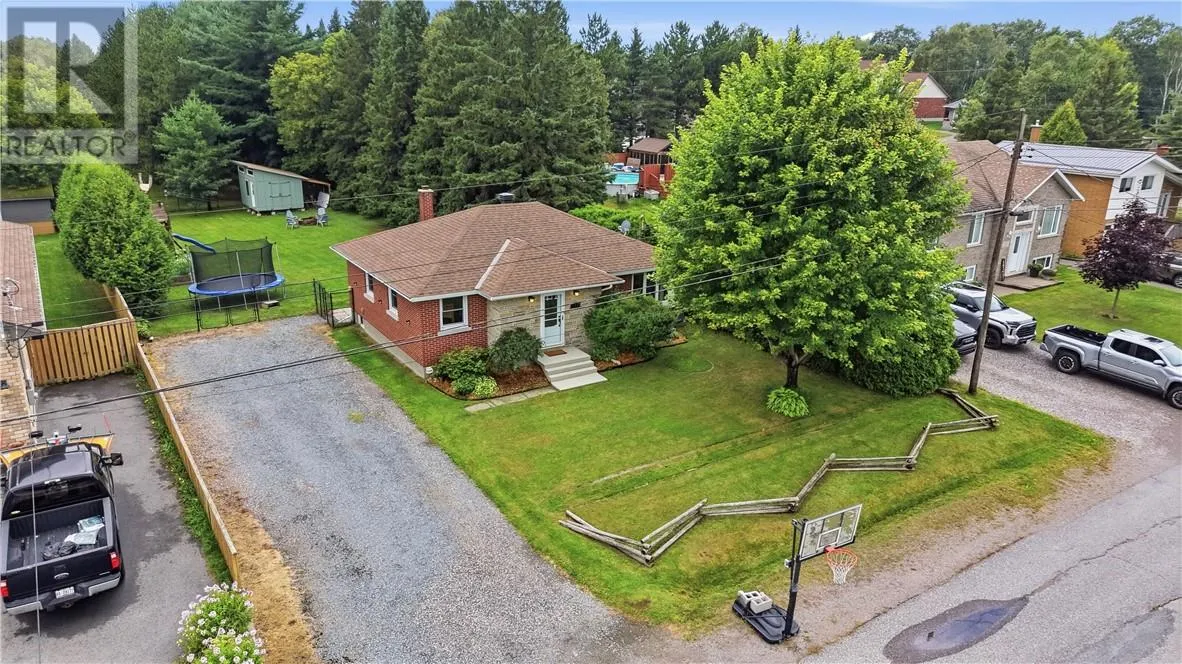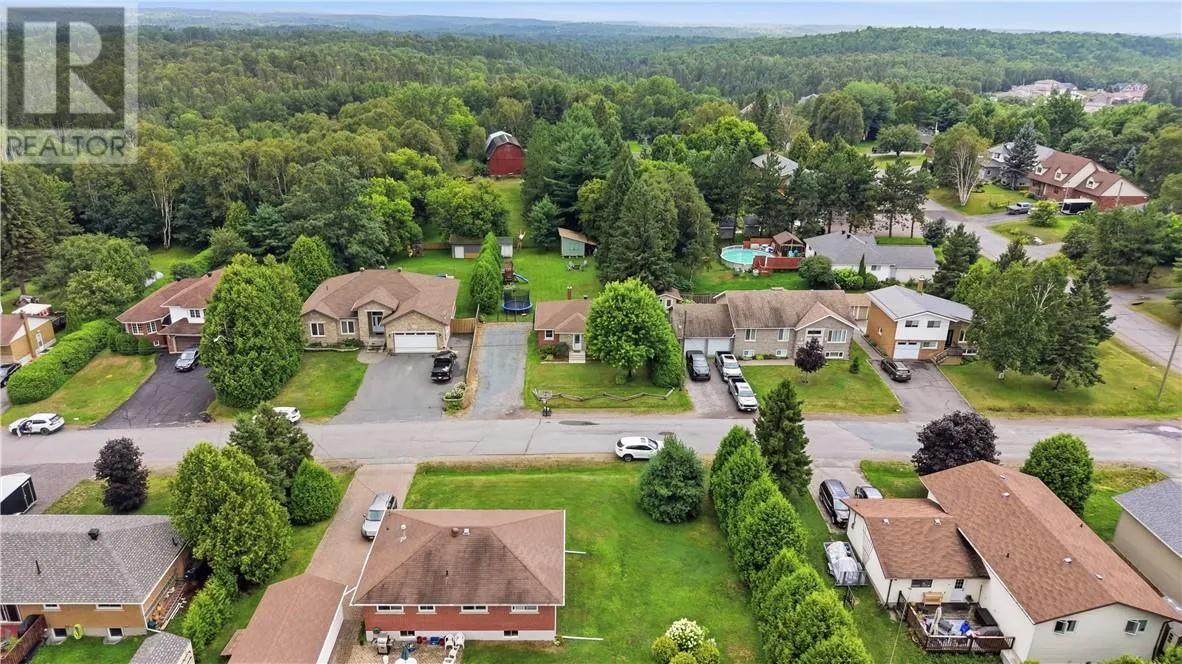
107 Patricia Street, Lively, Ontario P3Y 1A5

Listed for:
$599,900
3 beds
2 baths
Listed 14 days ago
House for rent: 107 Patricia Street, Lively, Ontario P3Y 1A5

View all 40 photos

About

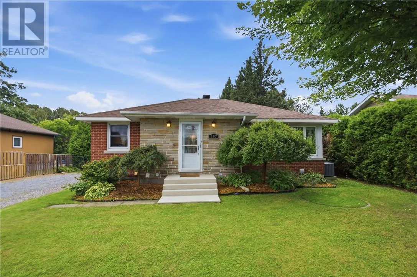
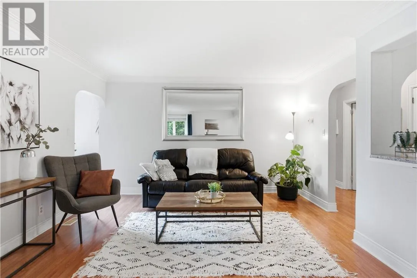
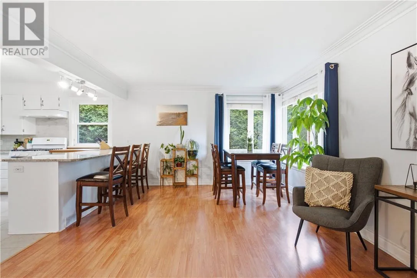
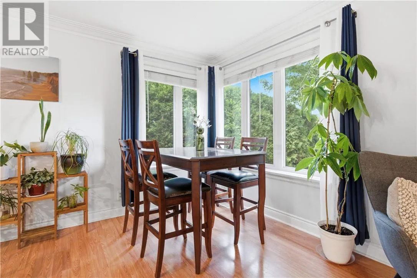
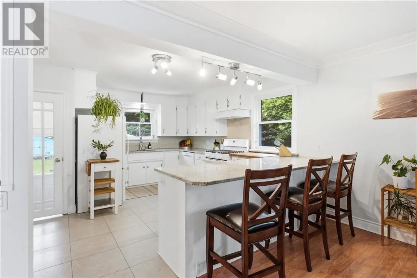
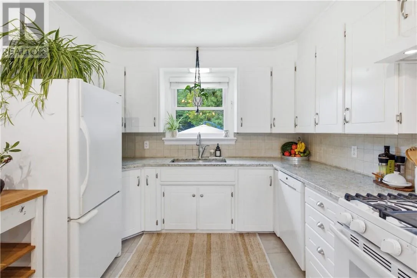
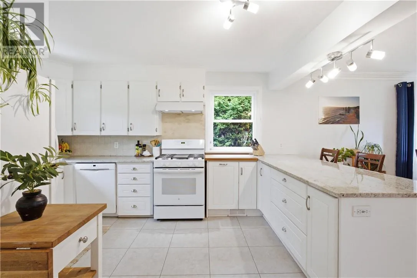
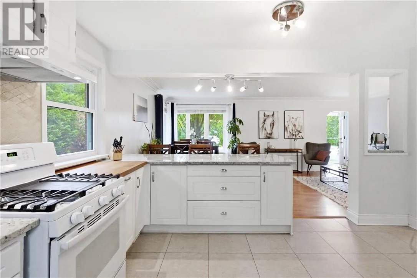
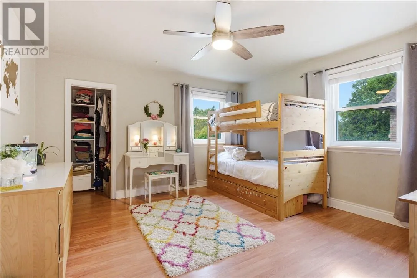
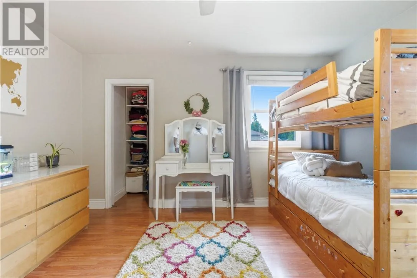
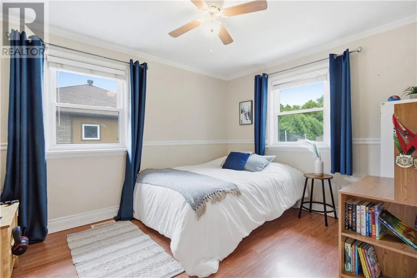
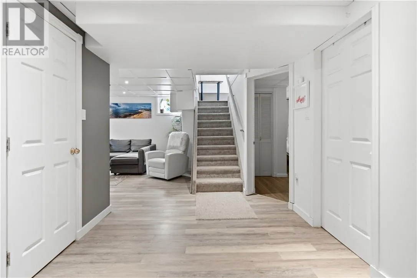
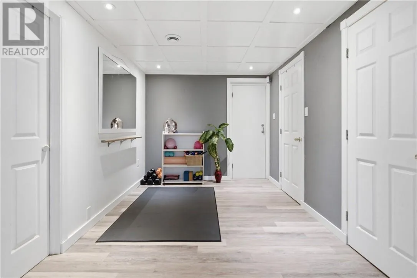
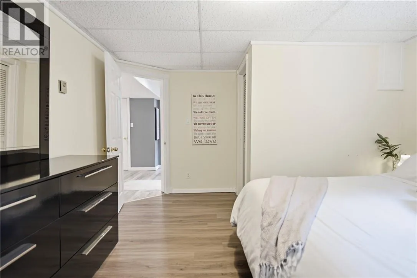
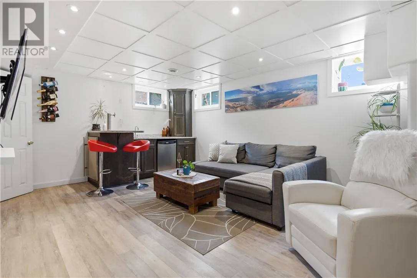
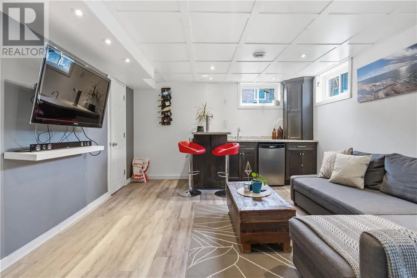
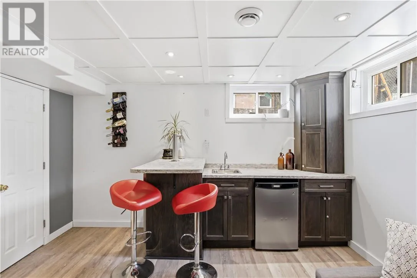
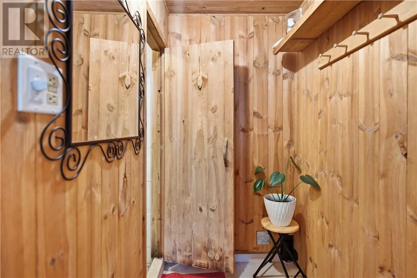
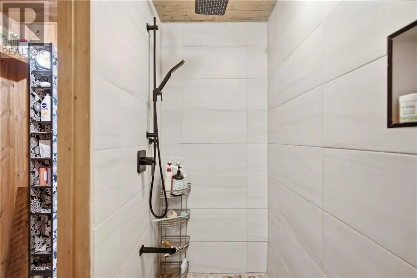
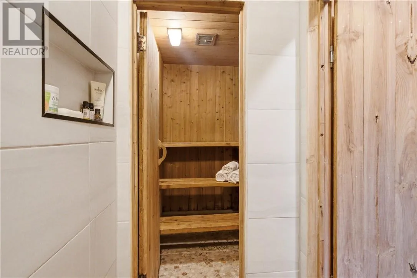
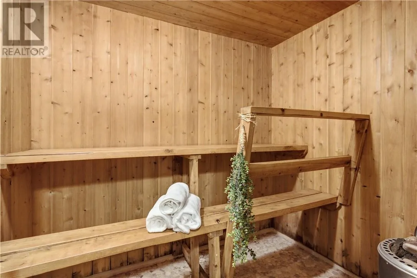
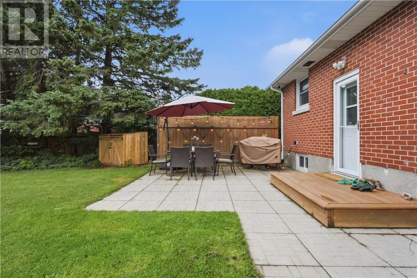
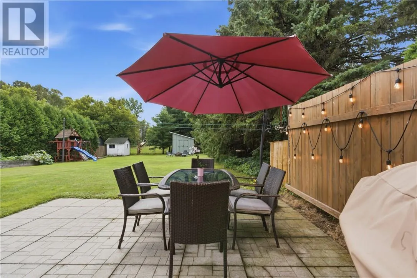
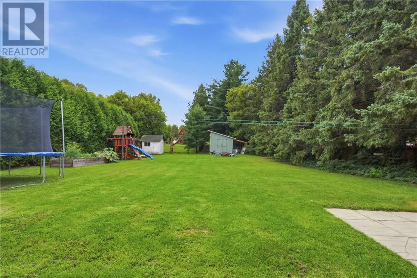
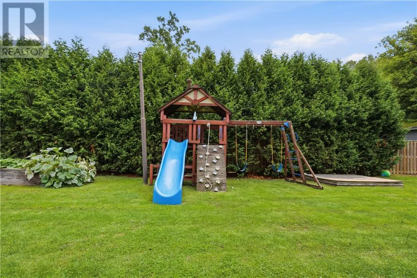
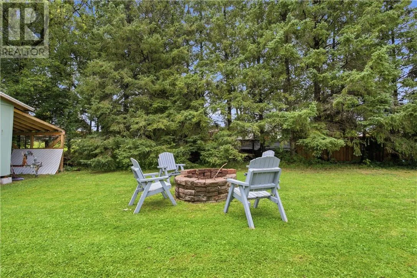
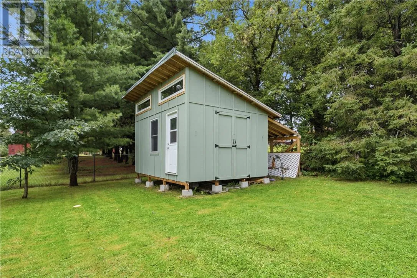
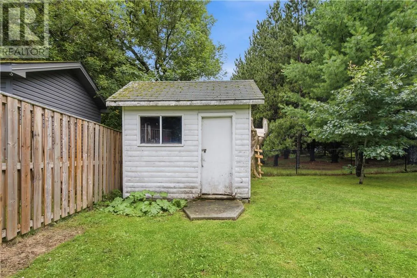
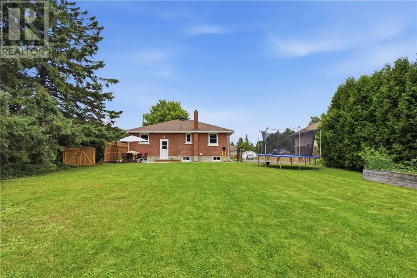
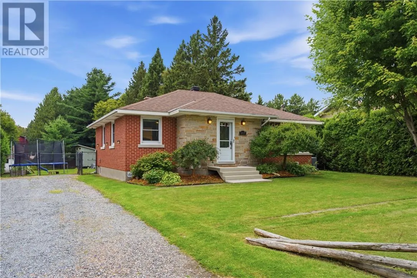
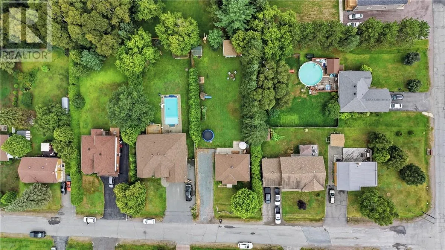
Welcome to 107 Patricia St., located in the beautiful community of Lively. This home has been loved and cared for by its current owners for many years, this inviting Lively home offers the space, updates and backyard you've been looking for. Situated on an impressive 200 foot-deep lot, the backyard is truly something to see, with room to garden, entertain, play, relax and enjoy the outdoors. Inside you'll find three spacious bedrooms and a beautifully updated kitchen featuring granite countertops, creating the perfect gathering spot for family and friends. Downstairs, the finished lower level offers a fantastic rec room with wet bar, ideal for movie nights, game days, or entertaining. And then there's the sauna, your own private oasis complete with stand up shower, perfect for unwinding at the end of the day. Over the years, the home has seen numerous upgrades, offering peace of mind and making this property truly move-in ready. With its generous lot, thoughtful updates, spacious living areas, and those special extras you don't find everyday, 107 Patricia is ready to welcome you! Book your private showing today! (id:27476)


Property Highlights

MLS® Number
2129968
Type
Single Family
Ownership Type
Freehold
Land Size
200.0000|10,890 - 21,799 sqft (1/4 - 1/2 ac)
Building

Building Type
House
Storeys
1.00
Square Footage
1500 - 2000 sqft
Bathrooms Total
2
Bedrooms Total
3
Amenities
Golf Course, Park, Schools, Ski hill
Exterior Finish
Brick
Fireplace Present
No
Basement Type
Full
Basement Features
Building Heating Type
Forced air
Heating Fuel
Building Cooling Type
Central air conditioning

Utilities

Water
Municipal water
Utility Sewer
Municipal sewage system

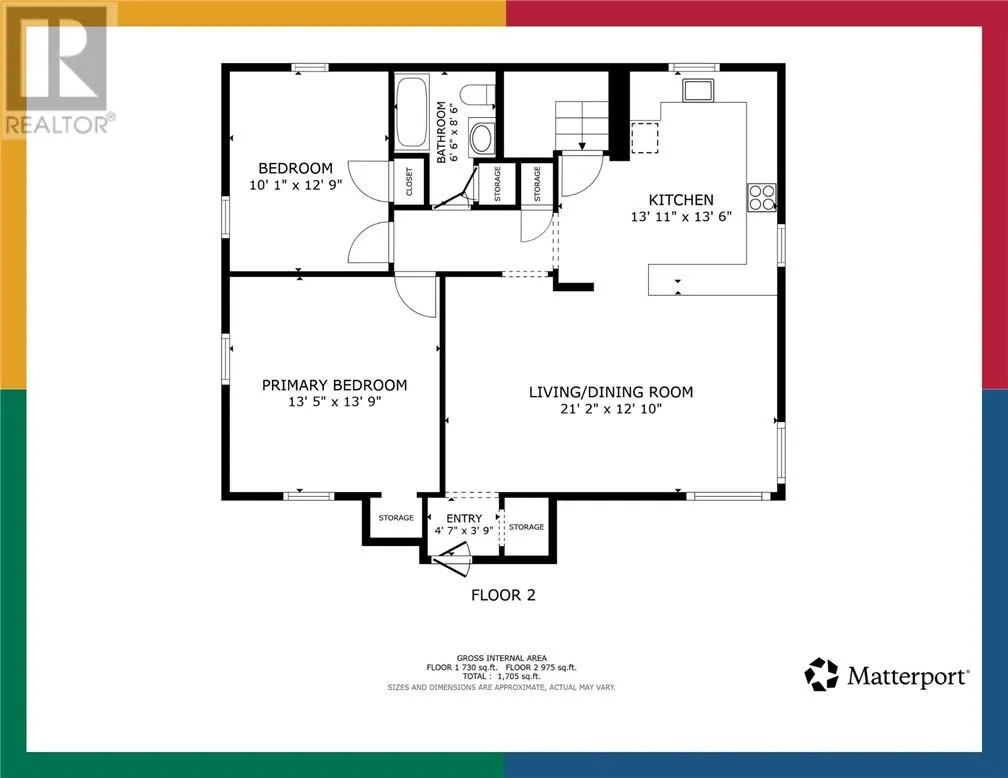
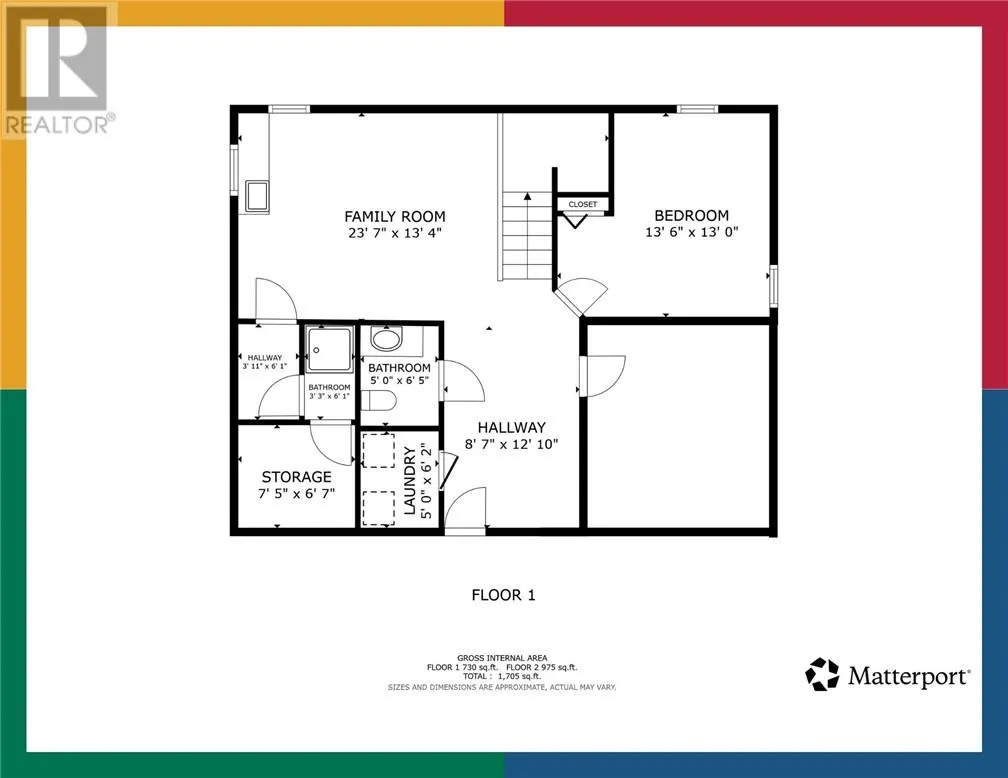
Room Layout

Sauna
Lower level
7'5 x 6'7
Family room
Lower level
23'7 x 13'4
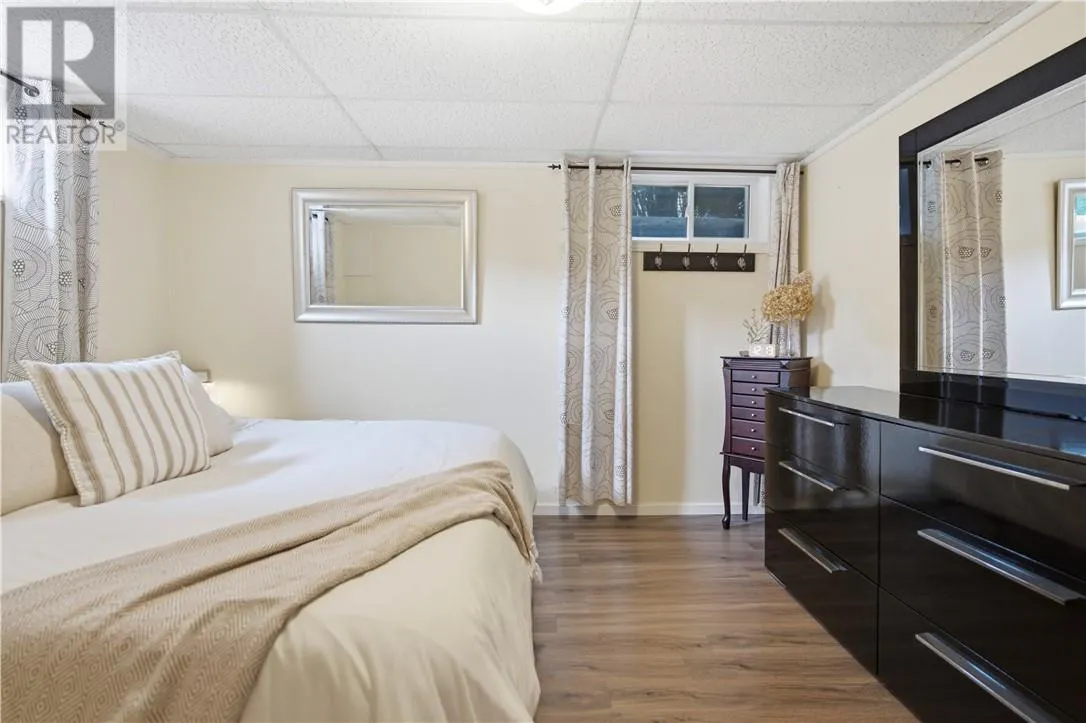
Bedroom
Lower level
13'6 x 13
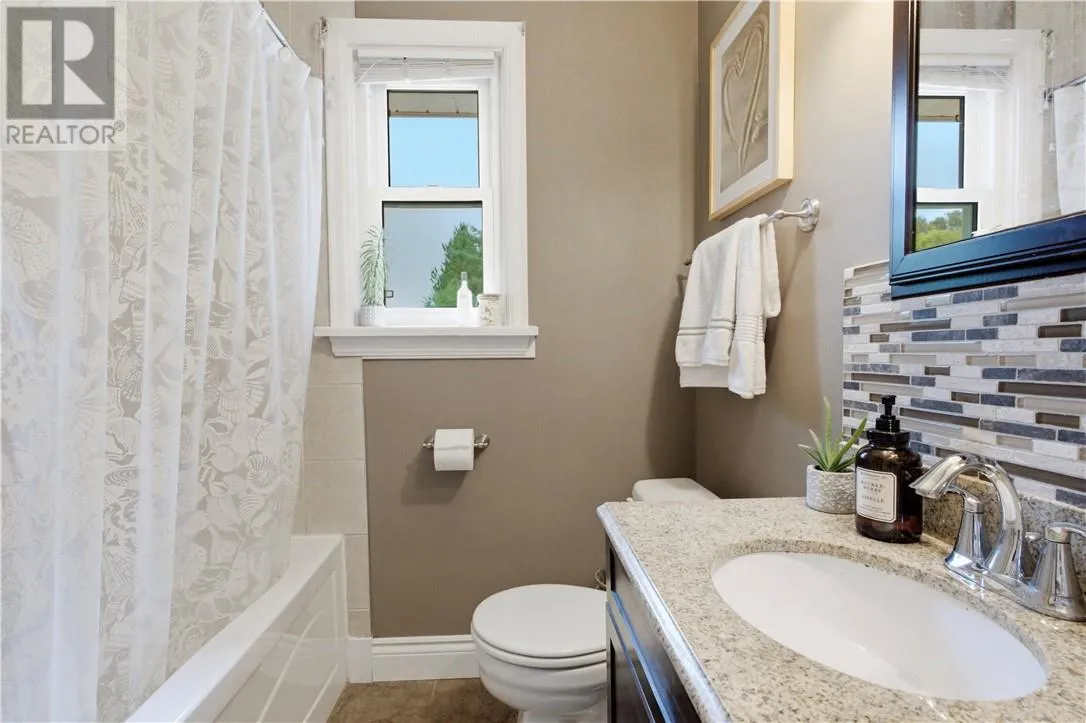
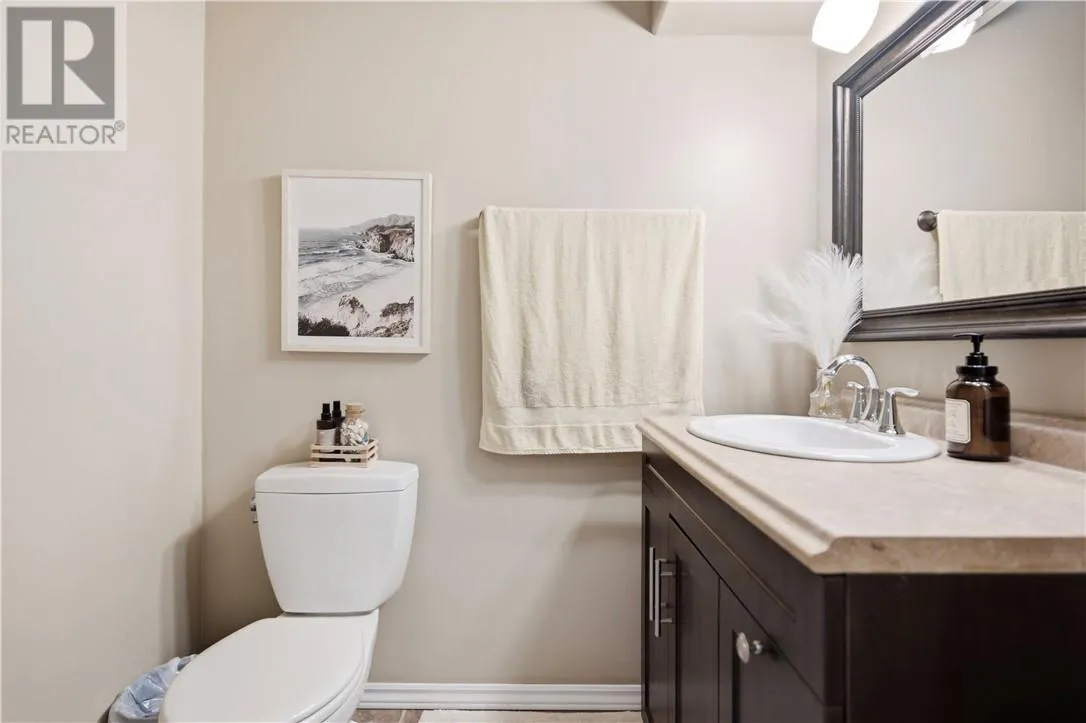
3pc Bathroom
Main level
6'6 x 8'6
Kitchen
Main level
13'11 x 13'6
Living room/Dining room
Main level
21'2 x 12'10
Bedroom
Main level
10'1 x 12'9
Bedroom
Main level
13'5 x 13'9

Location

Learn more about this property
Listing provided by:
LAKE CITY REALTY LTD. BROKERAGE
MLS® number:
2129968
Agent:
Victoria Curic
*Indicates required field
Name is required
Email is required
Please enter a valid phone number (e.g., 416-111-1111).