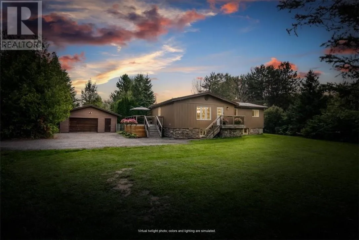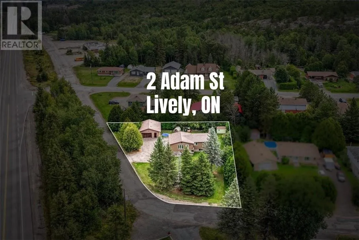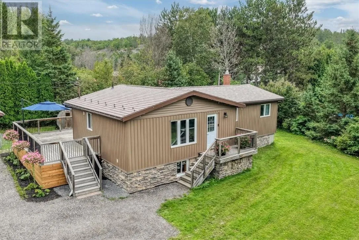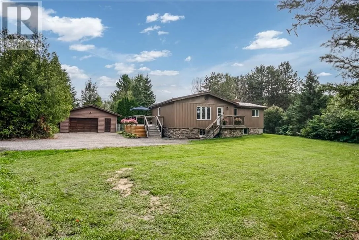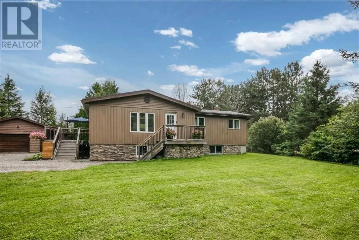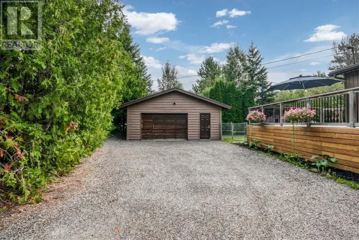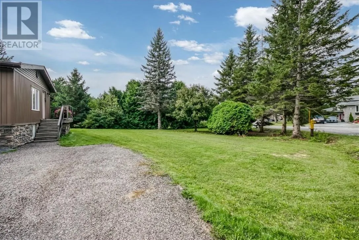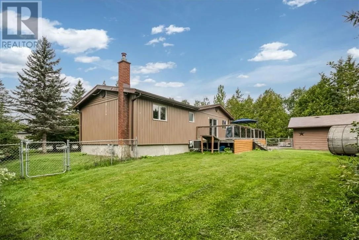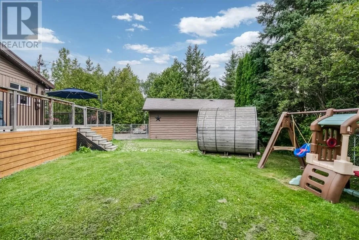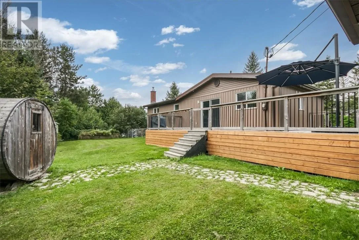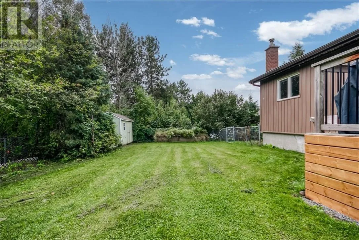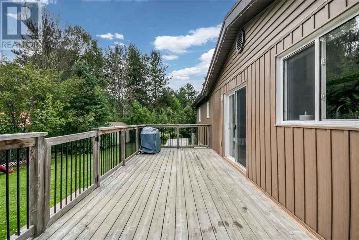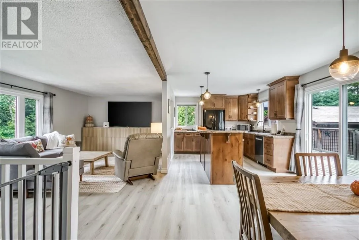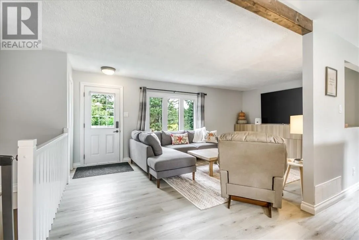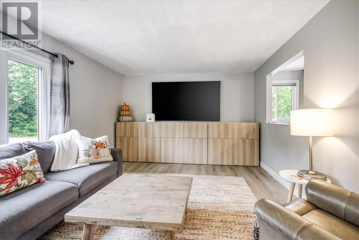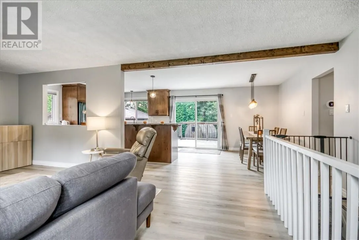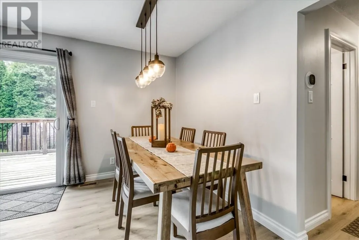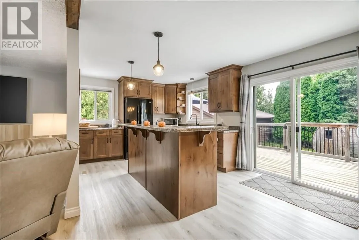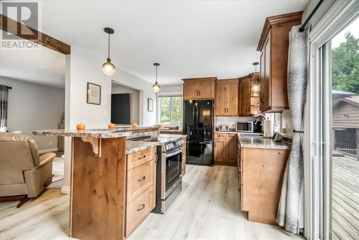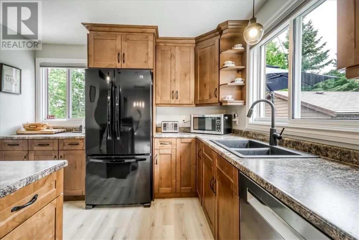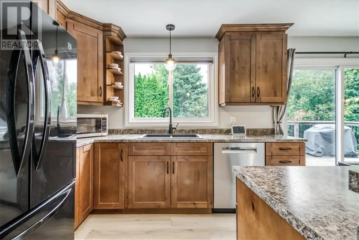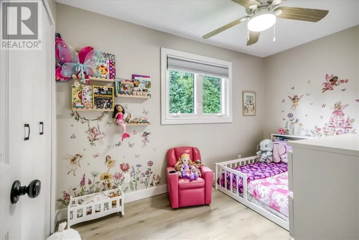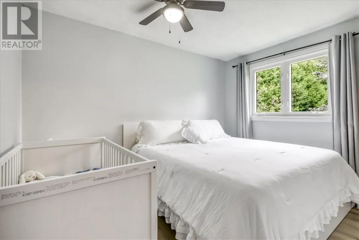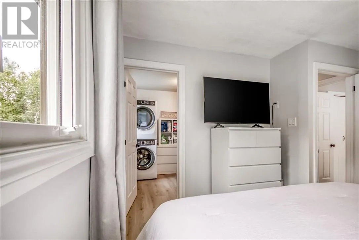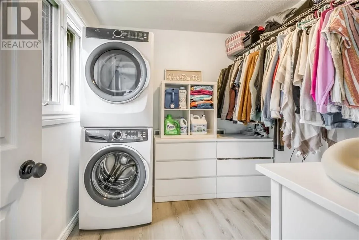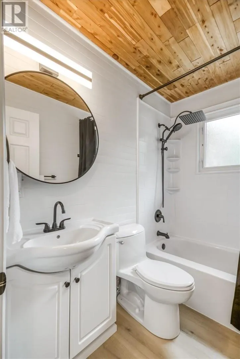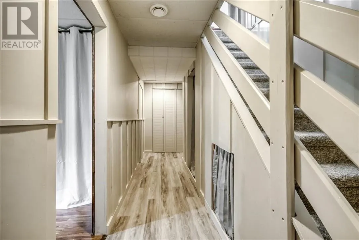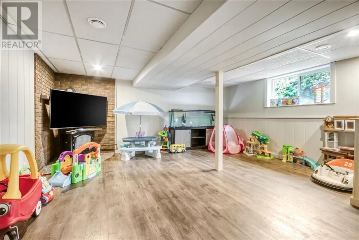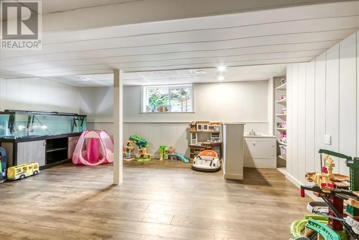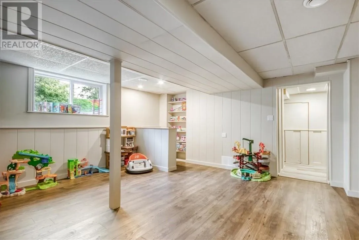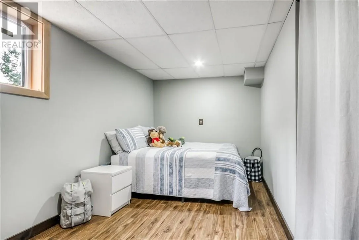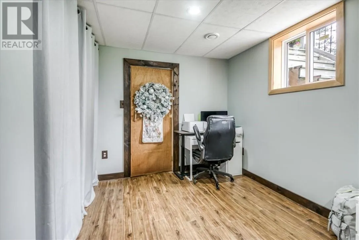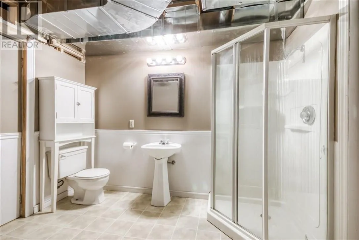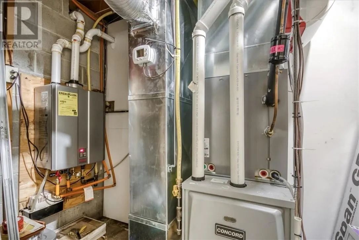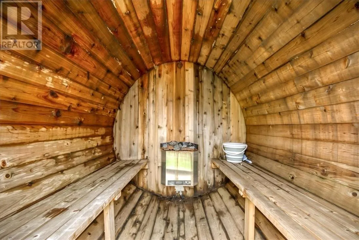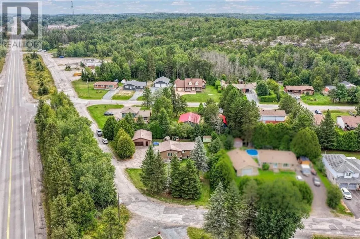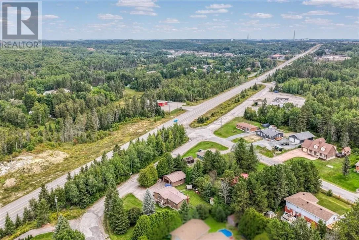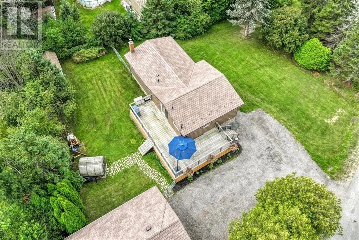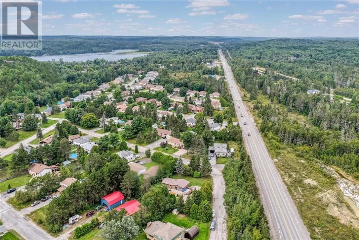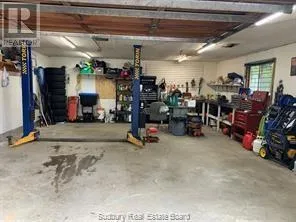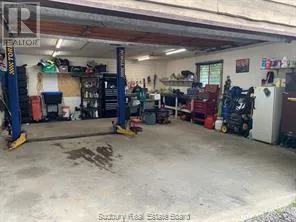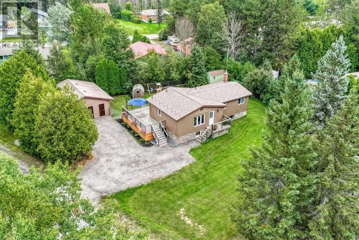
Extensively renovated, move-in ready 2+1 bedroom, 2-bathroom detached bungalow situated on a premium oversized lot in a quiet, family-oriented pocket of Lively. This pristine home offers 1,900 square feet of total living space, showcasing brand new flooring (2026), fresh paint (2026), updated trim, and a massive kitchen complete with brand new included appliances (2026). The bright main floor features a spacious living room and two comfortable bedrooms, including a primary bedroom with a large walk-in closet with the added convenience of main floor laundry will surely impress. The fully finished lower level adds incredible living space with a huge 18'4 x 17'7 family room with a cozy gas fireplace, a large third bedroom, a 2-piece bathroom, a dedicated utility room. Step outside to your private, mature tree-lined, fully fenced backyard featuring a wrap-around cedar deck, a 12x8 garden shed, and a luxury outdoor electric barrel sauna (included). Car enthusiasts and hobbyists will love the oversized, heated detached garage/workshop workspace equipped with an integrated vehicle hoist (included) and a 100-amp panel. Premium mechanical upgrades provide ultimate peace of mind: brand new exterior siding (2026), a lifetime steel roof on both the house and garage, new weeping tile with Blue Skin and Platoon membrane (2022), high-efficiency gas furnace and central A/C (2020), brand new upgraded blown-in attic insulation (2026), and a new 200-amp electrical panel. Located on a quiet bus route close to local schools, golf courses, parks, and amenities, this turnkey property shows true pride of ownership! (id:27476)