218 Anderson Drive, Lively, Ontario P3Y 1M8

Listed for:
$519,500
4 beds
2 baths
Listed 5 days ago
House for rent: 218 Anderson Drive, Lively, Ontario P3Y 1M8

View all 55 photos

About

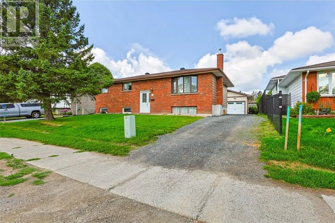
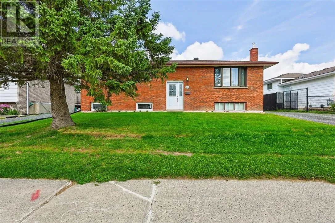
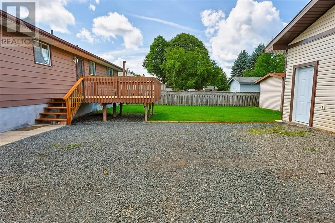
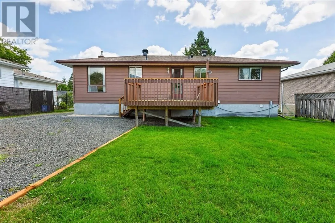
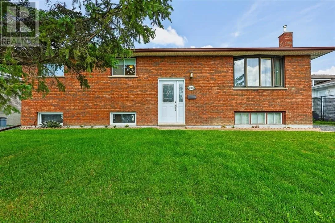
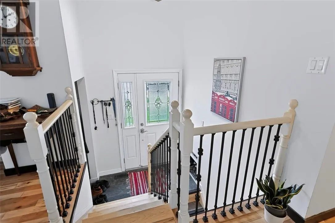
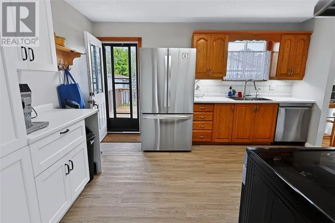
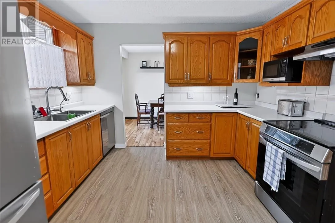
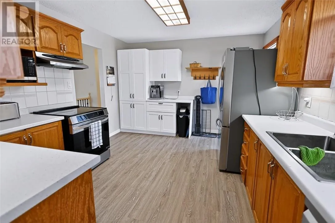
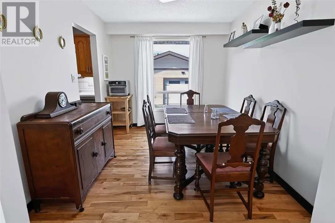
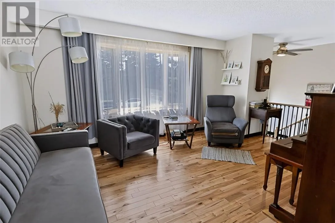
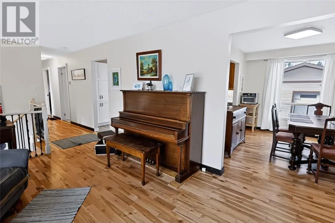
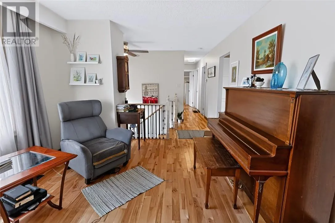
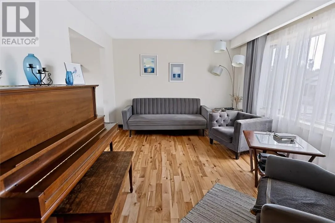
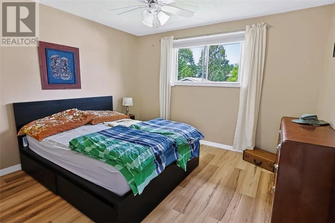
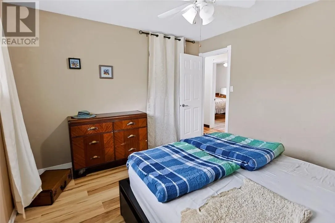
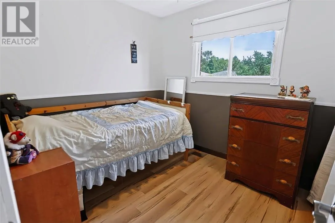
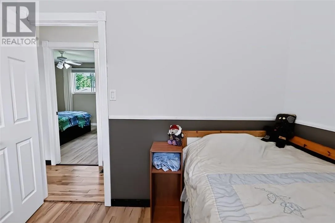
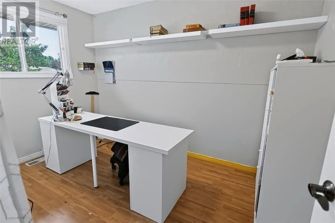
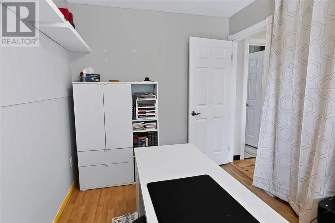
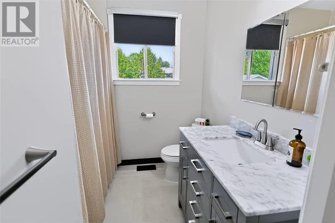
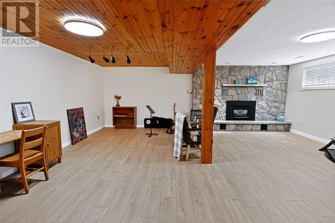
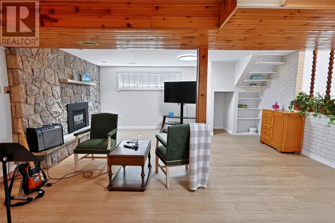
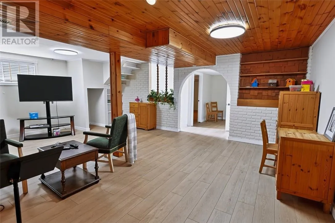
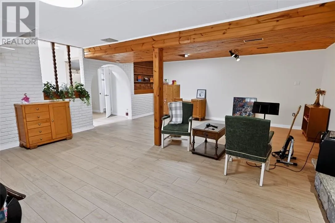
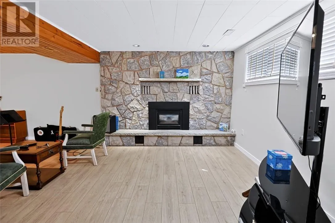
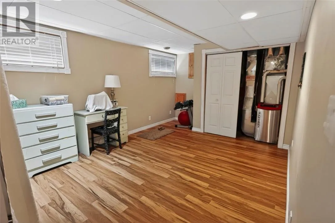
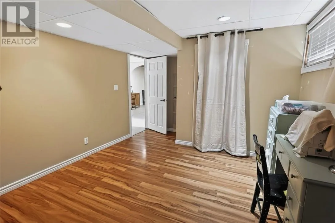
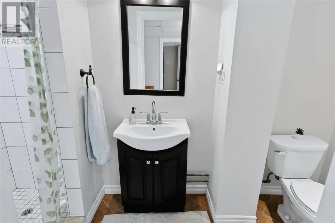
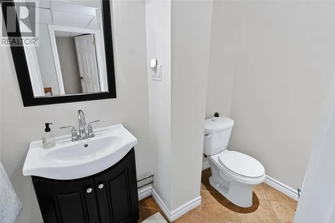
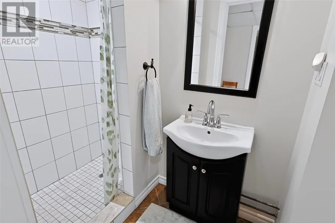
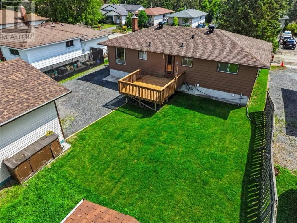
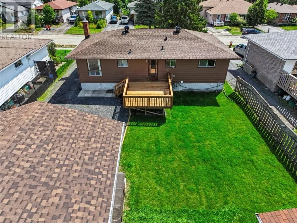
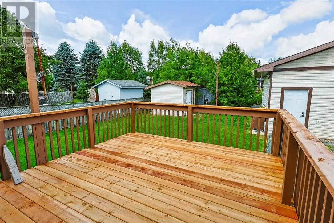
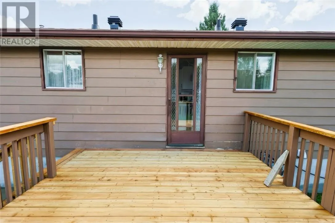
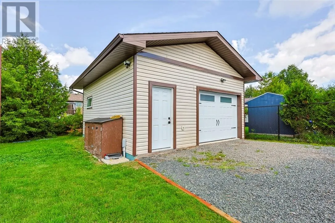
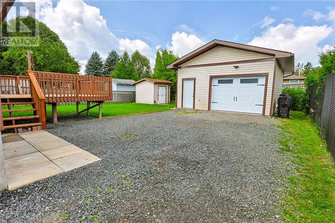
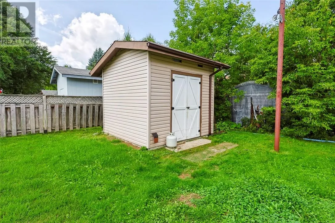
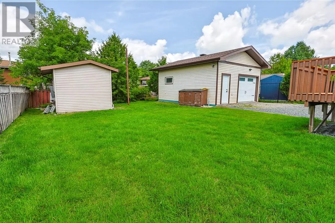
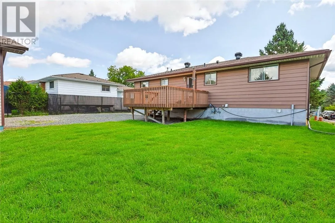
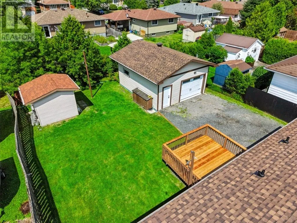
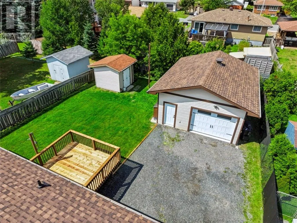
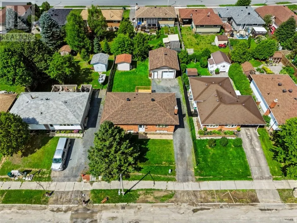
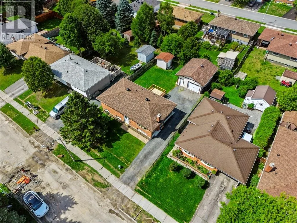
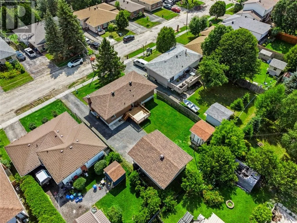
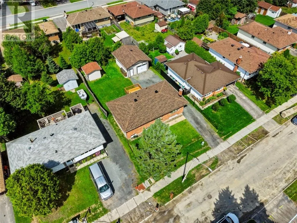
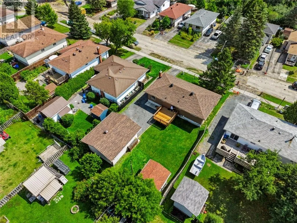
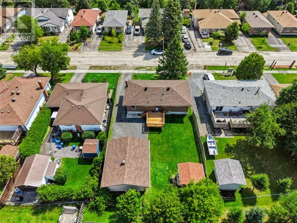
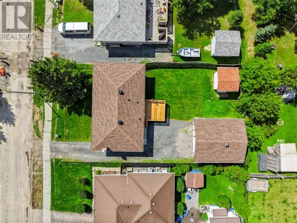
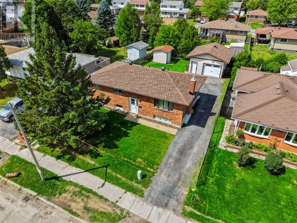
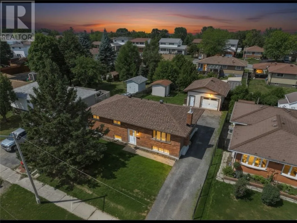
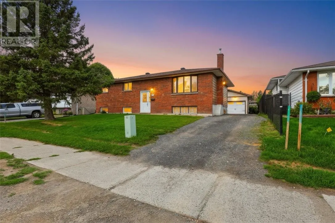
Welcome to this beautifully maintained, move-in-ready bungalow situated in a highly desirable, family-friendly neighborhood. This home offers a bright and spacious layout perfectly designed for comfortable living and entertaining. The main level boasts a sunlit living room, a formal dining room, and a spacious kitchen featuring classic oak cabinetry. From the kitchen, step right out onto a brand-new, oversized deck—the perfect setup for summer barbecues and outdoor dining. Three comfortable bedrooms and a full 4-piece bathroom complete the main floor. Downstairs, the fully finished lower level significantly expands your living space with a Large recreation room anchored by a cozy gas fireplace. This level also includes a private fourth bedroom an updated 3-piece bathroom, making it an excellent space for guests or older children. Outside, the heated 20x24 garage is a fantastic bonus for hobbyists or extra storage, complemented by an additional 10x10 storage shed. Don't miss out on this fantastic opportunity—book your private showing today! (id:27476)


Property Highlights

MLS® Number
2130044
Type
Single Family
Ownership Type
Freehold
Land Size
111.9400|4,051 - 7,250 sqft

Building

Building Type
House
Square Footage
700 - 1100 sqft
Bathrooms Total
2
Bedrooms Total
4
Fireplace Present
No
Basement Type
Full
Basement Features
Building Heating Type
Forced air
Heating Fuel
Building Cooling Type
None

Utilities

Water
Municipal water
Utility Sewer
Municipal sewage system

Room Layout

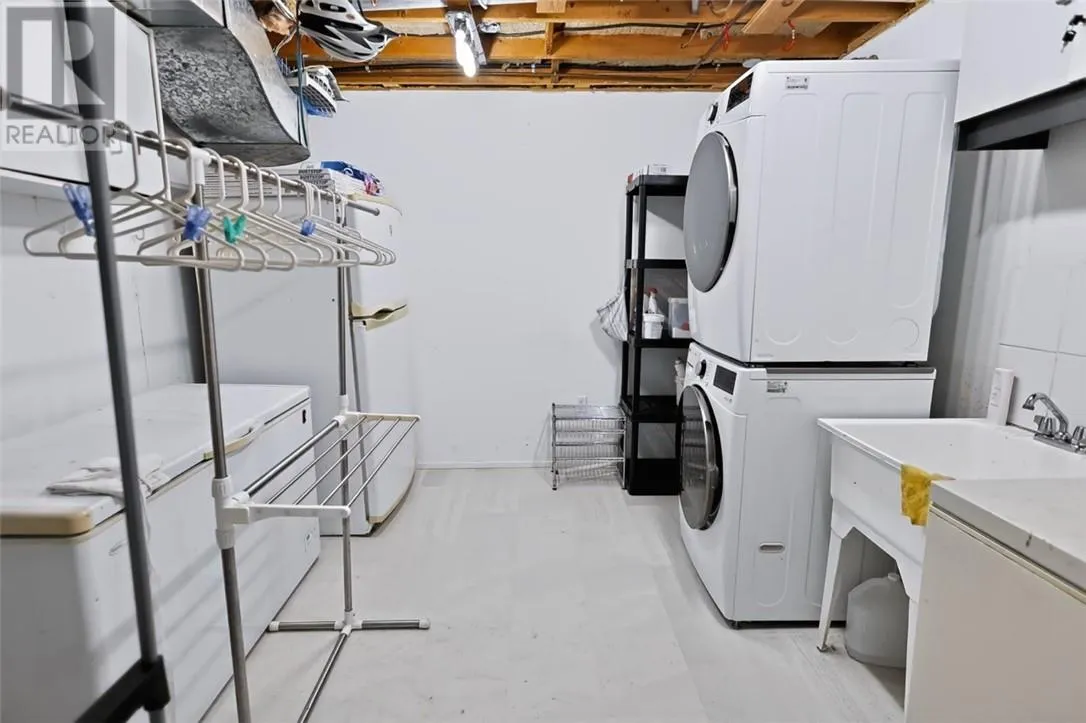
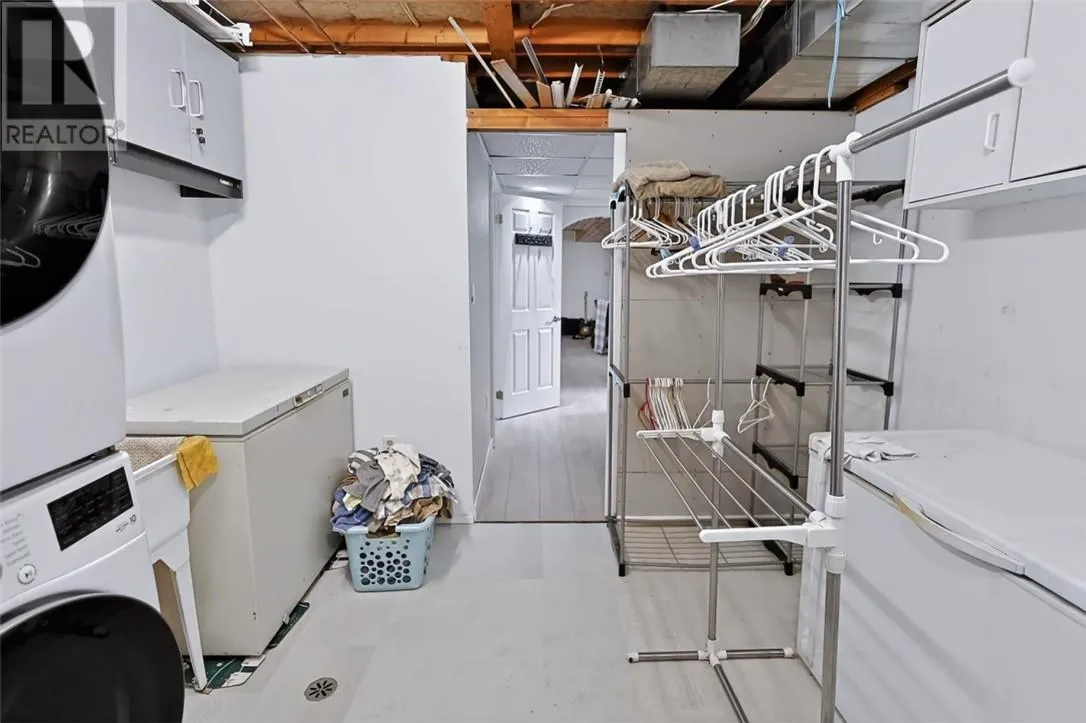
Laundry room
Lower level
11.15 x 10.60
3pc Bathroom
Lower level
3.91 x 10.55
Bedroom
Lower level
11.02 x 12.64
Family room
Lower level
18.71 x 22.30
4pc Bathroom
Main level
11.7 x 4.3
Primary Bedroom
Main level
11.3 x 11.93
Bedroom
Main level
7.9 x 11.41
Bedroom
Main level
8.1 x 9.35
Dining room
Main level
9.03 x 11.41
Kitchen
Main level
11.4 x 14.03
Living room
Main level
7.94 x 16.9
Foyer
Main level
3.45 x 6.04

Location

Learn more about this property
Listing provided by:
LPT REALTY ULC
MLS® number:
2130044
Agent:
Holly Abbott
*Indicates required field
Name is required
Email is required
Please enter a valid phone number (e.g., 416-111-1111).