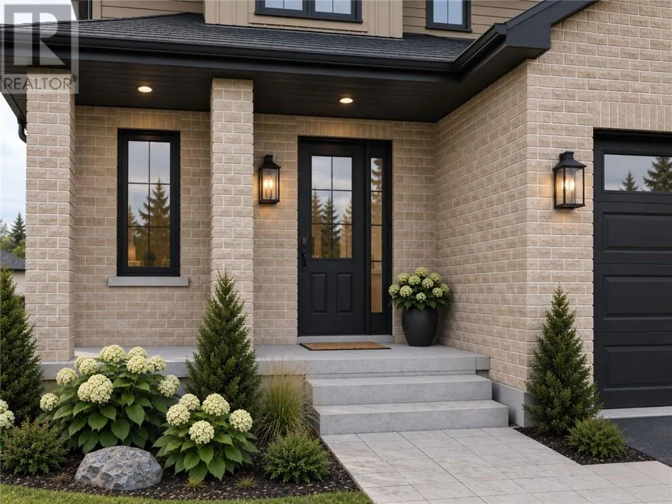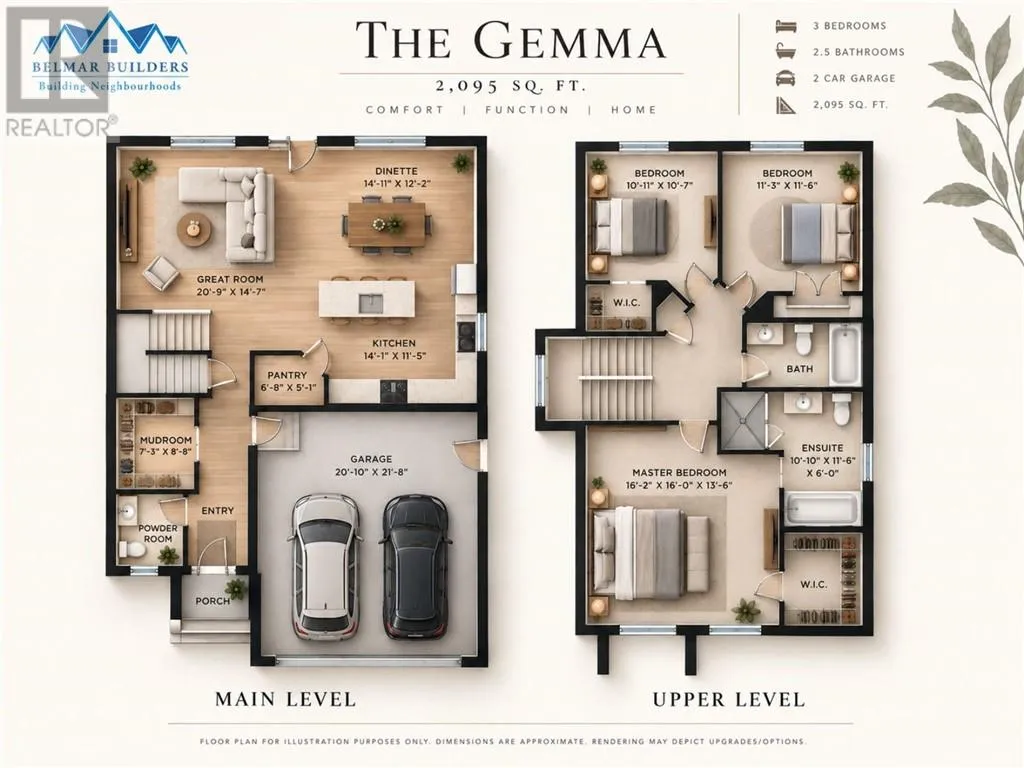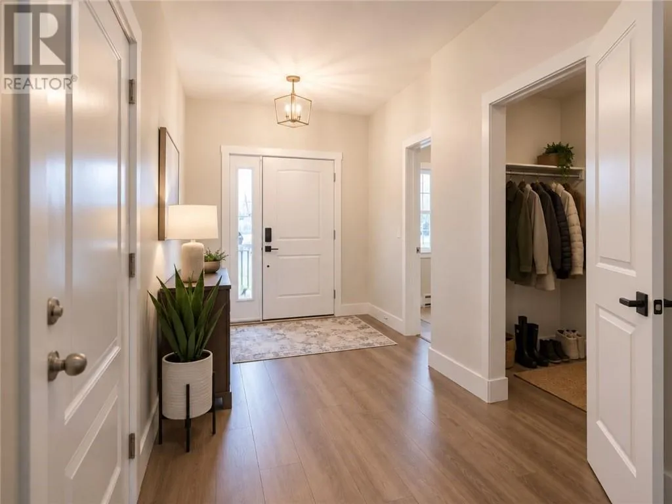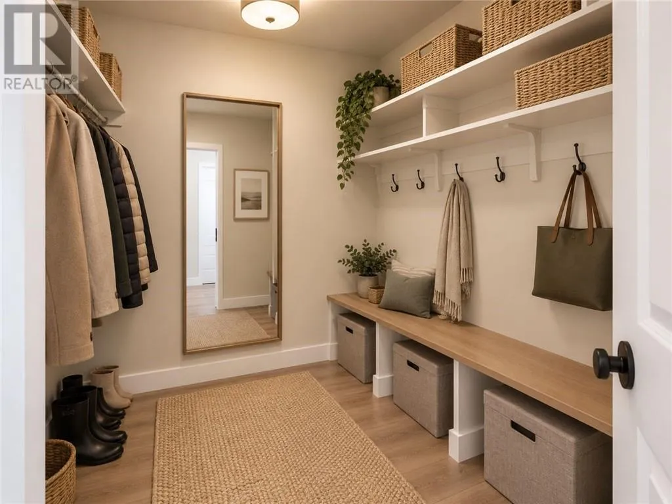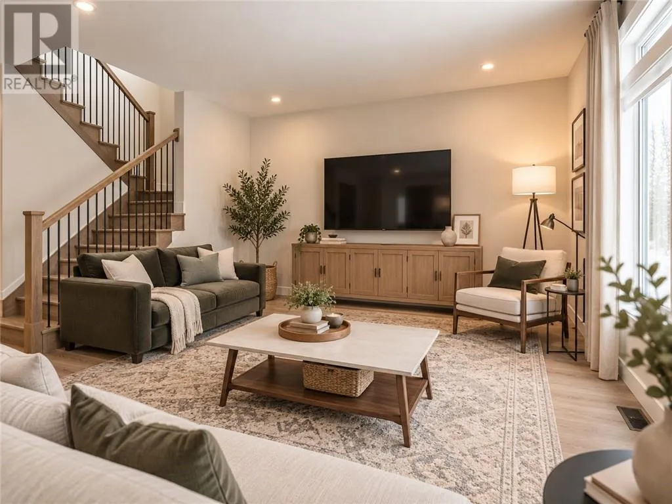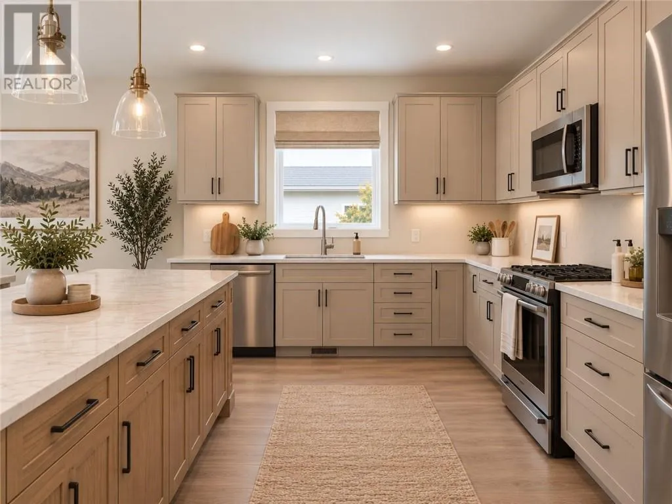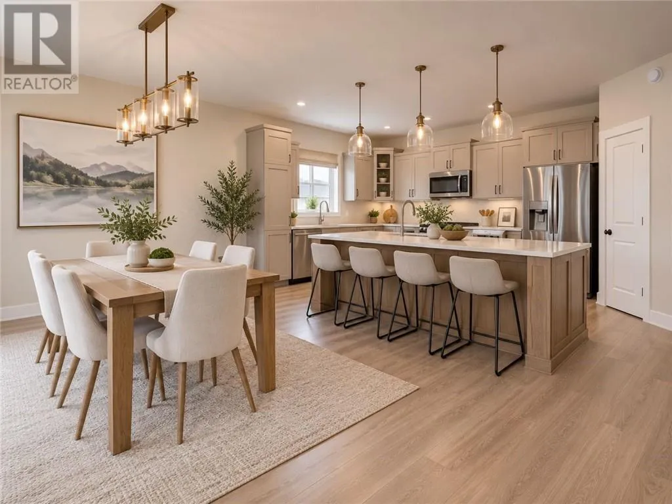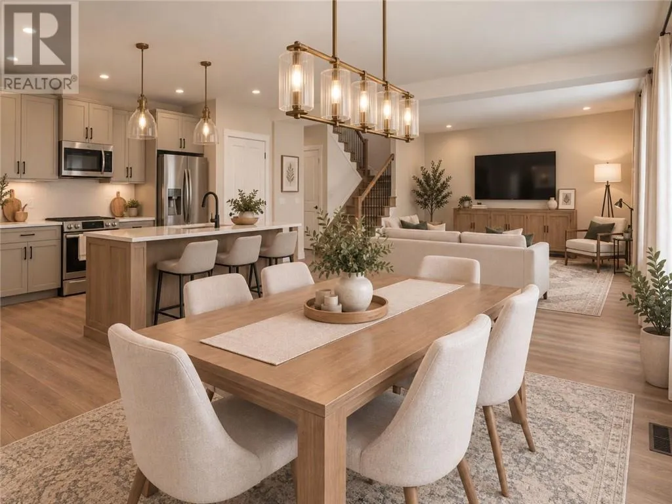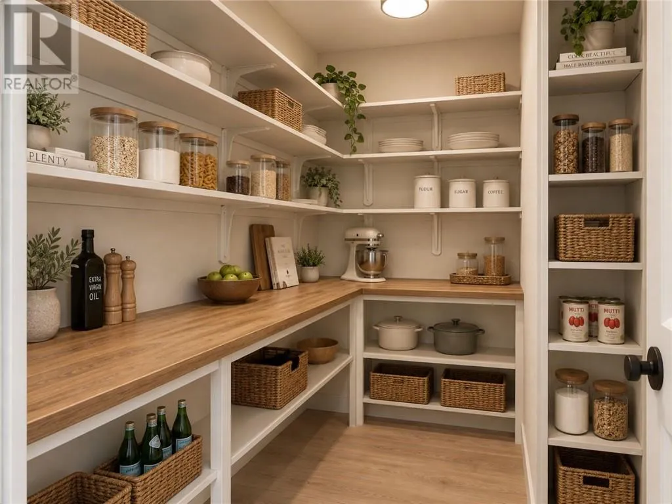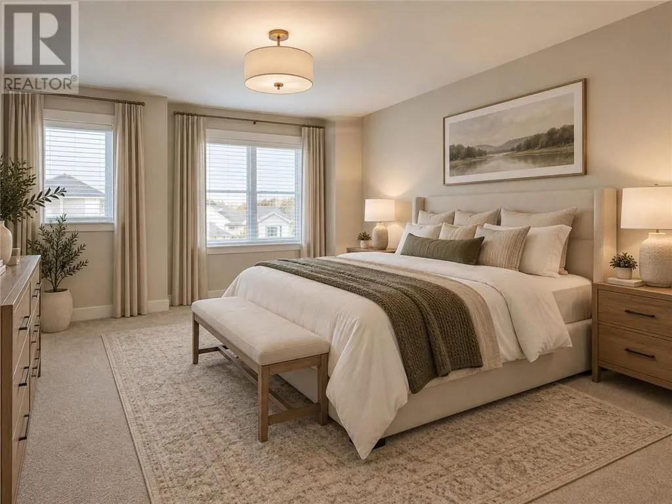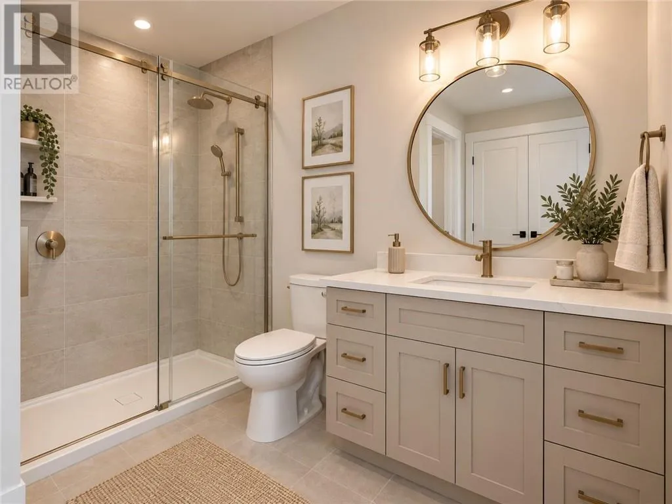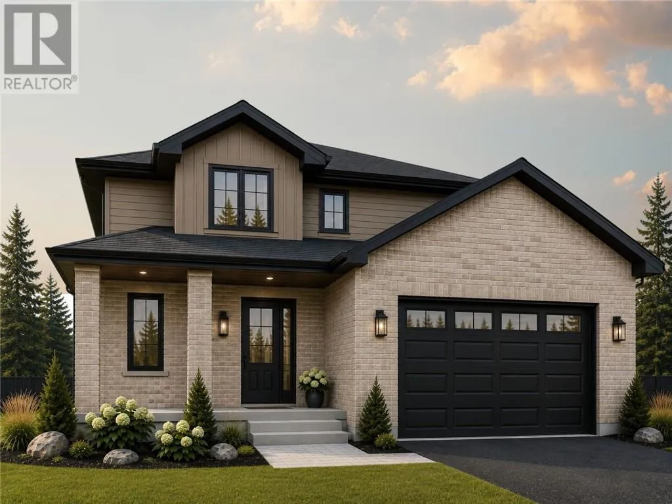
Meet the Gemma by Belmar Builders — a thoughtfully designed 2,095 sq. ft. two-storey offering the space, storage and functionality a busy household needs, priced from $843,257. The main floor features a bright, open-concept kitchen, dining and great room designed for everyday living and entertaining. The kitchen offers a large centre island and a walk-in pantry, while the spacious front entry includes an impressive 7'3"" x 8'8"" walk-in mudroom, giving you plenty of room to keep coats, shoes and everyday clutter organized. Upstairs, you'll find three bedrooms, including a generous primary suite complete with a walk-in closet and private ensuite, plus a full family bathroom. With 2.5 bathrooms, an attached double garage, and a layout that makes excellent use of its 2,095 sq. ft., the Gemma delivers the kind of practical space that's perfect for the growing family. To be built by Belmar Builders in Riverdale, Lively, with the opportunity to select finishes and make it your own. List price reflects the base model on Lots 4 or 5. Premium lots, walkout options, upgrades and optional features are available at additional cost. Renderings are for illustration purposes only and may depict upgraded or optional finishes. Final pricing may vary based on lot selection, upgrades and options. (id:27476)