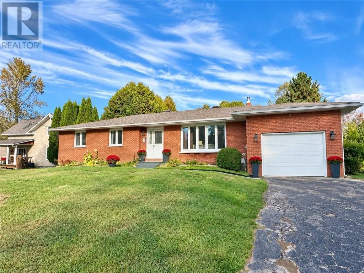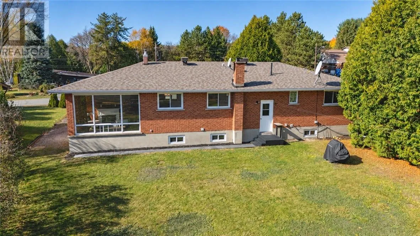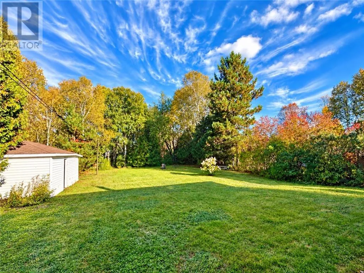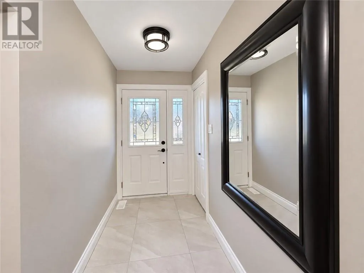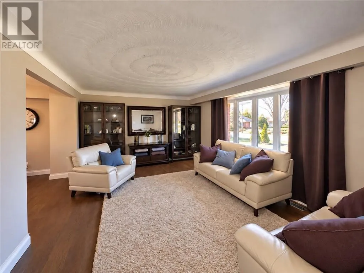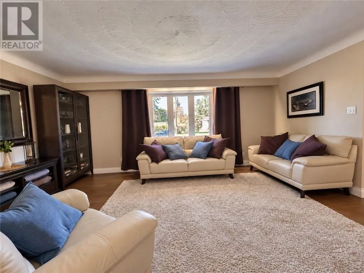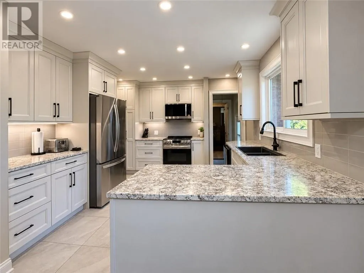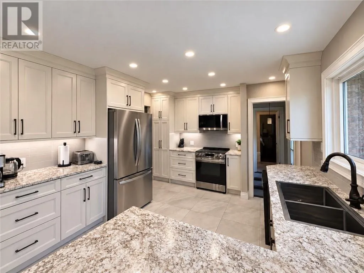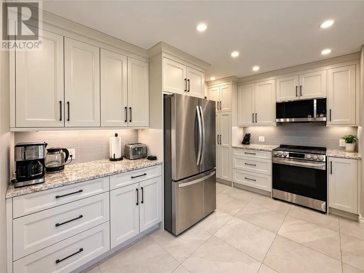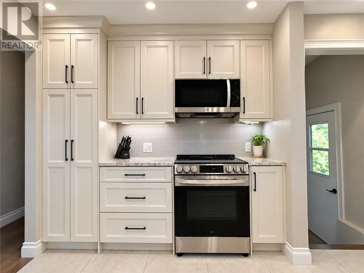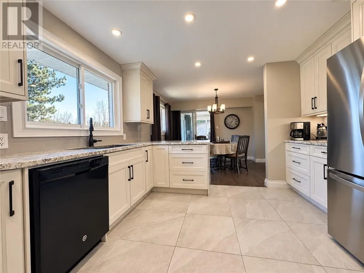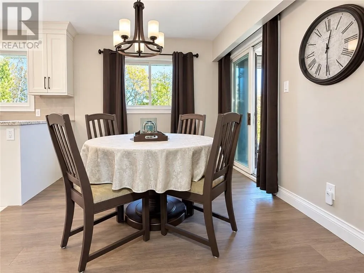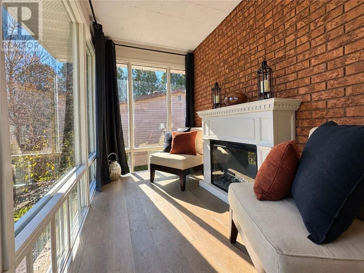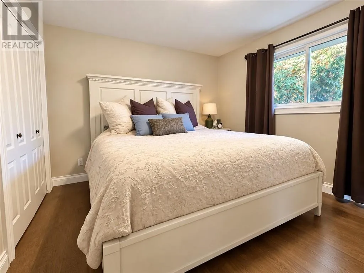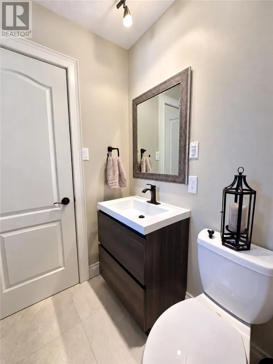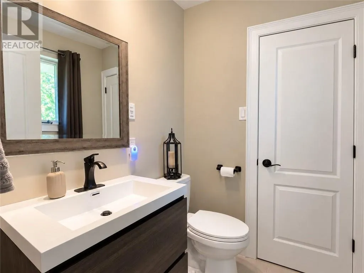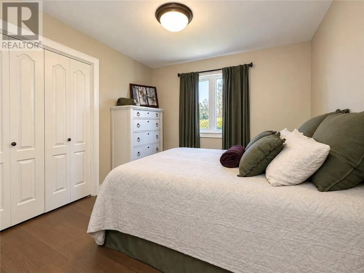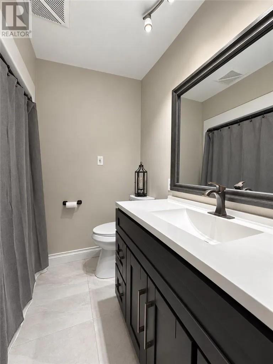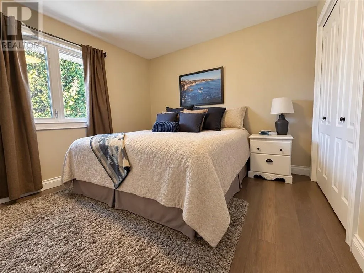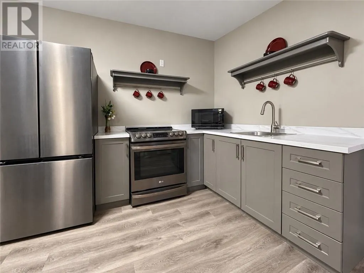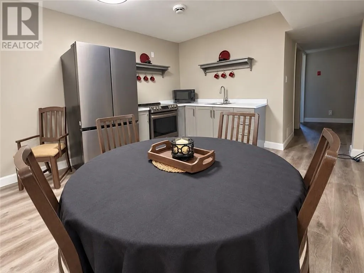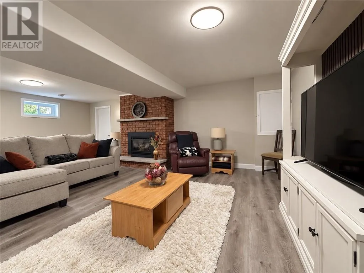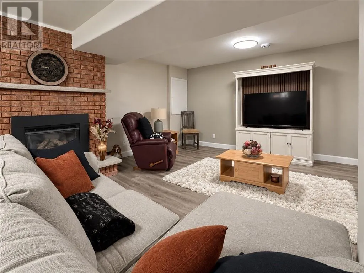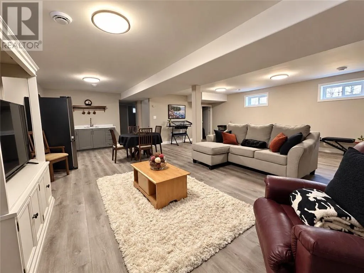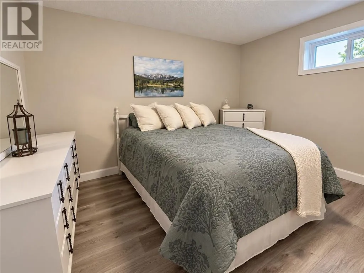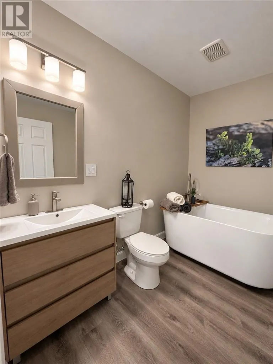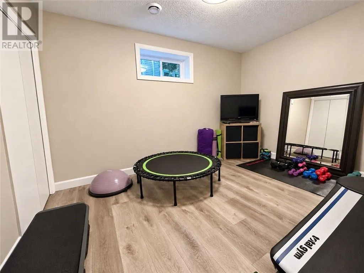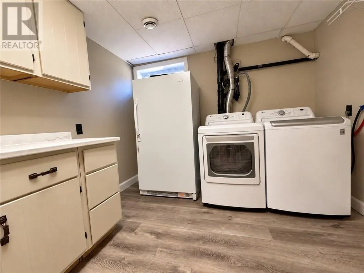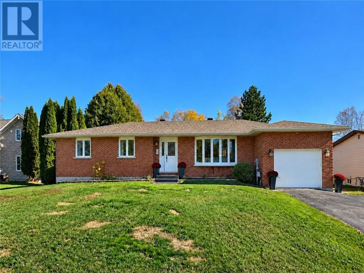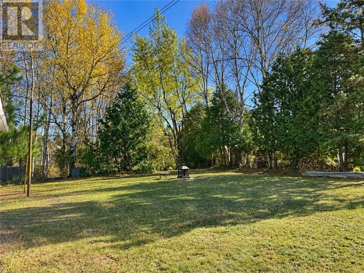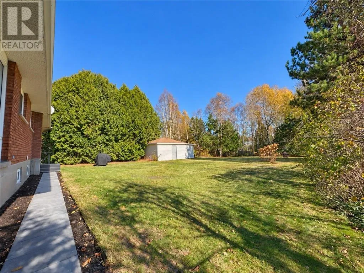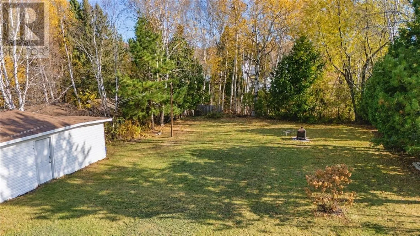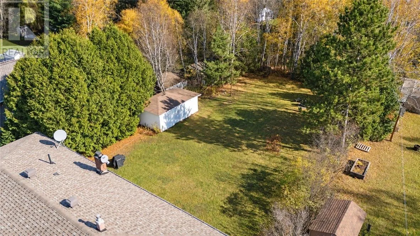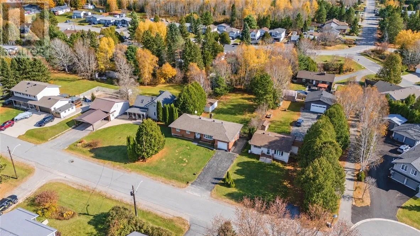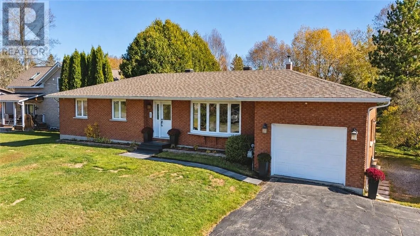
Tucked at the end of a quiet cul-de-sac in one of Lively's most established neighbourhoods, 22 Walter Avenue offers the comfort of a classic brick bungalow, beautifully refreshed for its next chapter. Mature trees surround the spacious backyard, with room for family and friends to gather and enjoy the outdoors. Inside, sunlight pours through the living room’s bay window, creating a warm setting for everyday life. The newly renovated kitchen features crown-moulded shaker cabinetry, generous counters, a peninsula and new appliances, with a window overlooking the back yard. The adjoining dining room keeps family and friends close, while the glassed-in sunroom offers a favourite spot for morning coffee or some quiet time enjoying a good book. Three generous bedrooms, a renovated four-piece bathroom and a two-piece ensuite powder room complete the main floor. Downstairs, a spacious family room centred around the gas fireplace — an inviting place for movie nights and cooler evenings. A summer kitchen, two additional bedrooms and a renovated bathroom with a freestanding soaker tub provide extra space for guests and extended family, or potential for an in-law suite. Outside, the spacious back yard has room for outdoor play, colourful gardens and a future deck. New patio stones welcome you to the front door of home, while the attached garage and backyard storage shed keep tools and seasonal belongings close at hand. The renovations have been done, leaving more time to enjoy time with friends and family. New flooring, lighting, trim and paint carry throughout the home, complemented by a new natural gas furnace. Central air conditioning adds comfort in the warmer months, and schools, shops, parks and trails are close by. If you’ve been looking for a home with room to bring everyone together and a peaceful setting to call your own, see everything this lovely home has to offer! Book your private showing today! (id:27476)