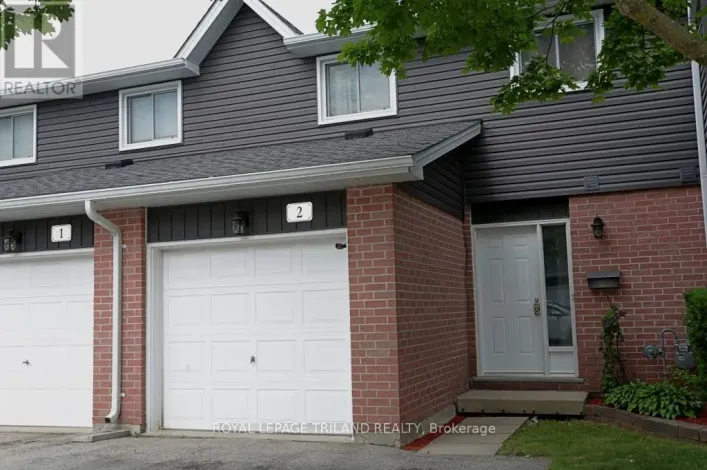
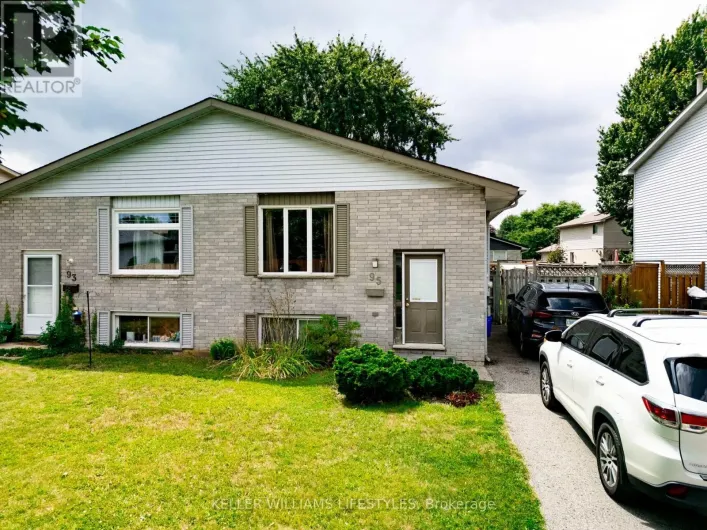
83 Bonaventure Drive, London East, Ontario N5V 4A7

Listed for:
$440,000
3 beds
2 baths
Listed 58 days ago
House for rent: 83 Bonaventure Drive, London East, Ontario N5V 4A7

View all 32 photos

About

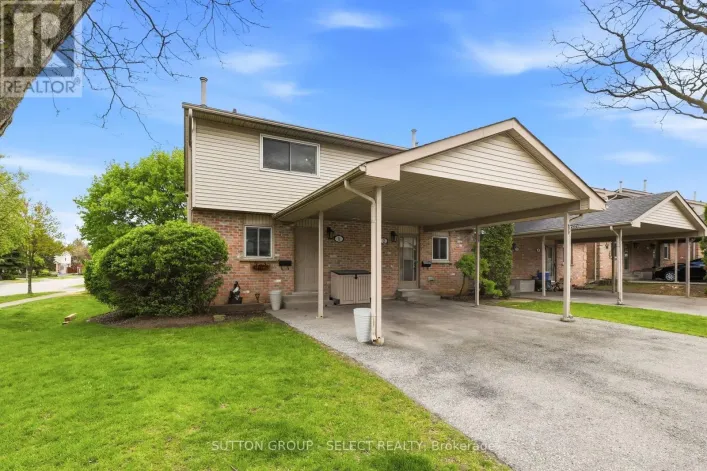
Cross Streets: Admiral & Veterans Memorial. ** Directions: Heading North on Veterans Memorial Turn Left On Admiral Then Left On Bonaventure. Welcome to this charming, move-in ready 3-bedroom, 1.5-bathroom home in a family-friendly London neighbourhood. The brick exterior and covered front porch welcome you the moment you pull up.Inside, the main floor is bright and open, with fresh neutral colours and newer vinyl plank flooring flowing from the living room to the dining area and into the updated kitchen. The kitchen features crisp cabinetry, black hardware, granite-look counters, and black appliances. A powder room with an updated vanity completes the main floor. Upstairs are three comfortable bedrooms and a full 4-piece bathroom with updated fixtures and plenty of natural light.Out back, enjoy a fully fenced yard with a concrete patio, wood deck, and green lawn with mature trees for privacy - perfect for pets, kids, or entertaining.This home is move-in ready and won't last long - come see it for yourself. (id:27476)

Property Highlights

MLS® Number
X13468914
Type
Single Family
Community Name
East I
Ownership Type
Freehold
Land Size
30.4 x 109.9 FT
Parking Space Total
3

Building

Building Type
House
Storeys
2.00
Square Footage
1100 - 1500 sqft
Bathrooms Total
2
Bedrooms Above Ground
3
Bedrooms Total
3
Exterior Finish
Aluminum siding, Brick
Fireplace Present
No
Basement Type
N/A (Unfinished)
Basement Features
Building Heating Type
Forced air
Heating Fuel
Natural gas
Building Cooling Type
Central air conditioning

Utilities

Water
Municipal water
Utility Sewer
Sanitary sewer

Room Layout

Primary Bedroom
Second level
4.37 m x 2.89 m
Bedroom 2
Second level
2.98 m x 2.77 m
Bedroom 3
Second level
2.98 m x 2.84 m
Bathroom
Second level
2.44 m x 1.63 m
Other
Basement
9.22 m x 4.93 m
Kitchen
Main level
5.33 m x 2.66 m
Dining room
Main level
3.95 m x 3.36 m
Living room
Main level
4.99 m x 3.84 m
Partial bathroom
Main level
1.47 m x 1.87 m

Location

Learn more about this property
Listing provided by:
ROYAL LEPAGE TRILAND REALTY
MLS® number:
X13468914
Agent:
Wanita Johnston
*Indicates required field
Name is required
Email is required
Please enter a valid phone number (e.g., 416-111-1111).