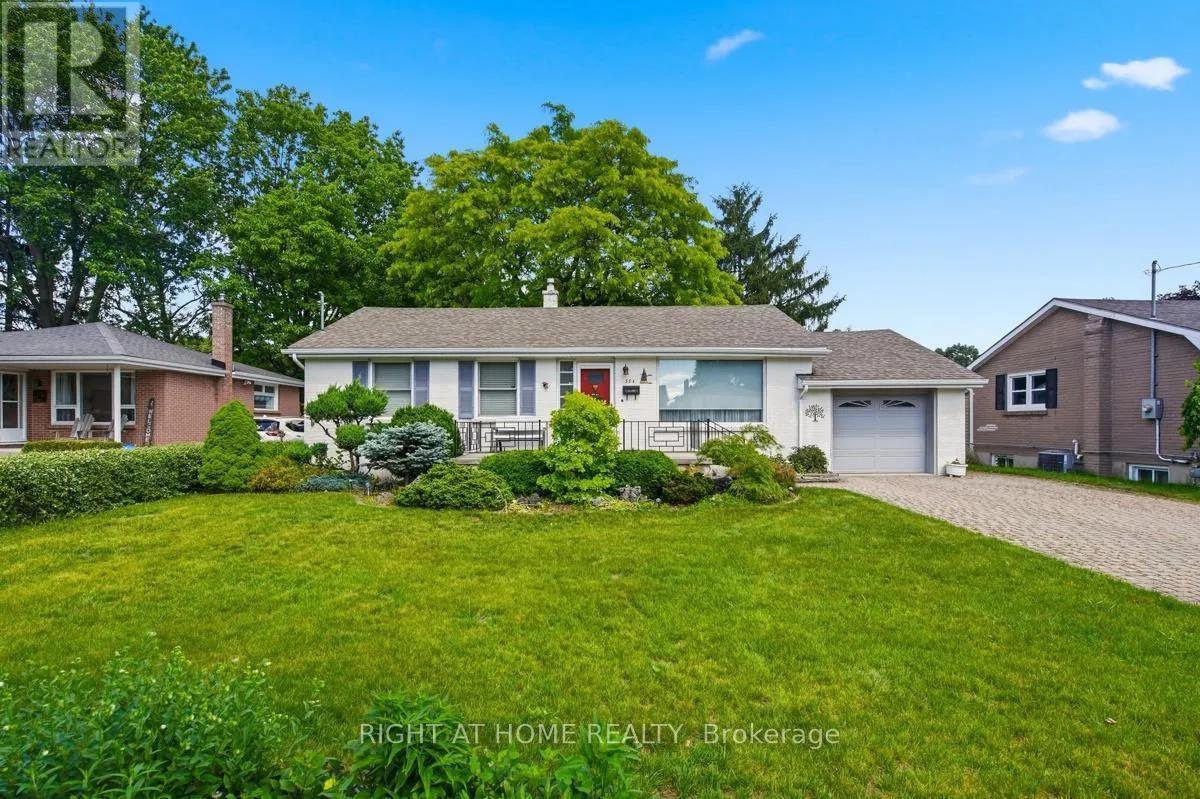
384 Regal Drive, London East, Ontario N5Y 1J7

Listed for:
$549,000
3 beds
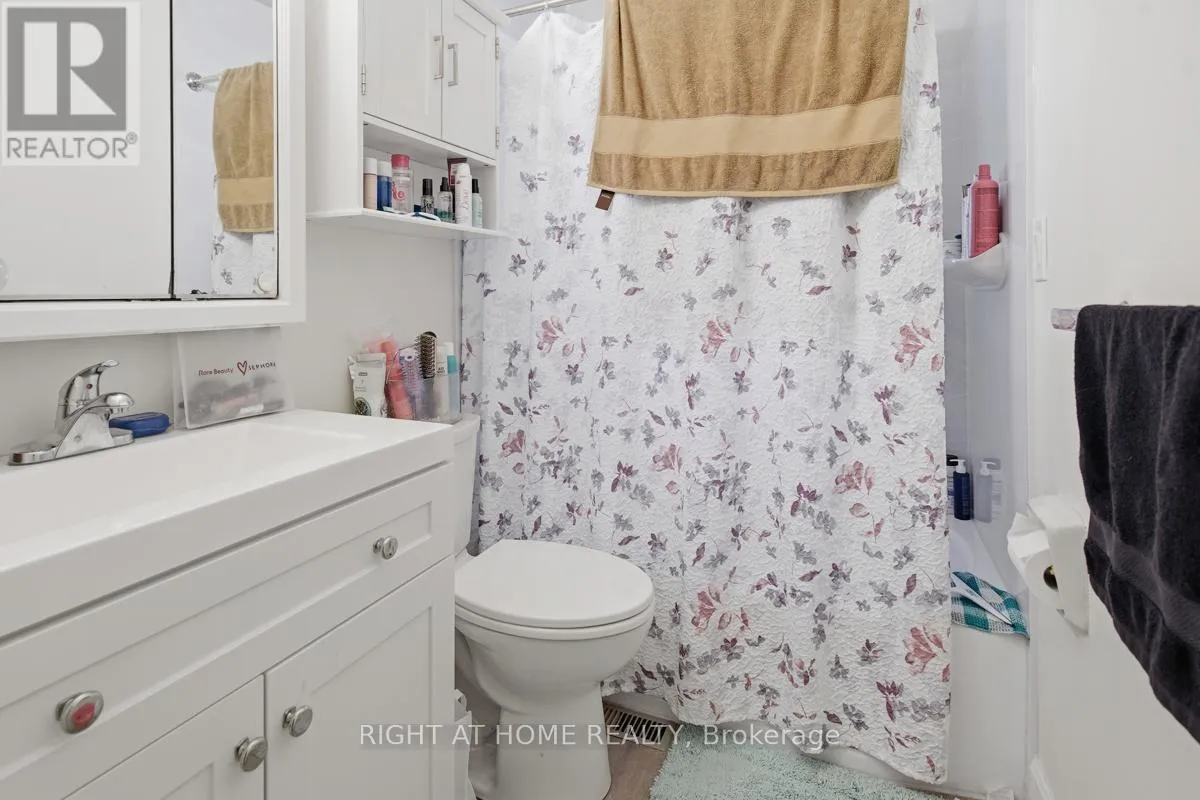
2 baths
Listed 26 days ago
House for rent: 384 Regal Drive, London East, Ontario N5Y 1J7

View all 37 photos

About

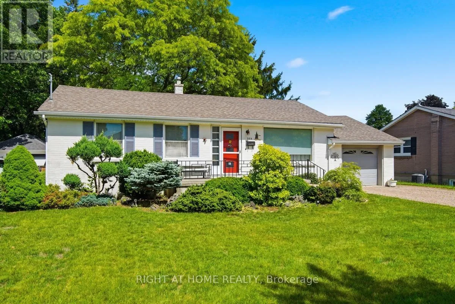
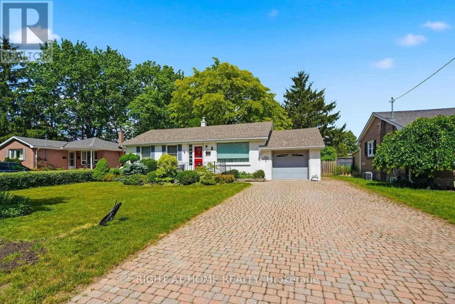
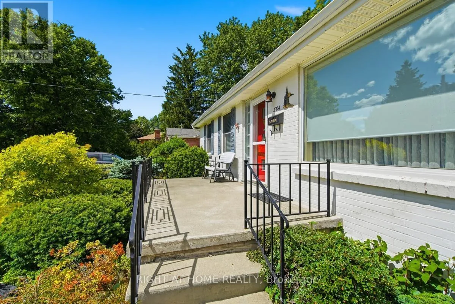
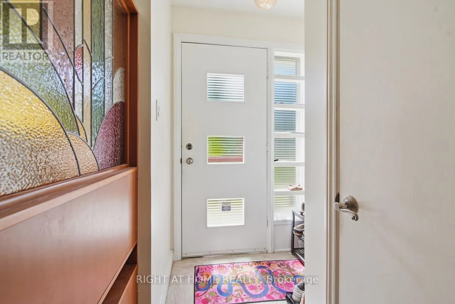
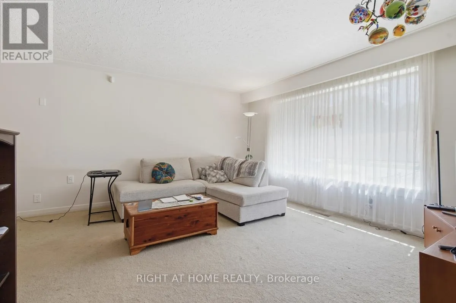
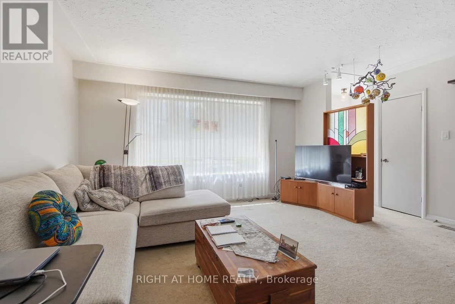
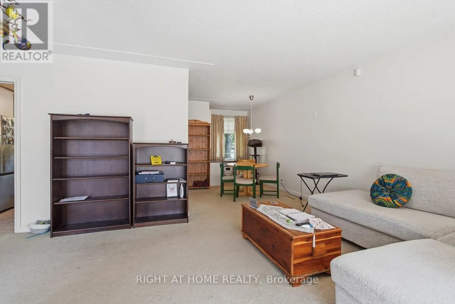
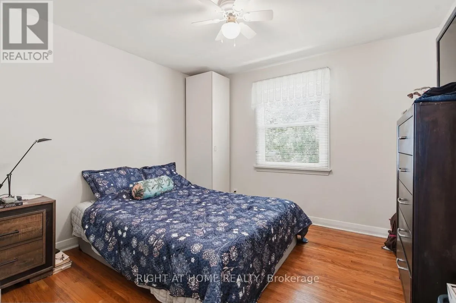
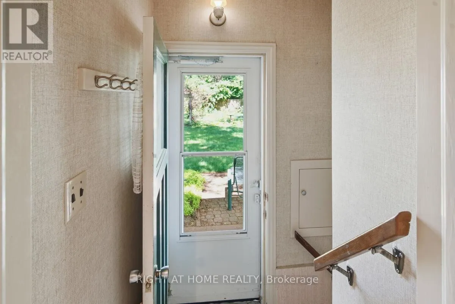
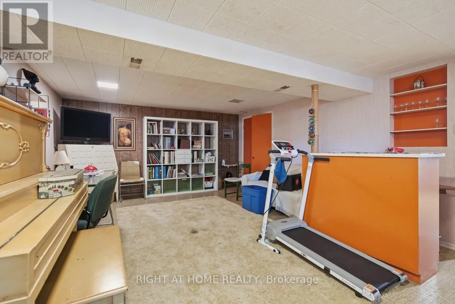
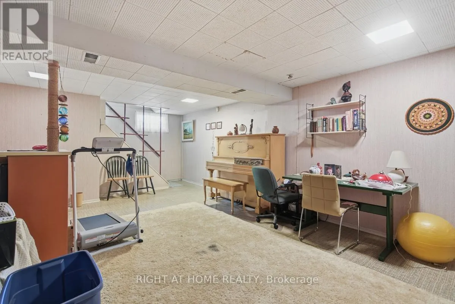
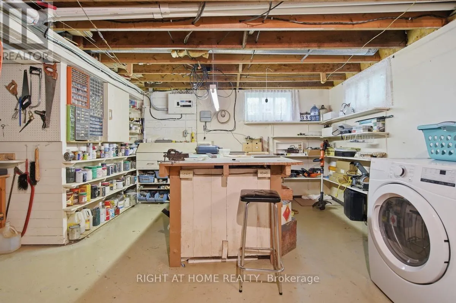
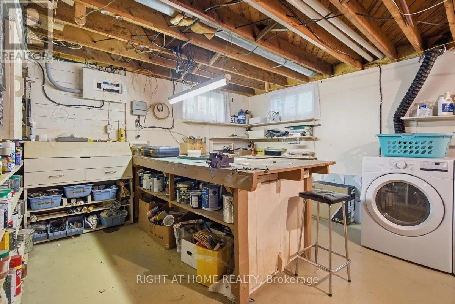
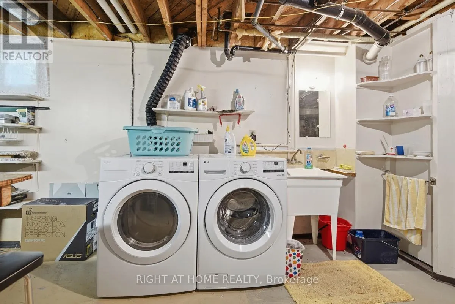
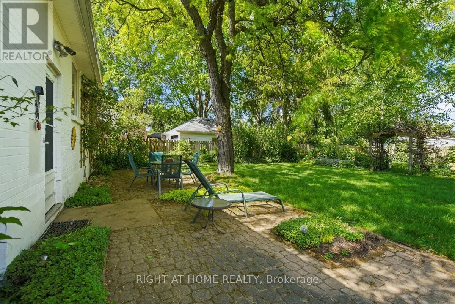
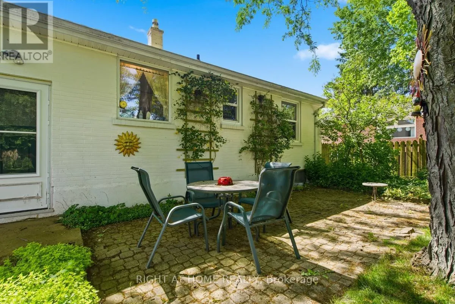
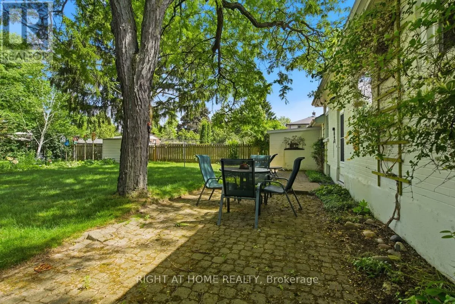
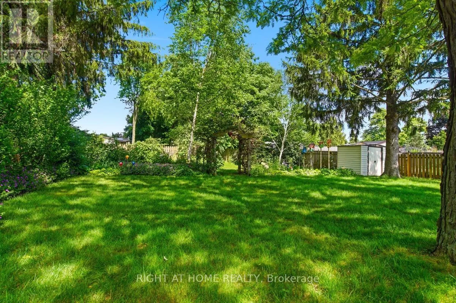
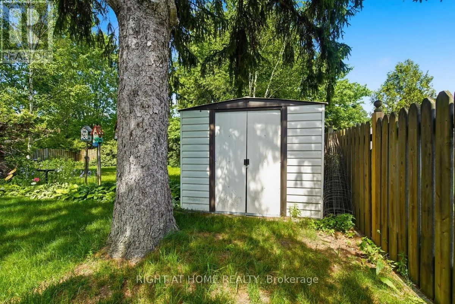
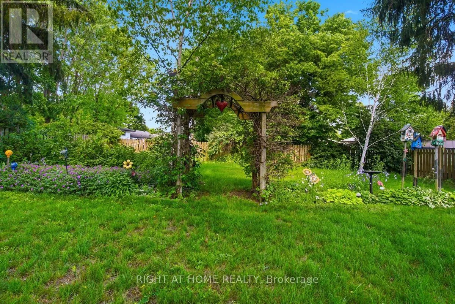
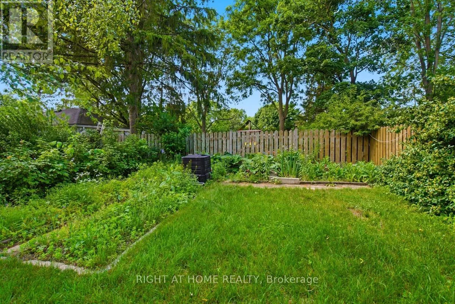
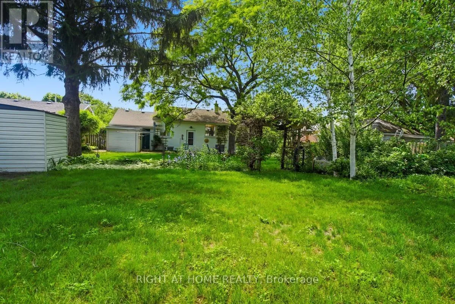
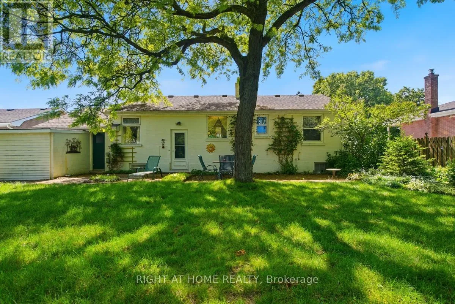
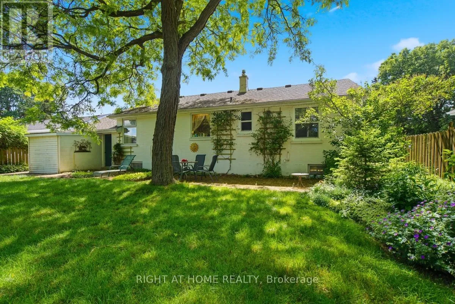
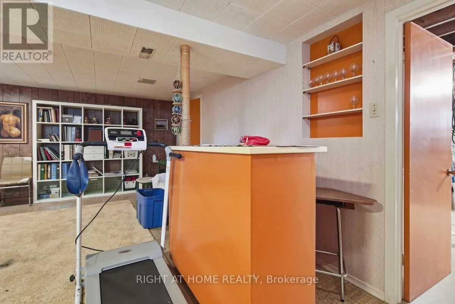
Cross Streets: Fuller & Highbury. ** Directions: From Highbury Ave., turn west on Fuller and north on Regal. Welcome to this lovingly maintained home, proudly offered by its long term owners. Perfect for families, this property combines comfort and convenience in a desirable location. Step inside and discover a warm and inviting layout. The large recreation room in the basement is ideal for entertaining, relaxing or creating your own home theatre or play space. For hobbyists or DIY enthusiasts, the workshop is truly a dream - offering ample space to bring your projects to life. Outside, you'll find a spacious front yard and a private backyard oasis with plenty of room for gardening, outdoor activities or simply enjoying quite moments. The attached garage and large driveway provide convenient parking and storage. Located within a quick walk to restaurants, schools, shopping and more, this home offers the perfect blend of neighbourhood charm and everyday convenience. Don't miss your chance to make this wonderful family home your own - come and take a look today! (id:27476)

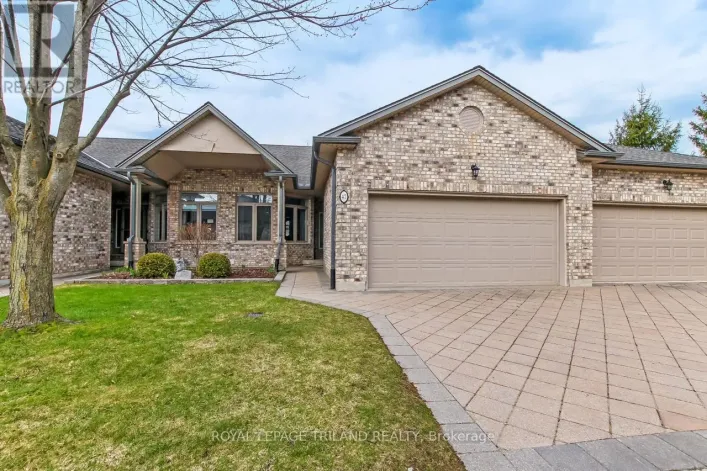
Property Highlights

MLS® Number
X13469526
Type
Single Family
Community Name
East A
Ownership Type
Freehold
Land Size
64 x 145 FT|under 1/2 acre
Parking Space Total
4

Building

Building Type
House
Storeys
1.00
Square Footage
700 - 1100 sqft
Bathrooms Total
2
Bedrooms Above Ground
3
Bedrooms Total
3
Amenities
Public Transit, Schools
Exterior Finish
Brick
Fireplace Present
No
Basement Type
Full (Partially finished)
Basement Features
Building Heating Type
Forced air
Heating Fuel
Natural gas
Building Cooling Type
Central air conditioning

Utilities

Water
Municipal water
Utility Sewer
Sanitary sewer

Room Layout

Recreational, Games room
Basement
4.6 m x 6.4 m
Workshop
Basement
4 m x 4.9 m
Living room
Main level
4.1 m x 5 m
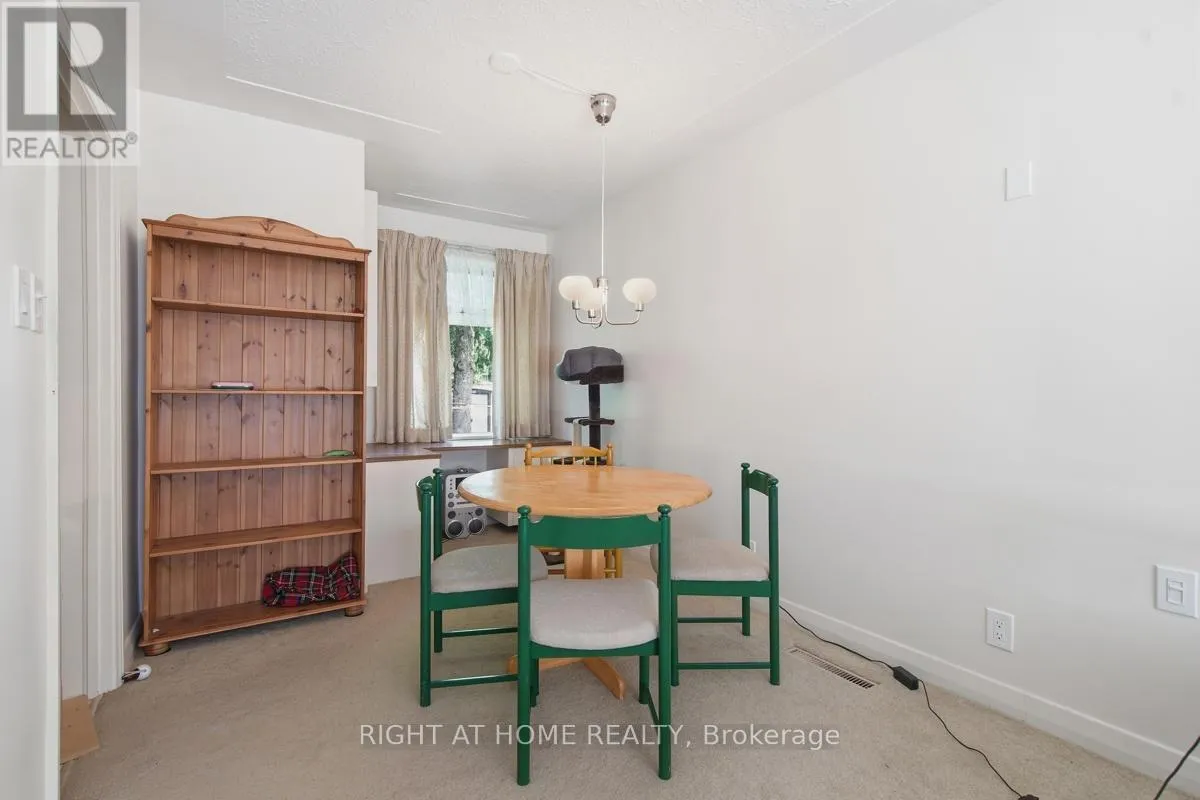
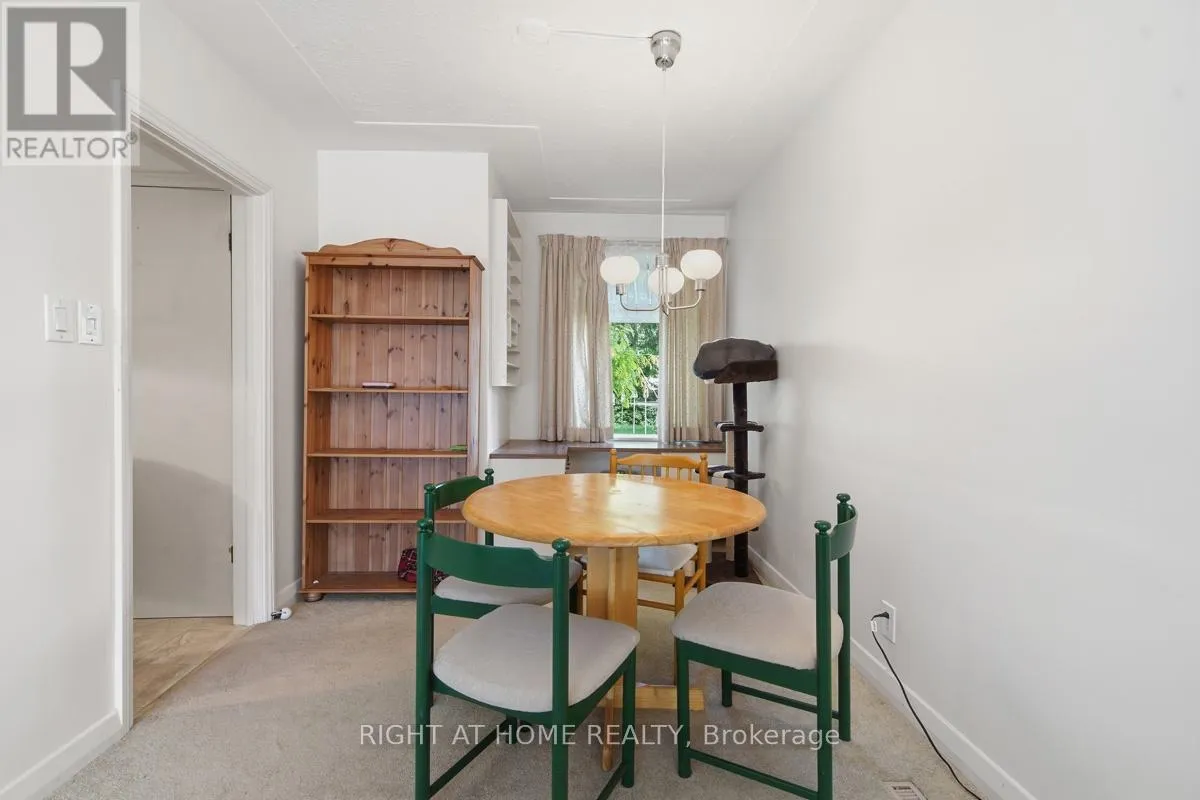
Dining room
Main level
2.6 m x 2.6 m
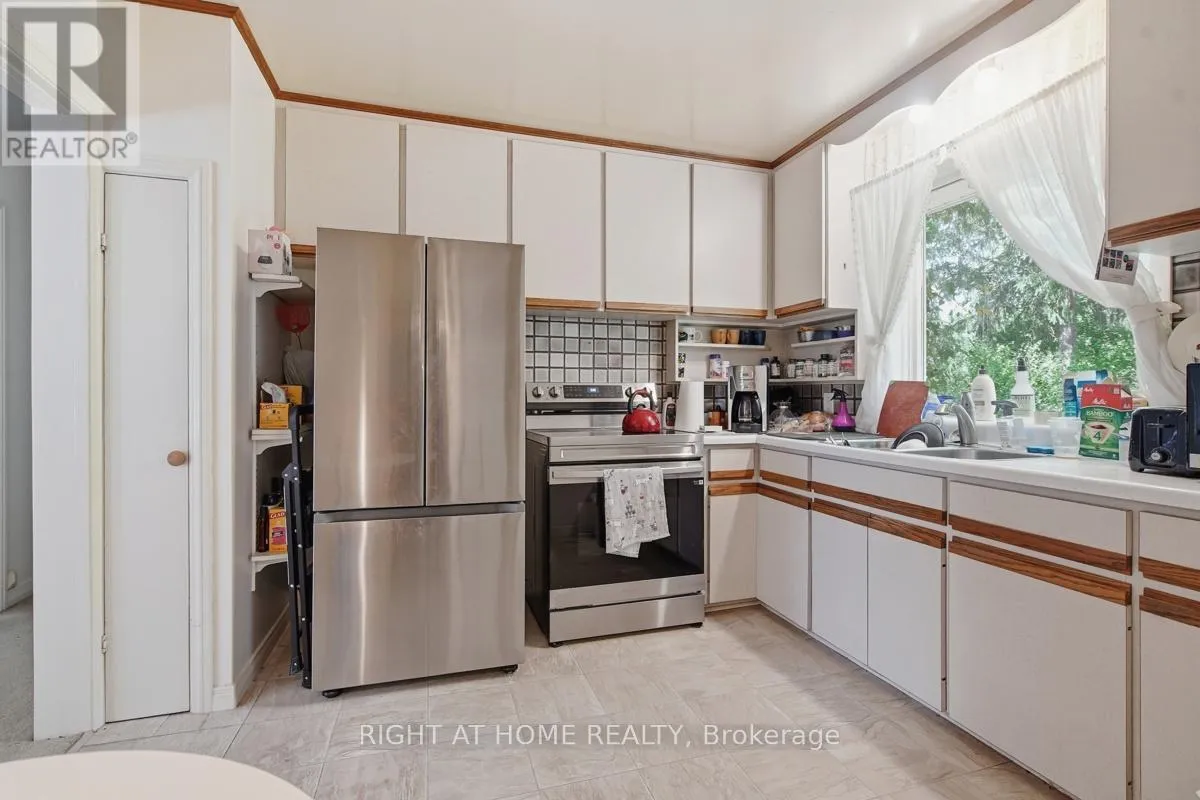
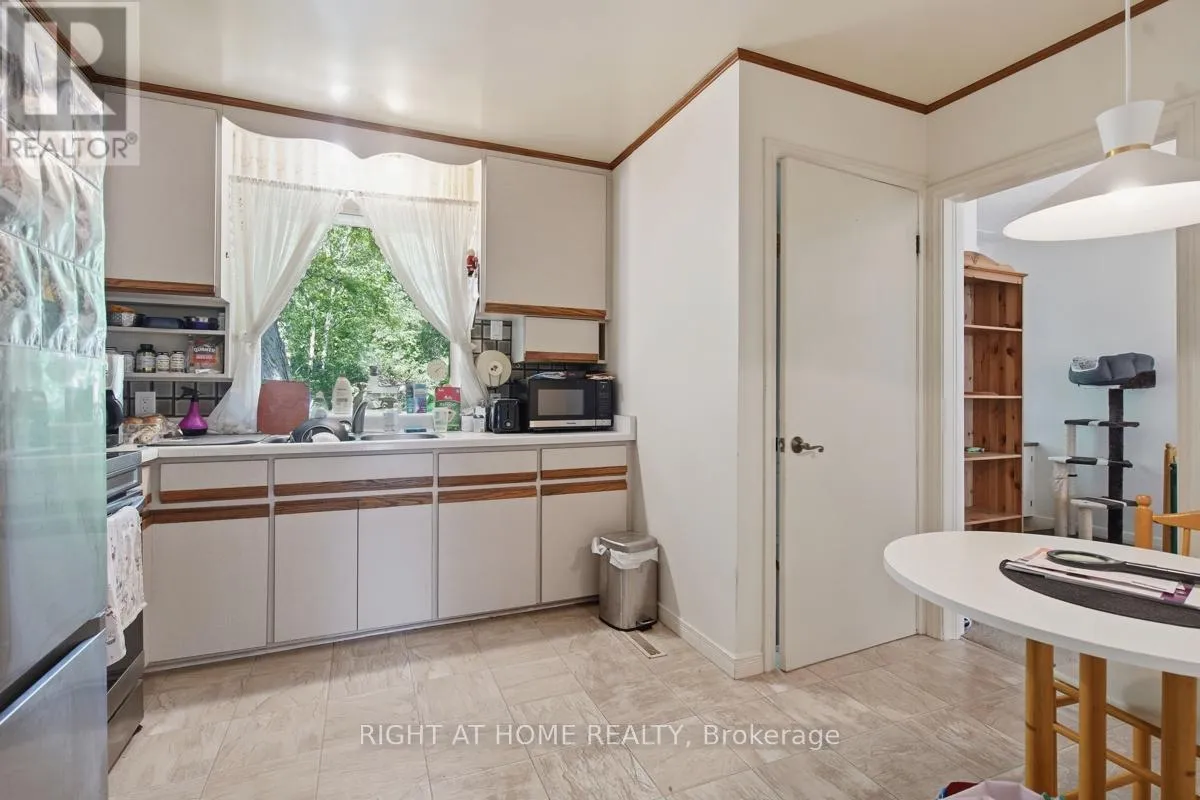
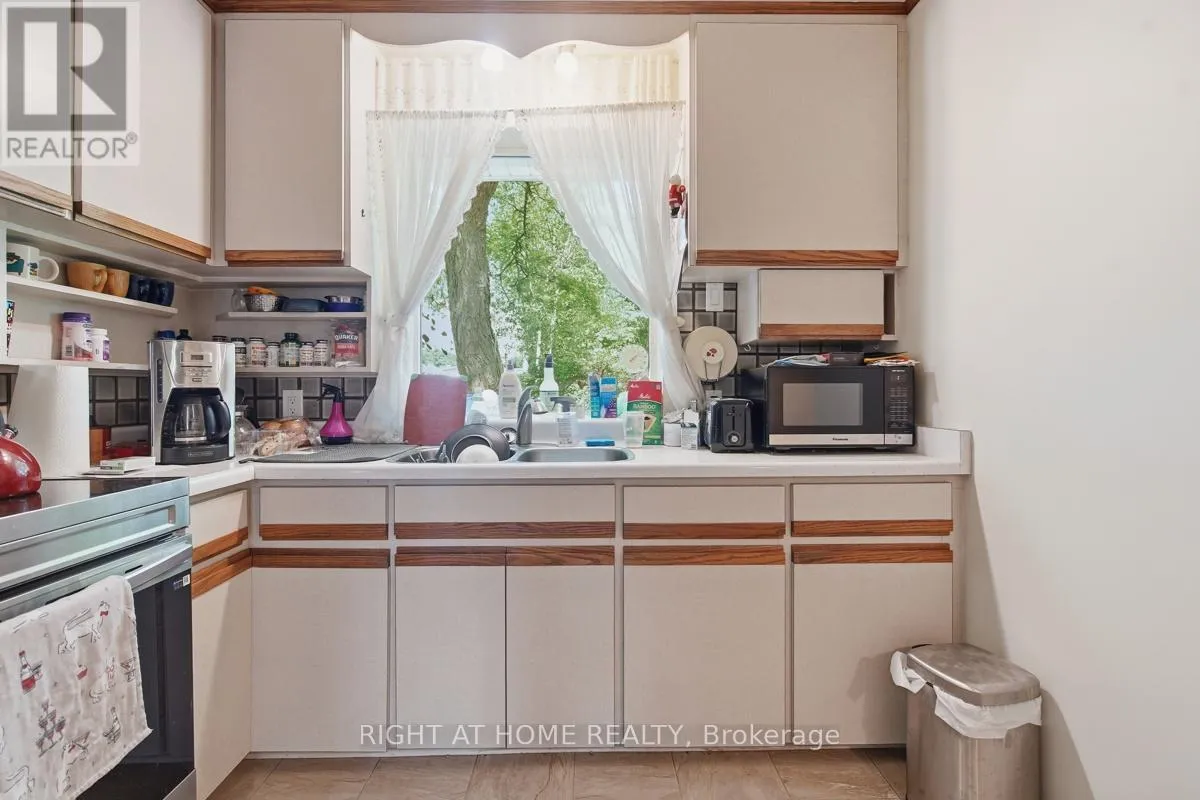
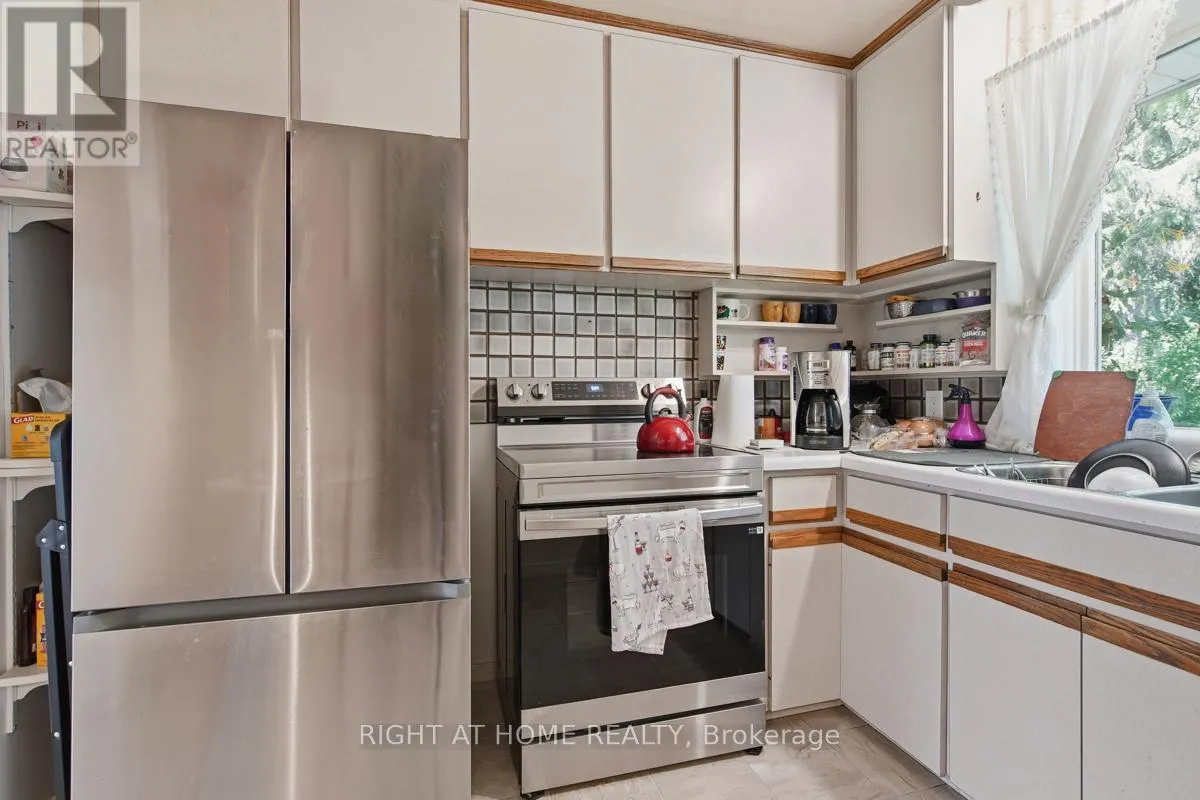
Kitchen
Main level
3.2 m x 4 m
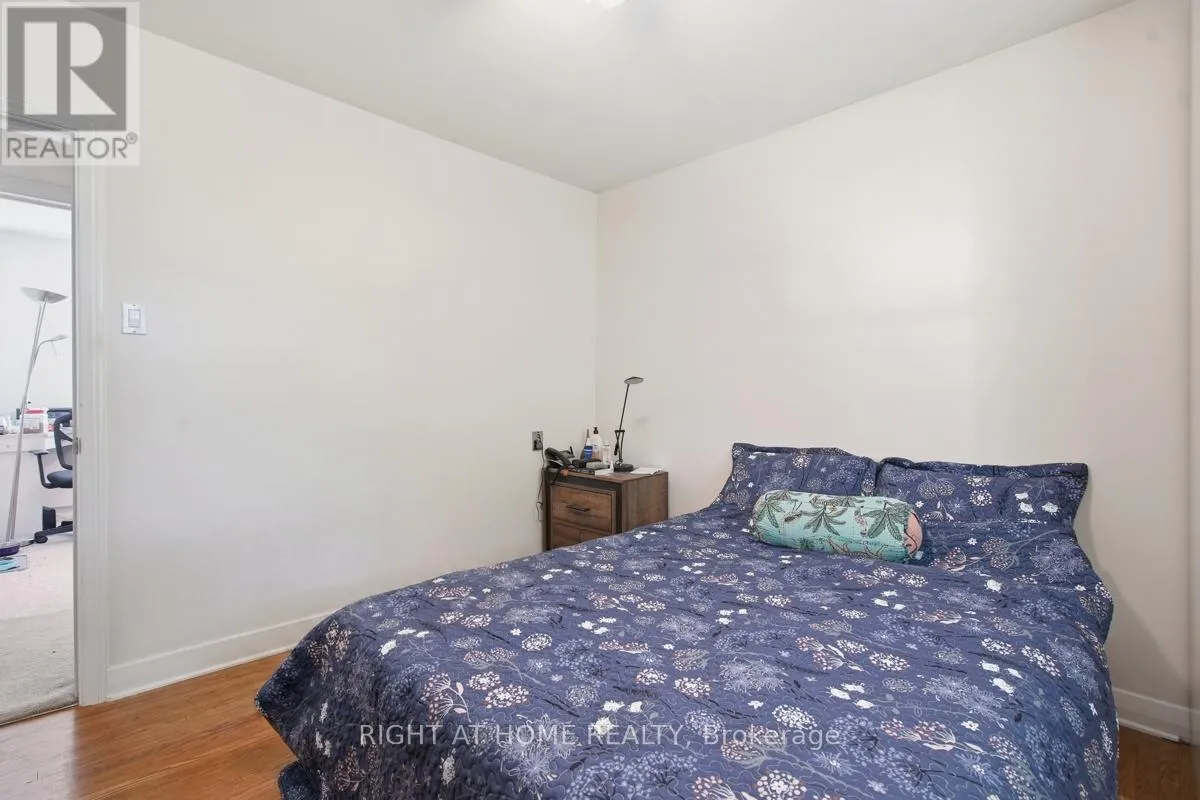
Primary Bedroom
Main level
3.2 m x 3.4 m
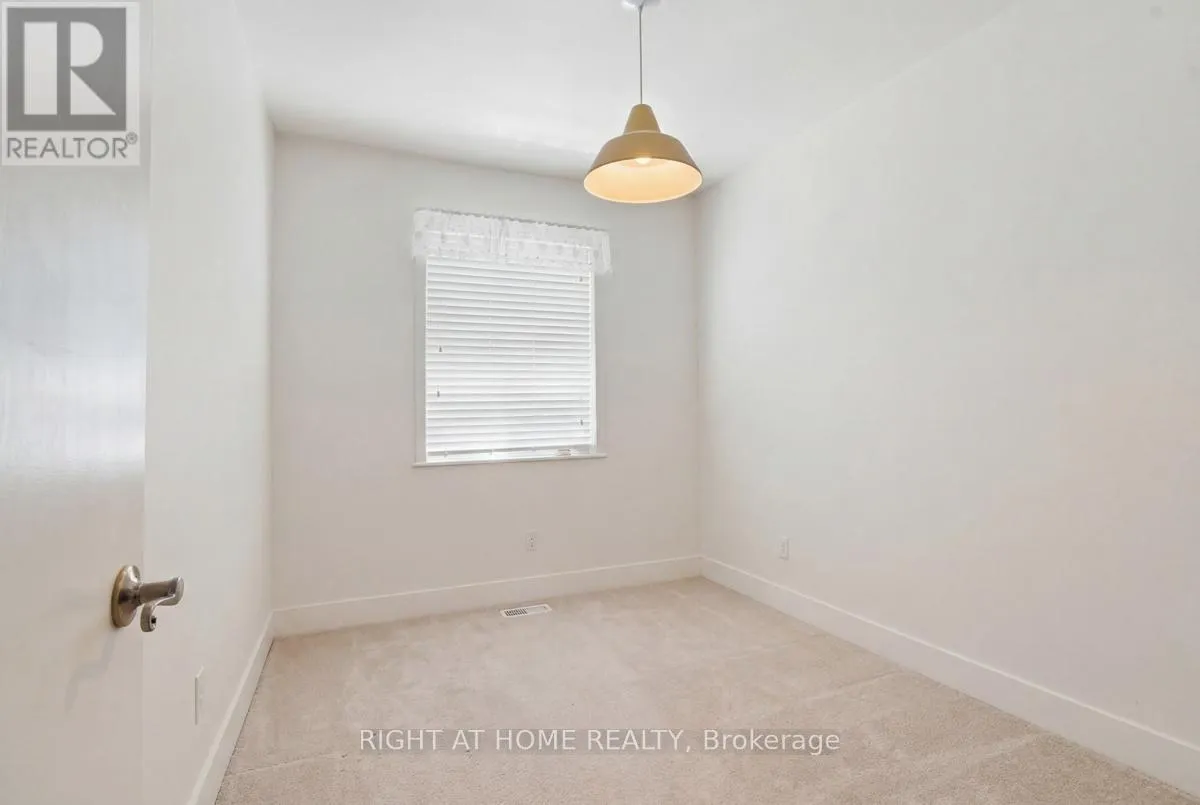
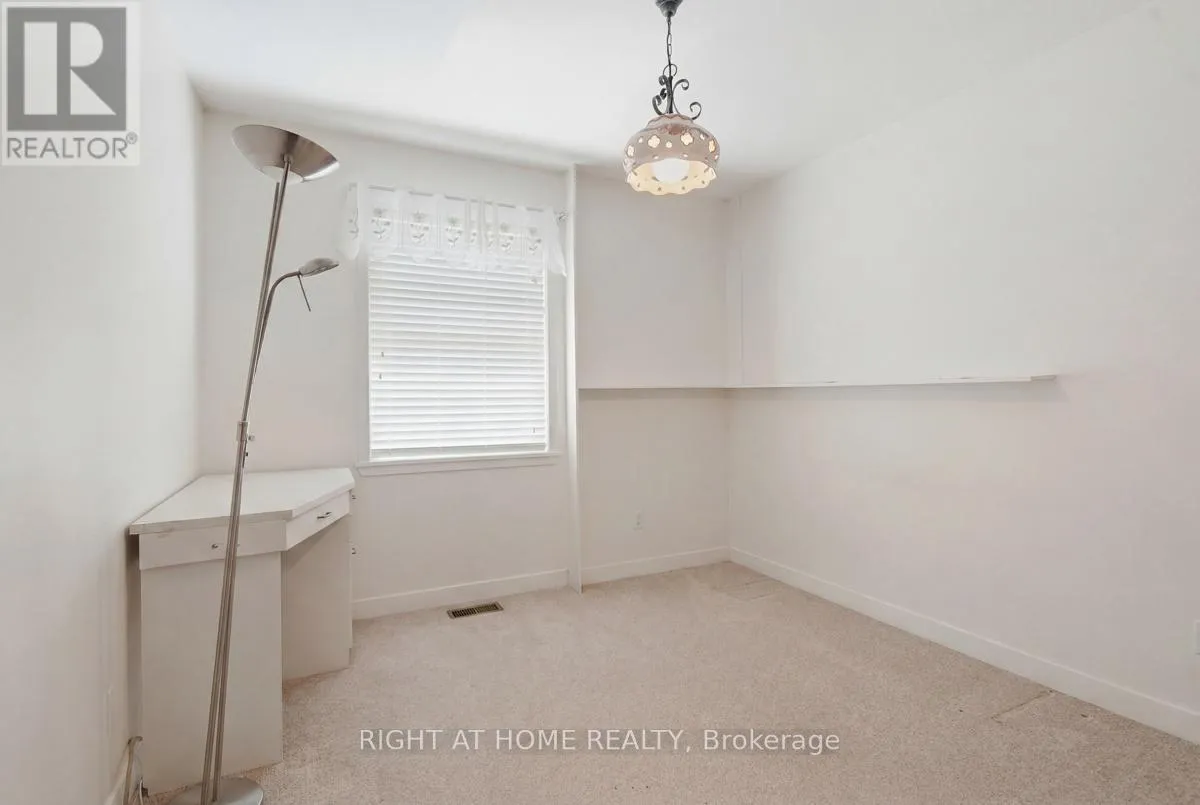
Bedroom 2
Main level
3 m x 2.7 m
Bedroom 3
Main level
3 m x 3 m

Location

Learn more about this property
Listing provided by:
RIGHT AT HOME REALTY
MLS® number:
X13469526
Agent:
Joanne Martin
*Indicates required field
Name is required
Email is required
Please enter a valid phone number (e.g., 416-111-1111).

Community Spotlight: Homes For sale in Your Neighborhood