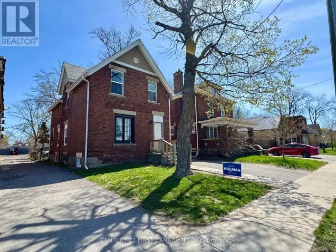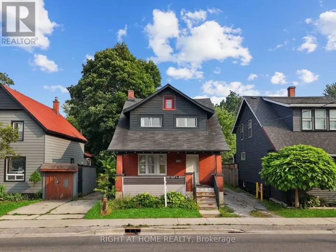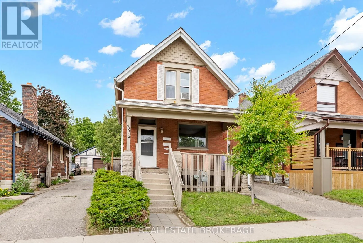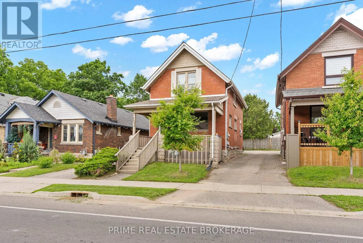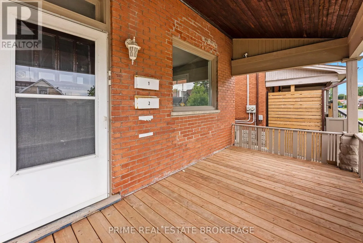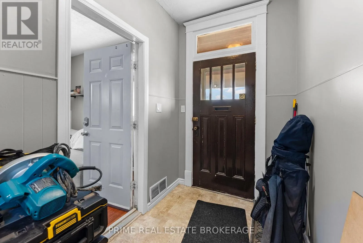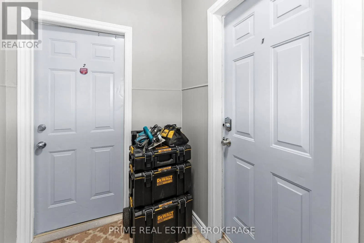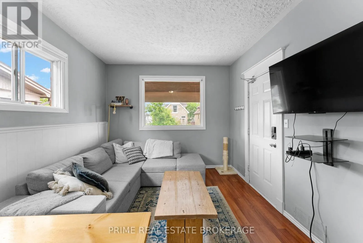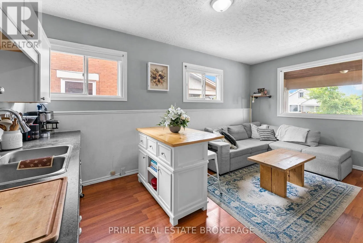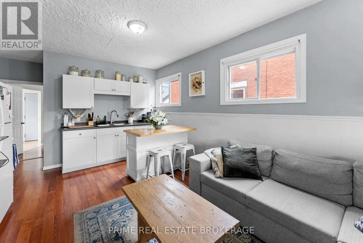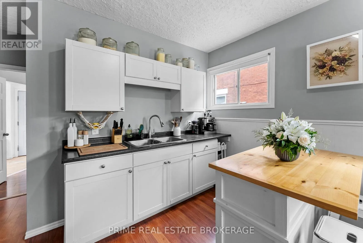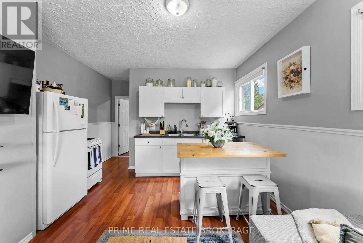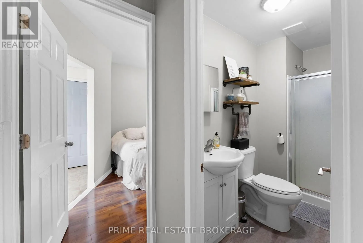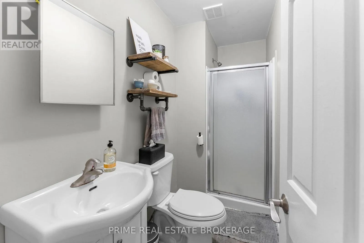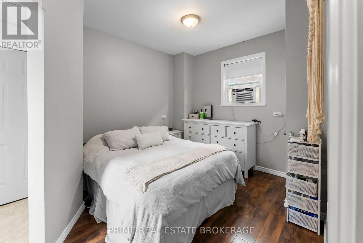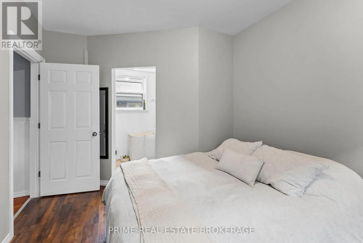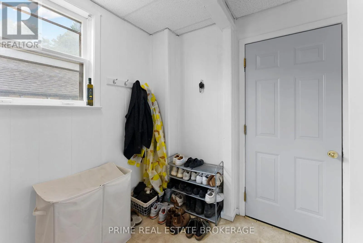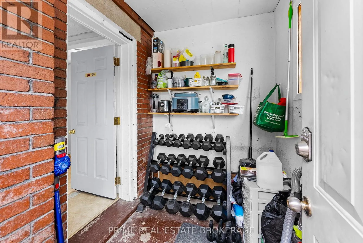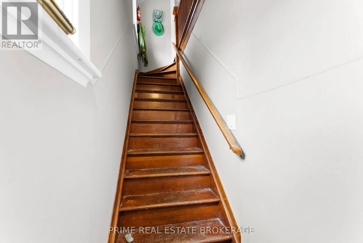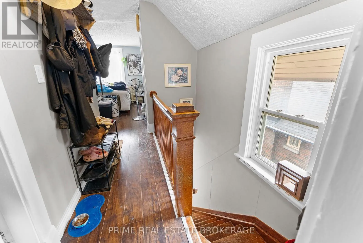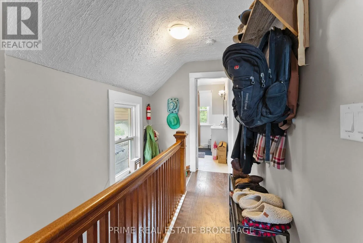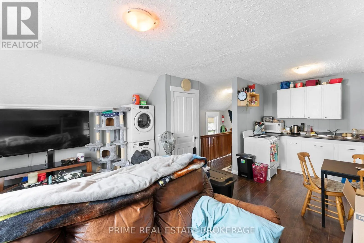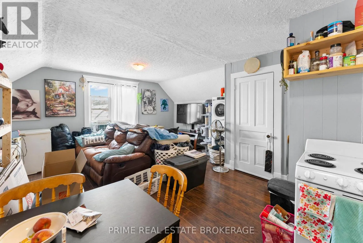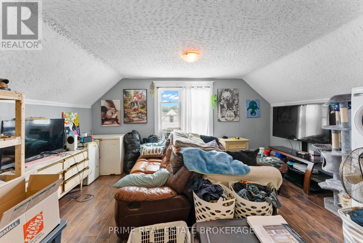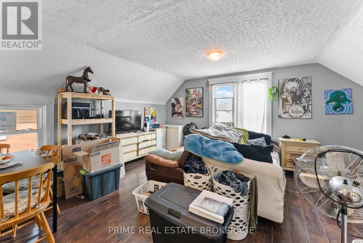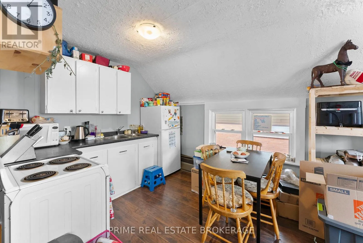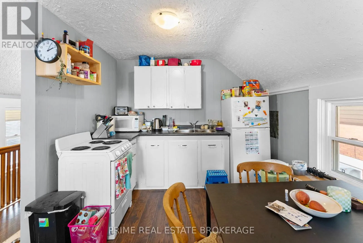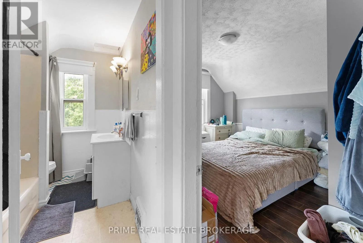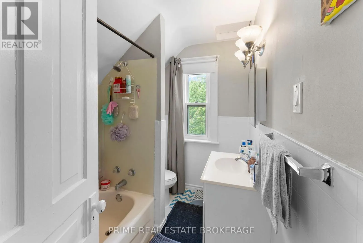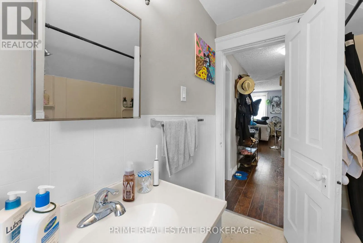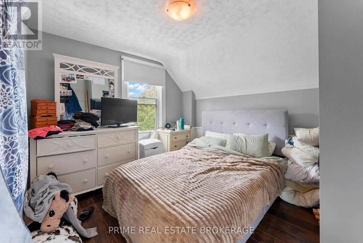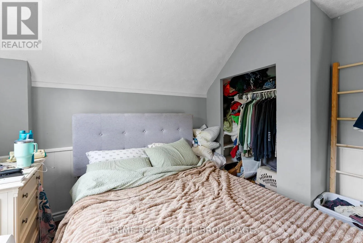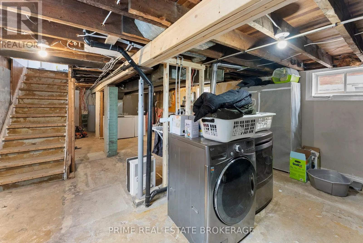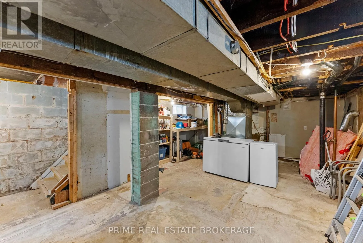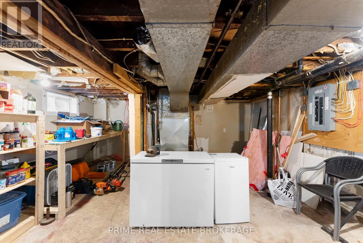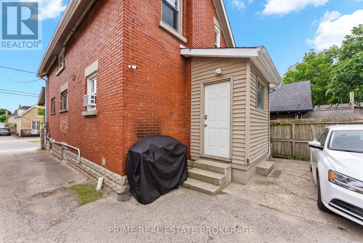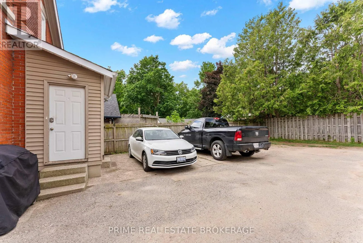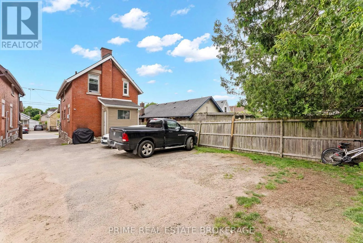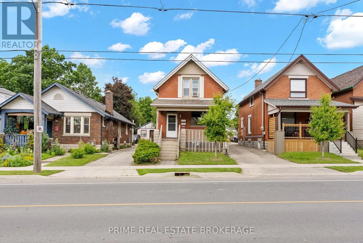
Trafalgar St and Egerton St. Welcome to this well-maintained duplex in London, Ontario, an exceptional opportunity for investors or owner-occupiers looking to maximize their real estate portfolio from day one.This property features two spacious, self-contained one bedroom units across the main and upper levels, both vacant upon possession and ready to lease immediately. Each unit offers generous living space, a full kitchen, and a comfortable bedroom, ideal for attracting quality long-term tenants in London's strong rental market.The unfinished basement with its own separate entrance presents a compelling opportunity to adda third unit in the future, subject to applicable permits and approvals, significantly increasing the income potential of this already attractive investment.Additional highlights include convenient rear parking for up to three vehicles, providing practical day-to-day functionality that tenants value and that supports strong lease-up demand.With both units vacant at possession, investors have the rare flexibility to set rents at current market rates from day one. No inherited tenancies, no waiting, just immediate income potential. Whether you are a seasoned investor looking to add a cash flowing asset to your portfolio or a first time buyer looking to live in one unit and offset your mortgage with the other, this property delivers outstanding flexibility and long term upside.Do not miss this one. (id:27476)