130 Fundy Avenue, London East, Ontario N5W 1R9

Listed for:
$575,000
3 beds
2 baths
Listed 45 days ago
House for rent: 130 Fundy Avenue, London East, Ontario N5W 1R9

View all 27 photos

About

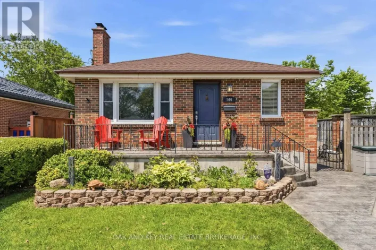
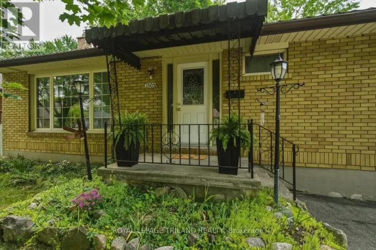
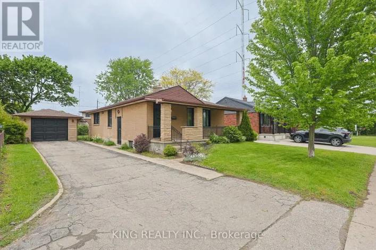
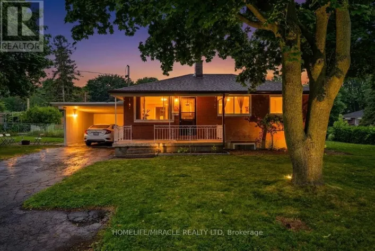
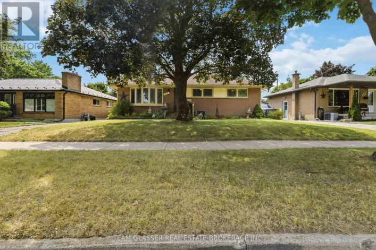
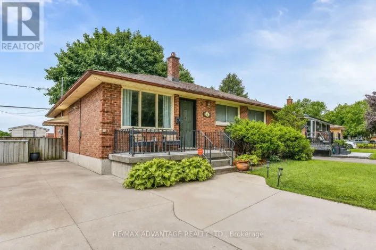
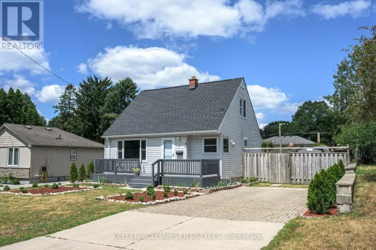
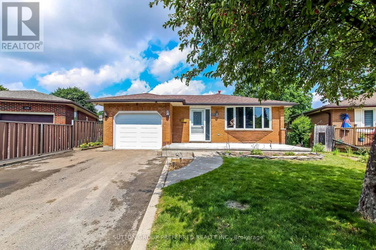
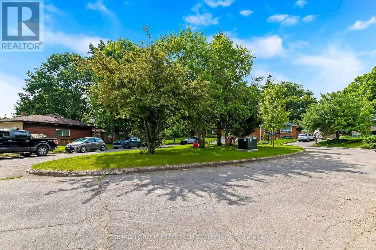
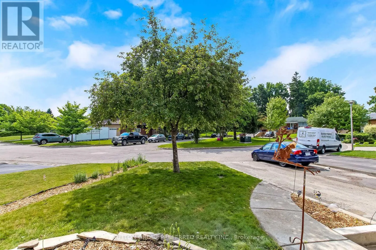
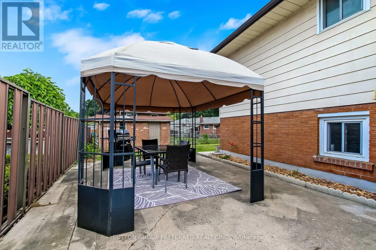
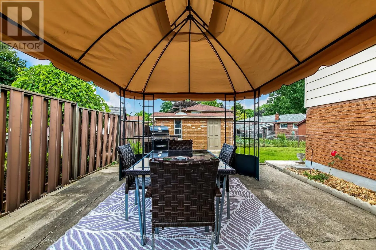
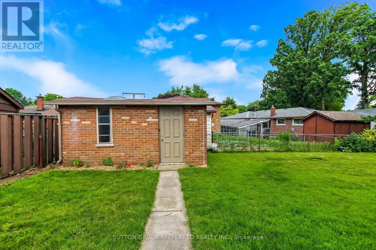
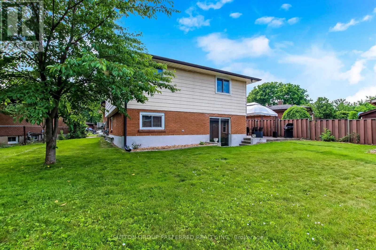
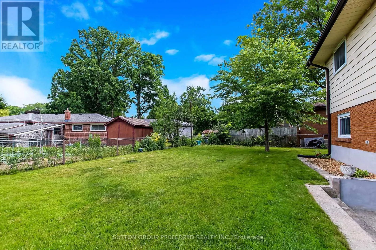
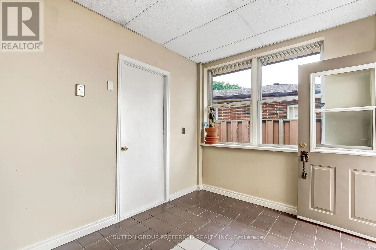
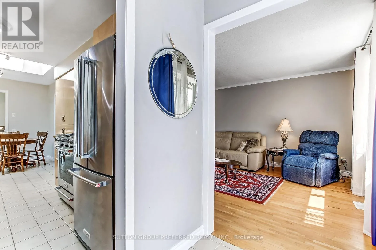
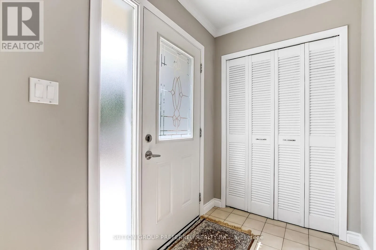
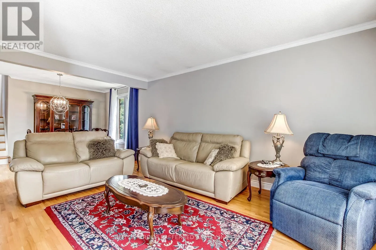
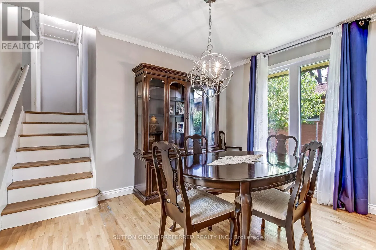
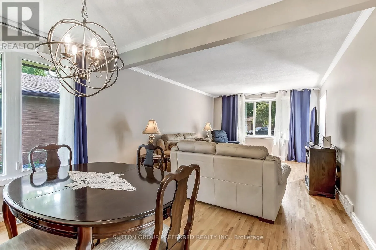
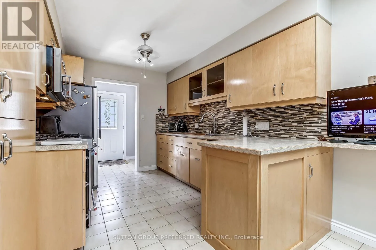
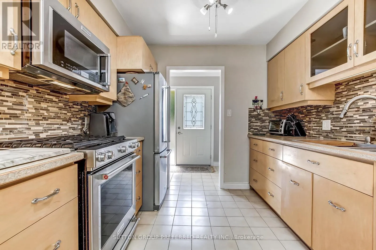
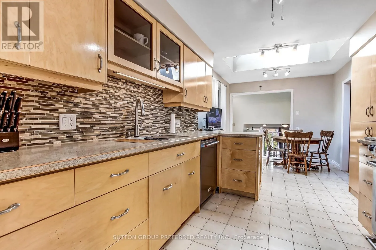
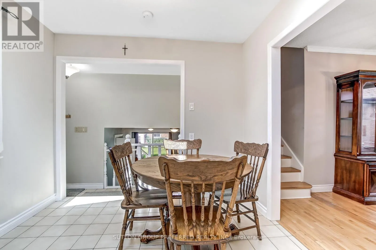
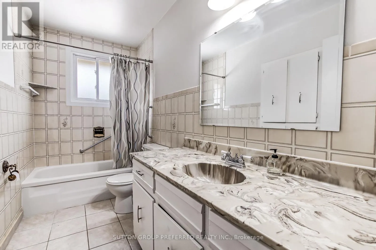
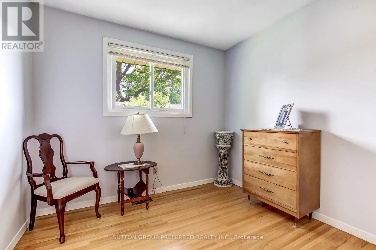
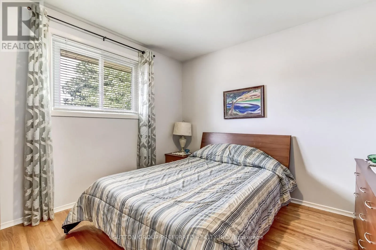
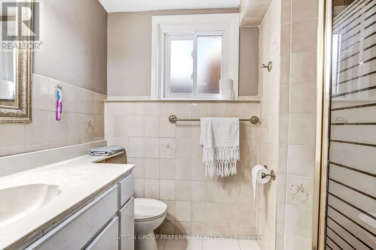
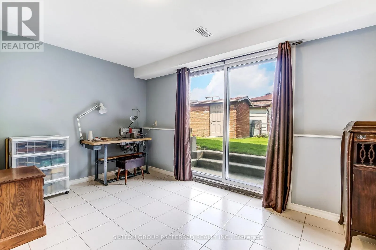
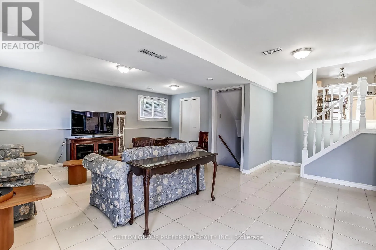
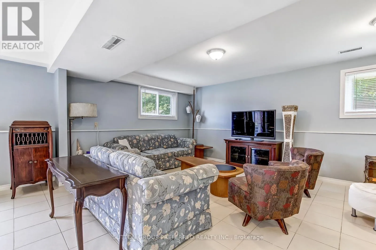
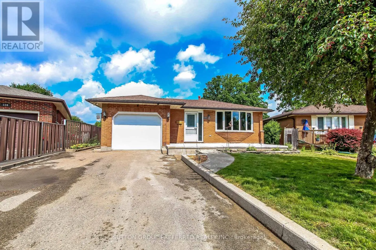
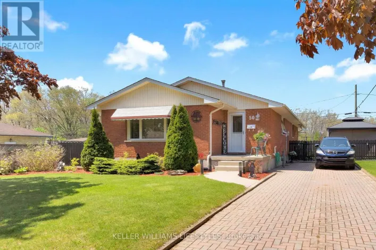
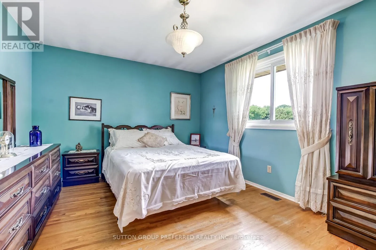
Cross Streets: GORE RD / MANITOULIN. ** Directions: HAMILTON RD AND GORE RD. Welcome to Tweedsmuir's finest court location! This well cared for home has great curb appeal at first sight, featuring a lovely front porch. Situated on a premium pie-shaped lot with a walkout from the 3rd level, plus a brick shed with a concrete floor. Enjoy the updated 6-year-old OCP kitchen cabinets, counters, sink, and stainless steel appliances, including a gas stove. The kitchen is open to the 3rd-level family room with a 3-piece bath and walkout to a beautiful backyard with a massive patio. The main level also offers a dining room, living room, and sunroom. Upstairs has 3 spacious bedrooms and a 4-piece bathroom. Garage entry is through the heated sunroom. The 4th level offers an additional kitchen, cold room, and storage. Updates include shingles (2021), furnace (2005), and windows (2005). Private double driveway. (id:27476)

Property Highlights

MLS® Number
X13515858
Type
Single Family
Community Name
East O
Ownership Type
Freehold
Land Size
40 x 104.4 FT
Parking Space Total
5

Building

Building Type
House
Square Footage
1100 - 1500 sqft
Bathrooms Total
2
Bedrooms Above Ground
3
Bedrooms Total
3
Exterior Finish
Aluminum siding, Brick
Fireplace Present
No
Basement Type
N/A (Finished)
Basement Features
Walk out
Building Heating Type
Forced air
Heating Fuel
Natural gas
Building Cooling Type
Central air conditioning

Utilities

Water
Municipal water
Utility Sewer
Sanitary sewer

Room Layout

Primary Bedroom
Second level
4.3 m x 3.44 m
Bedroom 2
Second level
3.41 m x 3.35 m
Bedroom 3
Second level
3.02 m x 2.8 m
Recreational, Games room
Third level
5.24 m x 3.6 m
Kitchen
Main level
3.38 m x 2.8 m
Living room
Main level
4.91 m x 3.66 m
Dining room
Main level
3.66 m x 2.74 m
Eating area
Main level
2.83 m x 2.74 m
Sunroom
Main level
3.05 m x 3.05 m
Laundry room
Upper Level
7.62 m x 3.75 m
Other
Upper Level
5.18 m x 3.02 m
Cold room
Upper Level
3.57 m x 2.44 m
Games room
Upper Level
5 m x 4.18 m

Location

Learn more about this property
Listing provided by:
SUTTON GROUP PREFERRED REALTY INC.
MLS® number:
X13515858
Agent:
Simon Farrugia
*Indicates required field
Name is required
Email is required
Please enter a valid phone number (e.g., 416-111-1111).

Community Spotlight: Homes For sale in Your Neighborhood