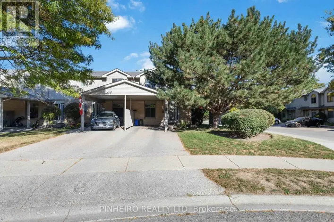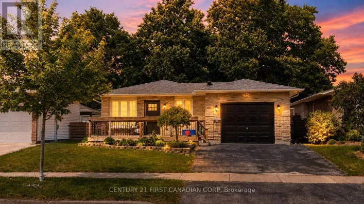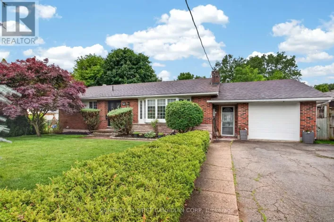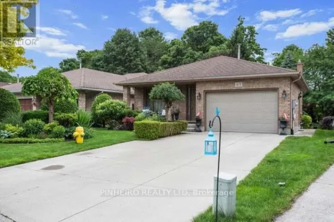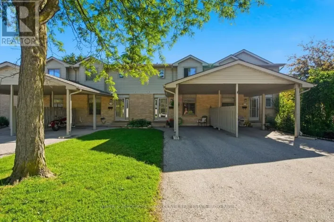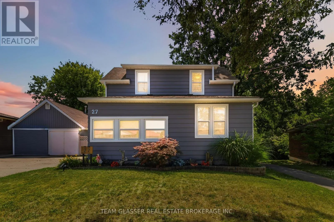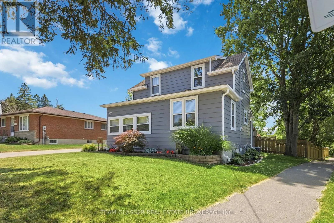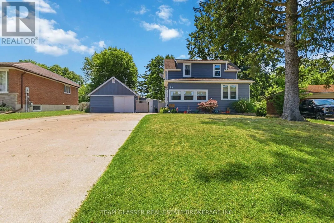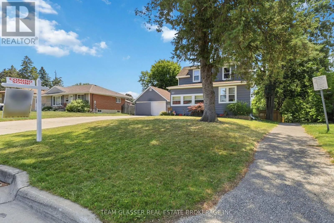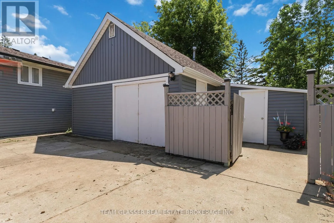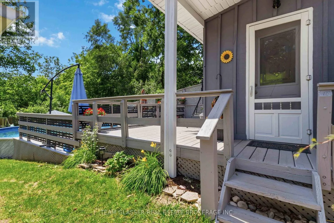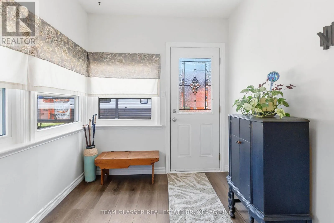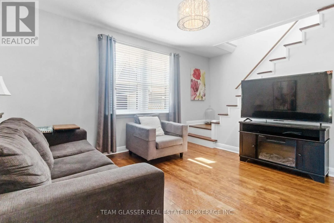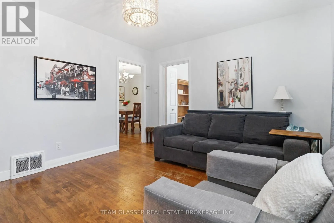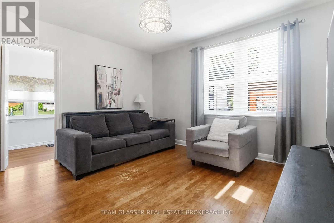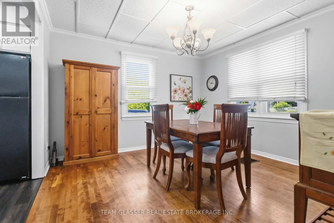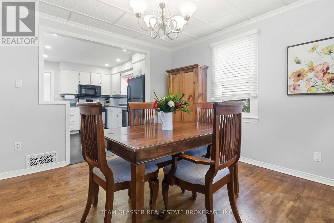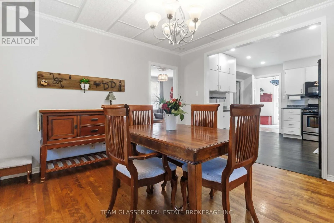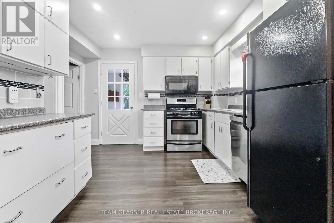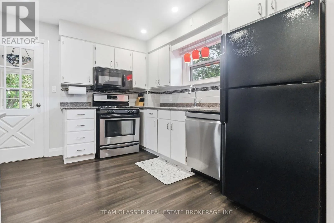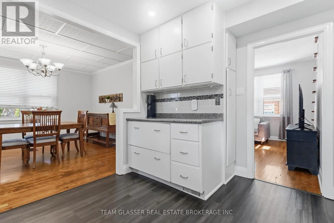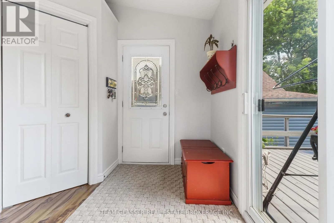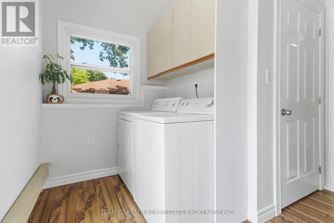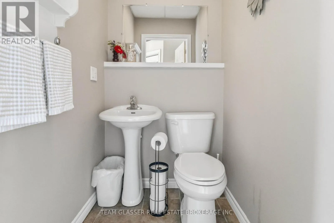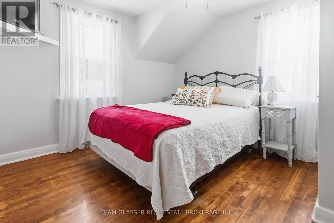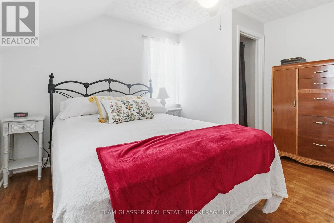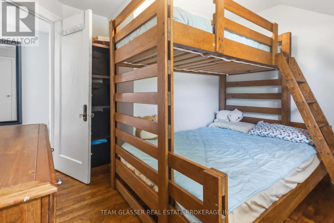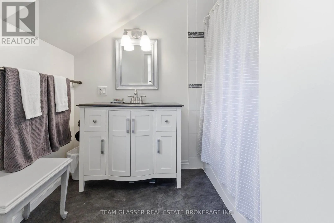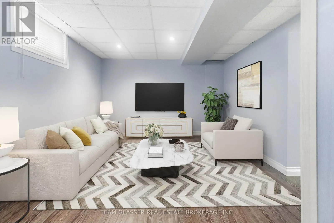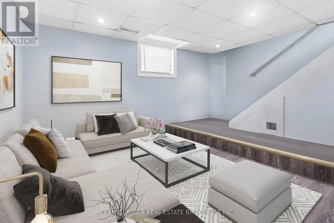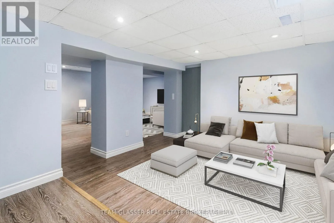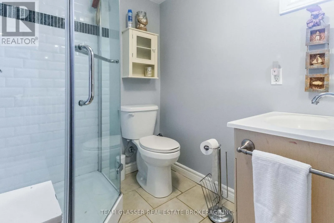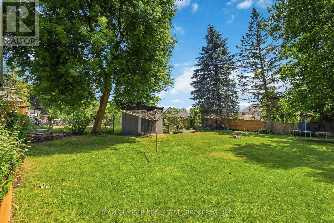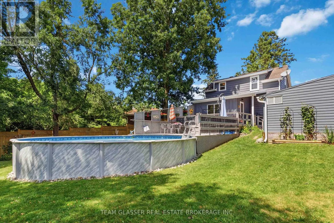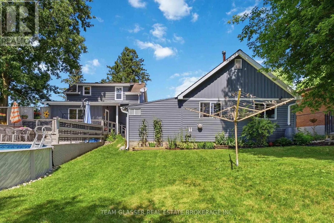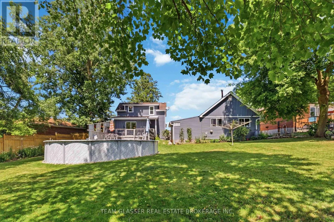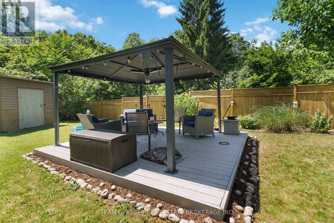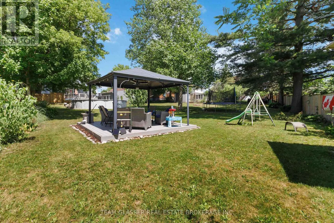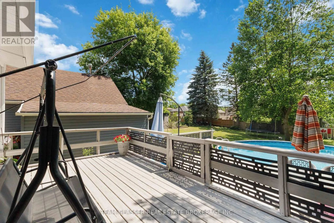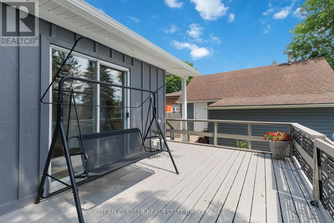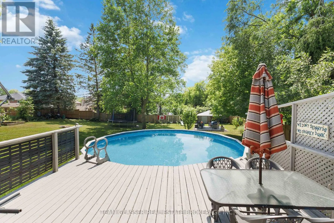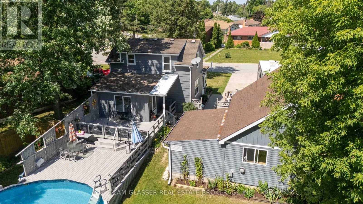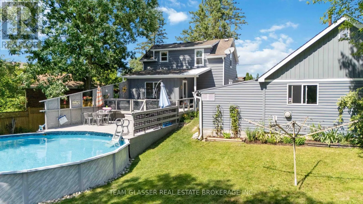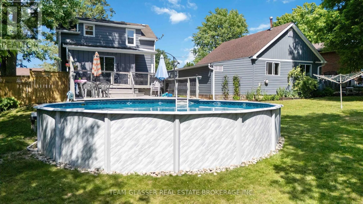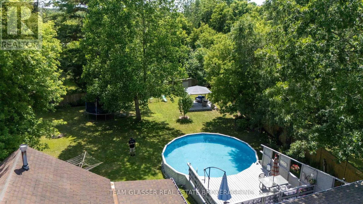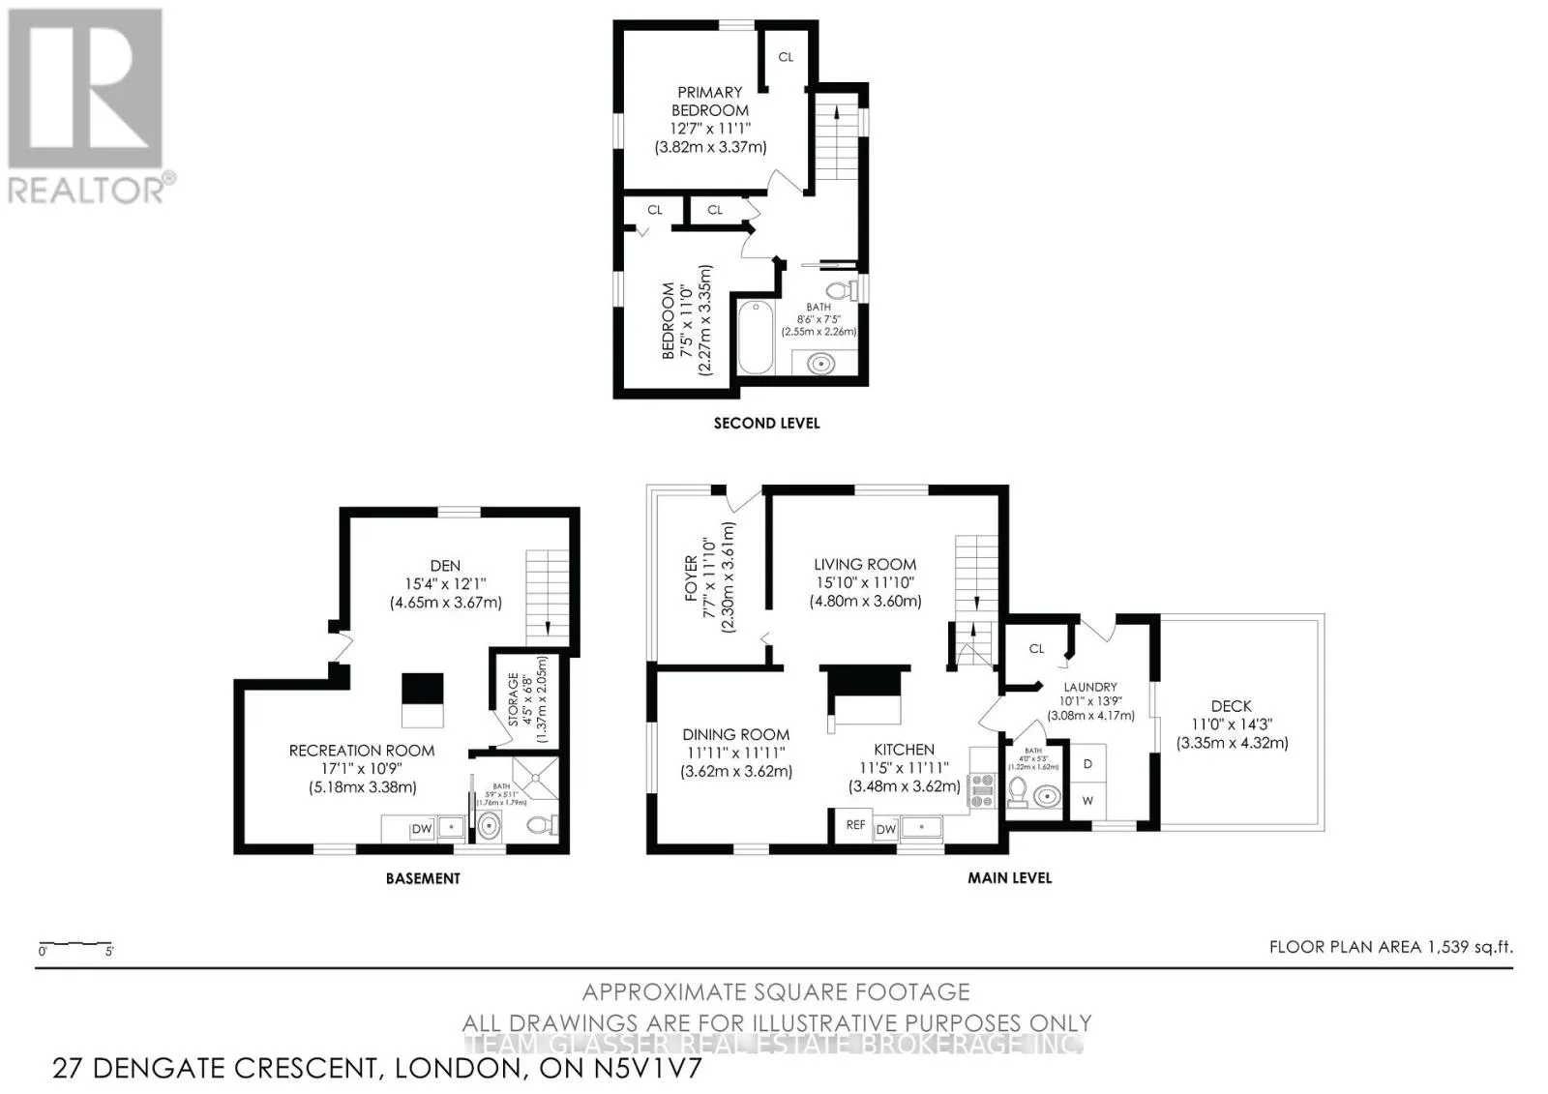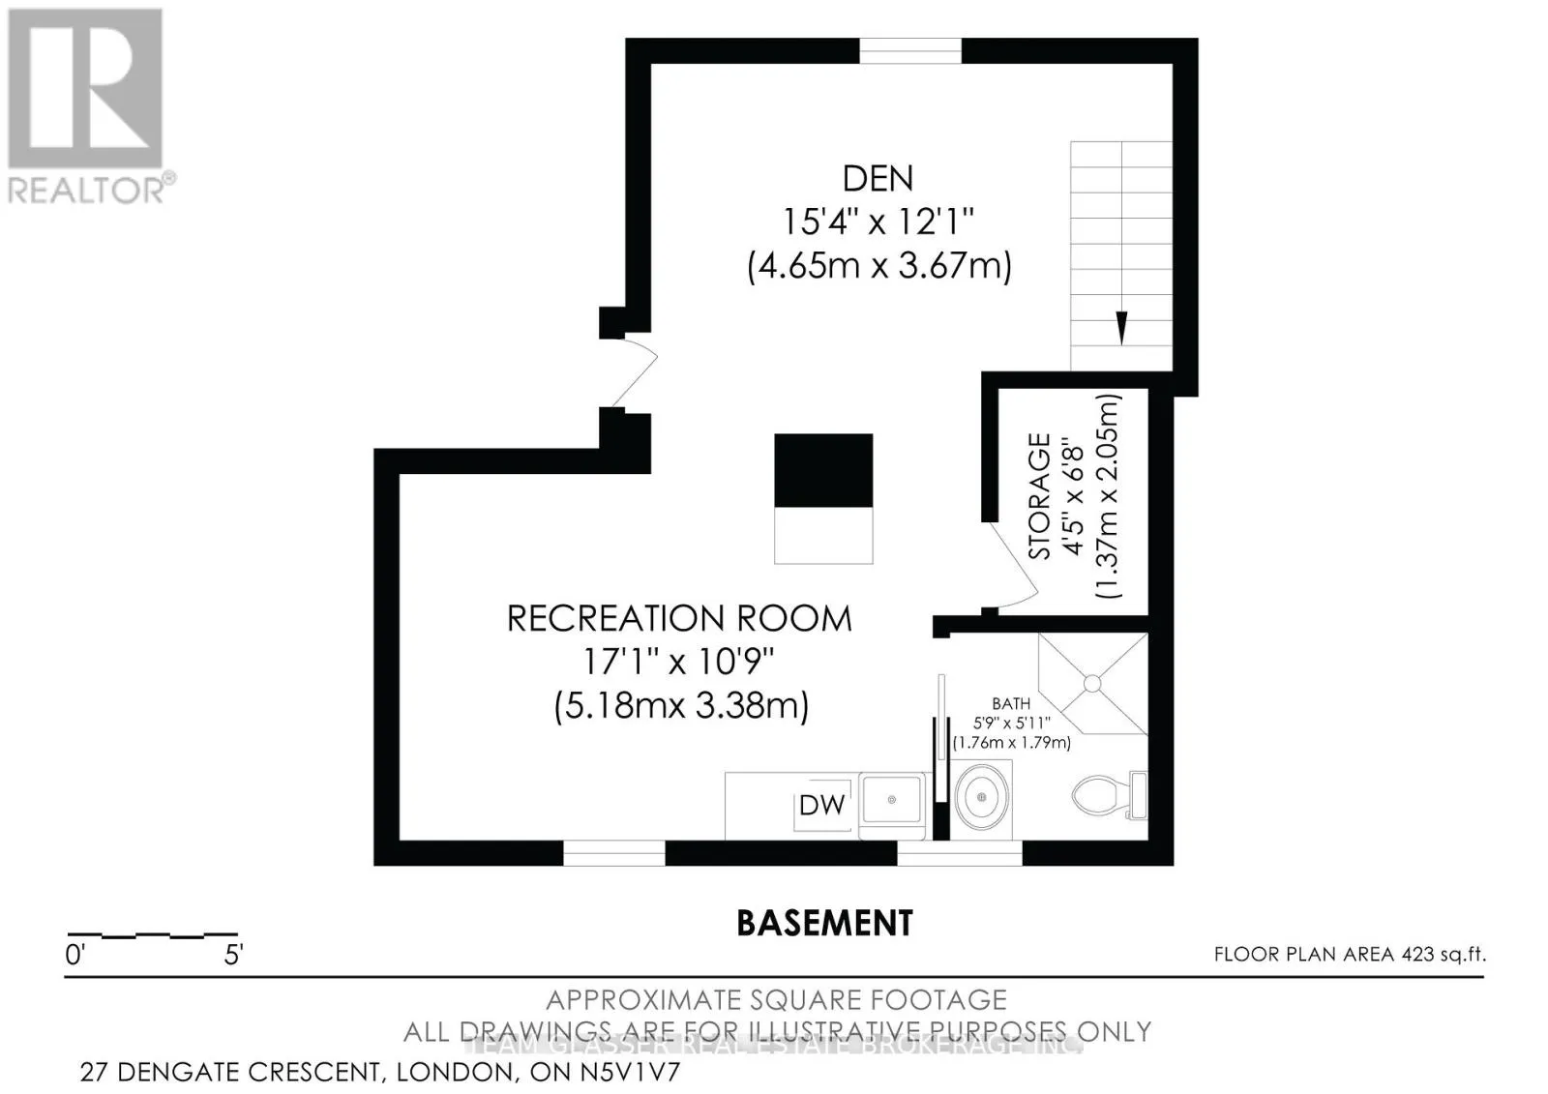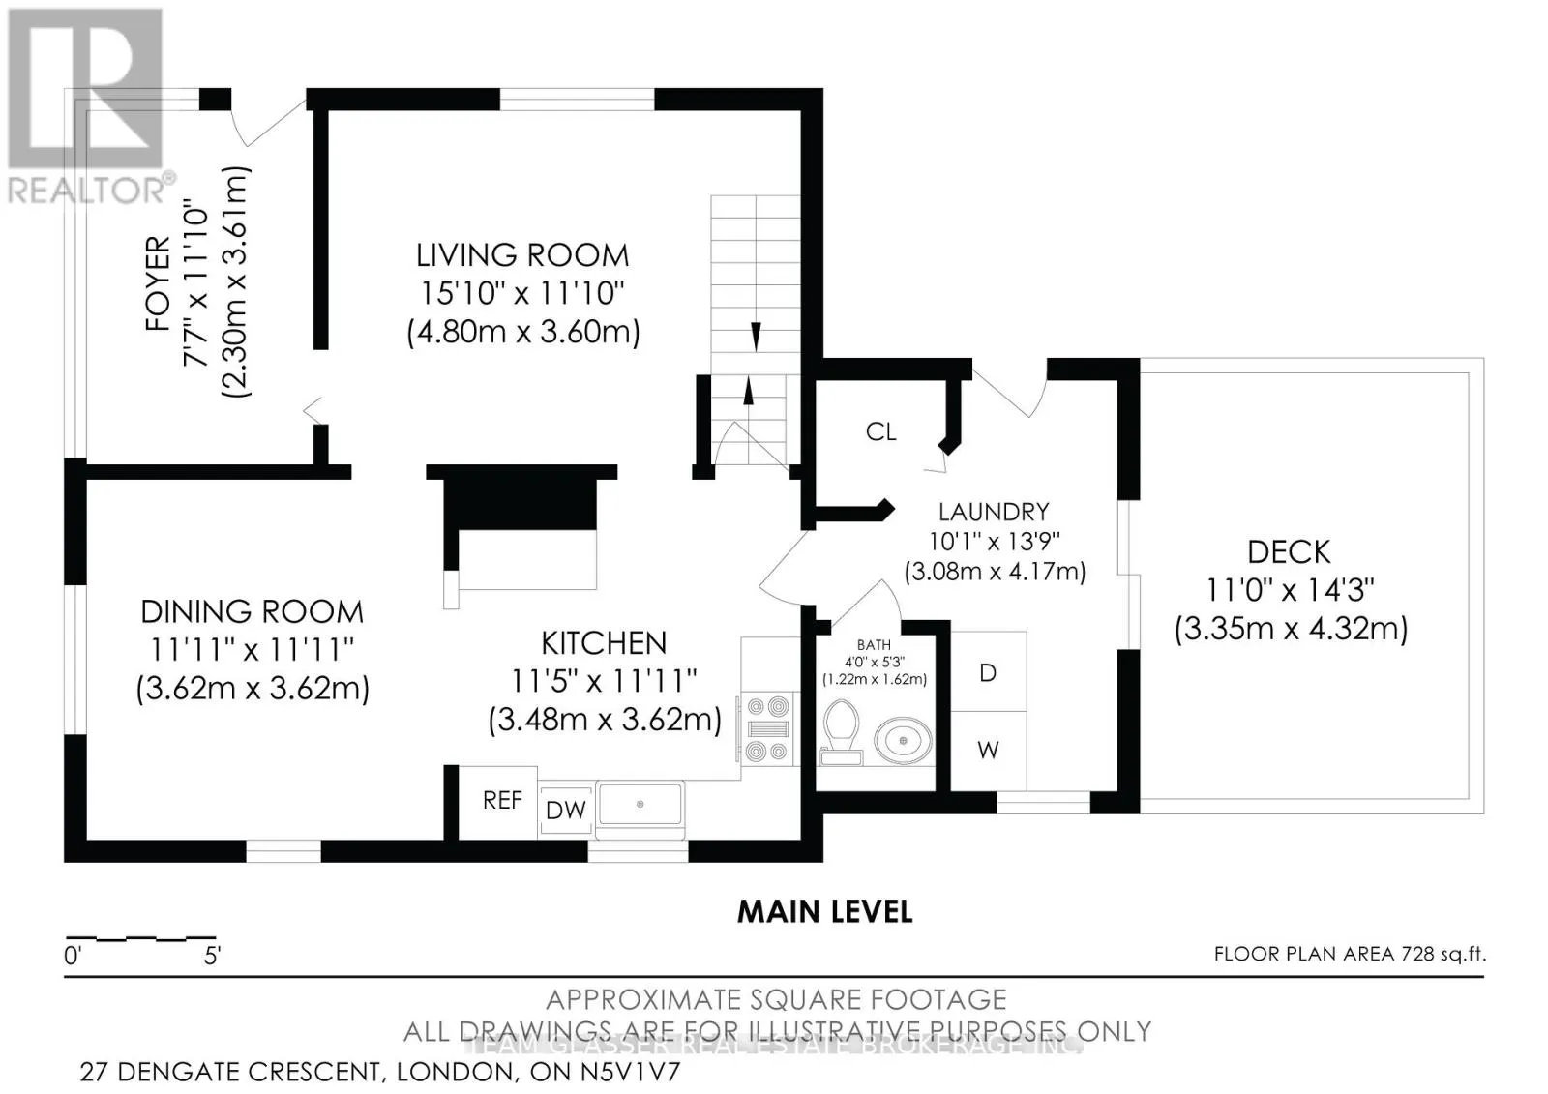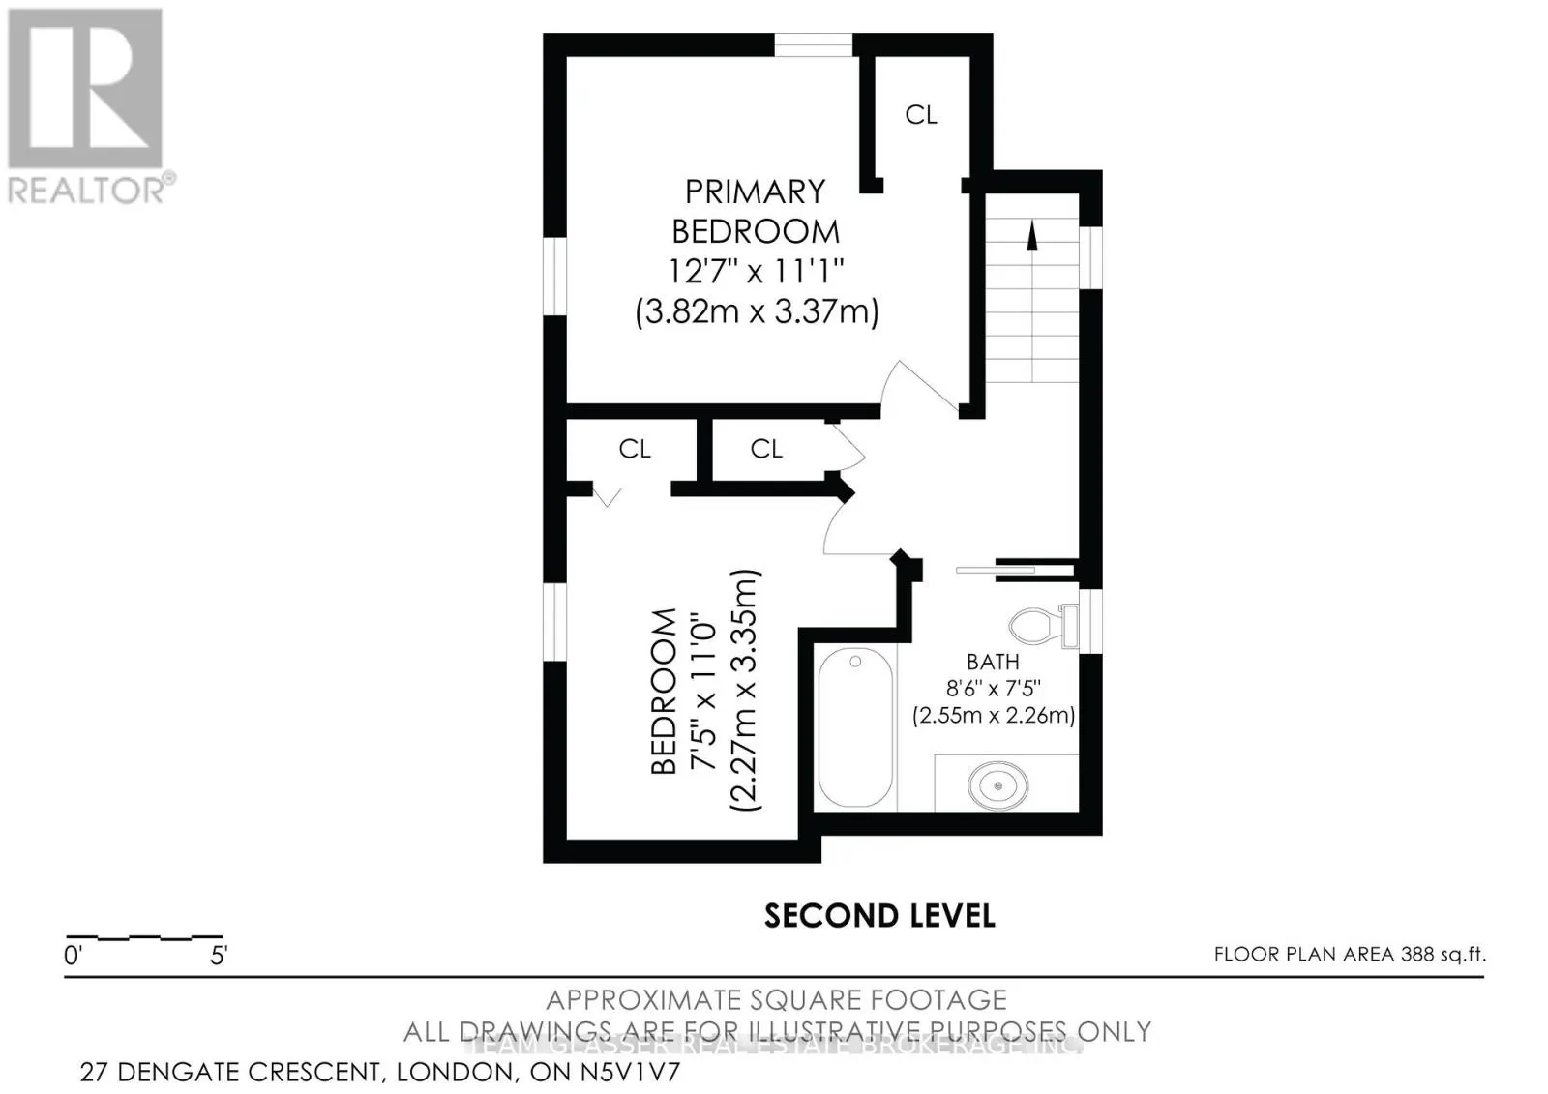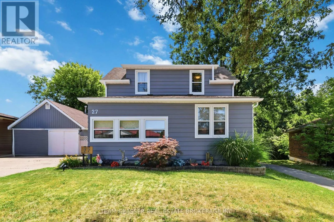
Cross Streets: Gore. ** Directions: Gore to Braesyde, right on Dengate. Welcome to 27 Dengate Crescent! Situated on an impressive 50' x 193' lot in a quiet, family-friendly East London neighbourhood, this beautifully updated home offers the perfect blend of comfort, space, and privacy. Enjoy peace of mind with updated windows (2026), a new above-ground pool liner (2024), refreshed bathrooms, updated flooring, and fresh paint throughout. Step into the bright sunroom, surrounded by windows and filled with natural light, before entering the spacious living room. The updated kitchen offers ample cupboard space and flows seamlessly into the large dining area, making it ideal for family meals and entertaining. Convenient main floor laundry and a 2-piece bath are located just off the kitchen, with sliding doors leading to your oversized backyard oasis. Upstairs features two generous bedrooms and a beautifully updated 4-piece bathroom. The finished basement offers a versatile rec room along with a full bathroom, providing additional living space for the whole family.Outside, you'll find a fully fenced, private backyard overlooking a peaceful ravine. Relax under the brand-new gazebo, cool off in the above-ground pool, or enjoy the incredible heated shop with loft storage-perfect for hobbyists, a home business, or extra workspace. Nestled in a peaceful neighbourhood close to scenic parks, walking trails, and a dedicated dog park, and East Park, this exceptional property offers the space, updates, and lifestyle you've been looking for. (id:27476)