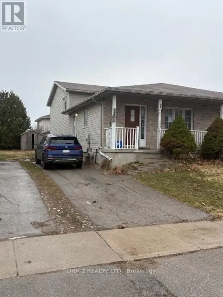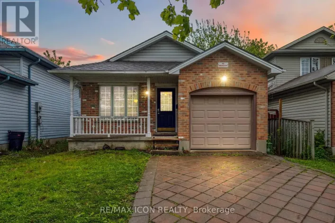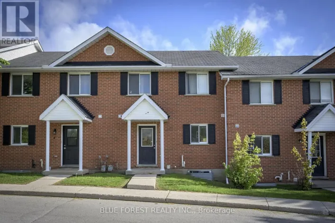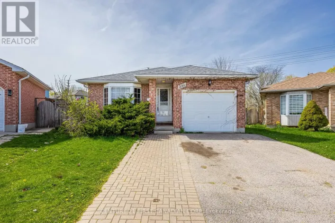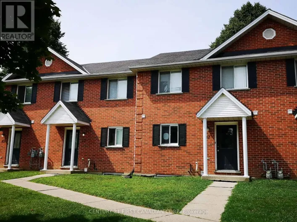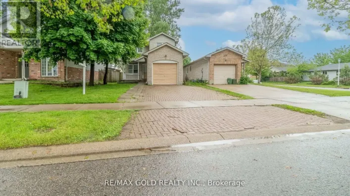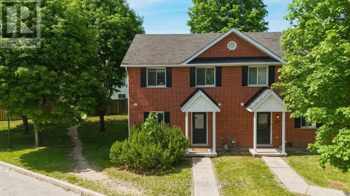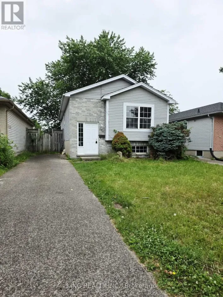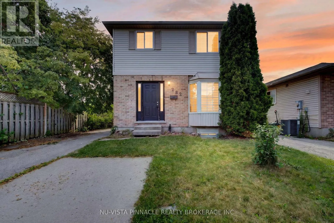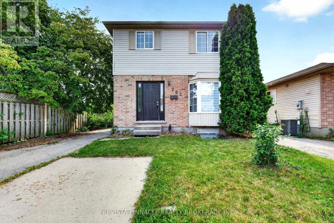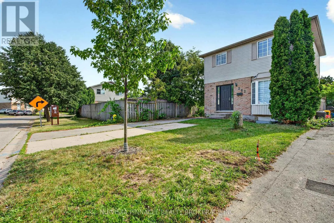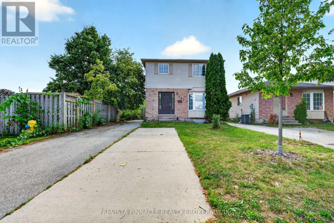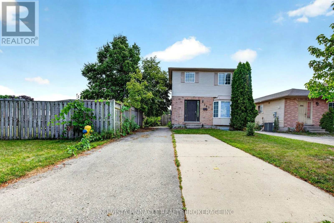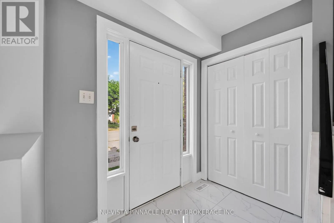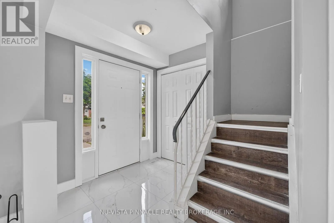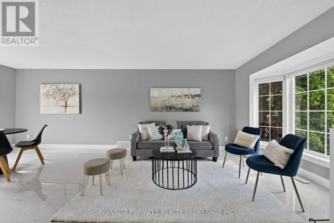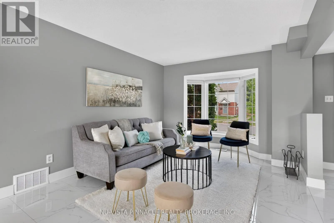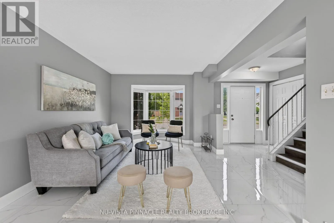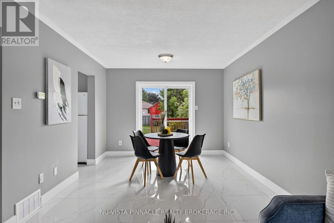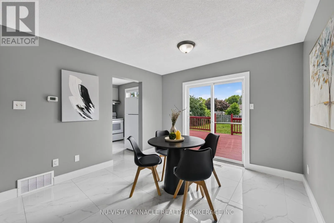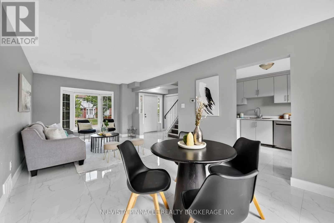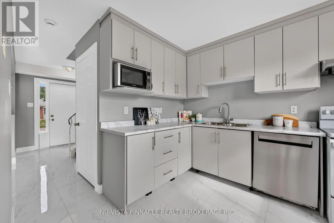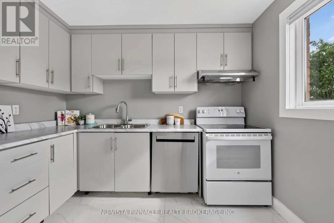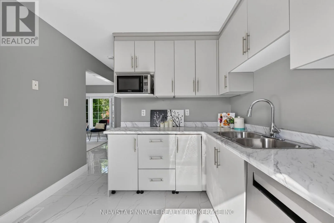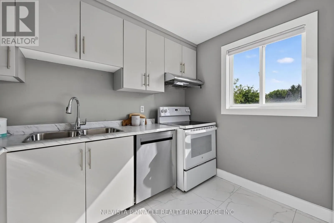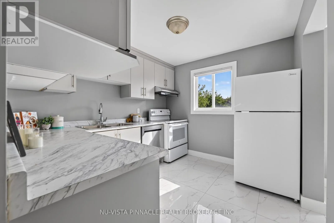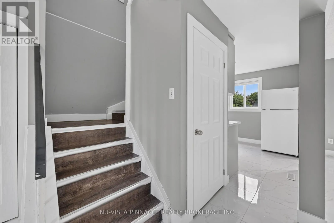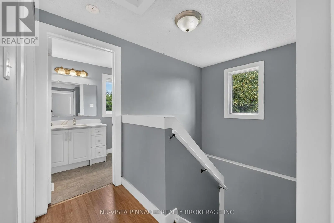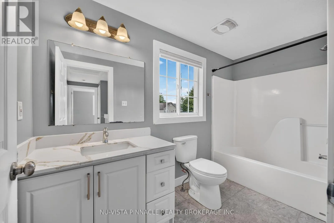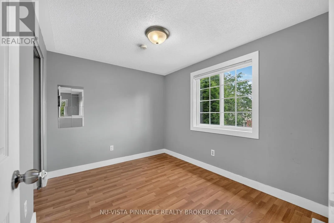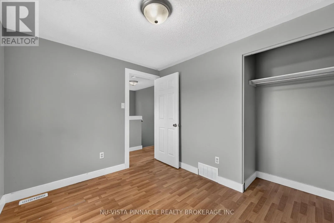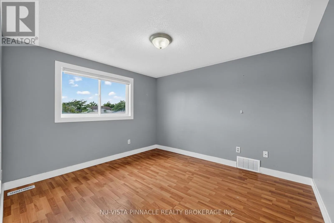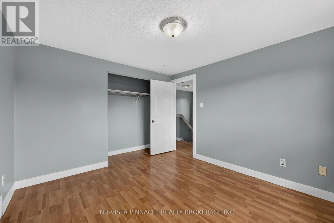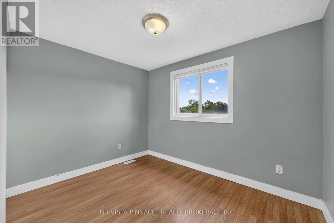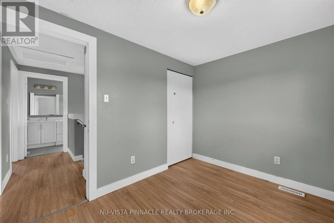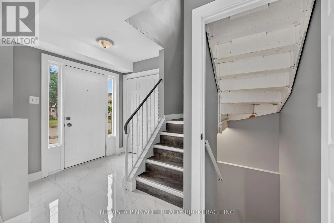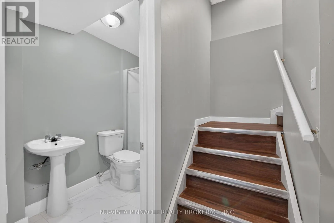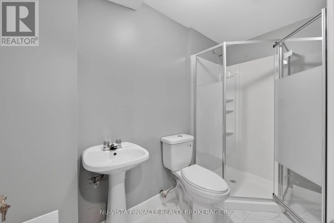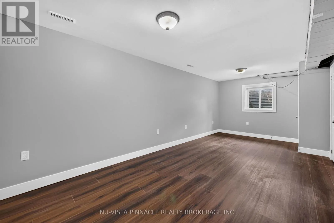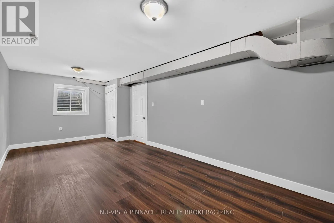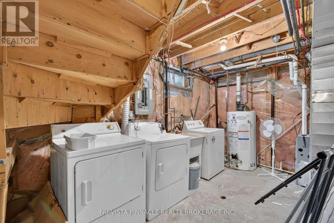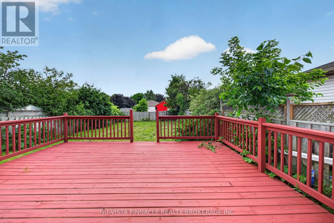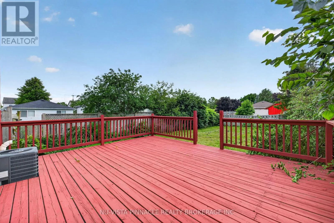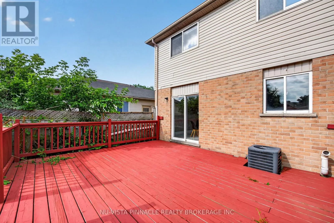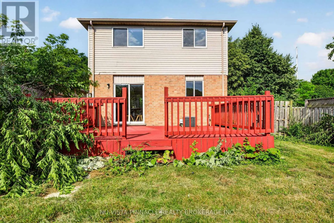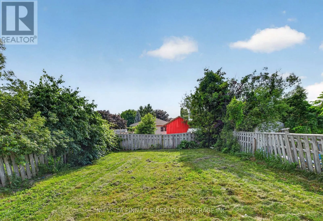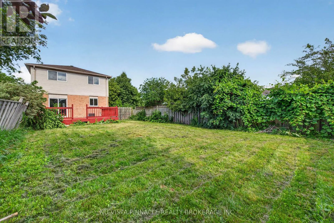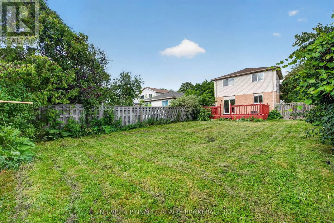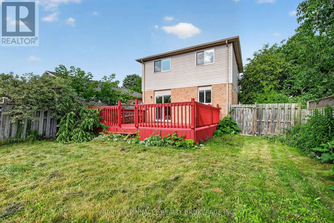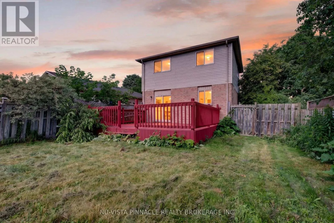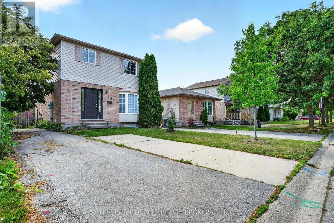
Cross Streets: FANSHAWE COLLEGE BLVD. ** Directions: FROM FANSHAWE COLLEGE BLVD, TURN ON FLEMING DR AND PROPERTY WILL BE ON LEFT SIDE. Prime Investment Opportunity Near Fanshawe College!Welcome to this well-maintained home in a highly sought-after investment location, just a short walk to Fanshawe College, Stronach Community Centre, grocery stores, restaurants, convenience stores, and public transit. Built in 1996, this property offers exceptional potential for investors and homeowners alike.The bright main floor features an open-concept layout with a spacious great room, functional kitchen, and breakfast area, creating a comfortable space for everyday living and entertaining.The second level offers three generously sized bedrooms, while the finished lower level includes One additional bedrooms and a three-piece bathroom, providing excellent flexibility for extended family, guests, or rental income.Located in one of London's strongest student rental markets, rooms in the Fanshawe area typically rent for approximately $700-$900 per month, making this property an attractive opportunity for those seeking strong cash flow potential.Whether you're looking to expand your investment portfolio or purchase a home in a high-demand neighbourhood, this property offers outstanding value, location, and income potential. Don't miss this fantastic opportunity! (id:27476)