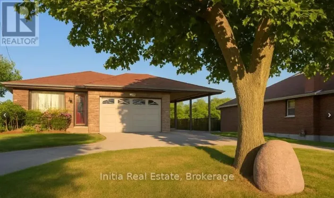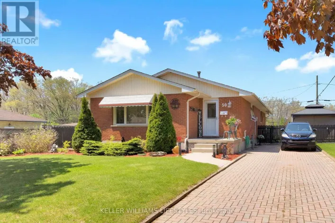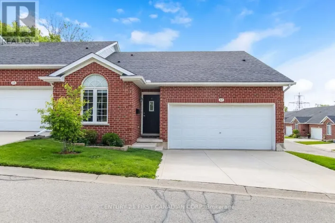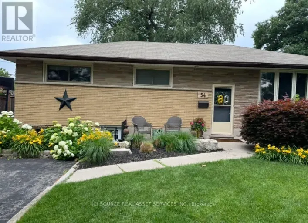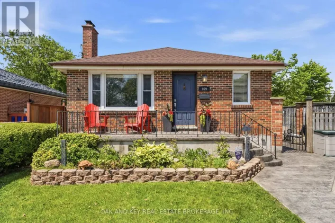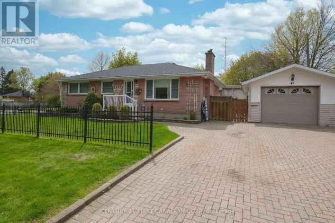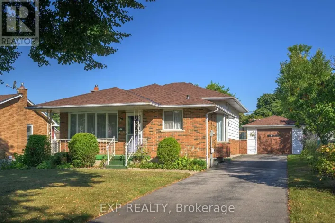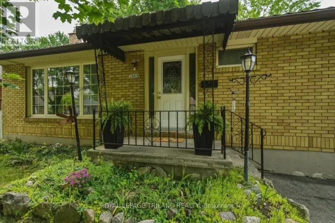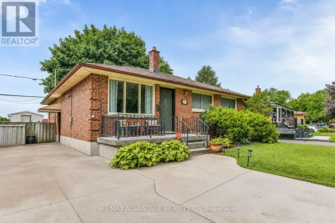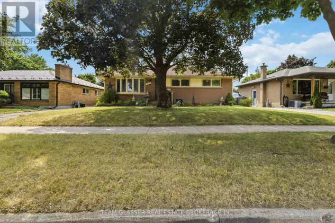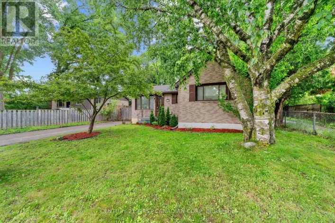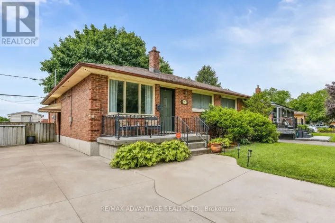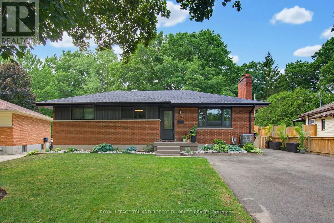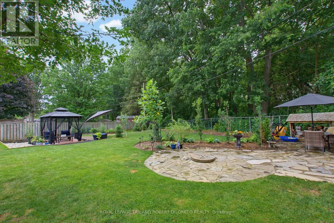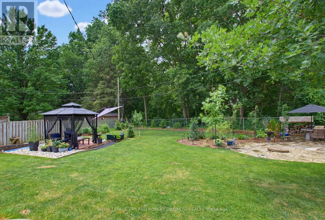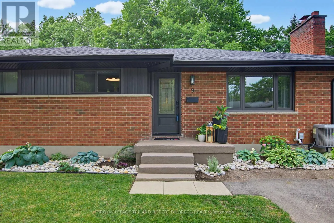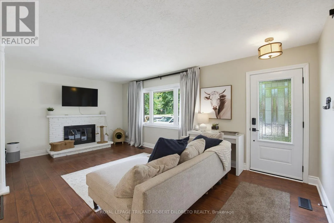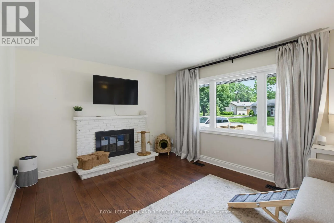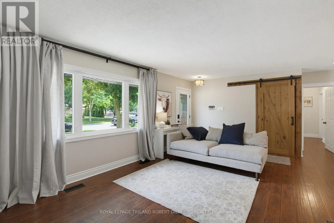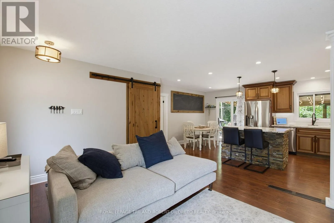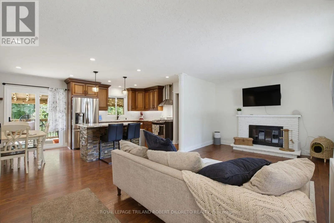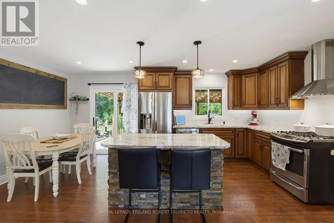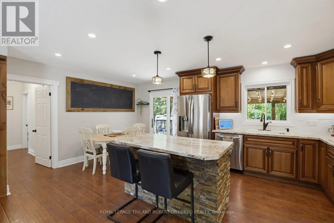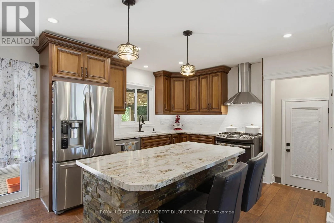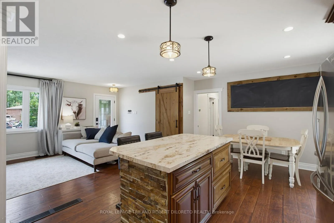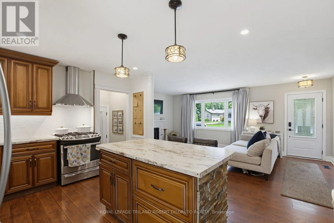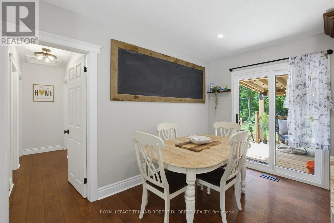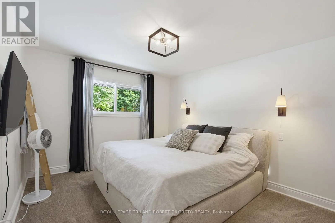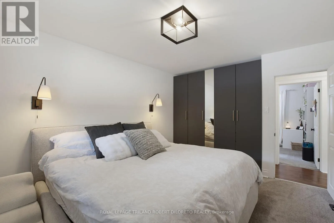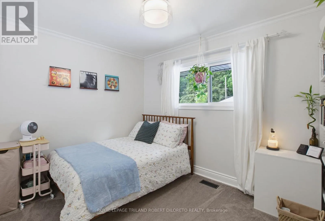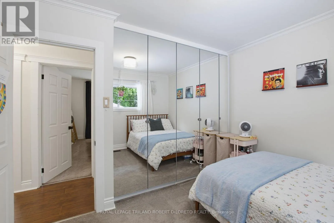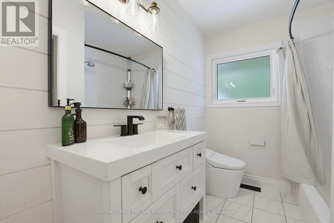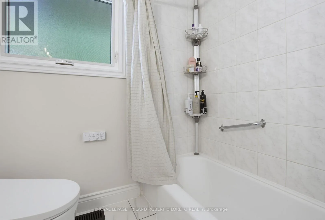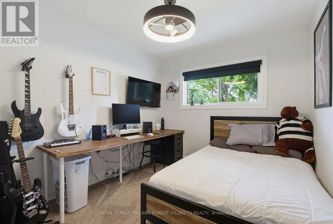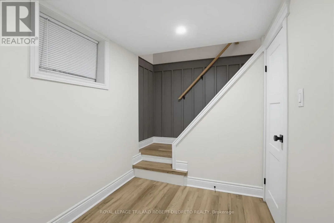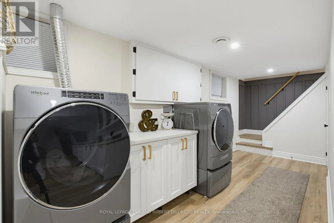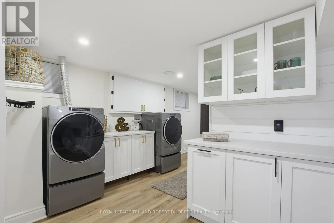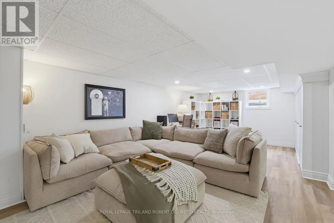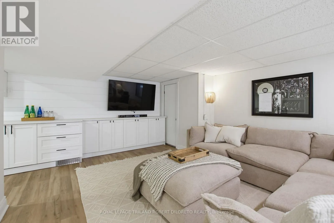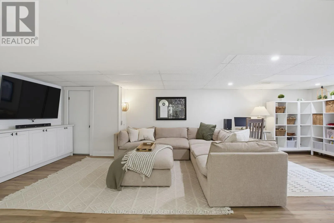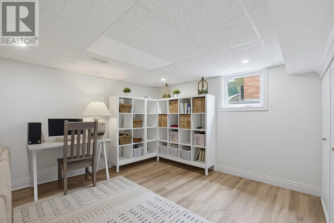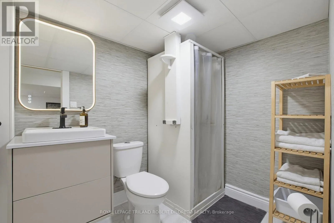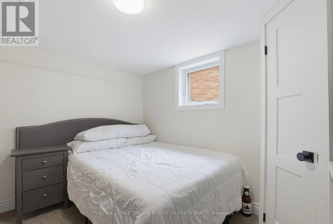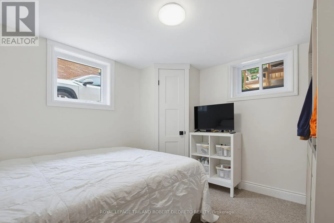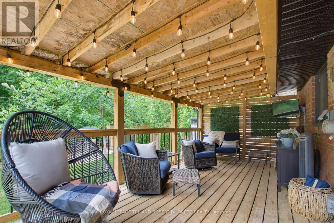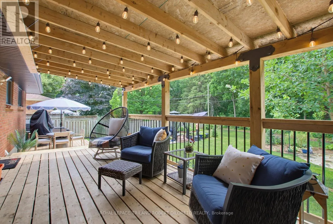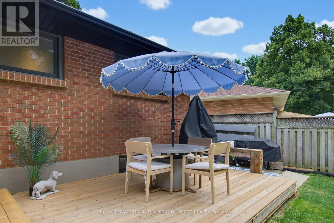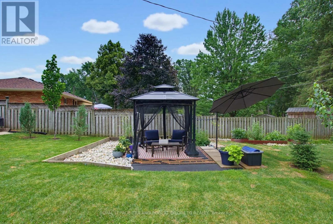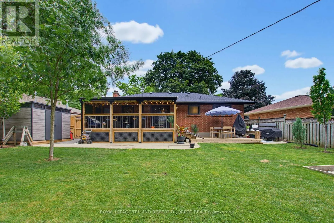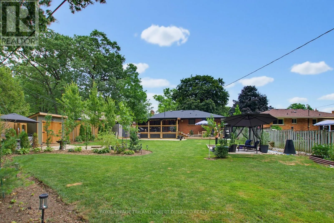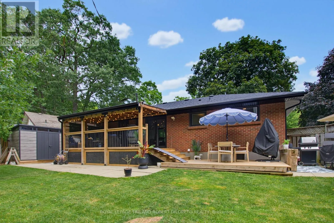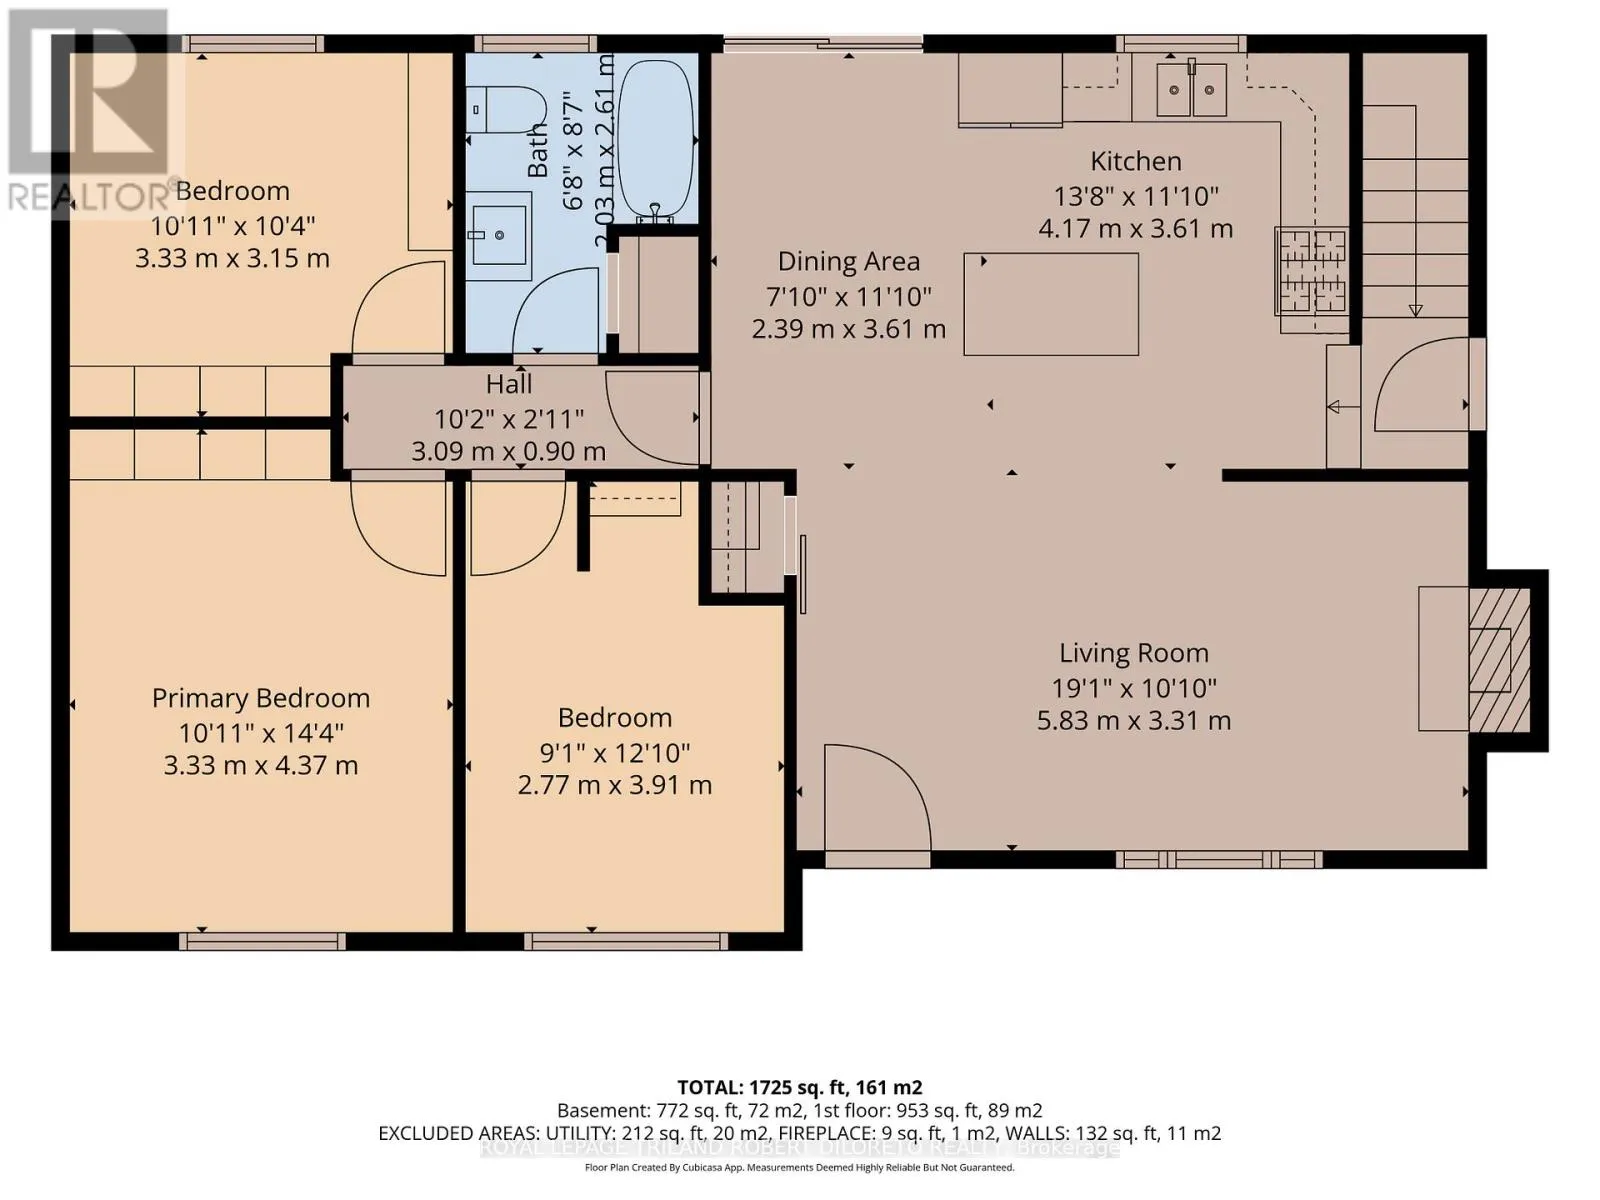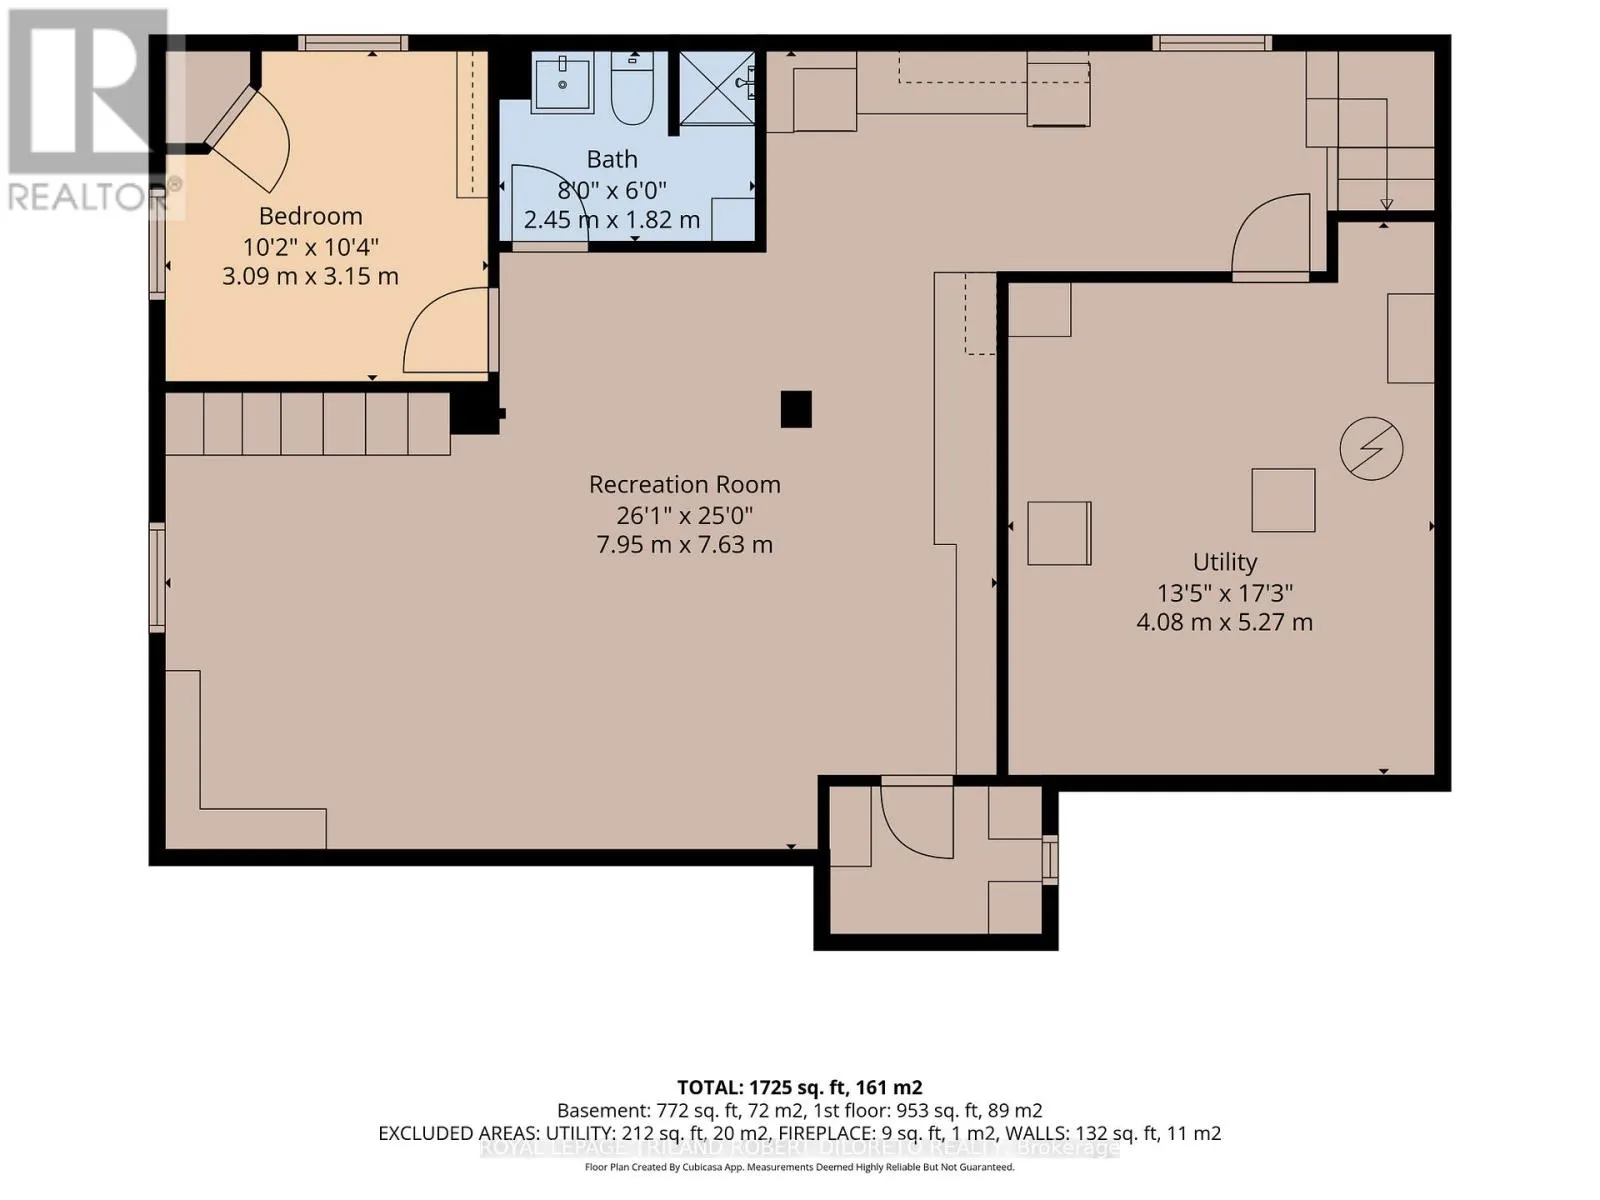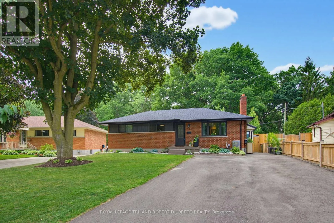
Cross Streets: MANITOULIN DRIVE. ** Directions: MANITOULIN DRIVE TO STRATHCONA. Move in, unpack & enjoy this absolutely spotless & beautifully updated 3+1bedroom, 2bath one floor home on large manicured mature lot in lovely family oriented FAIRMONT COMMUNITY of East London! Thoughtfully designed for both every day living and joy of entertaining, this fantastic home is ideal for young families or those looking to downsize without compromise. Excellent alternative to condo living! Quality features & updates include: elegant landscaped curb appeal & multi-car drive; tasteful modern decor with neutral wall colours; loads of natural light via all updated main floor windows, front entrance & patio door (all 2020); durable vinyl plank flooring (2014); open plan main living areas feature living room w/gas fireplace open to updated kitchen (2015) w/timeless ceiling height cabinets, island & bright dining area; 3 generously sized bedrooms on main level + updated 4pc bath; the finished lower level expands your living space with a generous family room & ample storage cabinets, 4th bedroom, 3pc bath and a beautifully updated laundry area or "dry bar" featuring custom cabinetry and a folding counter completed in 2026; new vinyl flooring installed throughout the basement in 2024 and new egress windows added in 2025; the breathtaking fenced exterior is the perfect place to relax or entertain--whether you're enjoying your morning coffee beneath the gazebo, unwinding on the tiered covered deck (2025), or watching children and pets play safely among the mature trees--this backyard is one you'll never want to leave. Added features: flagstone & paver stone firepit, 11x7ft storage shed (2024), garden shed, Furnace & AC approx. 2020, roof shingles approx. 2023, eavestroughs & fascia completed 2025, upgraded electrical features include panel (2021) + modern recessed lighting, dimmers & fixtures. This amazing home is near all shopping conveniences, awesome East Park Golf & Water Park + convenient access to downtown and HWY 401! A true "MUST SEE"! (id:27476)