647 Piccadilly Street, London East, Ontario N5Y 3H1

Listed for:
$519,900
2 beds
2 baths
Listed 7 days ago
House for rent: 647 Piccadilly Street, London East, Ontario N5Y 3H1

View all 50 photos

About

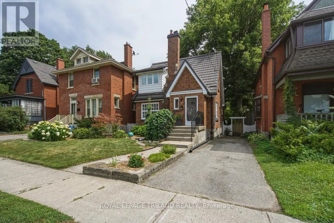
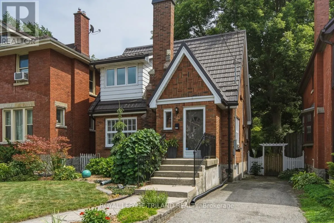
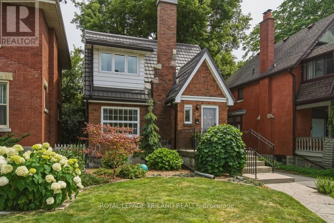
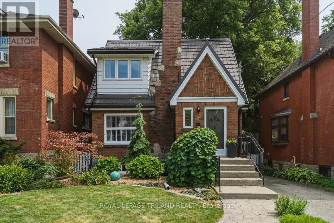
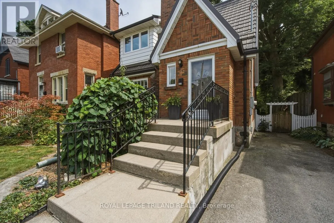
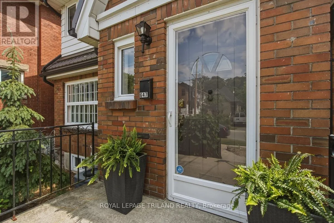
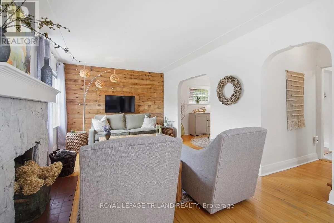
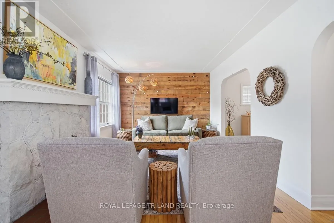
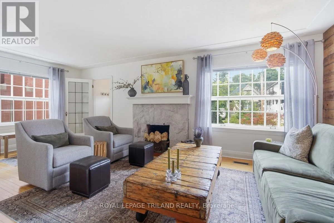
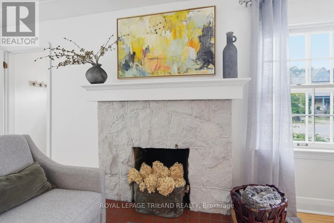
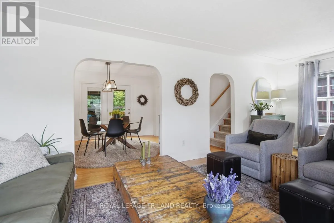
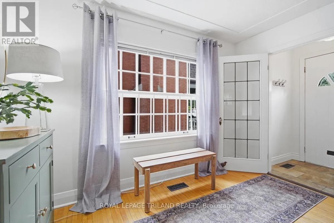
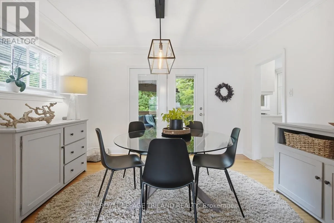
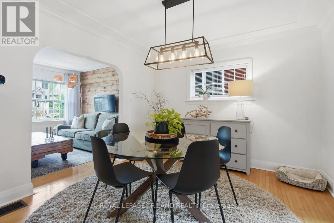
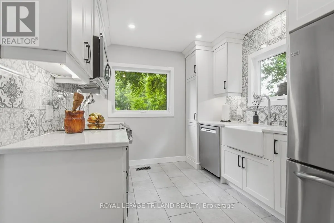
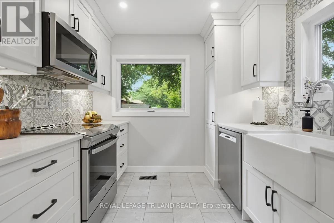
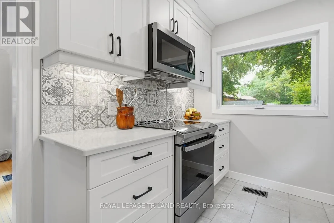
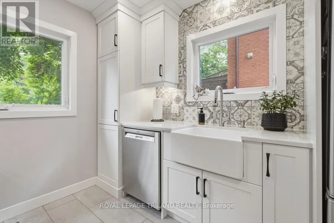
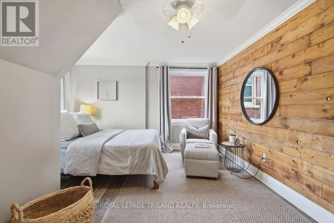
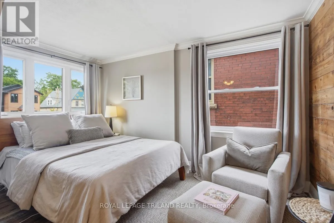
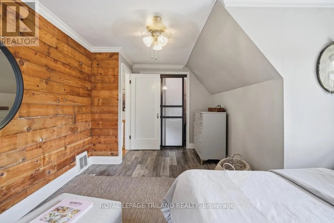
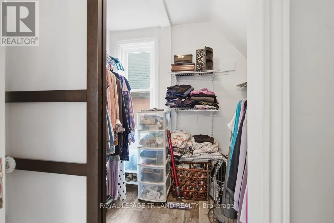
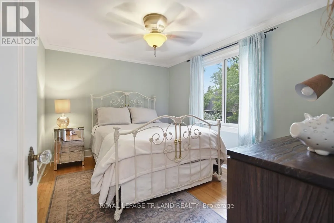
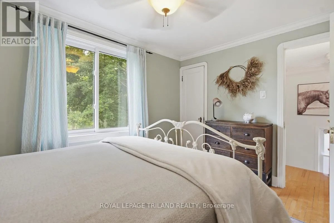
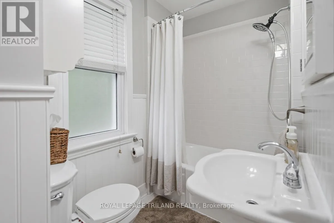
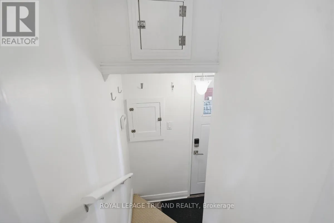
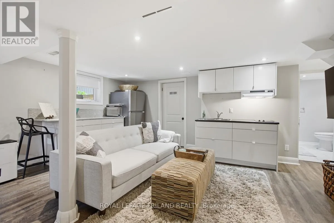
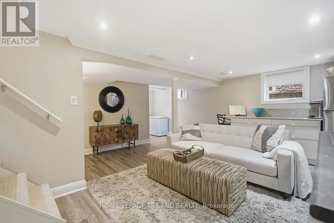
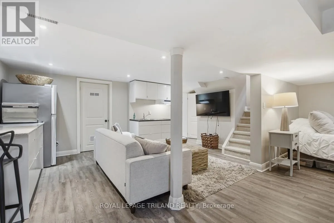
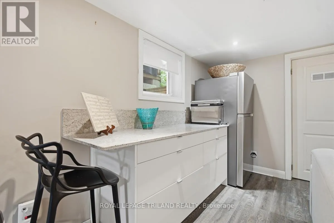
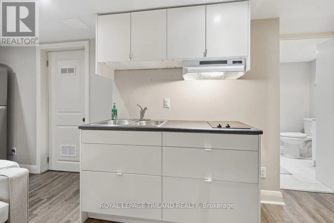
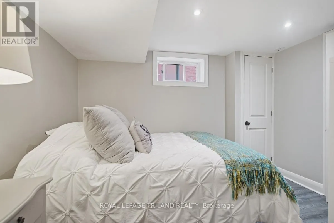
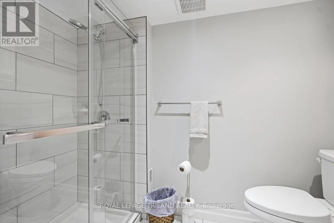
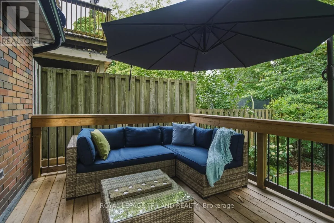
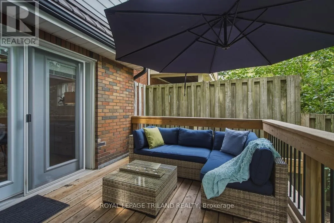
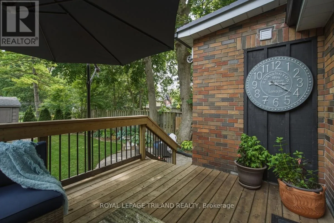
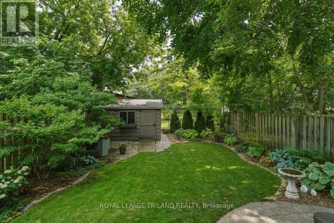
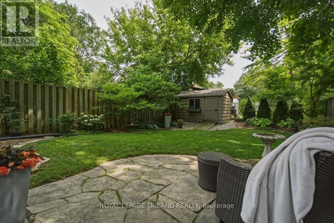
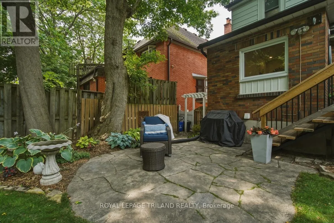
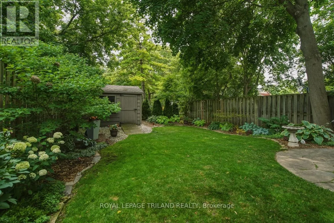
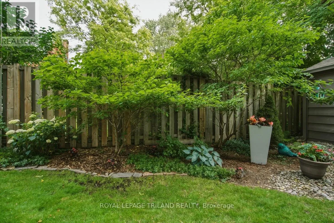
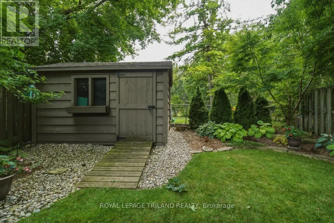
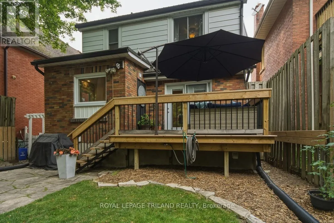
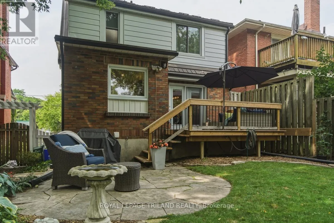
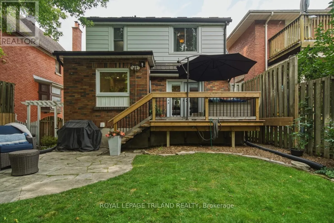
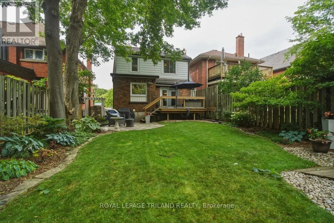
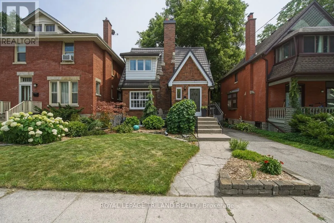
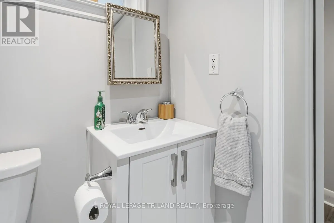
Cross Streets: Wolseley Avenue. ** Directions: Adelaide St N, east on Piccadilly St. Gorgeous "English Cottage" in Wolseley District (5 doors east of Woodfield). Completed upgraded while retaining Vintage Character with Hardwood, Mouldings, French Doors and Fixtures. Charming Living Room with Stone, Woodburning Fireplace next to Formal Dining Room/ Completely renovated Kitchen (2020 and 2021), Quartz counters, pull out Pantry, White Cabinets, Dishwasher, Induction Stove, Microwave and Fridge. Newer French Door to large Wood Deck (2024), overlooking private, south facing treed and Landscaped Yard and Shed (2019). Finished Lower Level; Family room plus Kitchen (2018), 3 pc Bath (2021). Could be Suite or Studio w/separate entrance. 2 large Bedrooms (Primary with W/in closet). Other Upgrades include all windows (except Living and Dining Rooms); Electric w/breaker, Furnace/AC (2011); Metal Roof (2008); Lower floor has bubble vapor barrier. Plumbing stack done to Kitchen and Bathroom. 6 blocks to Richmond Row Dining and Nightlife. McMahen Park a block away. Absolutely beautiful home in Move-In Condition. (id:27476)

Property Highlights

MLS® Number
X13543934
Type
Single Family
Community Name
East G
Ownership Type
Freehold
Land Size
33.1 x 105.3 FT
Parking Space Total
3

Building

Building Type
House
Storeys
1.50
Square Footage
700 - 1100 sqft
Bathrooms Total
2
Bedrooms Above Ground
2
Bedrooms Total
2
Amenities
Fireplace(s)
Exterior Finish
Brick
Fireplace Present
Yes
Basement Type
N/A (Finished)
Basement Features
Building Heating Type
Forced air
Heating Fuel
Natural gas
Building Cooling Type
Central air conditioning

Utilities

Water
Municipal water
Utility Sewer
Sanitary sewer

Room Layout

Primary Bedroom
Second level
4.79 m x 3.82 m
Bedroom
Second level
3.68 m x 2.81 m
Family room
Lower level
6.37 m x 6.78 m
Utility room
Lower level
2.38 m x 1.58 m
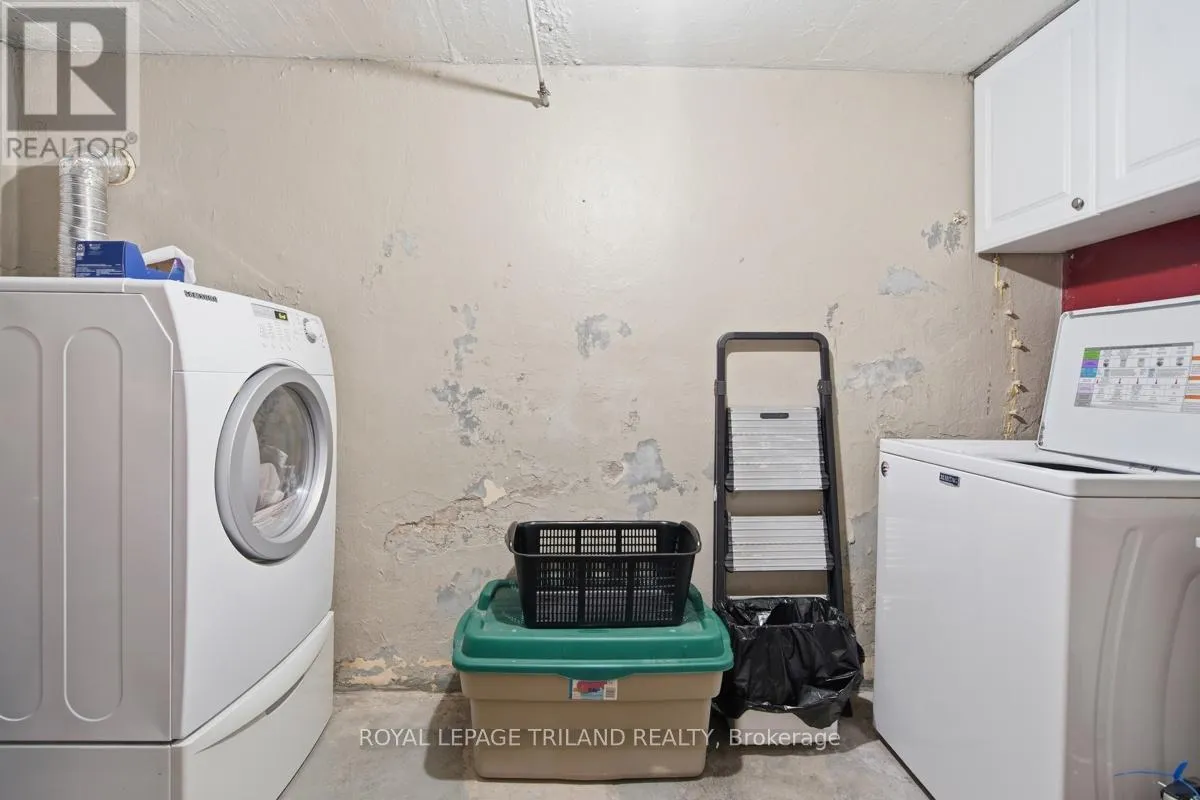
Laundry room
Lower level
3.22 m x 1.82 m
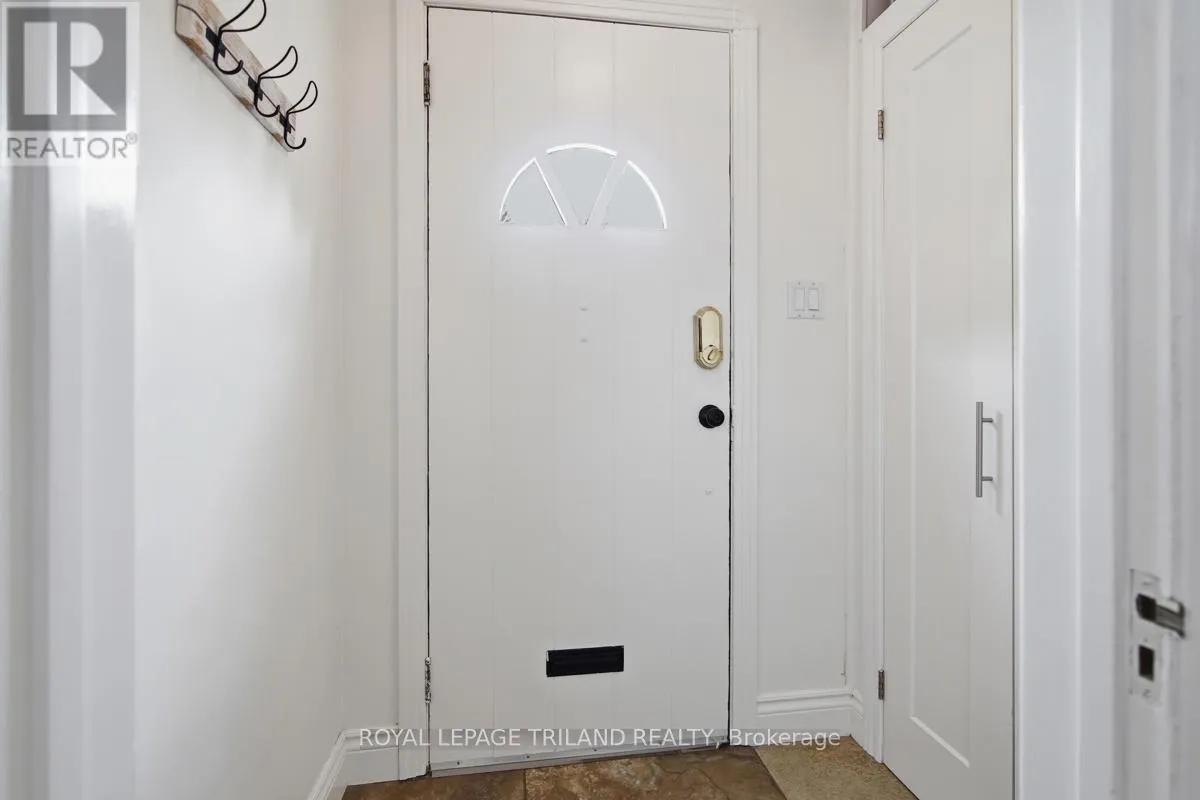
Foyer
Main level
1.42 m x 1.2 m
Living room
Main level
6.55 m x 3.31 m
Dining room
Main level
3.69 m x 3.34 m
Kitchen
Main level
2.75 m x 3.28 m

Location

Learn more about this property
Listing provided by:
ROYAL LEPAGE TRILAND REALTY
MLS® number:
X13543934
Agent:
Jarmo T. Stromberg
*Indicates required field
Name is required
Email is required
Please enter a valid phone number (e.g., 416-111-1111).