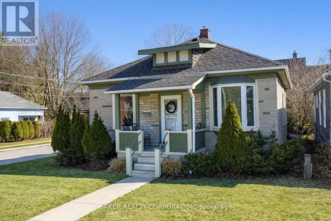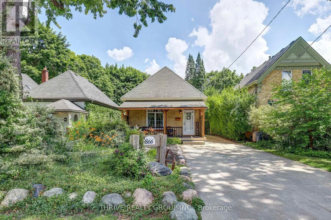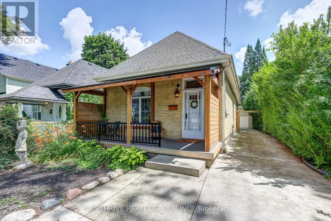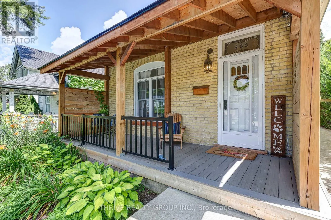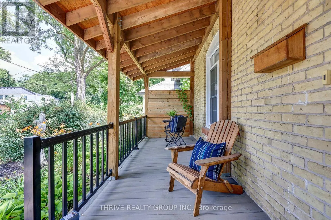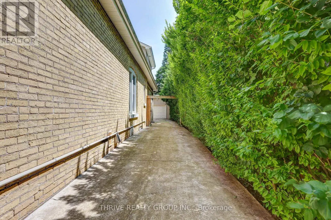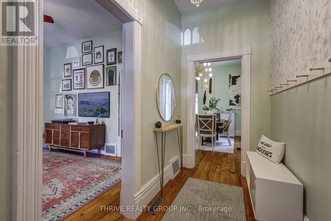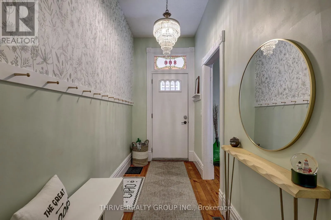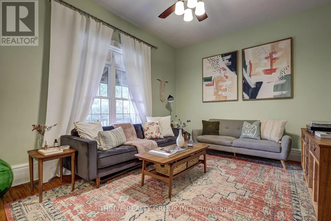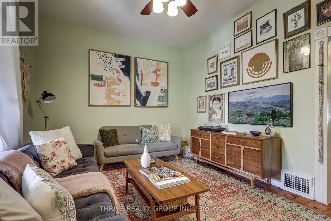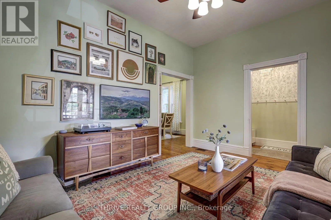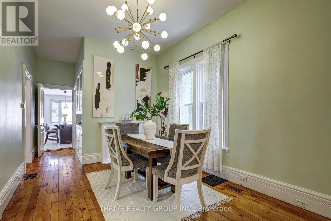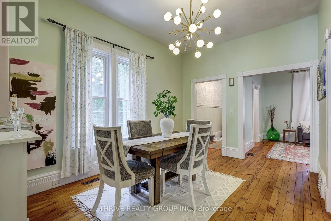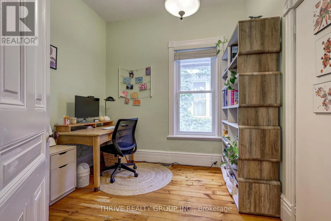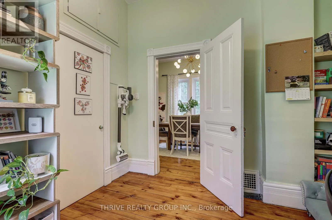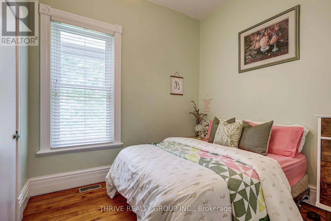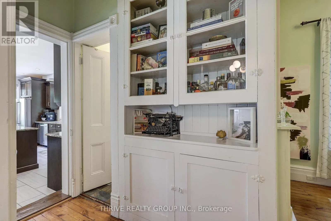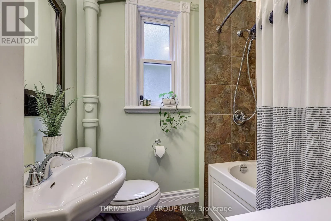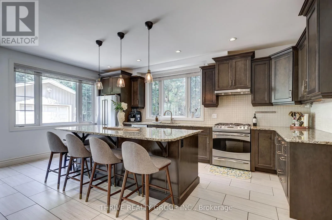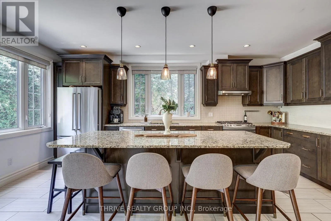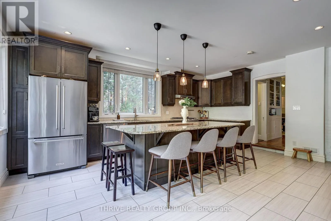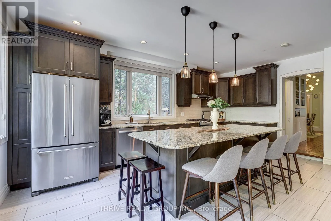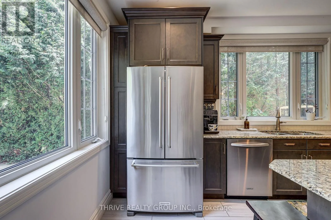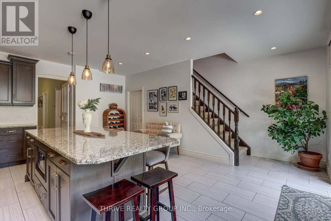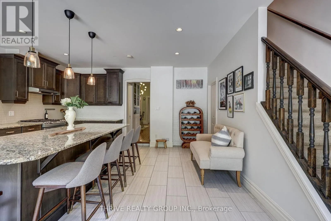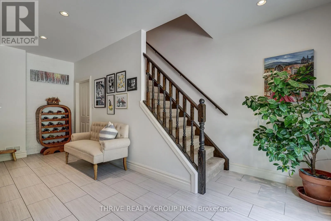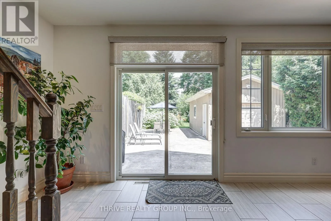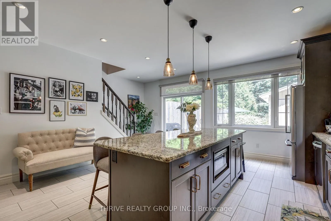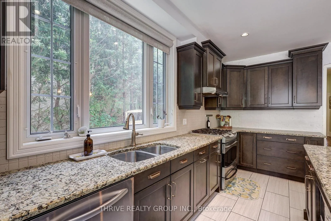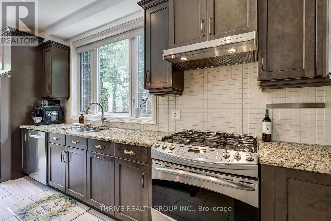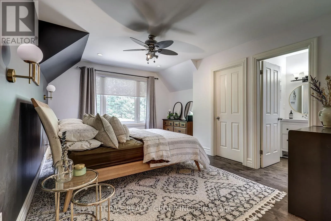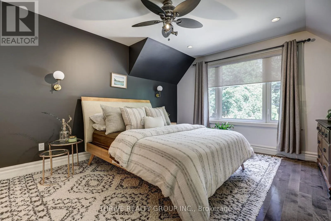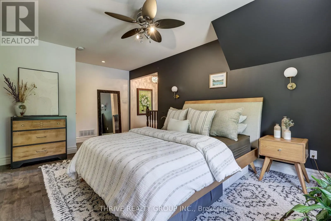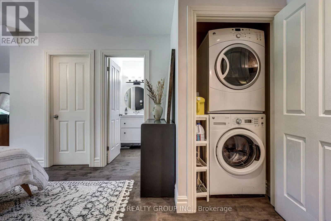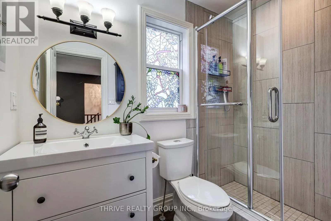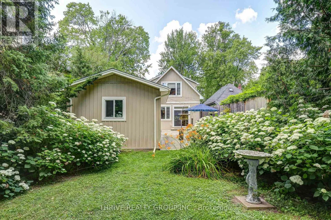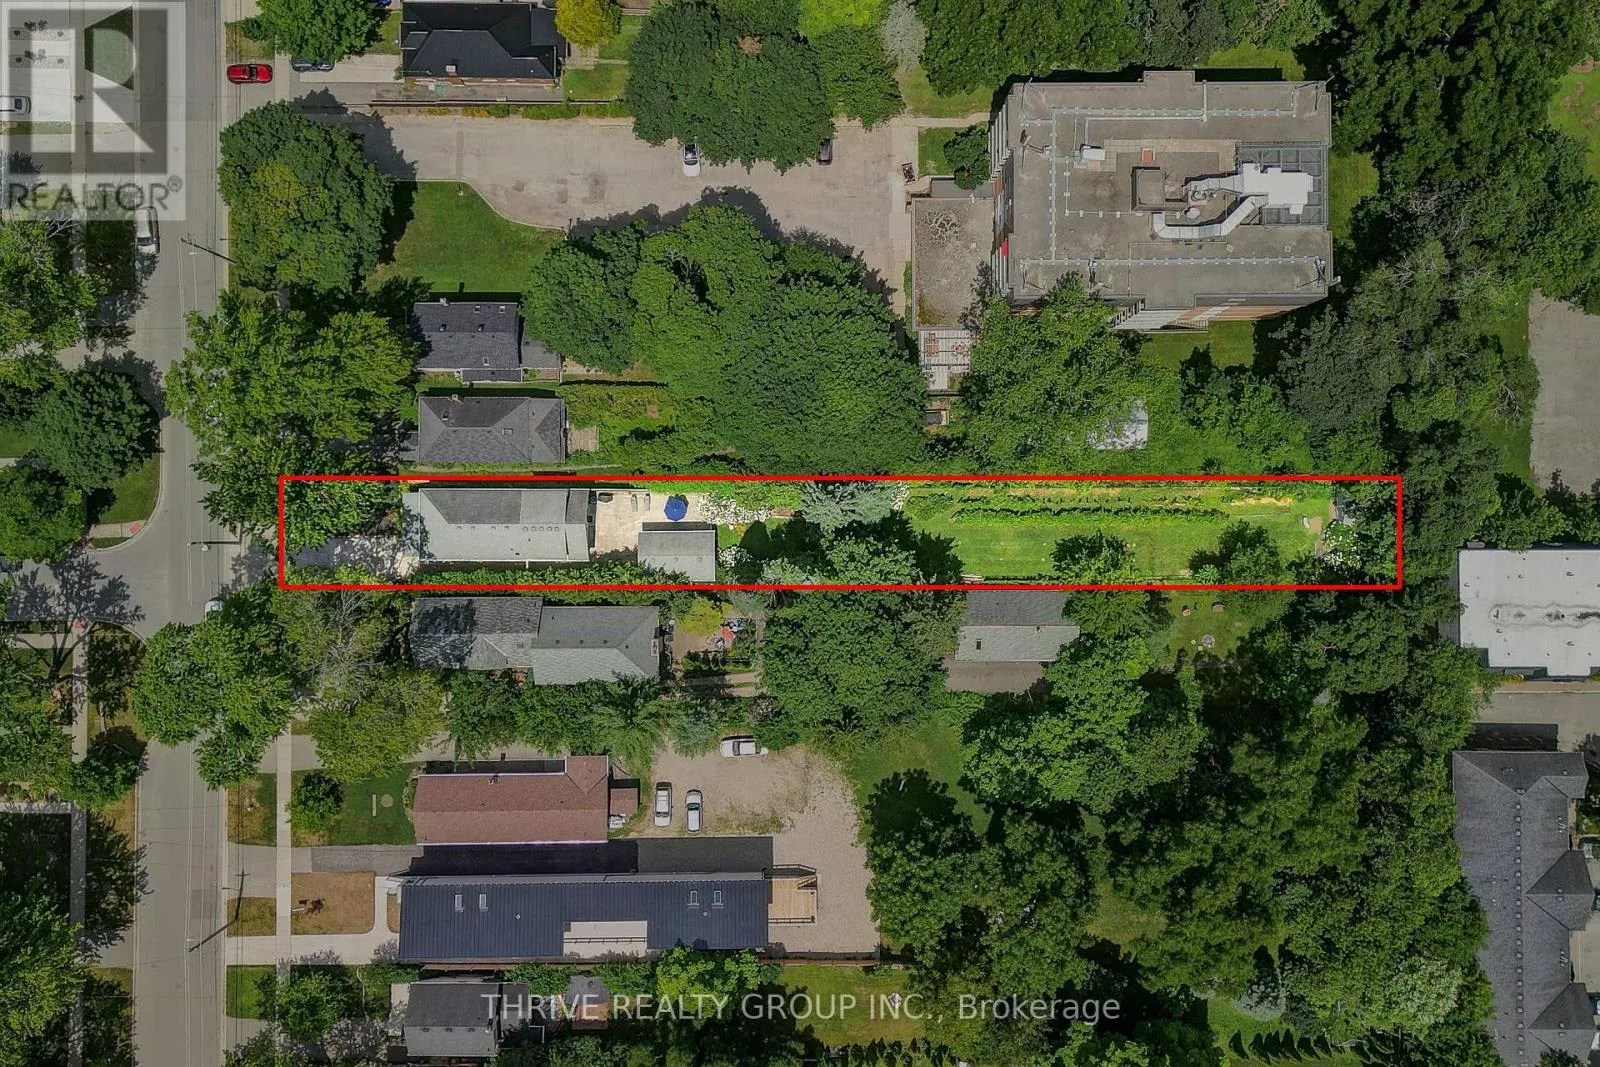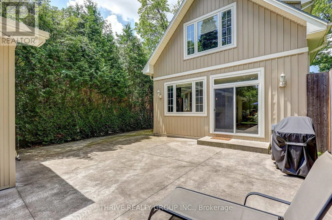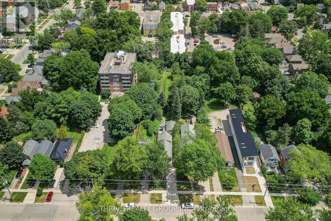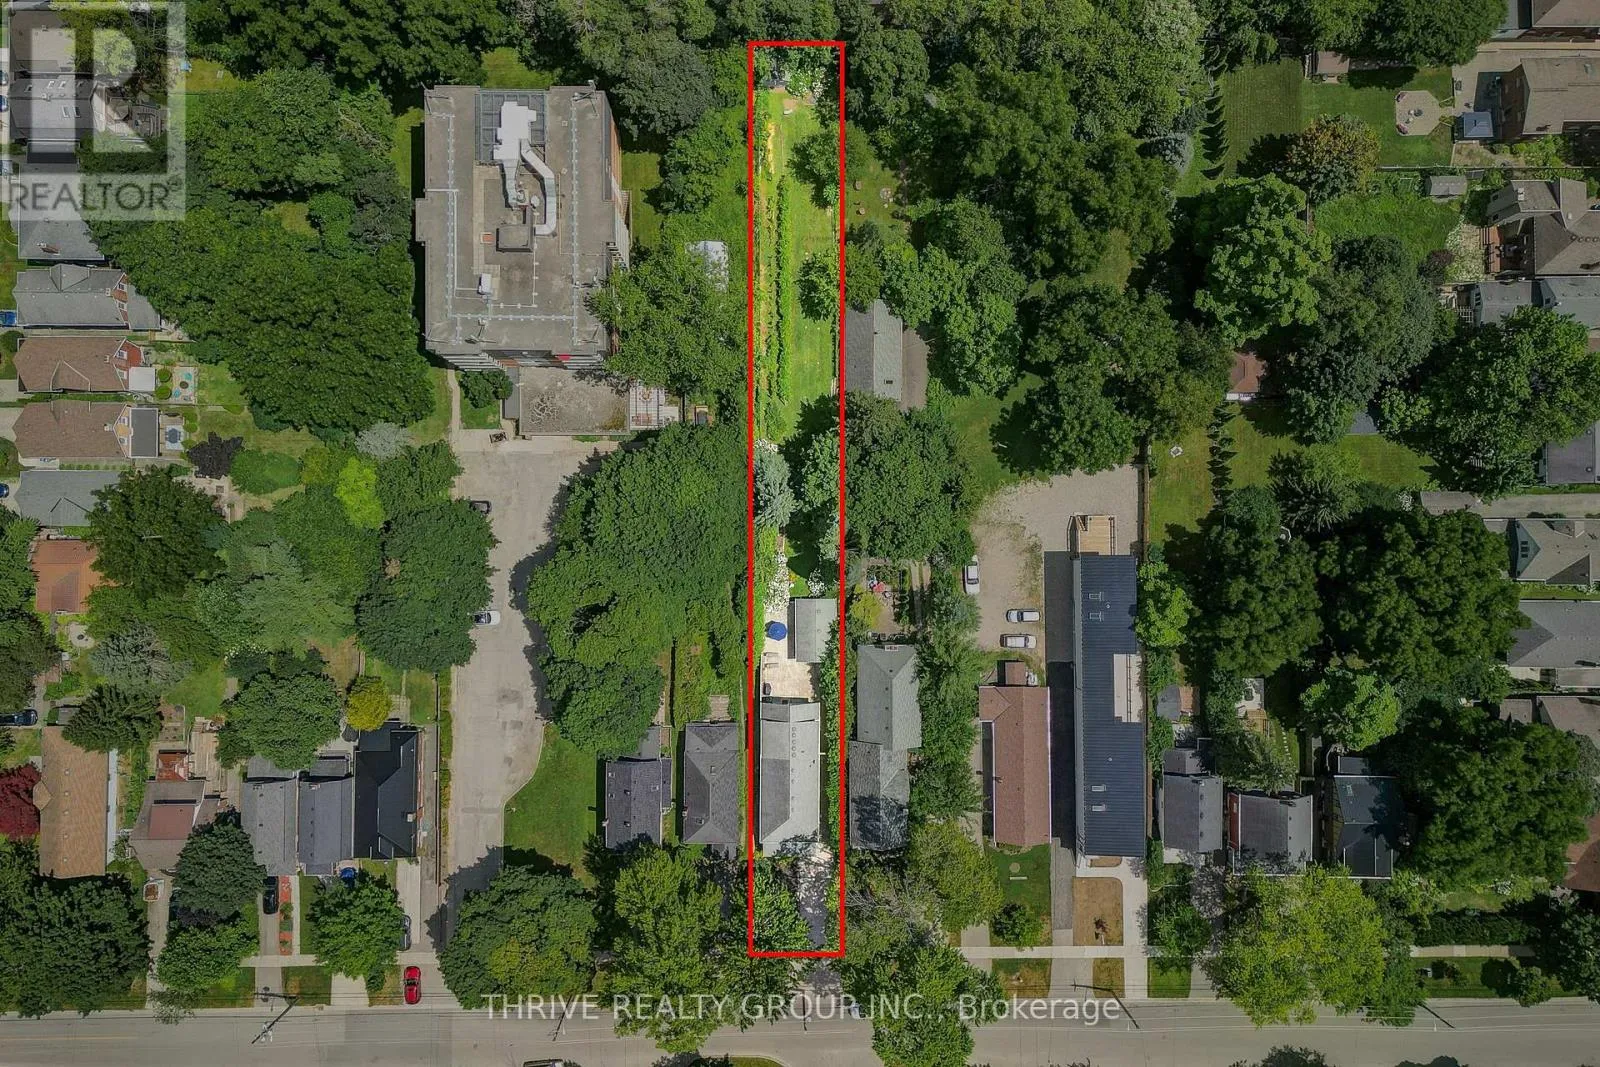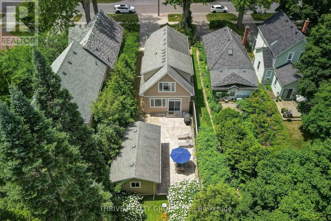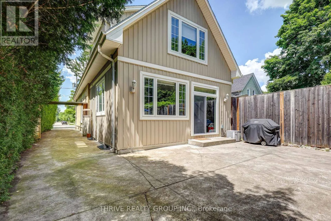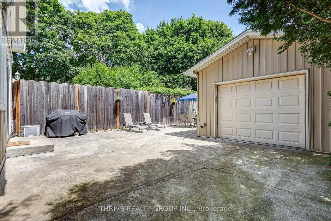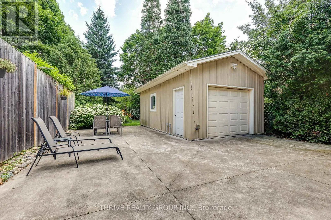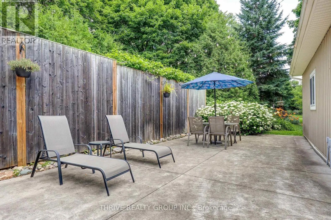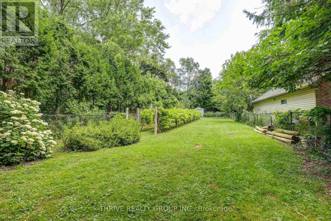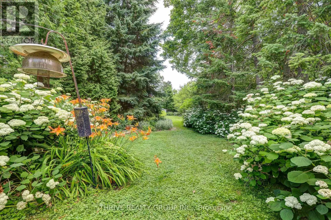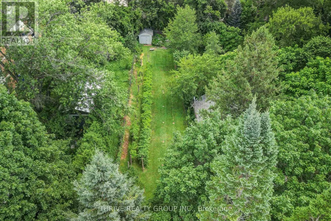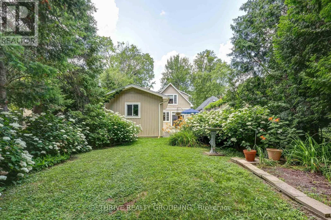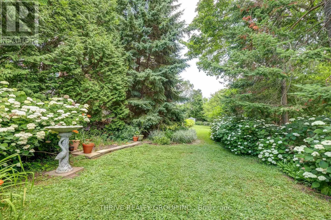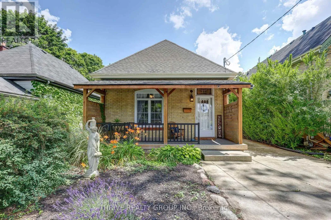
Cross Streets: Grosvenor Street and St. James Street. ** Directions: Heading East on Oxford Street East. Turn left onto William Street. Go past Carlton Ave and St. James Street. House is on the right. Welcome to 866 William Street in the heart of desirable Old North. This beautifully updated 3-bedroom, 2-bathroom home perfectly blends classic charm with thoughtful modern updates, all situated on an incredible 350-foot deep lot. The welcoming front porch leads into a bright home filled with high ceilings and hardwood floors. The main floor offers two bedrooms, a full bathroom, spacious living and dining areas, and a stunning 2014 kitchen addition featuring a large island that's perfect for entertaining. Upstairs, you'll find a private primary retreat complete with a walk-in closet, ensuite, and the added convenience of laundry. The lower level offers plenty of storage and potential for additional finished living space. A concrete driveway extends all the way to the detached garage, providing ample parking and easy access to the backyard. Step outside to enjoy the large patio and one of the most spacious backyards in Old North. With established grapevines and plenty of room to relax, garden, add a pool, or further customize to your liking, this rare property offers the perfect balance of city living and your own private outdoor space. With its exceptional lot size, the property may also offer potential for an Additional Residential Unit (ARU), subject to municipal approvals. Move-in ready and full of charm, this is an Old North home you won't want to miss. (id:27476)