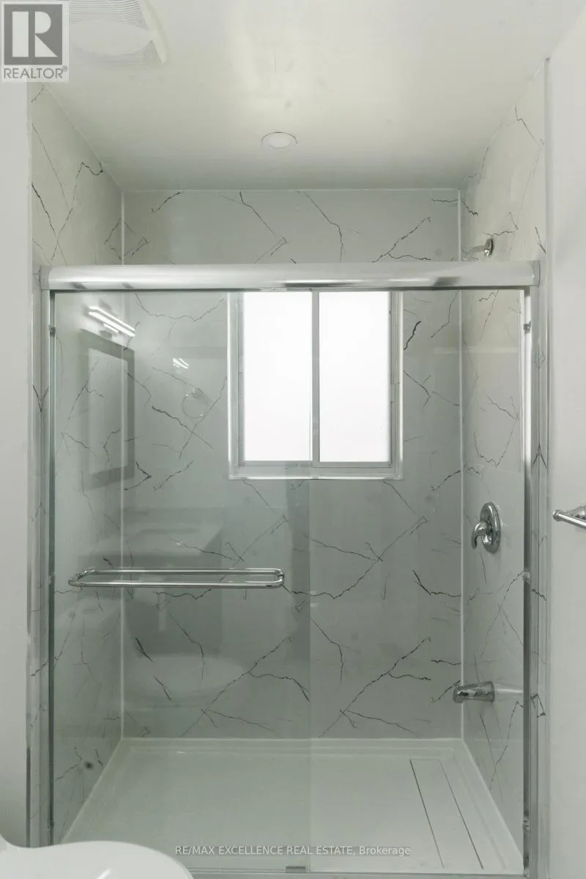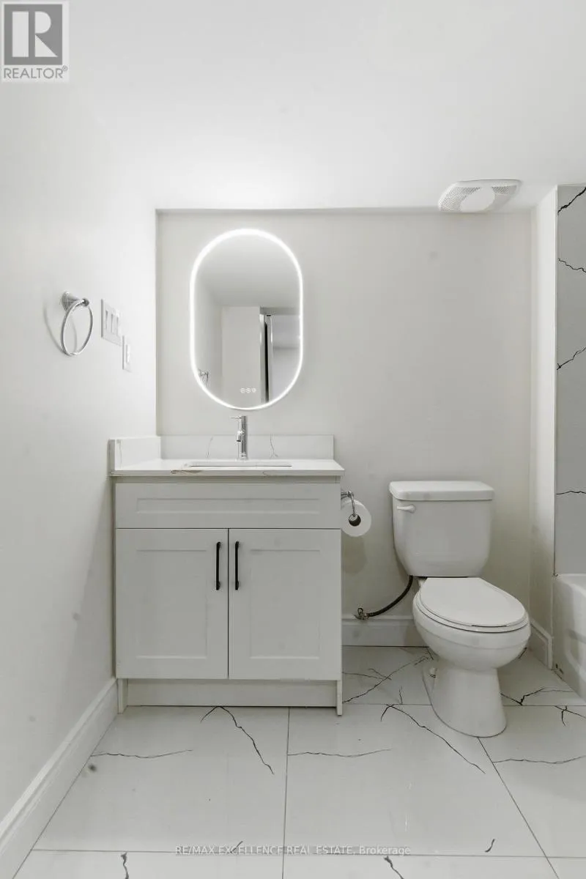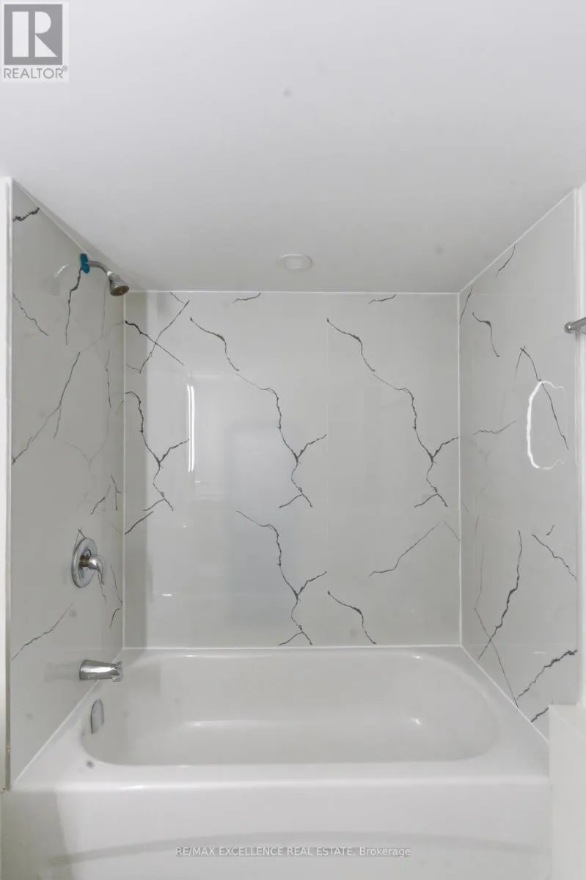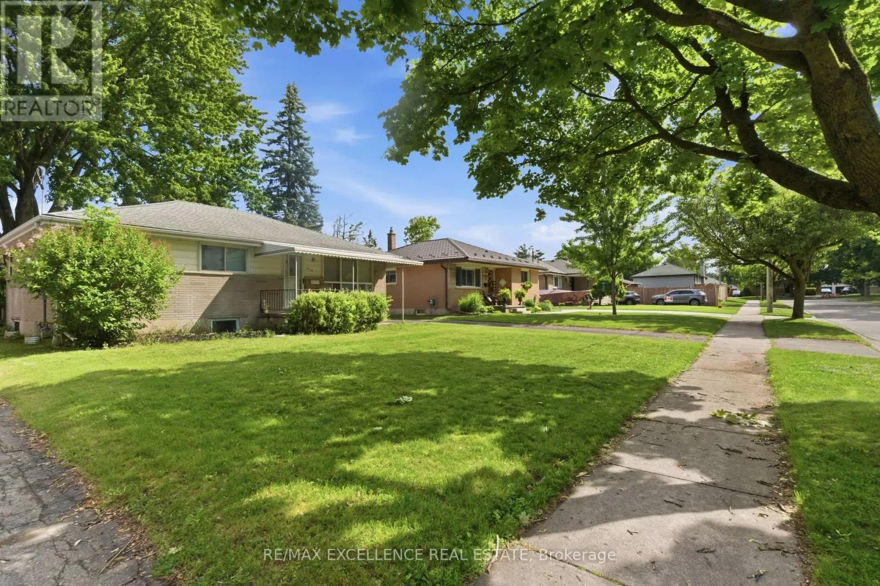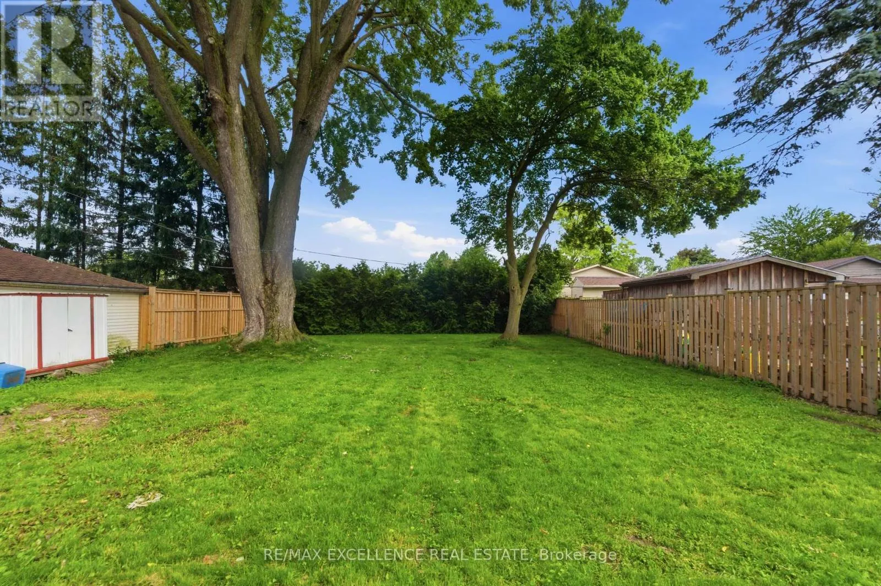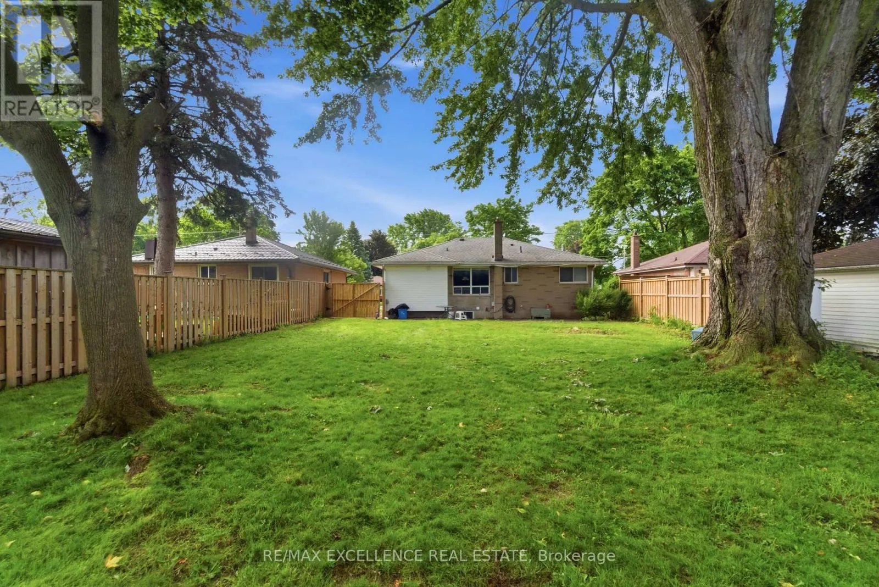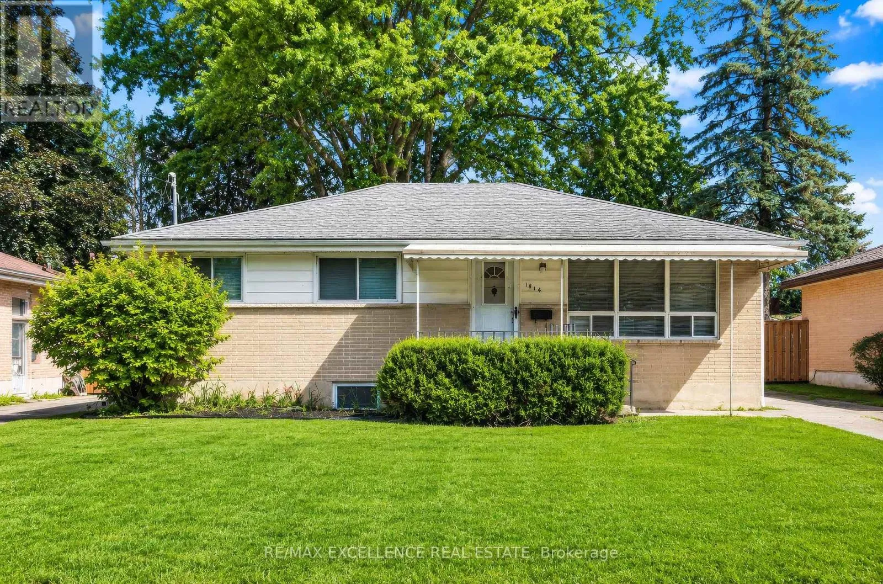
1814 Whitehall Drive, London East, Ontario N5W 1Z3

Listed for:
$2,399
6 beds
2 baths
Listed 12 days ago
House for rent: 1814 Whitehall Drive, London East, Ontario N5W 1Z3

View all 29 photos

About

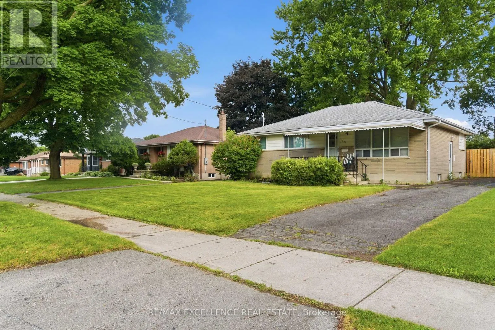
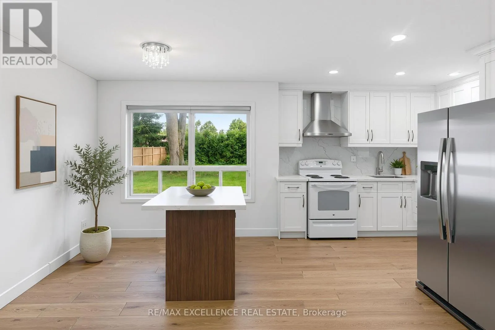
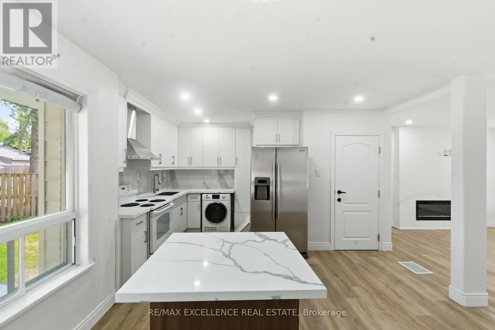
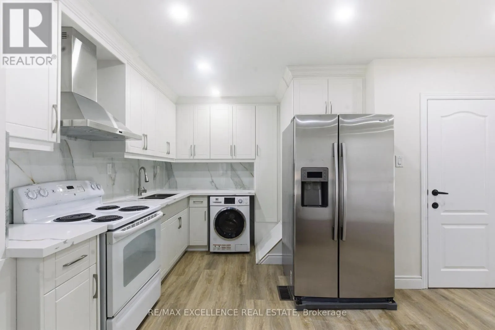
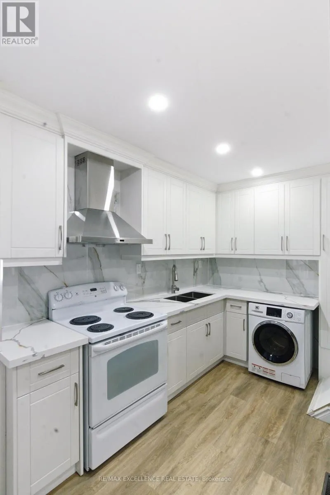
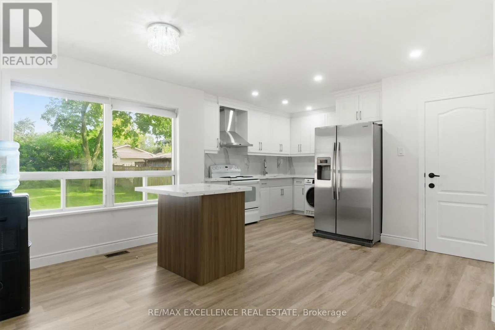
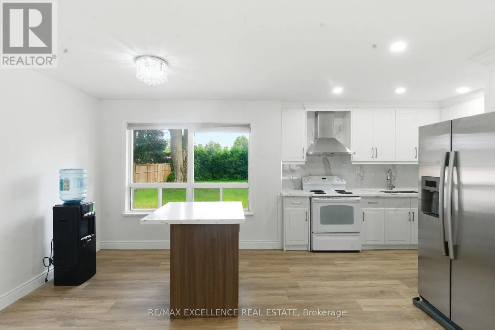
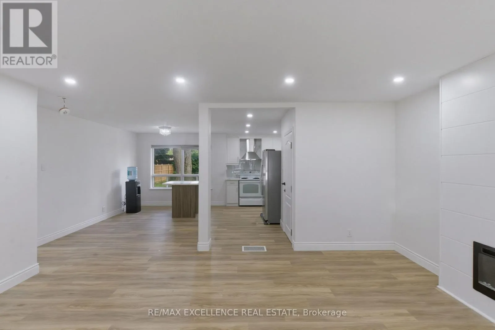
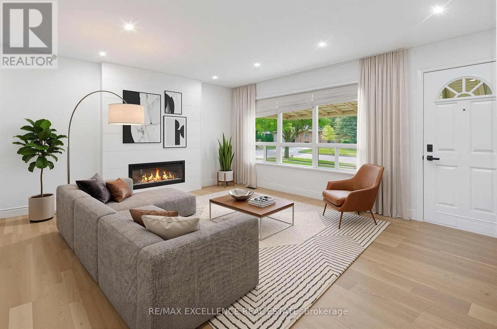
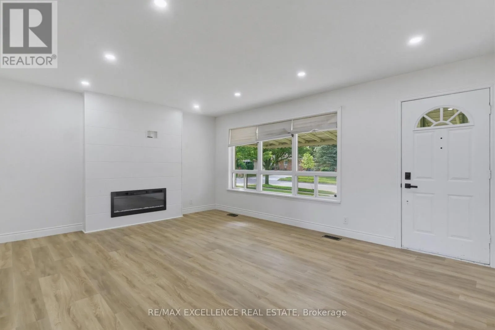
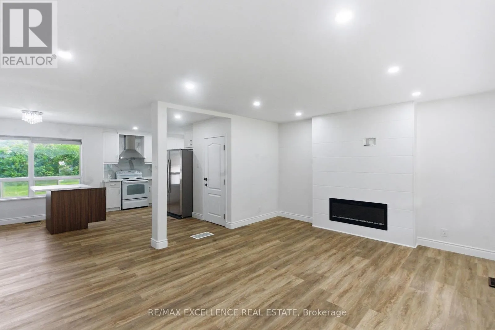
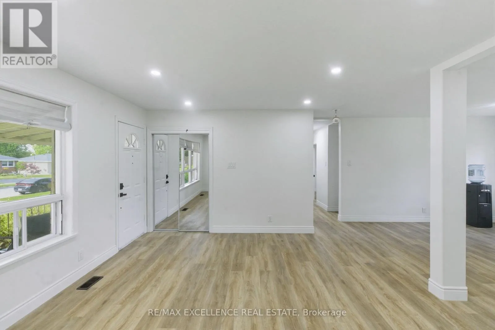
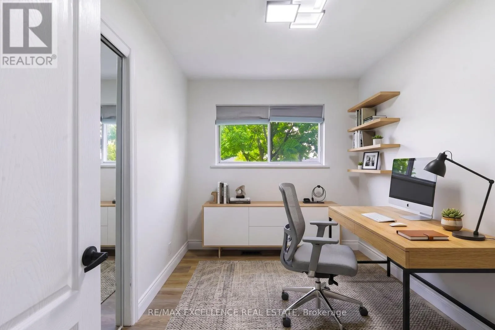
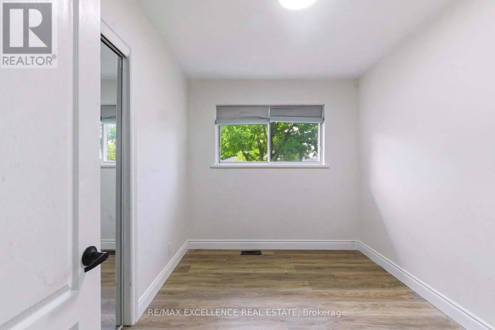
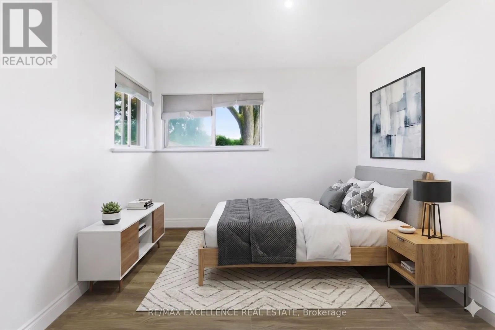
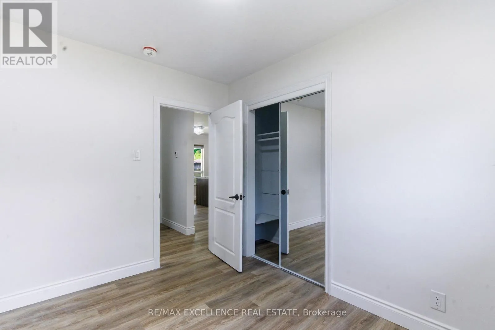
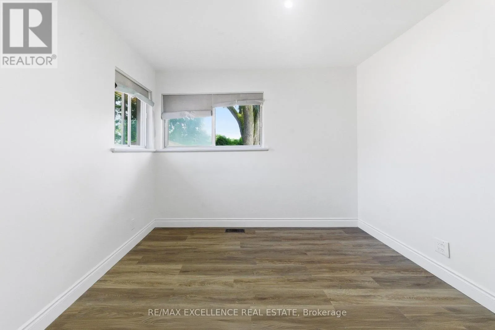
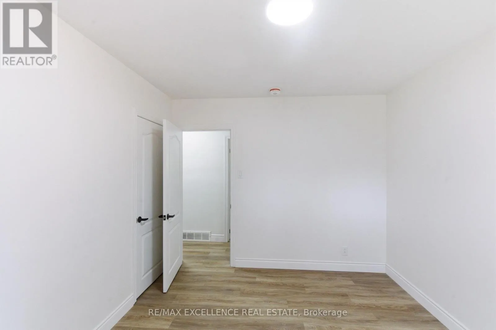
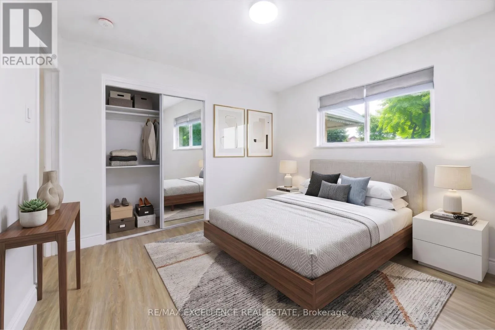
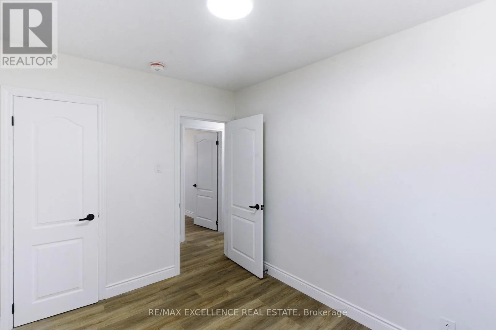
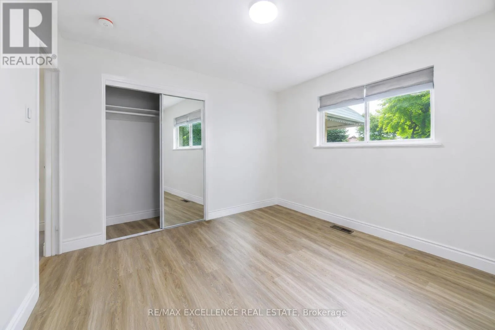
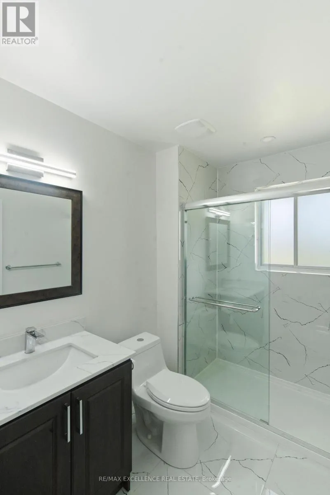
Whitehall and Merlin Exceptional opportunity to lease the main floor of a spacious detached bungalow in the desirable London East community. This bright and well-maintained unit offers 3 bedrooms, 1 full bathroom, a private kitchen, and generous living and dining areas designed for comfortable everyday living. The main level features a functional layout with spacious principal rooms, large windows, and abundant natural light throughout. The well-appointed kitchen provides ample cabinetry and workspace, while the welcoming living and dining areas offer plenty of room for relaxing, entertaining, and family gatherings. Three well-sized bedrooms and a full bathroom complete the main-floor unit. The home is situated in an established neighbourhood close to schools, parks, shopping centres, public transit, recreational facilities, and major transportation routes. A great leasing opportunity for families or professionals seeking a spacious, convenient, and well-connected home in London East. ** This is a linked property.** (id:27476)

Property Highlights

MLS® Number
X13558386
Type
Single Family
Community Name
East H
Ownership Type
Freehold
Land Size
52.8 x 152.6 FT
Parking Space Total
4

Building

Building Type
House
Storeys
1.00
Square Footage
700 - 1100 sqft
Bathrooms Total
2
Bedrooms Above Ground
3
Bedrooms Total
6
Exterior Finish
Brick, Vinyl siding
Fireplace Present
No
Basement Type
N/A, N/A
Basement Features
Apartment in basement, Separate entrance
Building Heating Type
Forced air
Heating Fuel
Natural gas
Building Cooling Type
Central air conditioning

Utilities

Water
Municipal water
Utility Sewer
Sanitary sewer

Room Layout

Bedroom 5
Basement
Measurements not available
Bathroom
Basement
Measurements not available
Kitchen
Basement
Measurements not available
Bedroom 3
Basement
Measurements not available
Bedroom 4
Basement
Measurements not available
Living room
Main level
5.18 m x 4.04 m
Dining room
Main level
3.94 m x 2.82 m
Kitchen
Main level
3.1 m x 4.3 m
Primary Bedroom
Main level
3.61 m x 3 m
Bedroom
Main level
3.18 m x 2.44 m
Bedroom 2
Main level
3.18 m x 2.44 m
Bathroom
Main level
Measurements not available

Location

Learn more about this property
Listing provided by:
RE/MAX EXCELLENCE REAL ESTATE
MLS® number:
X13558386
Agent:
Mandeep Singh Dhesi
*Indicates required field
Name is required
Email is required
Please enter a valid phone number (e.g., 416-111-1111).

Community Spotlight: Homes For rent in Your Neighborhood