63 Beattie Avenue, London East, Ontario N5W 2P1

Listed for:
$389,900
2 beds
2 baths
Listed 2 days ago
House for rent: 63 Beattie Avenue, London East, Ontario N5W 2P1

View all 42 photos

About

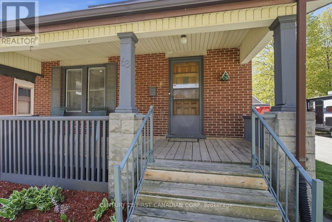
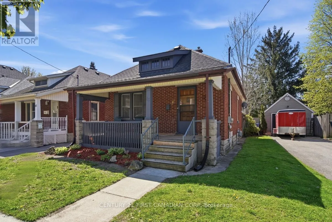
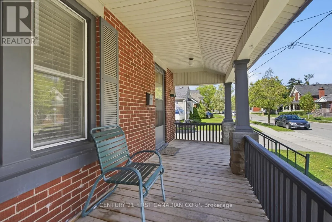
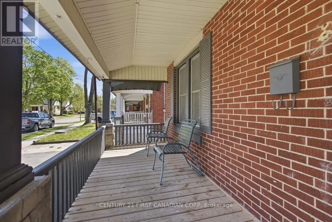
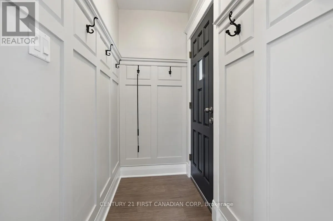
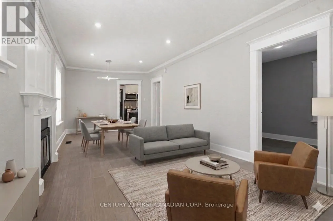
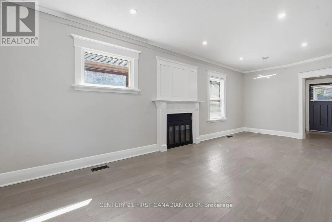
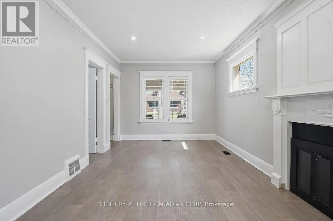
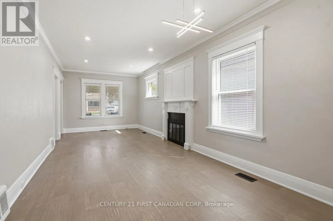
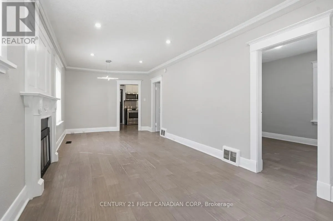
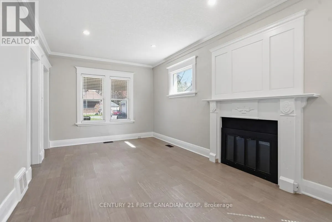
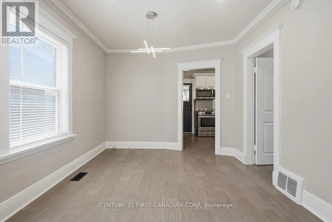
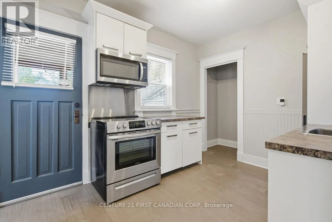
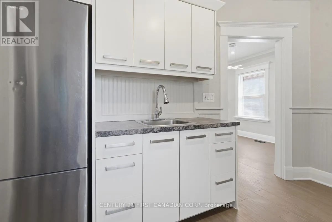
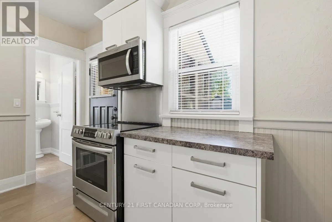
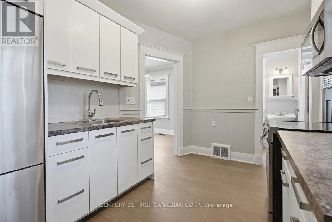
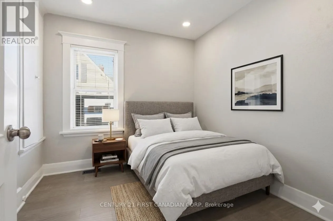
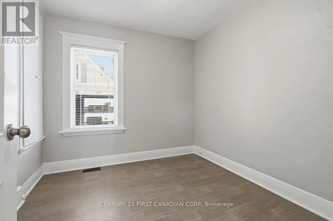
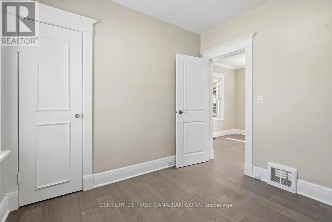
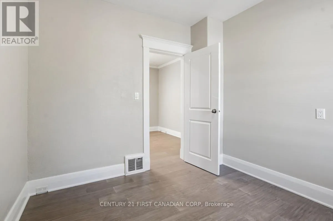
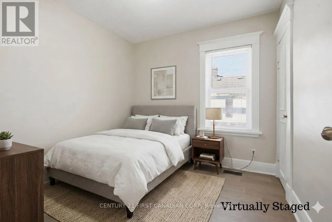
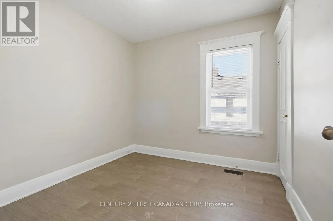
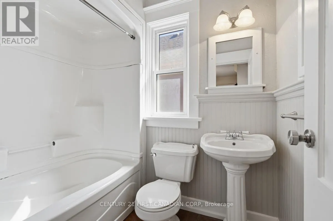
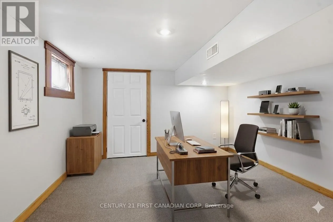
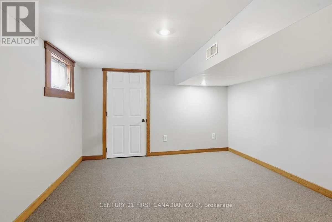
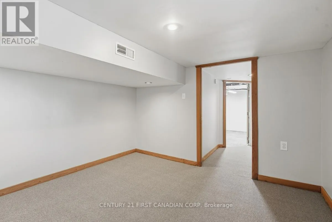
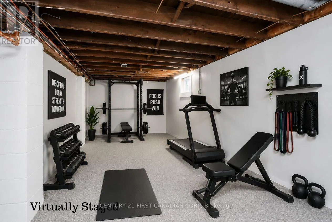
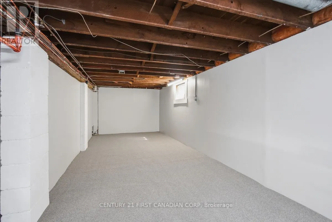
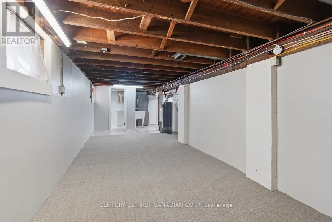
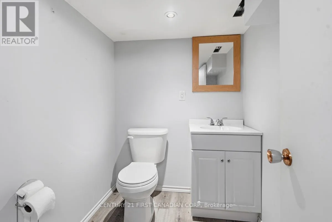
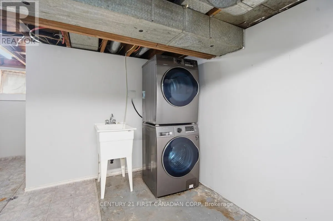
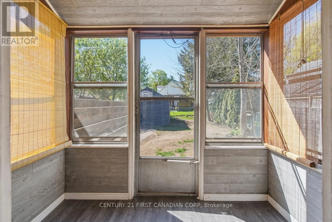
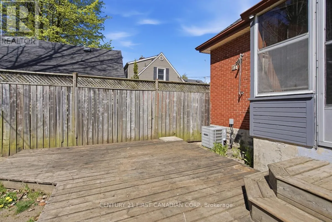
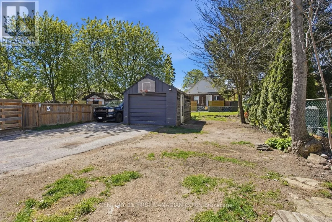
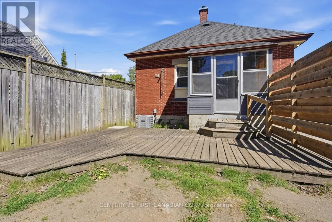
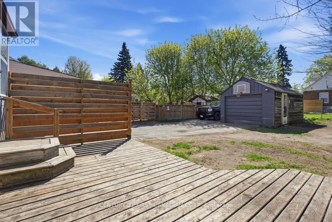
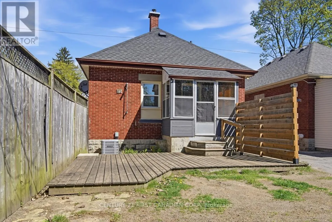
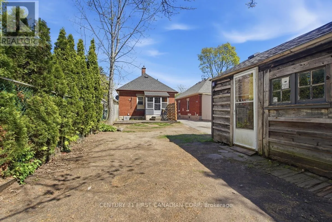
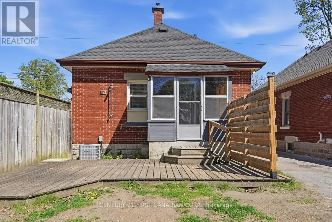
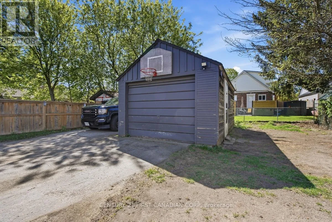
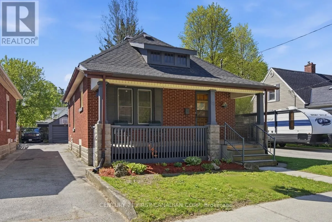
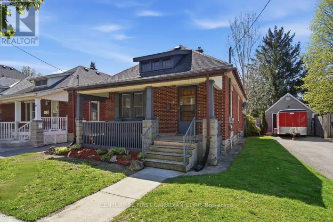
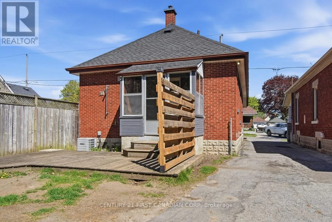
Cross Streets: Highbury Ave. ** Directions: Highbury North to Beattie. East on Beattie. Attention buyers and investors!Appreciate the comfort, quiet surroundings, and simplicity of this updated 2-bedroom, 1.5-bathroom bungalow in East London. Featuring a charming red brick exterior and welcoming covered front porch, this home offers the perfect blend of character and modern updates including pot lights, neutral colours, and an updated kitchen. The basement adds valuable living space with an updated 2-piece bathroom, a versatile den, and plenty of storage space. At the end of the shared driveway, enjoy a private backyard and detached garage (ideal for parking or as a workshop). Conveniently located near to Fanshawe College, parks, shopping, public transit and with quick access to HWY 401, this home offers both lifestyle and convenience for families or students.Additional updates include air conditioning (2020), new basement carpeting (2026) and shingles (2017). *Some photos have been virtually staged (id:27476)

Property Highlights

MLS® Number
X13562970
Type
Single Family
Community Name
East N
Ownership Type
Freehold
Land Size
30 x 115.3 FT
Parking Space Total
2

Building

Building Type
House
Storeys
1.00
Square Footage
0 - 699 sqft
Bathrooms Total
2
Bedrooms Above Ground
2
Bedrooms Total
2
Amenities
Park, Place of Worship, Public Transit, Schools
Exterior Finish
Brick
Fireplace Present
No
Basement Type
Full (Partially finished)
Basement Features
Building Heating Type
Forced air
Heating Fuel
Natural gas
Building Cooling Type
Central air conditioning

Utilities

Water
Municipal water
Utility Sewer
Sanitary sewer

Room Layout

Utility room
Lower level
3.65 m x 5.16 m
Recreational, Games room
Lower level
2.65 m x 7.56 m
Den
Lower level
3.26 m x 3.27 m
Kitchen
Main level
3.64 m x 2.8 m
Living room
Main level
2.84 m x 4.25 m
Dining room
Main level
2.83 m x 3.3 m
Primary Bedroom
Main level
3.07 m x 3.08 m
Bedroom
Main level
3.06 m x 2.76 m
Mud room
Main level
2.69 m x 1.44 m

Location

Learn more about this property
Listing provided by:
CENTURY 21 FIRST CANADIAN CORP
MLS® number:
X13562970
Agent:
Andrea Newcombe
*Indicates required field
Name is required
Email is required
Please enter a valid phone number (e.g., 416-111-1111).