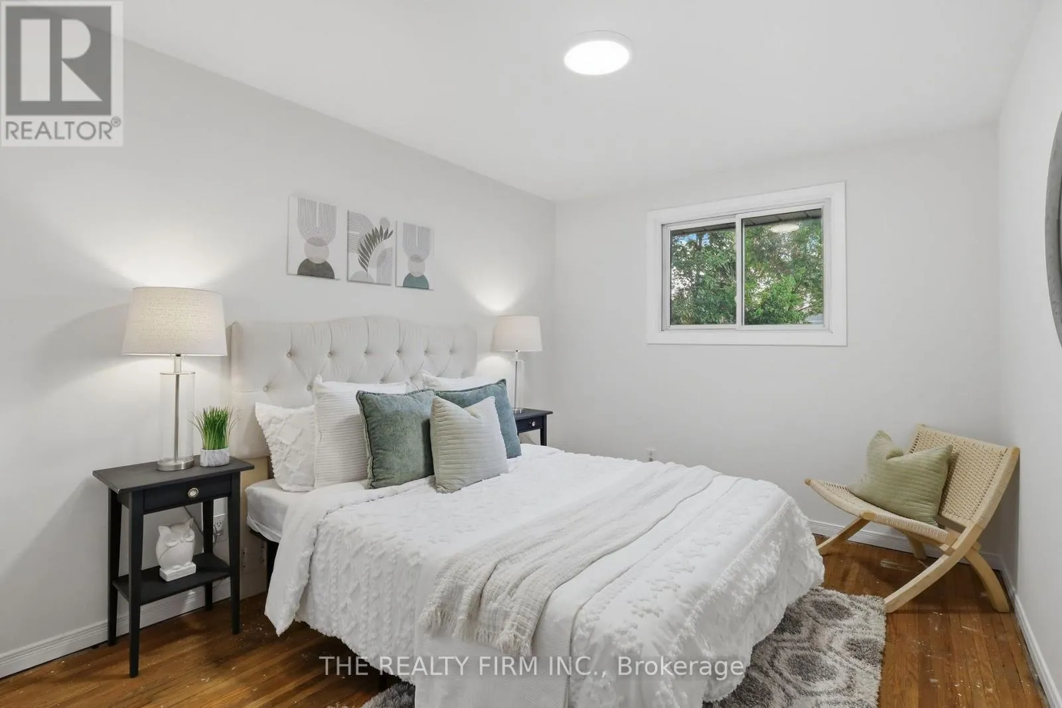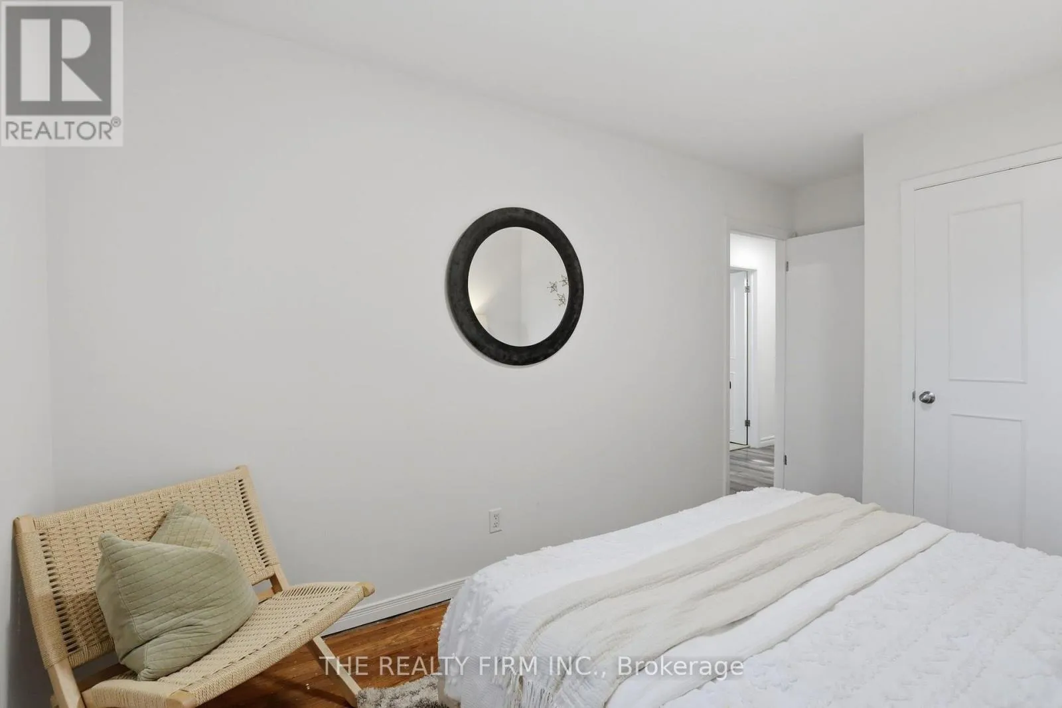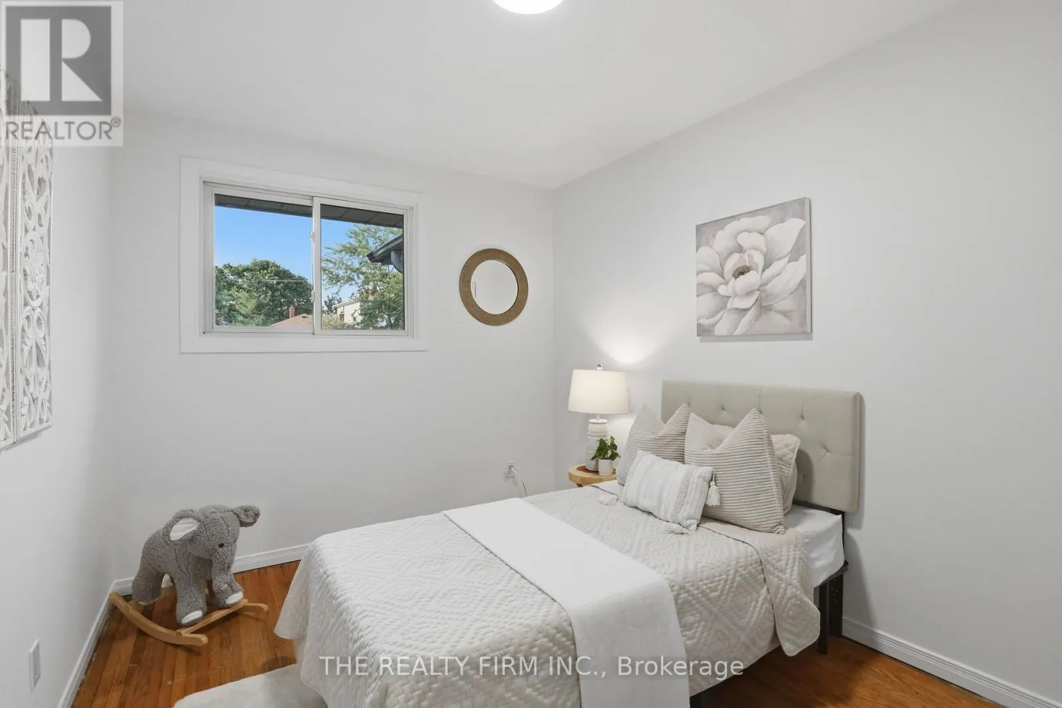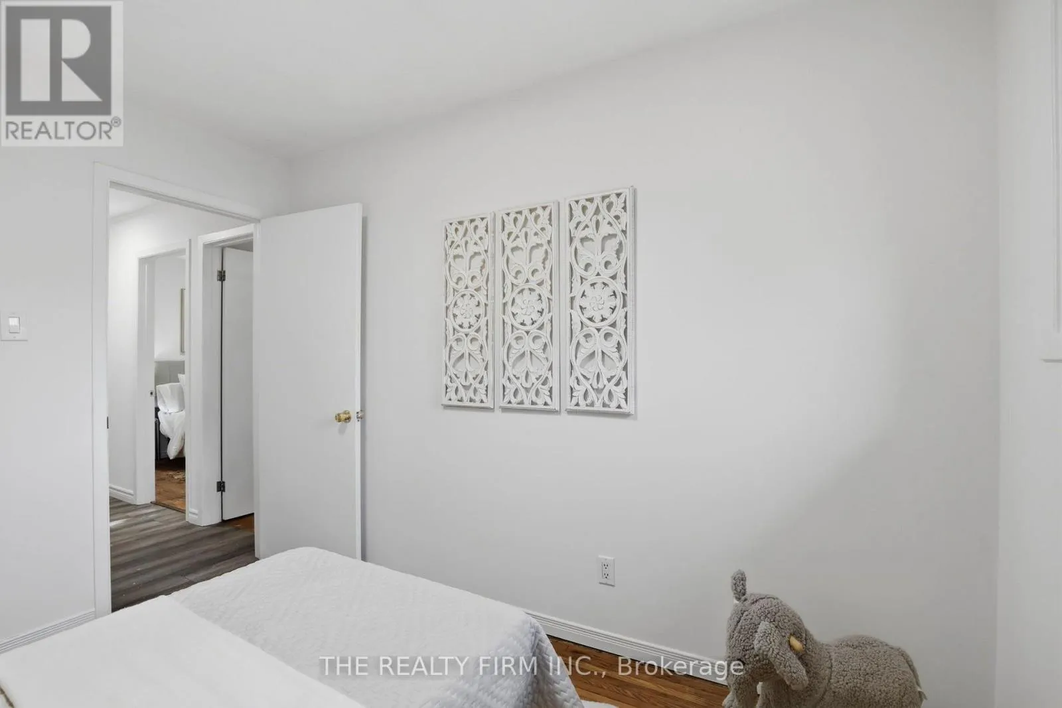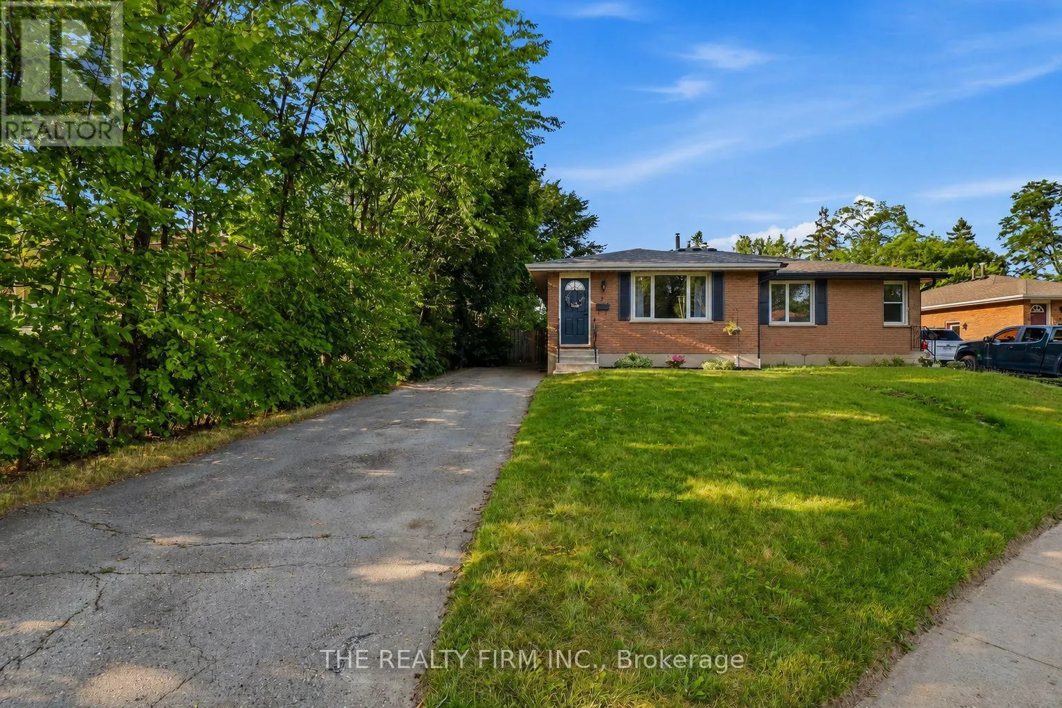
2 Noel Avenue, London East, Ontario N5V 1A9

Listed for:
$389,900
3 beds
1 baths
Listed 33 days ago
House for rent: 2 Noel Avenue, London East, Ontario N5V 1A9

View all 40 photos

About

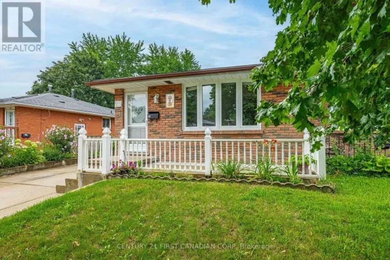
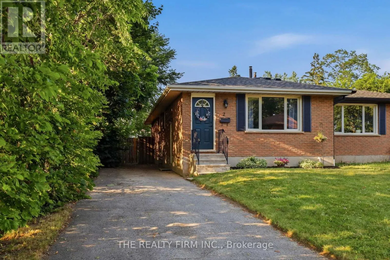
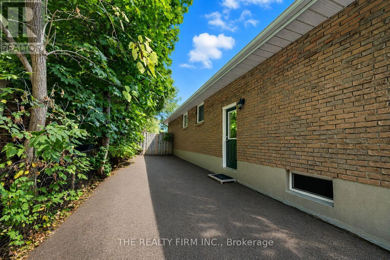
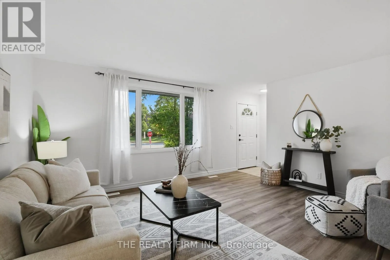
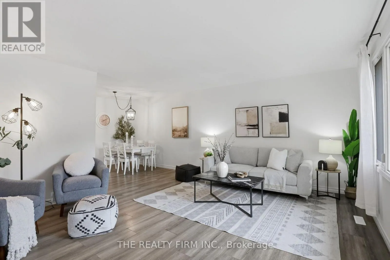
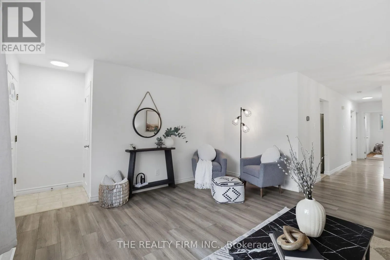
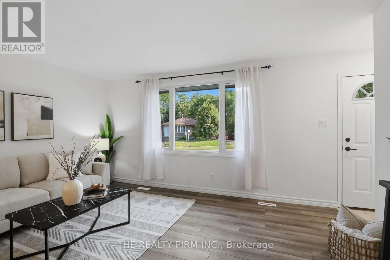
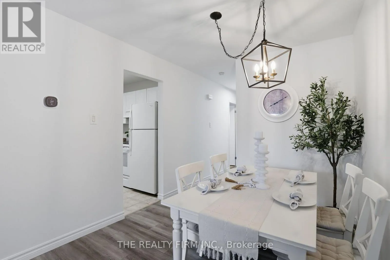
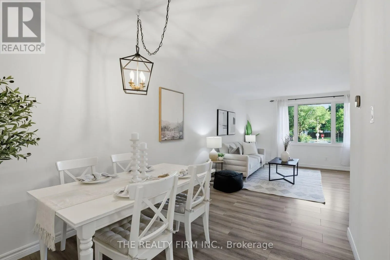
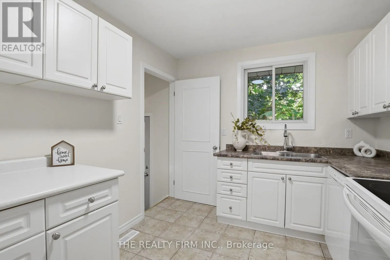
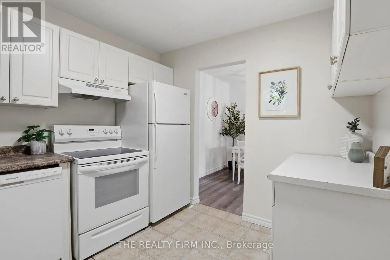
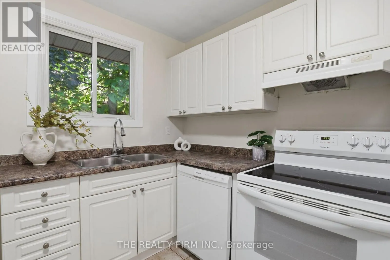
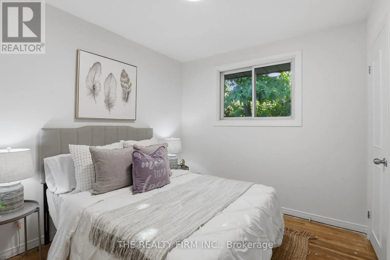
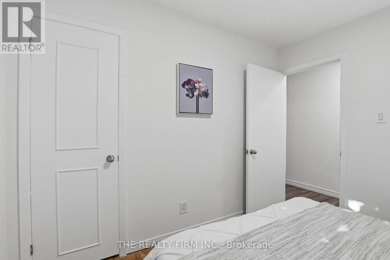
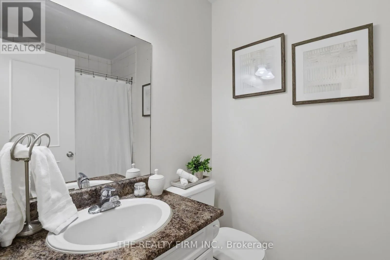
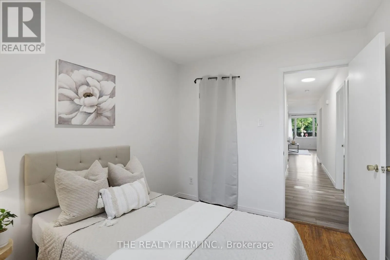
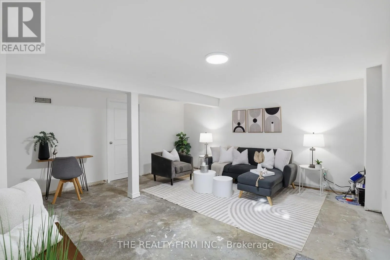
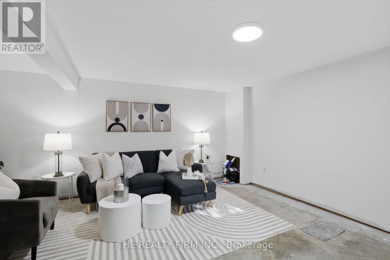
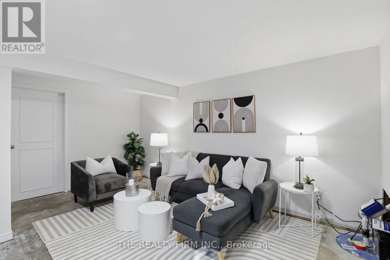
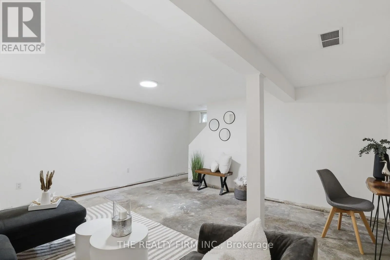
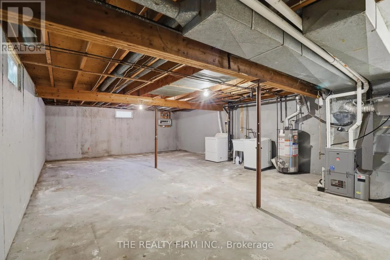
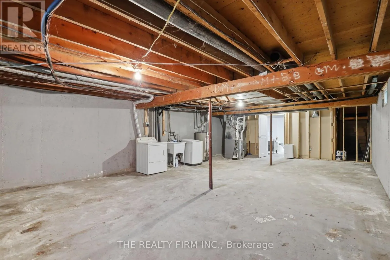
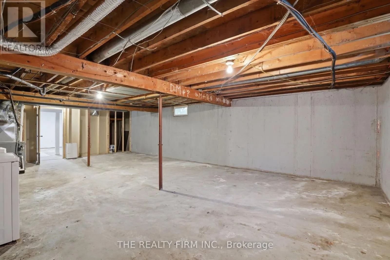
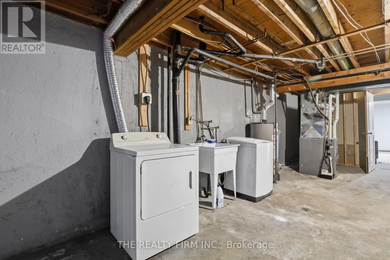
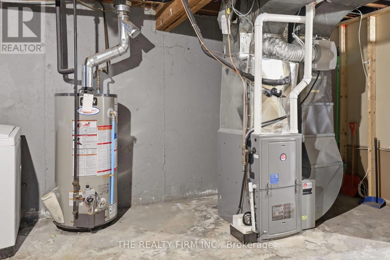
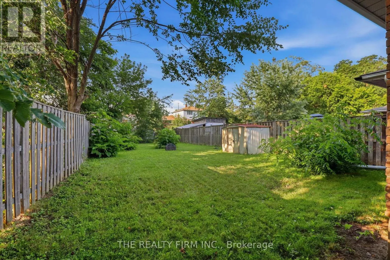
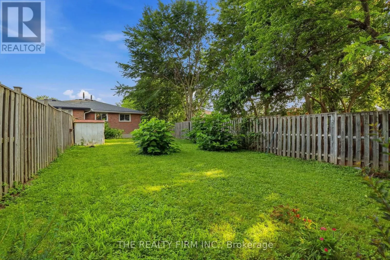
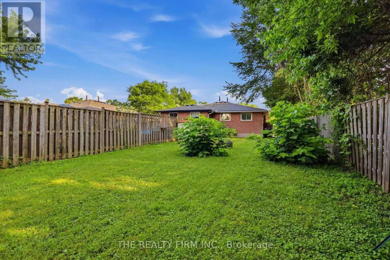
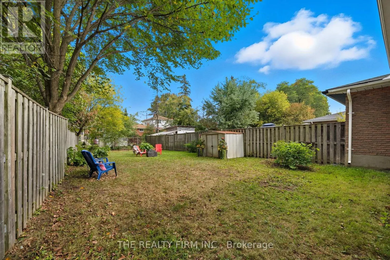
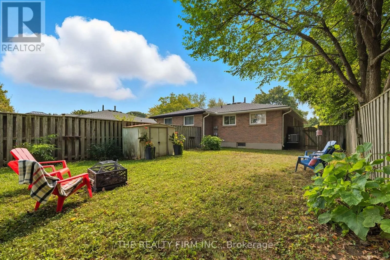
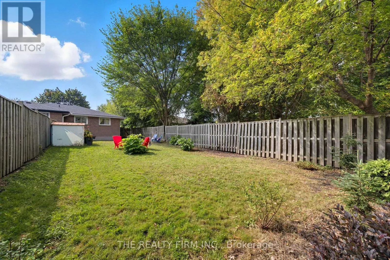
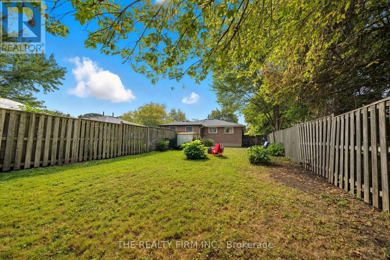
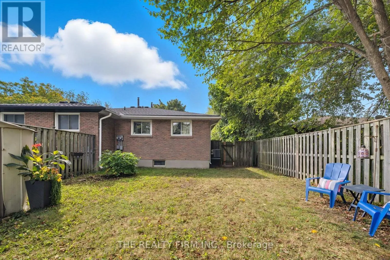
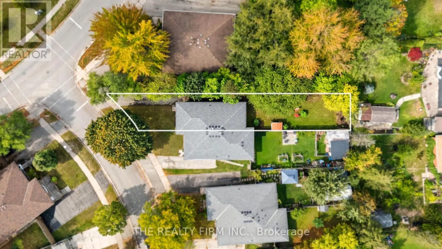
Cross Streets: MARCONI BLVD. ** Directions: OFF MARCONI BLVD. Trafalgar Heights presents 2 Noel Avenue. This semi-detached home is an excellent opportunity for first-time home buyers, downsizers, and investors alike. The main level features a bright and spacious living room with newer luxury vinyl plank flooring (approx. 2021), a 4-piece bathroom, and three bedrooms showcasing original hardwood flooring. The kitchen is tucked away and offers classic white cabinetry along with convenient side-door access to the backyard. The partially finished lower level includes a recreation room plus an expansive laundry, utility, and storage area with plenty of room to keep everything organized. Whether you're looking to create a home office, gym, playroom, or additional living space, the lower level is awaiting your personal touch and offers plenty of potential to make it your own. Step outside to enjoy the fully fenced, oversized backyard - perfect for children, pets, gardening, or entertaining. Perfectly positioned in a convenient east-end location, this home offers easy access to Highway 401, Veterans Memorial Parkway, Argyle Mall, parks, schools, shopping, public transit, and all the amenities that make day-to-day living effortless. Roof (approx. 2020), Newer Furnace & AC. (id:27476)

Property Highlights

MLS® Number
X13563682
Type
Single Family
Community Name
East I
Ownership Type
Freehold
Land Size
43.6 x 188.8 FT ; 29.58 ft x 188.76 ft x 43.65 ft x 160.30
Parking Space Total
3

Building

Building Type
House
Storeys
1.00
Square Footage
700 - 1100 sqft
Bathrooms Total
1
Bedrooms Above Ground
3
Bedrooms Total
3
Amenities
Golf Nearby, Park, Public Transit, Schools, Place of Worship
Exterior Finish
Brick
Fireplace Present
No
Basement Type
Full, N/A (Partially finished), N/A
Basement Features
Separate entrance
Building Heating Type
Forced air
Heating Fuel
Natural gas
Building Cooling Type
Central air conditioning

Utilities

Water
Municipal water
Utility Sewer
Sanitary sewer

Room Layout

Family room
Basement
5.38 m x 4.94 m
Utility room
Basement
9.48 m x 5.69 m
Foyer
Main level
0.97 m x 0.88 m
Living room
Main level
5.38 m x 4.43 m
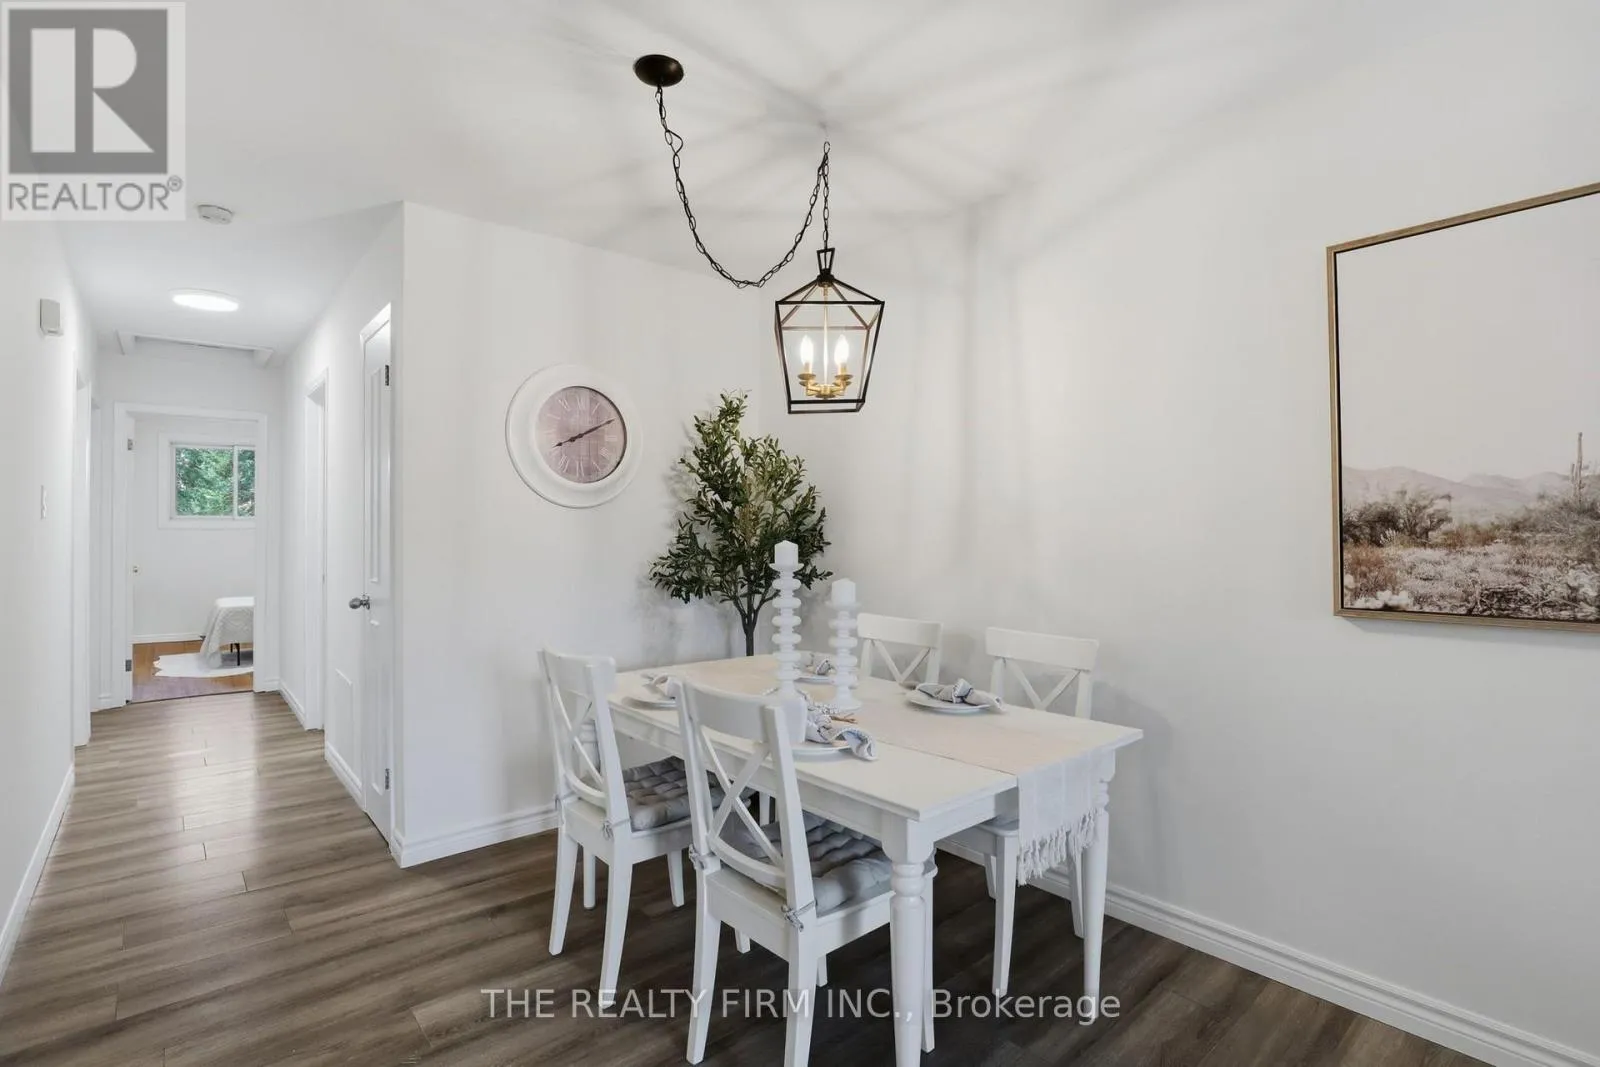
Dining room
Main level
2.73 m x 2.34 m
Kitchen
Main level
2.94 m x 2.73 m
Bedroom
Main level
2.94 m x 2.73 m
Primary Bedroom
Main level
4.46 m x 2.92 m
Bedroom
Main level
3.4 m x 2.66 m
Bathroom
Main level
1.58 m x 2.21 m

Location

Learn more about this property
Listing provided by:
THE REALTY FIRM INC.
MLS® number:
X13563682
Agent:
Brittany Landgren
*Indicates required field
Name is required
Email is required
Please enter a valid phone number (e.g., 416-111-1111).