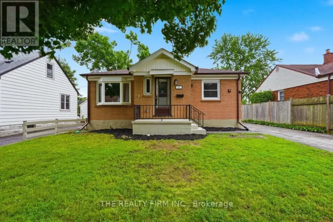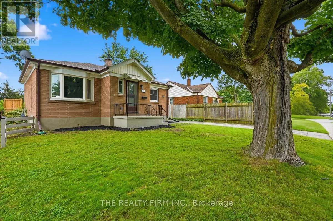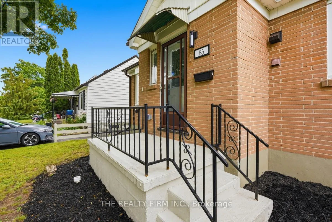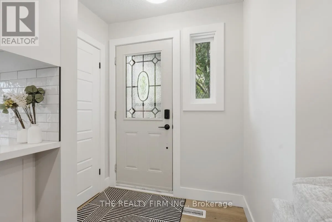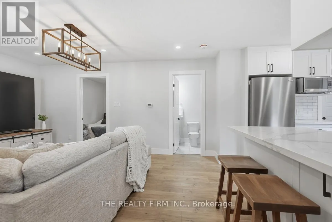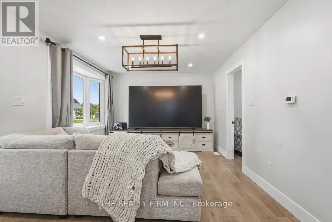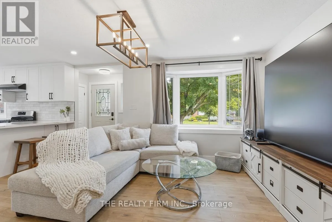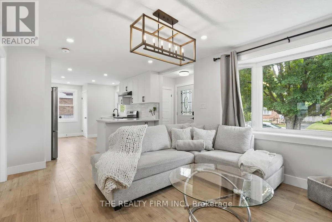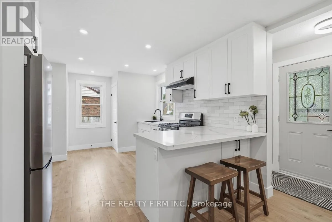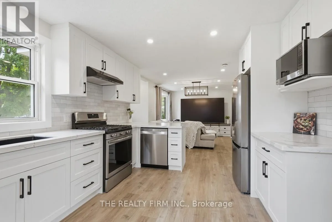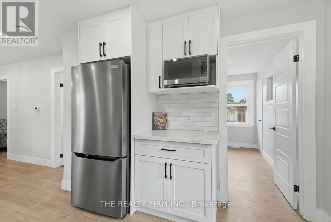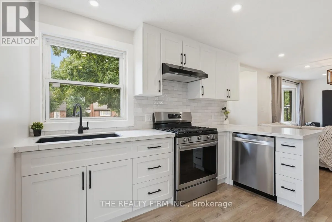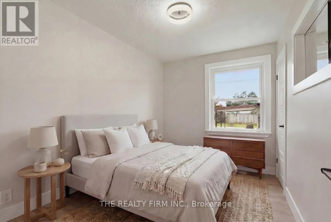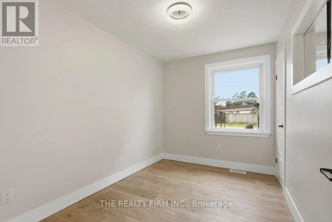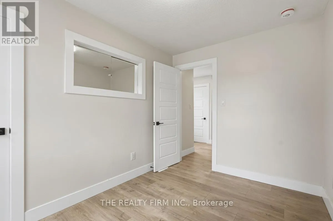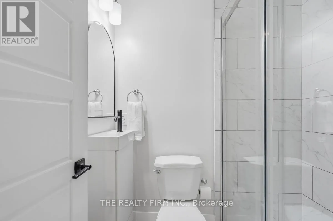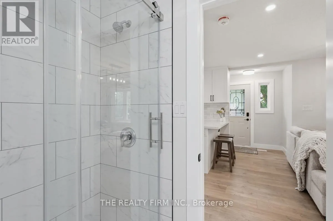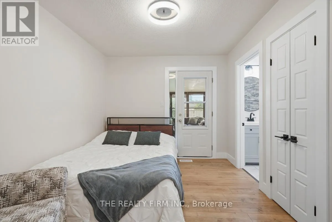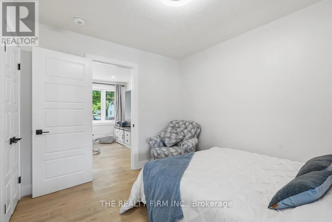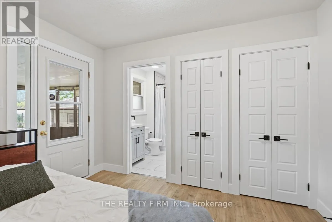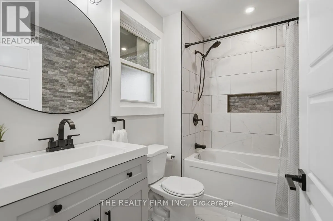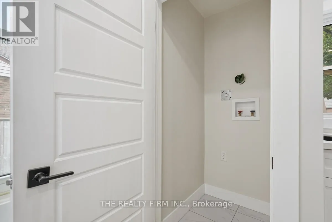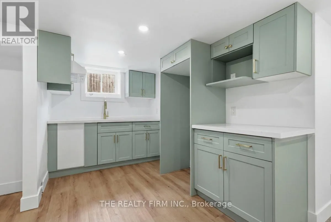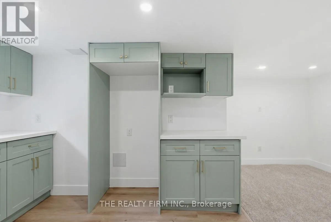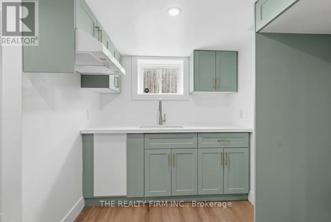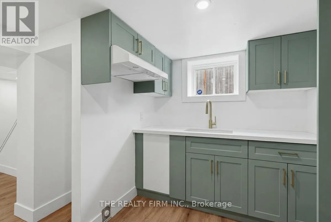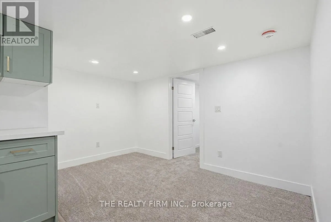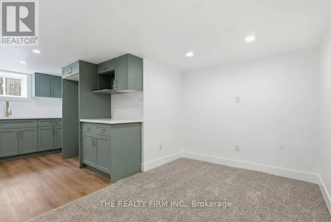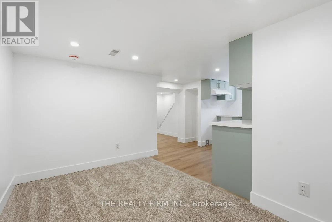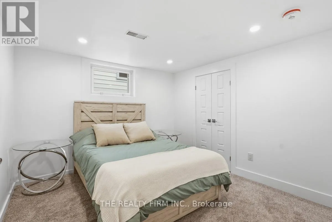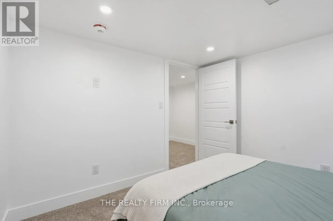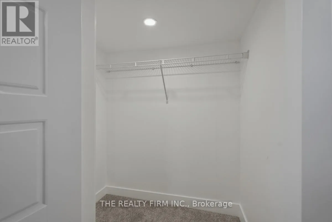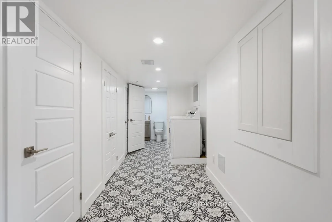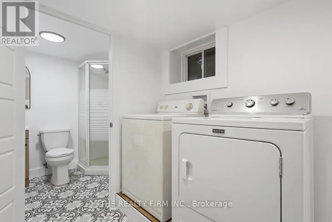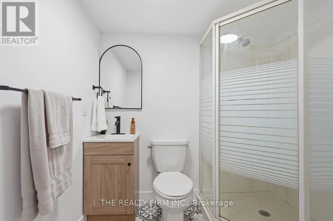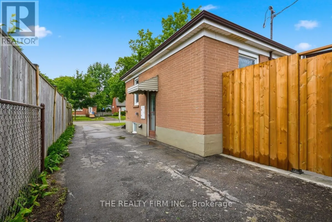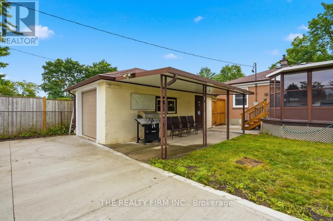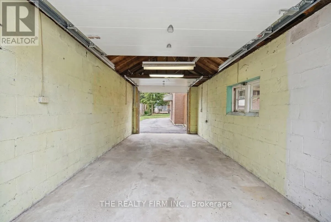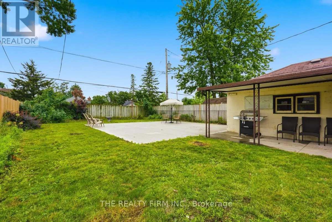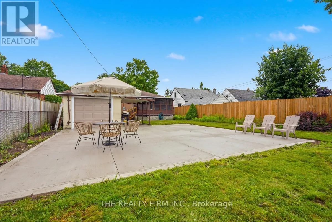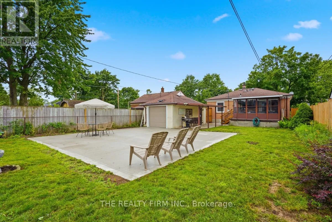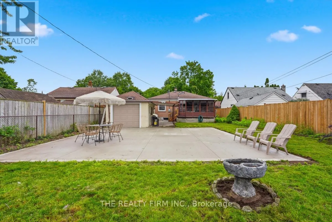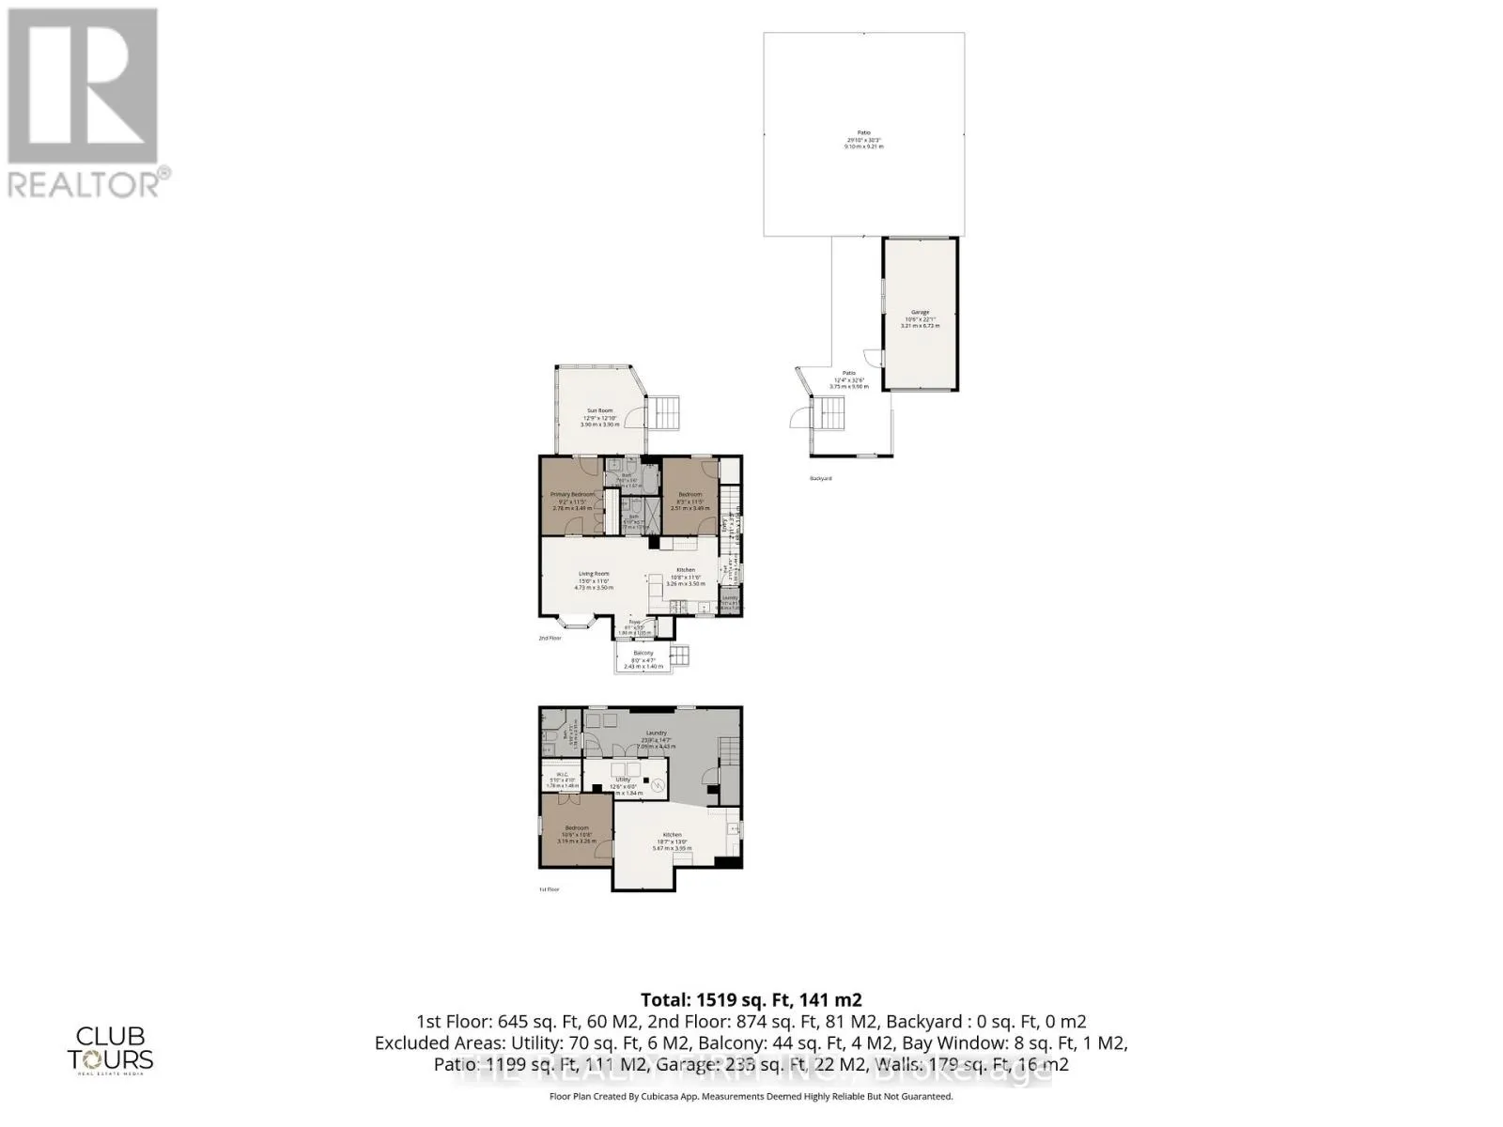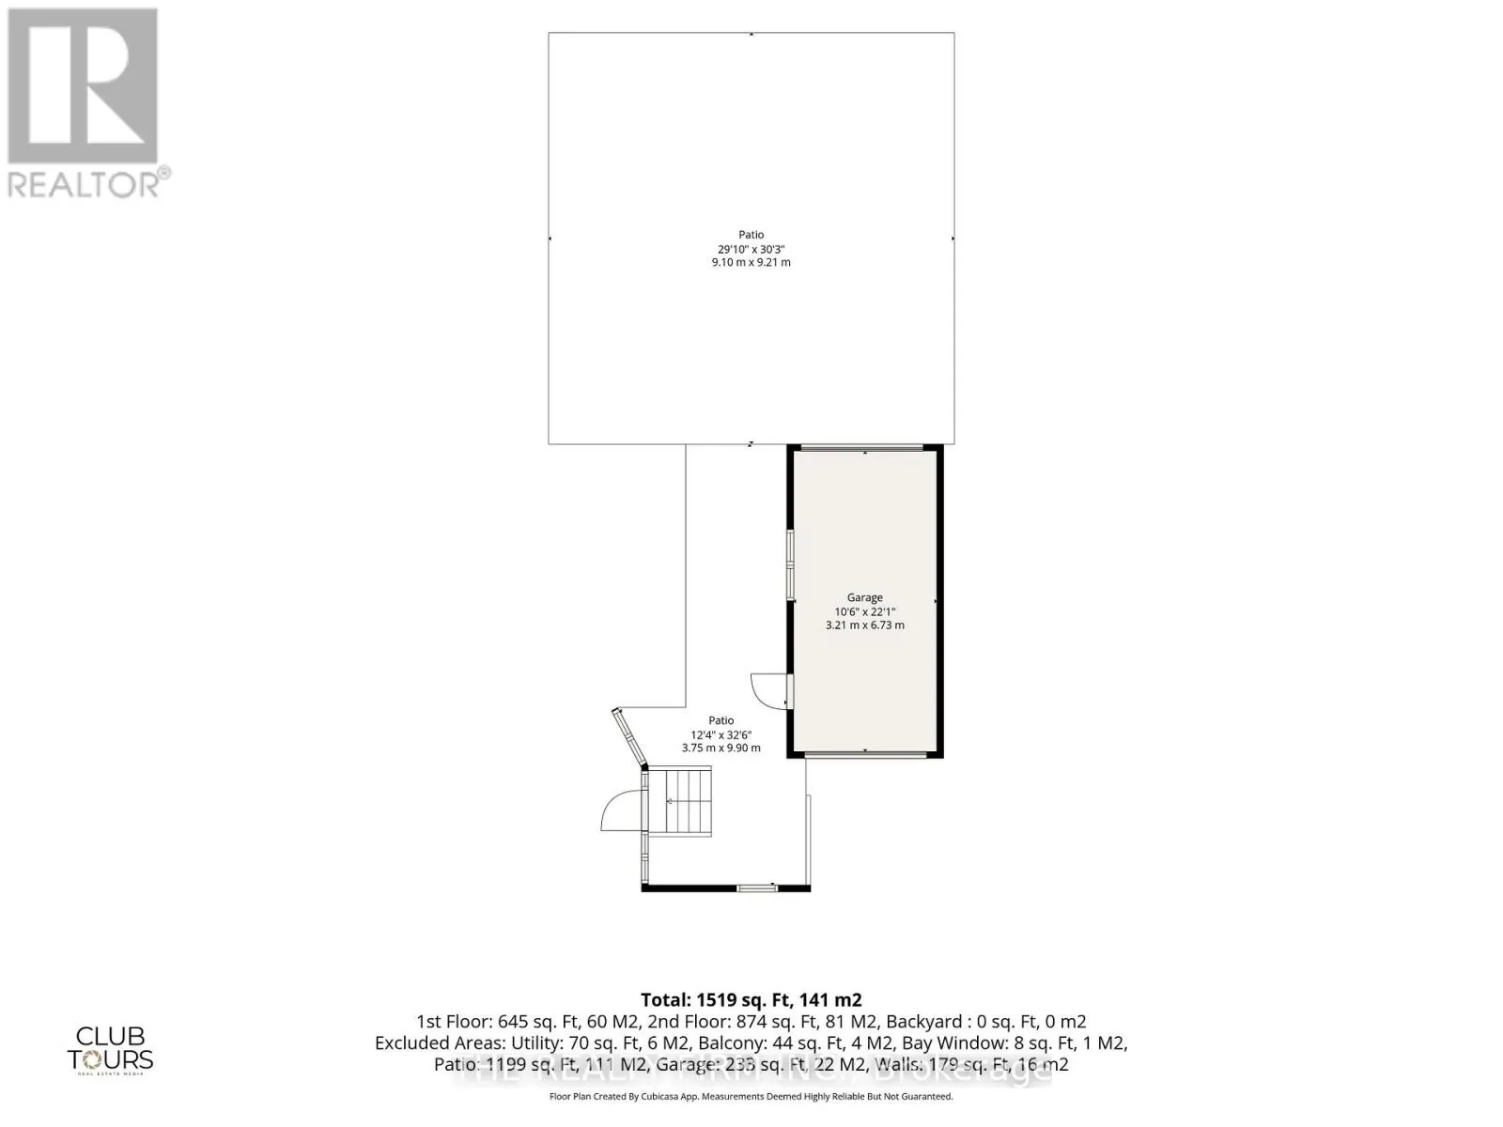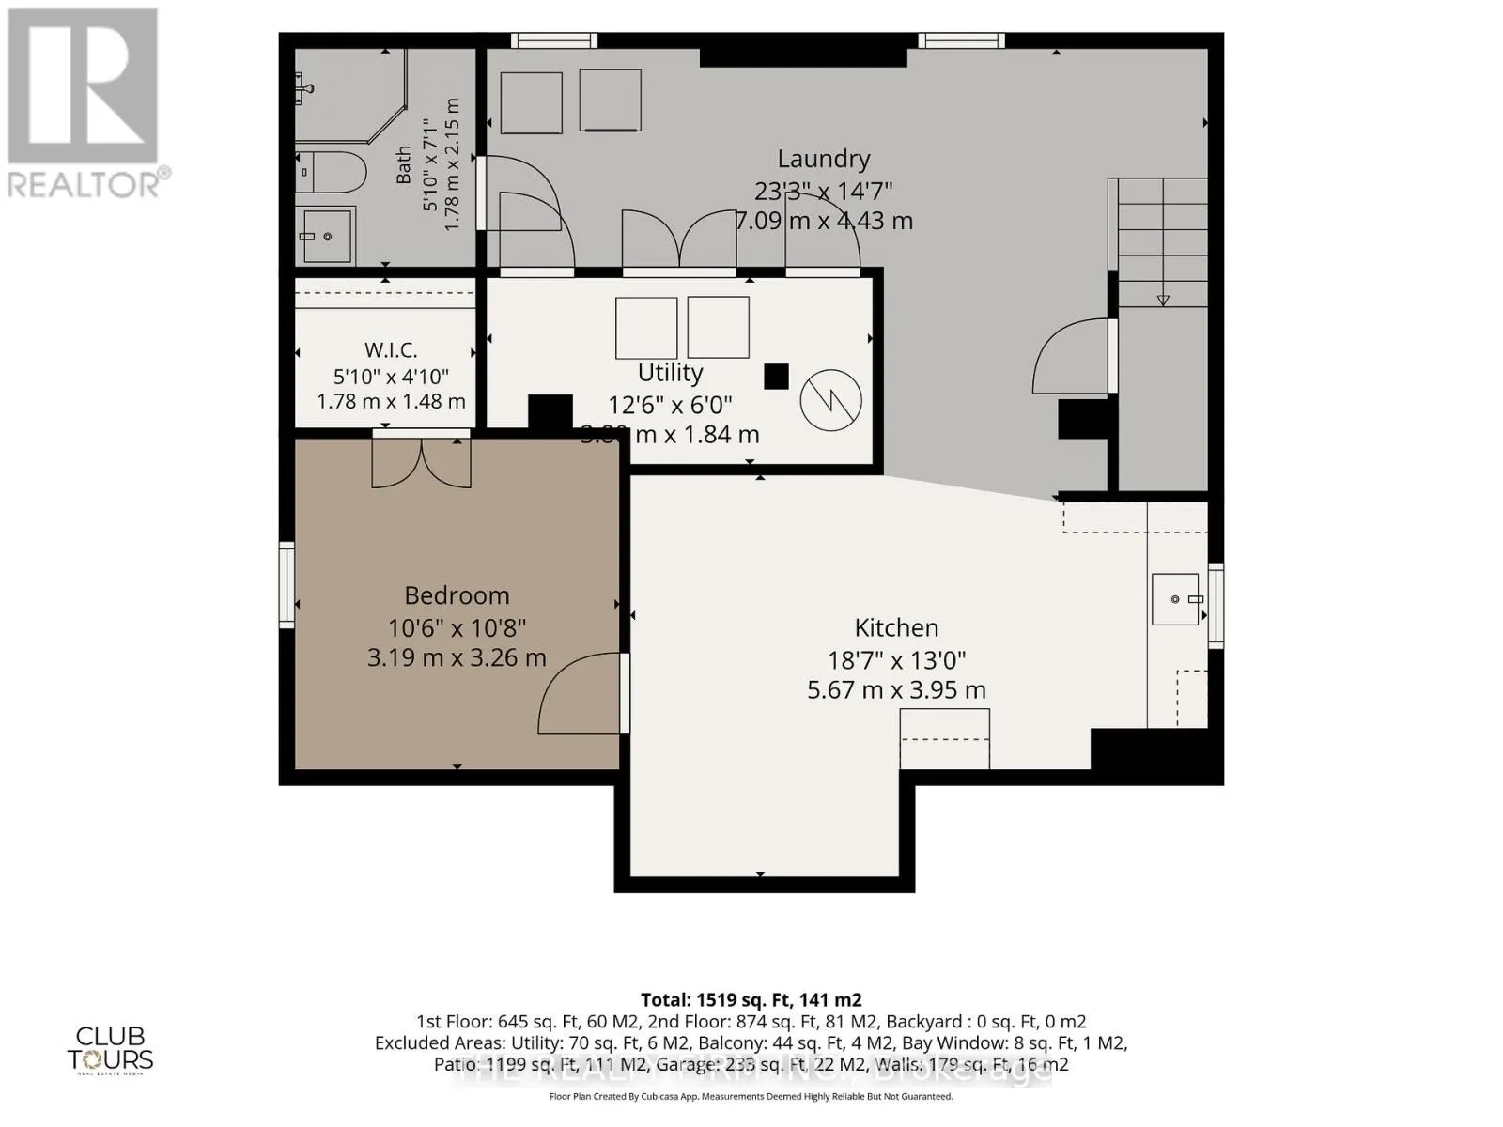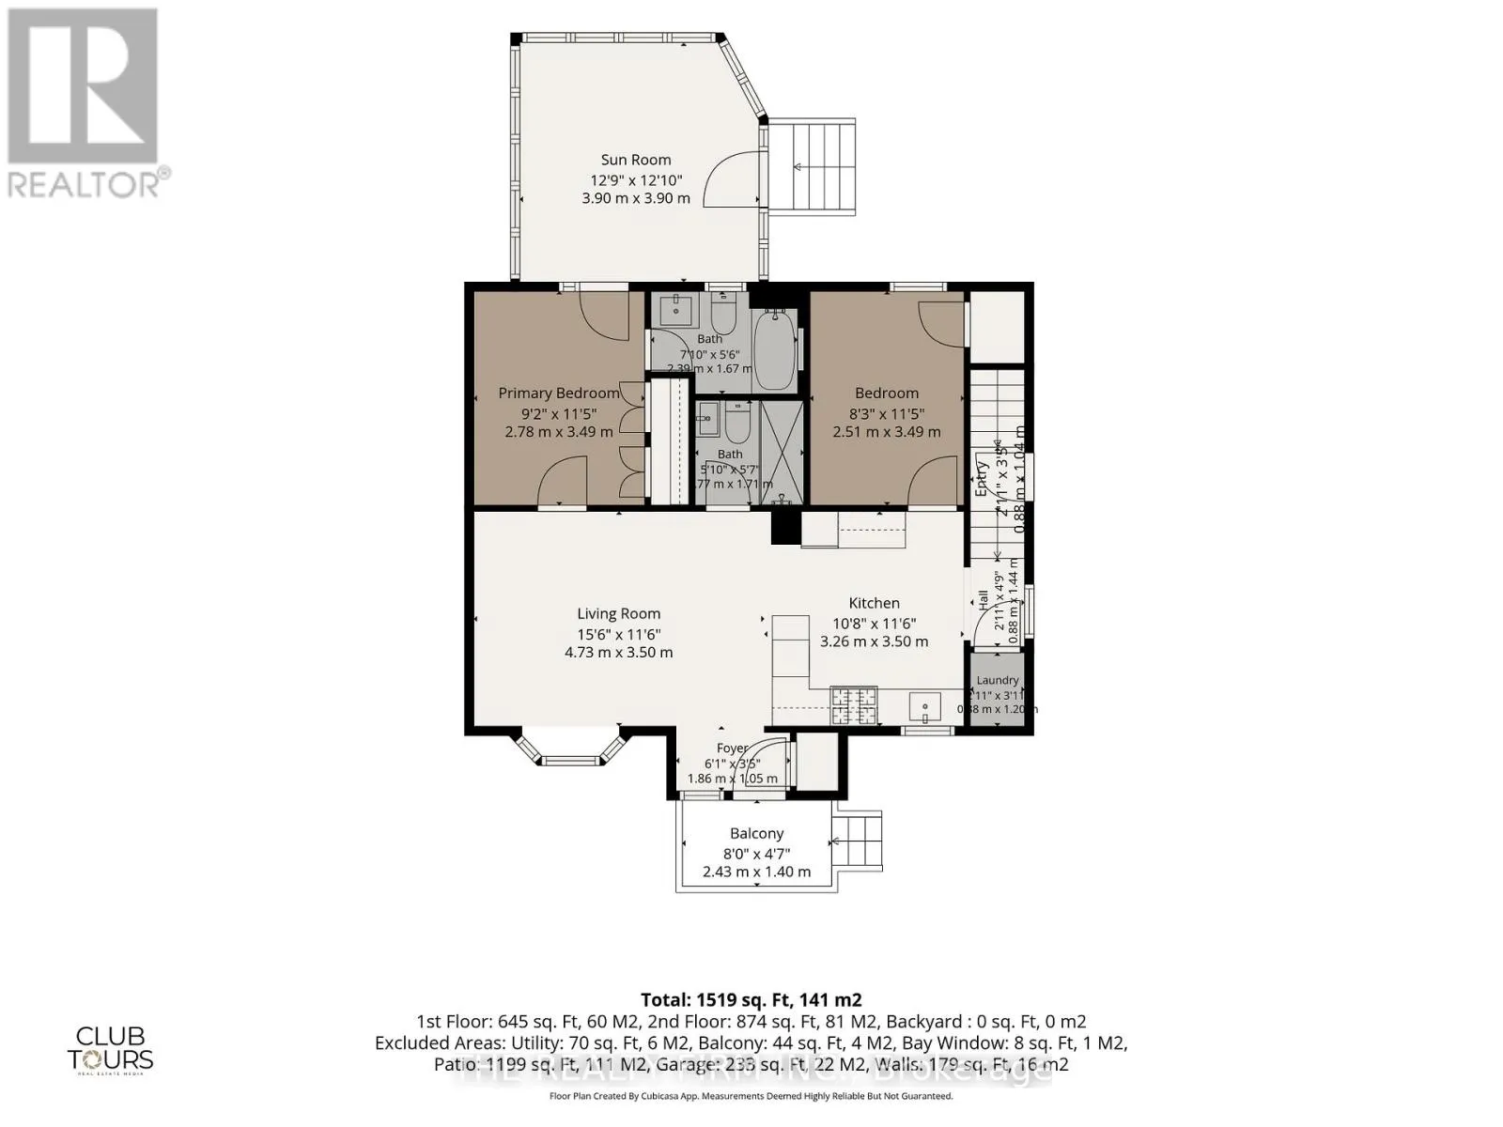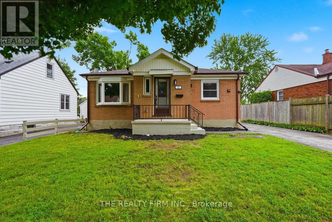
Cross Streets: Trafalgar and Stevenson. ** Directions: Turn north onto Stevenson Ave off Trafalgar, then right on Stevenson Ave. Welcome to this beautifully renovated home offering exceptional value and flexible living options. Thoughtfully updated from top to bottom, this move-in-ready property is perfect for families, multi-generational living, or buyers looking for mortgage helping income potential. The bright and inviting main level features an open-concept layout with elegant quartz countertops, stainless steel appliances including a gas stove, two spacious bedrooms, two full bathrooms, convenient main-floor laundry hookups, new interior doors, and a new 200-amp electrical panel with ESA certification. The fully finished lower level offers a self-contained granny suite with a private side entrance, a modern kitchen with quartz countertops, a generous bedroom with a walk-in closet, a full bathroom, in-suite laundry, and two large egress windows-ideal for extended family, guests, or rental opportunities. Outside, enjoy an oversized lot with parking for four vehicles and a rare drive-through garage featuring two new garage doors, providing excellent space for vehicles, hobbies, or additional storage. With quality renovations, versatile living space, and outstanding value in today's market, this is a home that truly stands out. Don't miss your opportunity to own this turnkey property! (id:27476)