510 Dufferin Avenue, London East, Ontario N6B 2A2

Listed for:
$2,800
3 beds
2 baths
Listed 9 days ago
House for rent: 510 Dufferin Avenue, London East, Ontario N6B 2A2

View all 33 photos

About

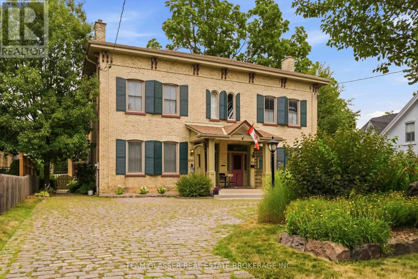
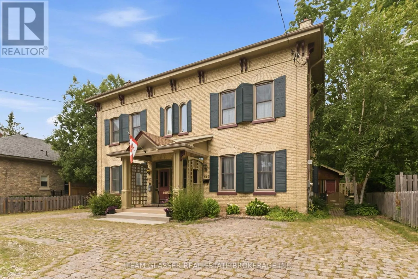
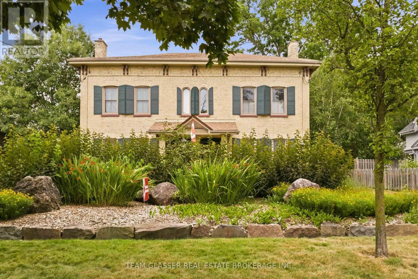
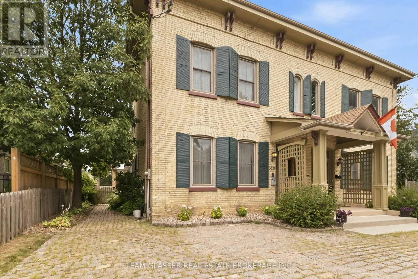
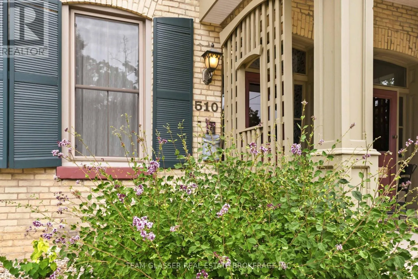
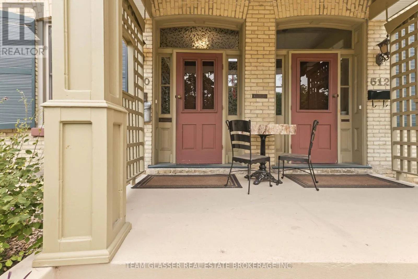
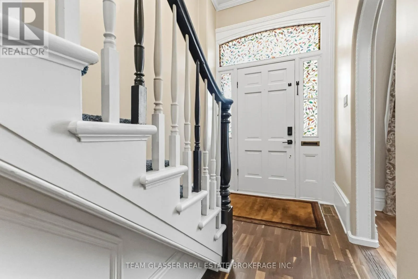
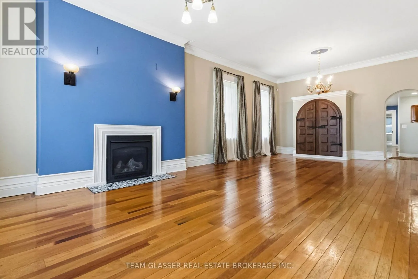
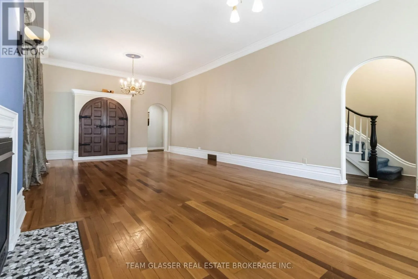
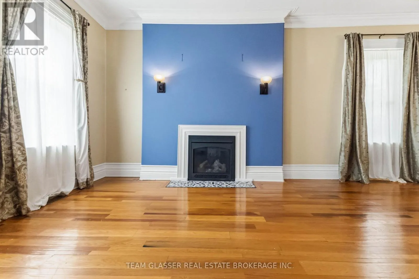
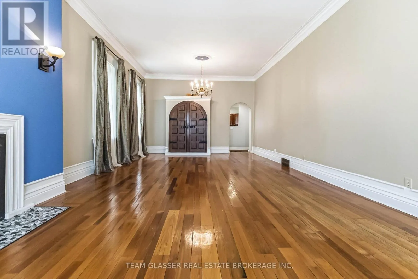
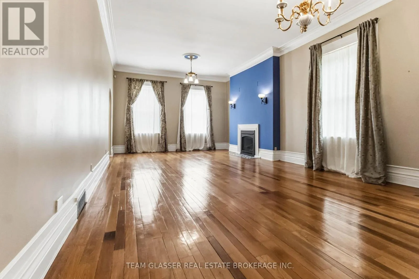
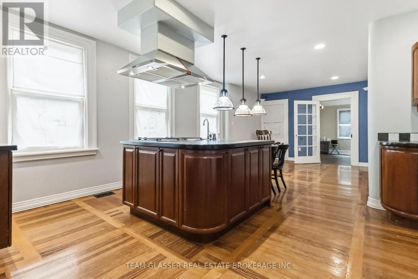
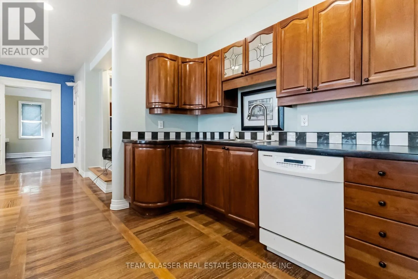
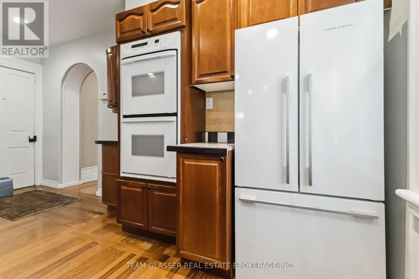
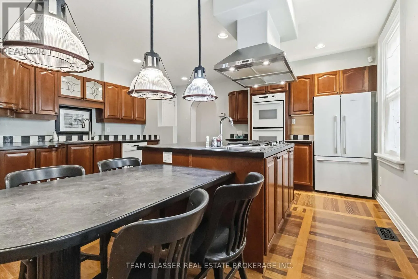
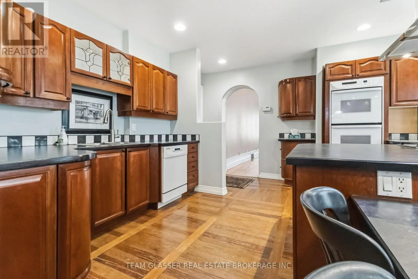
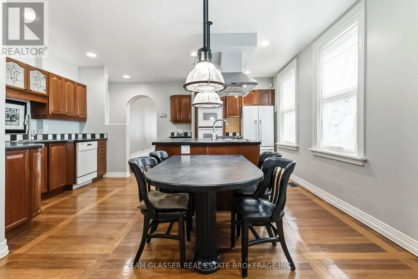
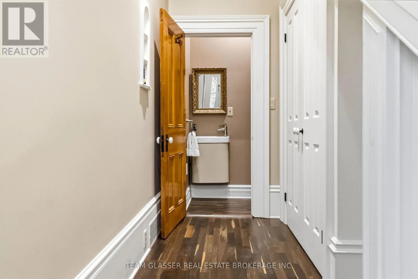
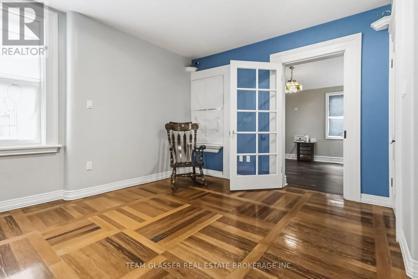
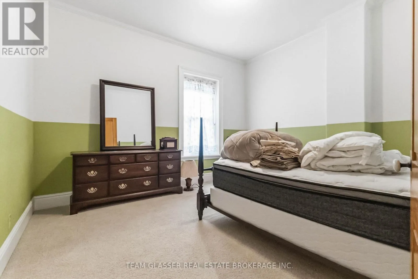
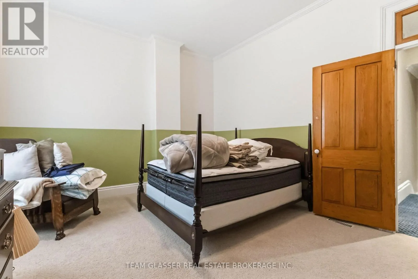
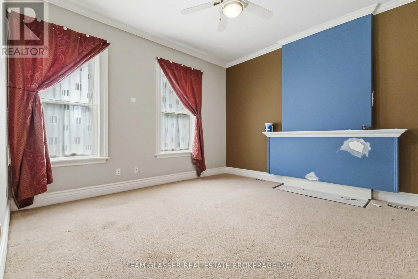
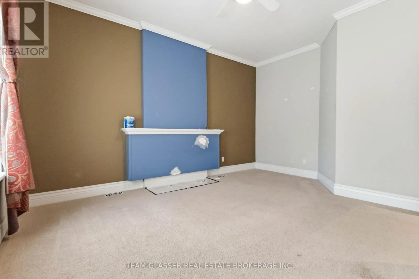
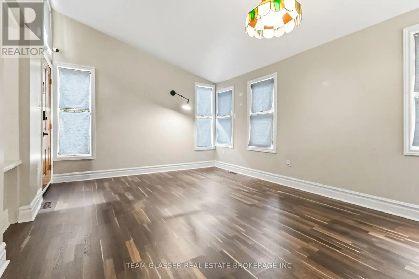
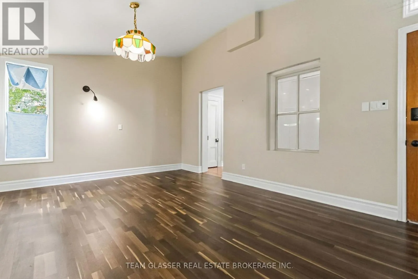
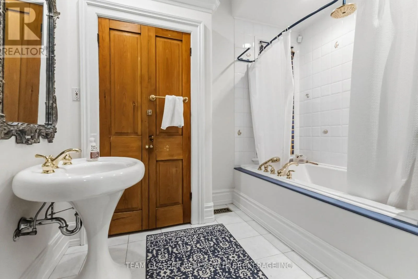
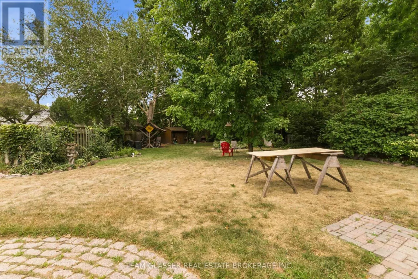
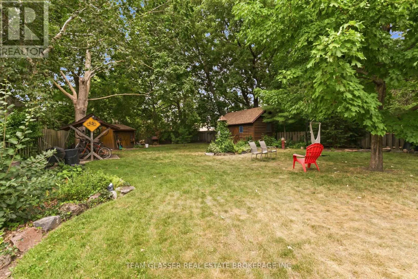
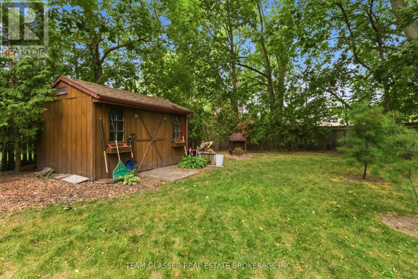
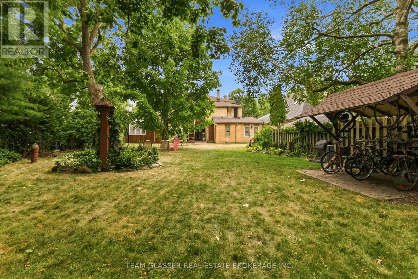
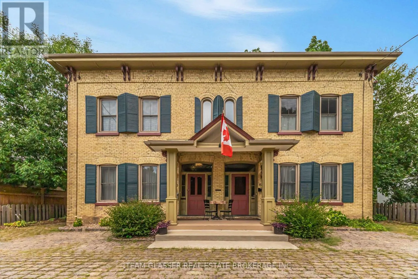
Cross Streets: Oxford & Adelaide. ** Directions: From Oxford head South on Adelaide, turn right on Dufferin, property on right past first stop sign. Step into timeless character with this beautifully maintained designated heritage home offering approximately 1,700 sq. ft. of living space. Featuring 3 spacious bedrooms and 1.5 bathrooms, this unique residence blends historic charm with modern comfort. The stunning main floor showcases distinctive reclaimed wine barrel flooring, adding warmth, character, and a truly one-of-a-kind design element. Bright, inviting living spaces and classic architectural details create a welcoming place to call home, while the functional layout includes a versatile rear den, perfect for a home office, reading room, or additional living space. Enjoy shared use of the spacious backyard, ideal for relaxing or entertaining outdoors. Offered for lease at $2,800 per month, the unit includes one parking space, a storage locker, on site pay per use laundry and shared yard use. Ideally located close to downtown amenities, parks, schools, and transit. Experience the charm of one of London's distinctive heritage properties where character, comfort, and convenience come together. (id:27476)

Property Highlights

MLS® Number
X13573302
Type
Single Family
Community Name
East F
Ownership Type
Freehold
Parking Space Total
1

Building

Building Type
House
Storeys
2.00
Square Footage
1500 - 2000 sqft
Bathrooms Total
2
Bedrooms Above Ground
3
Bedrooms Total
3
Amenities
Fireplace(s)
Exterior Finish
Brick
Fireplace Present
Yes
Basement Type
None
Basement Features
Building Heating Type
Forced air
Heating Fuel
Natural gas
Building Cooling Type
Central air conditioning

Utilities

Water
Municipal water
Utility Sewer
Sanitary sewer

Room Layout

Primary Bedroom
Second level
4.14 m x 4.6 m
Bedroom 2
Second level
4.17 m x 1.27 m
Bathroom
Second level
2.89 m x 2.77 m
Bedroom 3
Second level
2.65 m x 2.95 m
Foyer
Main level
1.95 m x 6.12 m
Living room
Main level
9.05 m x 4.72 m
Kitchen
Main level
4.6 m x 4.32 m
Dining room
Main level
3.87 m x 3.38 m
Den
Main level
3.65 m x 3.38 m
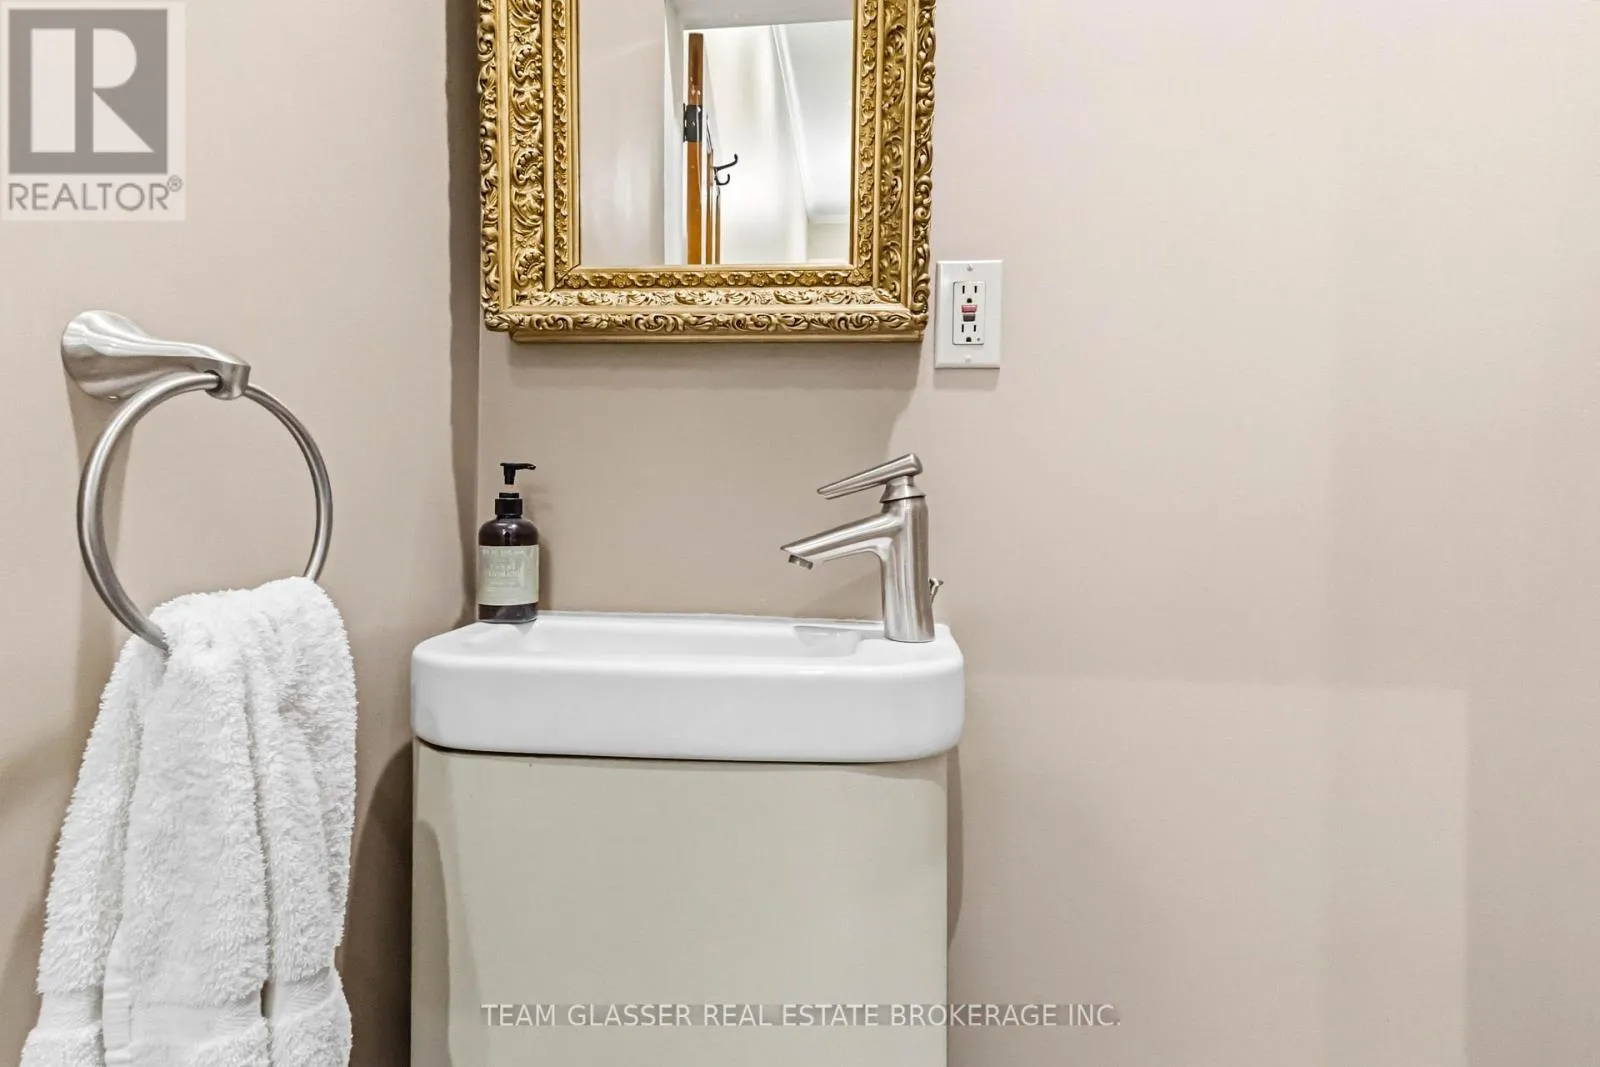
Partial bathroom
Main level
1.64 m x 0.82 m

Location

Learn more about this property
Listing provided by:
TEAM GLASSER REAL ESTATE BROKERAGE INC.
MLS® number:
X13573302
Agent:
Cody Tilbury
*Indicates required field
Name is required
Email is required
Please enter a valid phone number (e.g., 416-111-1111).