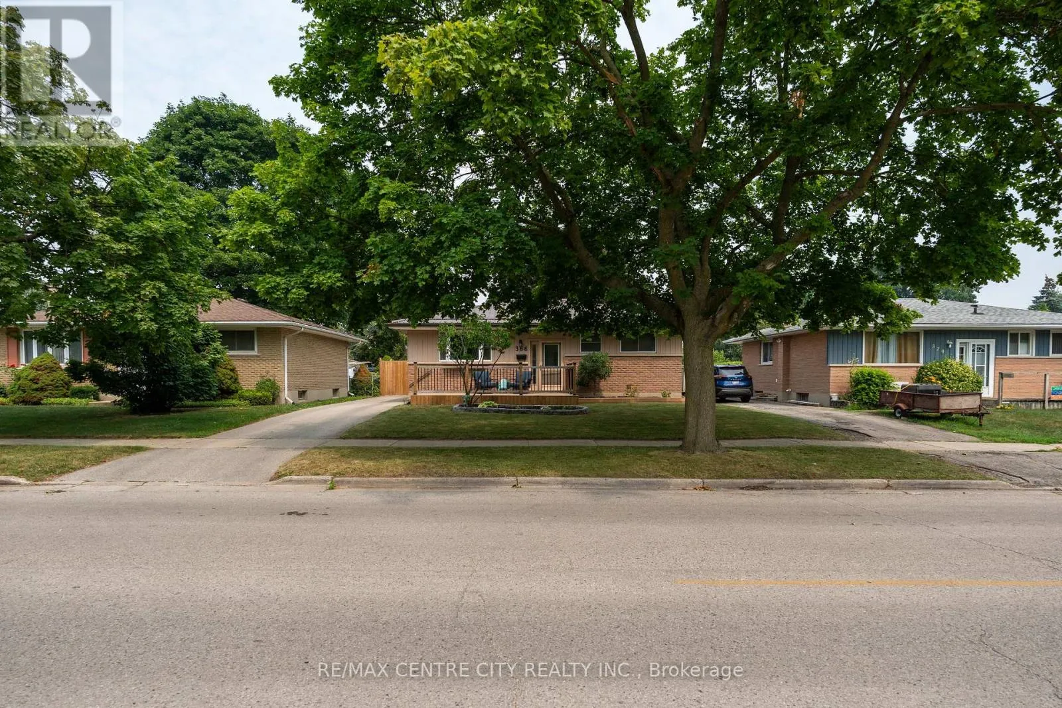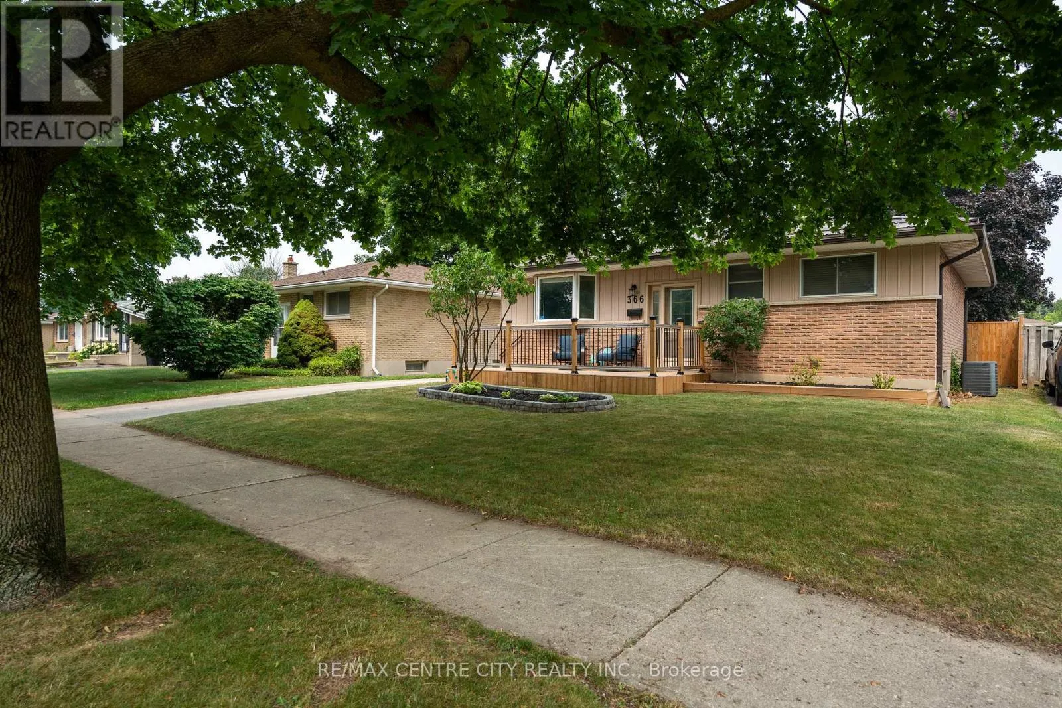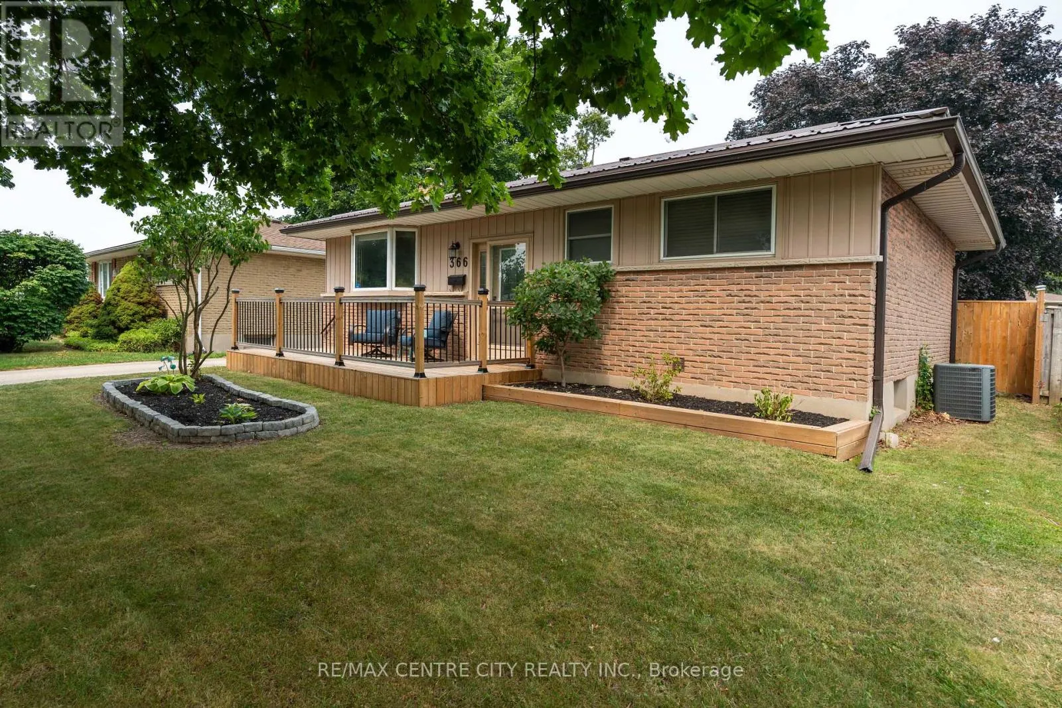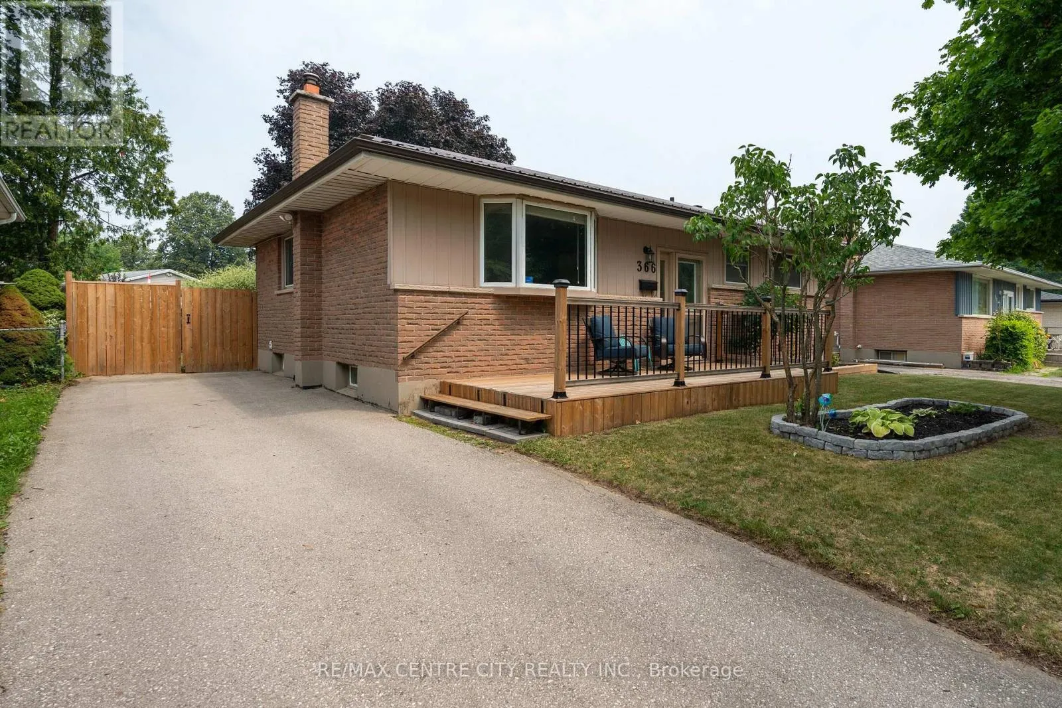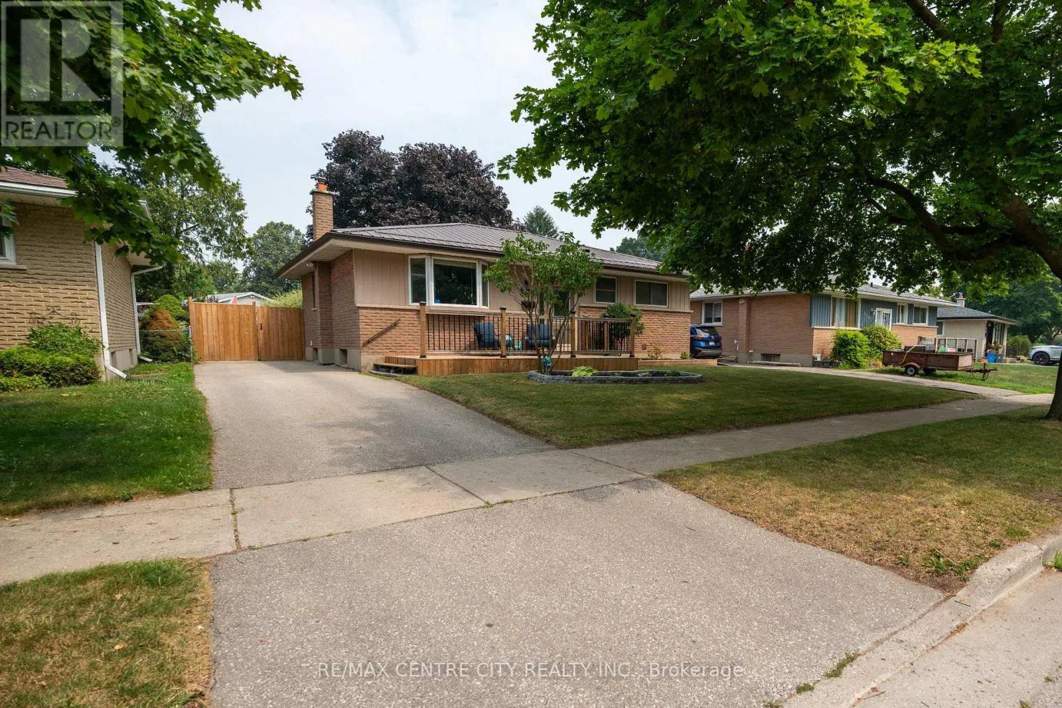
366 Hudson Drive, London East, Ontario N5V 1E6

Listed for:
$494,900
3 beds
2 baths
Listed 26 days ago
House for rent: 366 Hudson Drive, London East, Ontario N5V 1E6

View all 48 photos

About

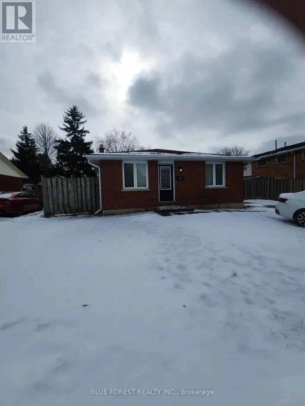
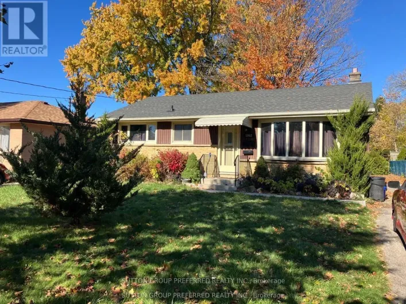
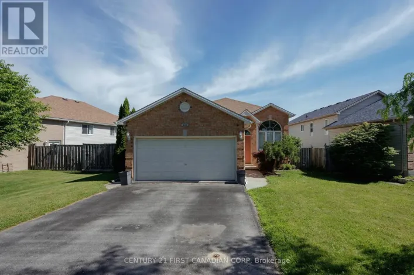
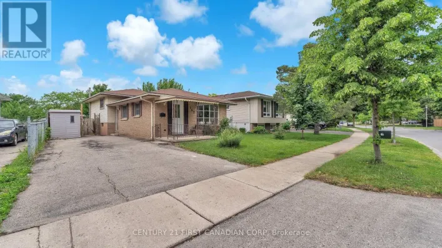
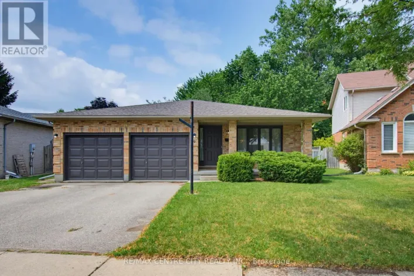
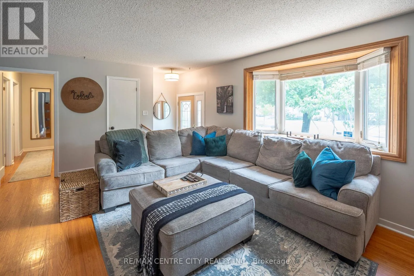
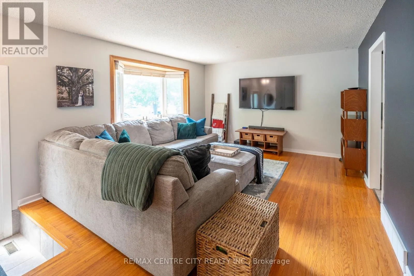
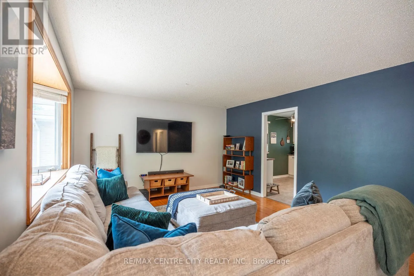
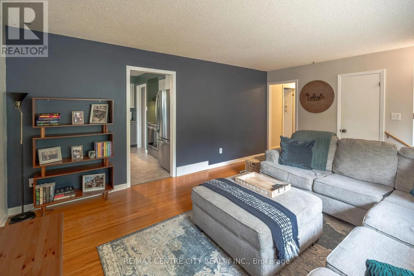
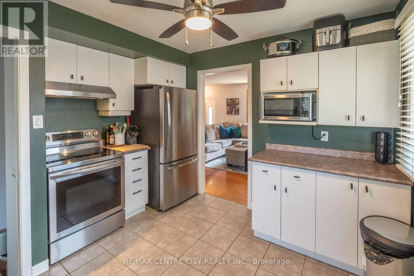
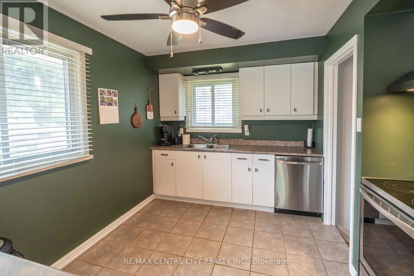
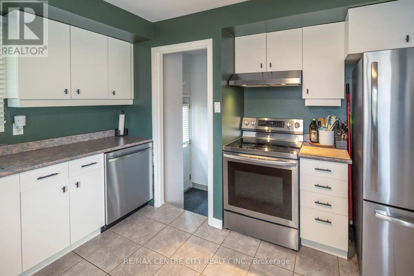
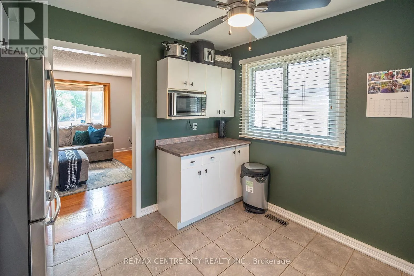
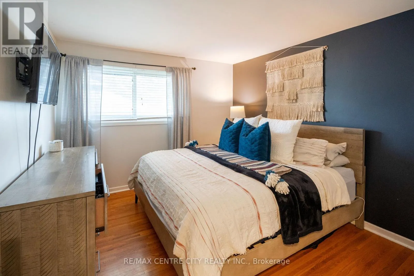
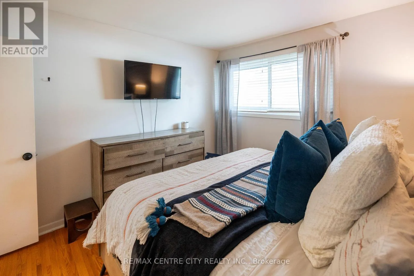
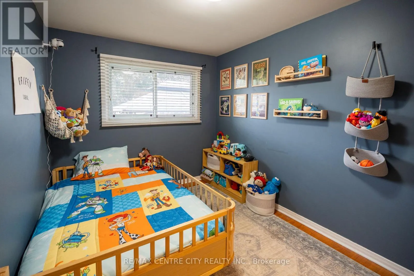
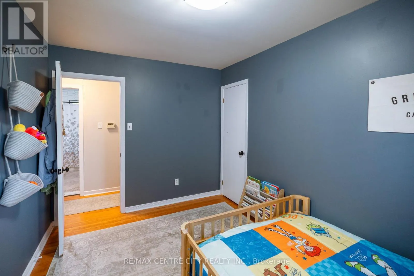
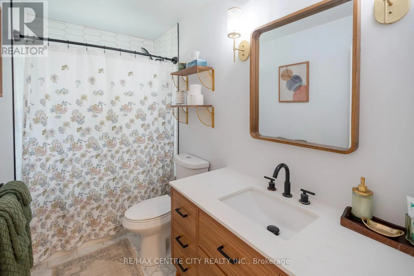
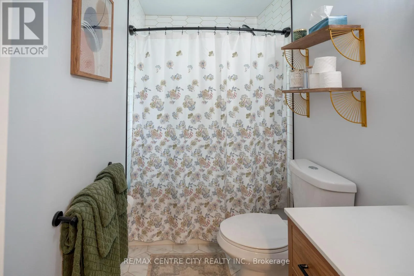
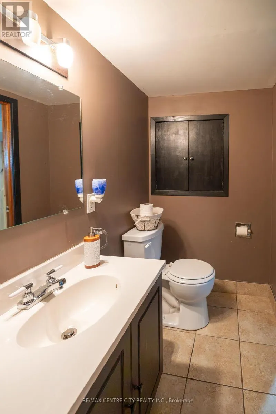
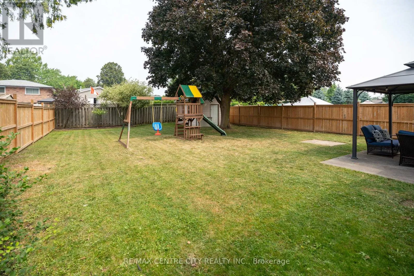
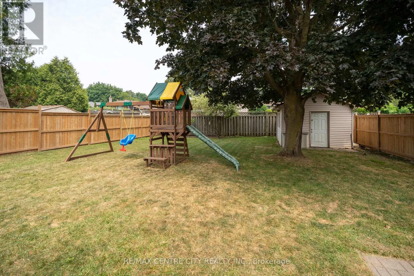
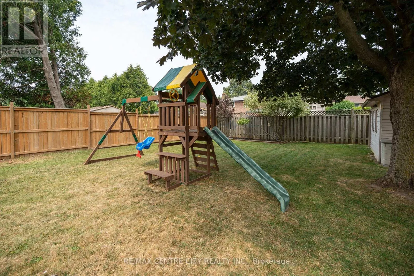
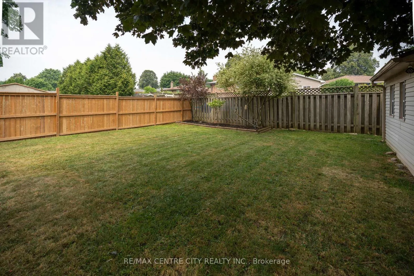
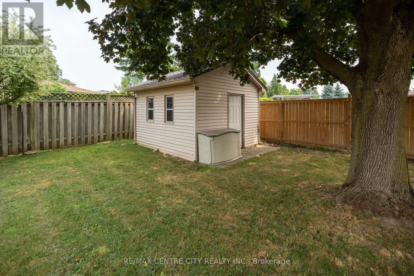
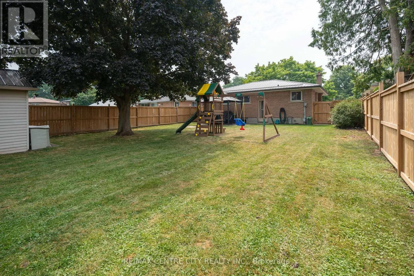
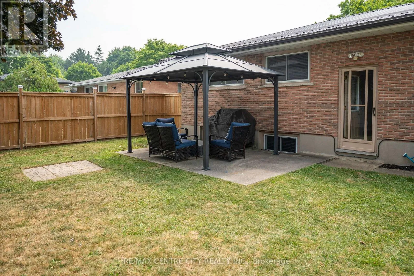
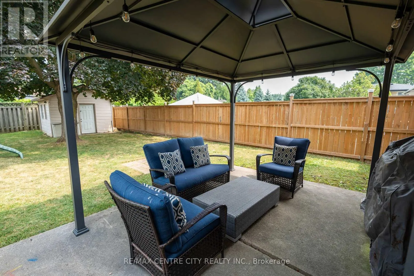
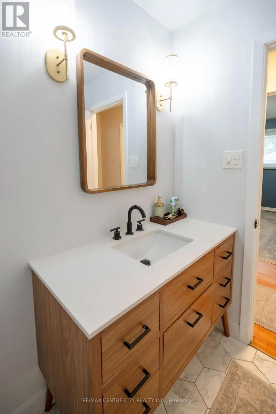
Cross Streets: Hudson & Frobisher. ** Directions: Take Hudson South From Trafalgar. Home Located on North Side of Road. Welcome to this well-maintained 3-bedroom bungalow, ideally located on a quiet street in East London with convenient access to Veterans Memorial Parkway, shopping, schools, and everyday amenities. Offering a functional one-floor layout and a number of thoughtful updates over the years, this is an excellent opportunity for first-time buyers, young families, or those looking to downsize.Inside, you'll find a bright and comfortable living space with updated bathrooms, a kitchen featuring appliances replaced in 2021, and a home that has been cared for both inside and out. The steel roof, installed in 2015 and backed by a transferable 50-year warranty, offers lasting peace of mind.Step outside to enjoy the private, fully fenced backyard, complete with a new deck and fence (2024) and a metal gazebo (2025), a great space for relaxing, entertaining, or spending time with family.If you're looking for a solid, move-in-ready home in a convenient location, 366 Hudson Drive is one you won't want to miss. (id:27476)

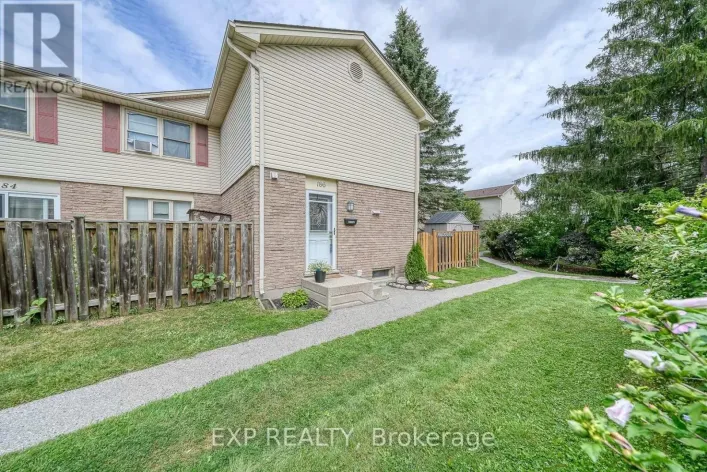
Property Highlights

MLS® Number
X13588706
Type
Single Family
Community Name
East I
Ownership Type
Freehold
Land Size
50 x 120 FT
Parking Space Total
3

Building

Building Type
House
Storeys
1.00
Square Footage
700 - 1100 sqft
Bathrooms Total
2
Bedrooms Above Ground
3
Bedrooms Total
3
Amenities
Fireplace(s)
Exterior Finish
Brick
Fireplace Present
Yes
Basement Type
Full (Finished)
Basement Features
Building Heating Type
Forced air
Heating Fuel
Natural gas
Building Cooling Type
Central air conditioning

Utilities

Water
Municipal water
Utility Sewer
Sanitary sewer

Room Layout

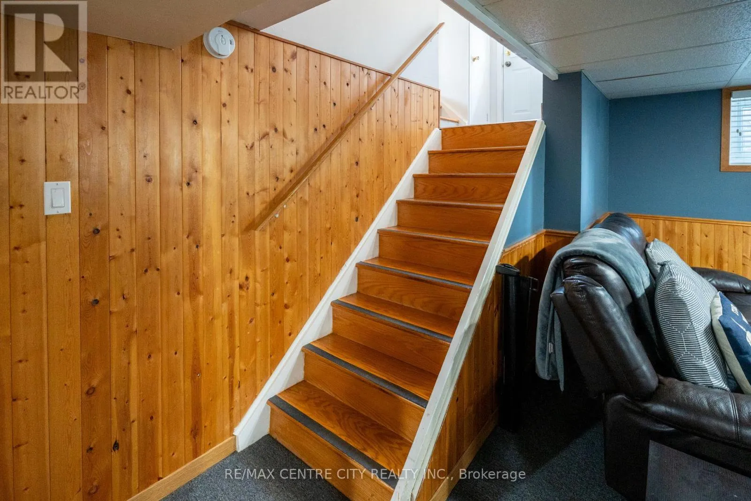
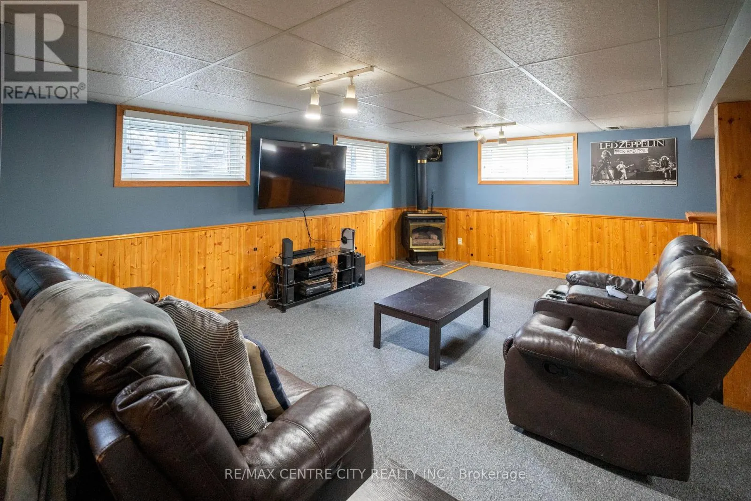
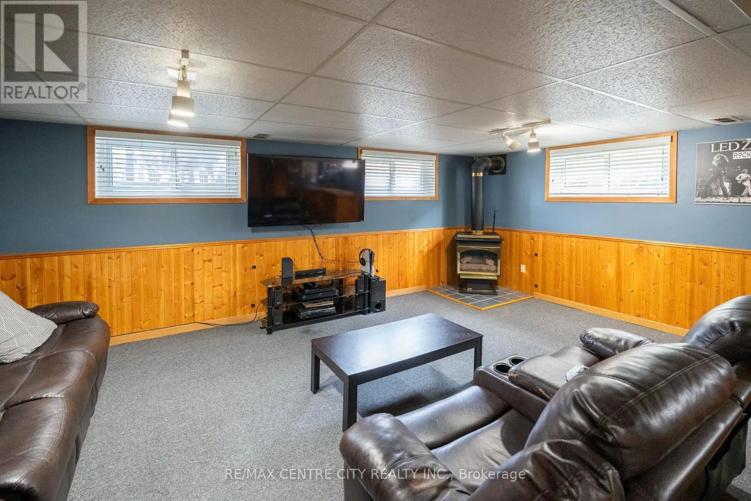
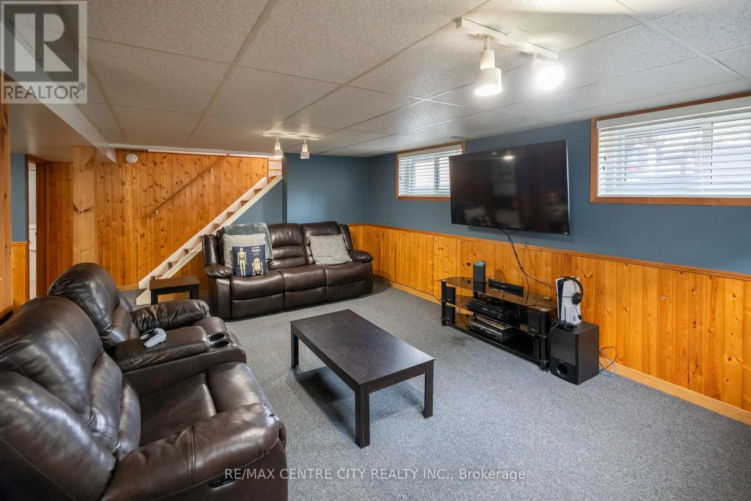
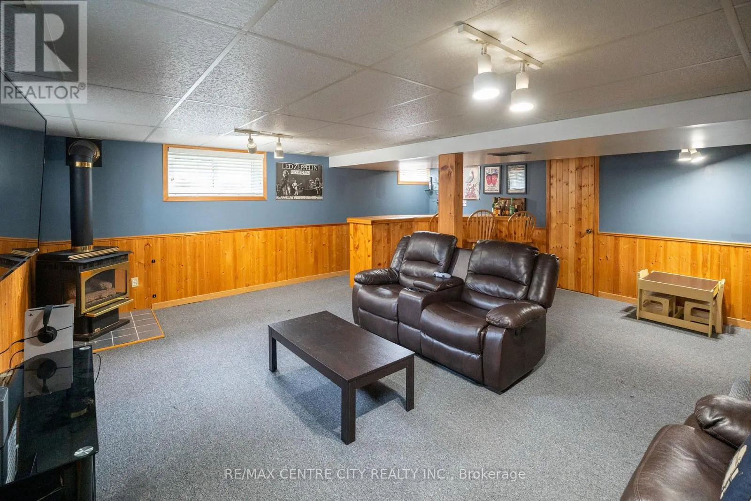
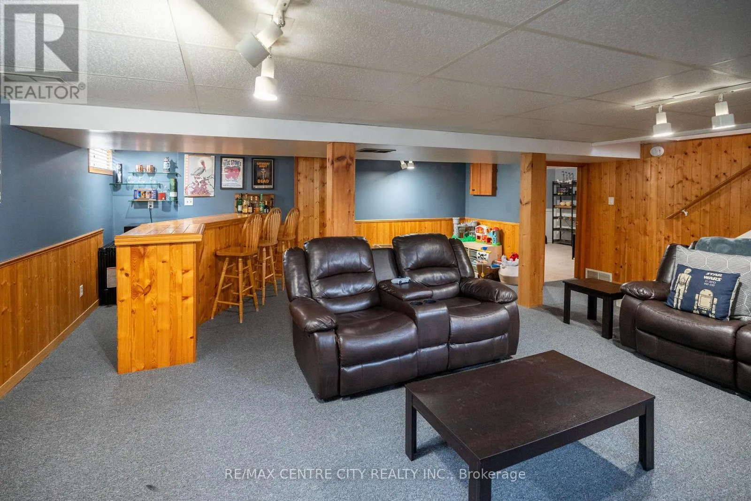
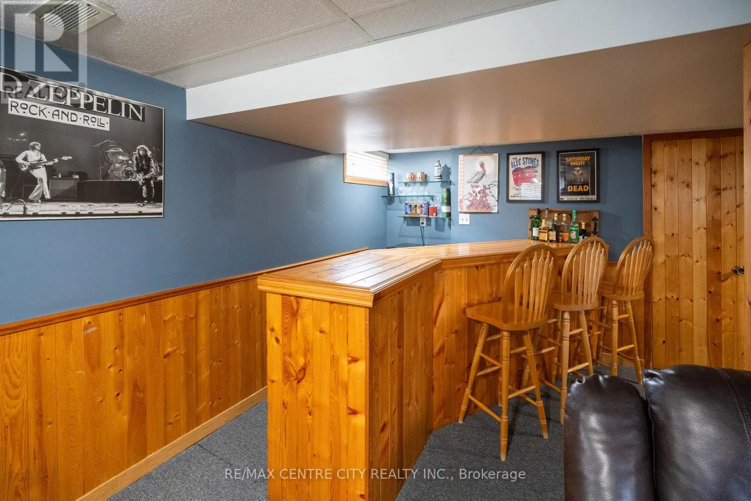
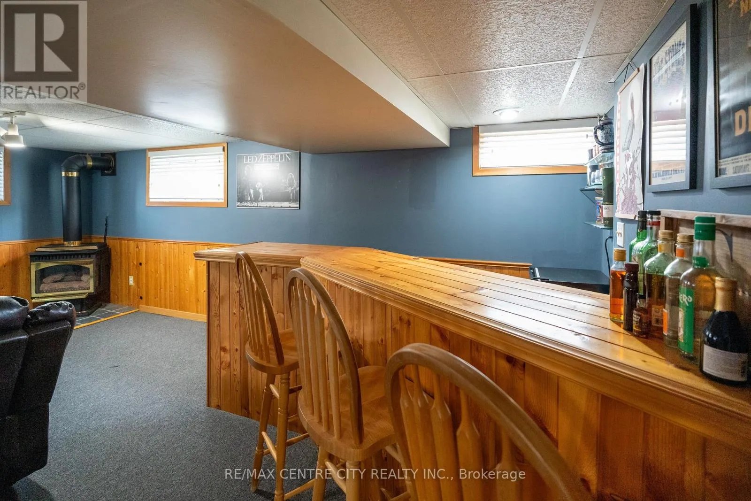
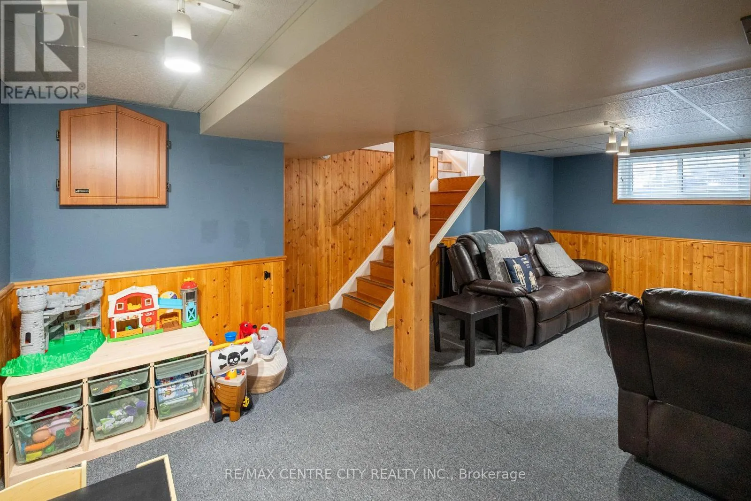
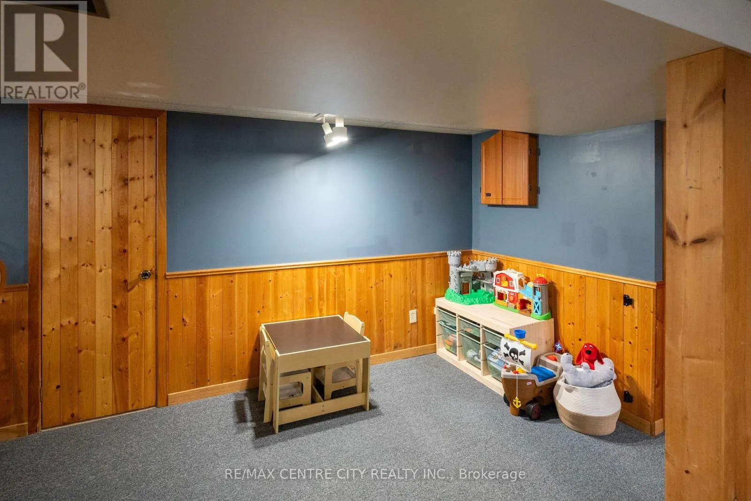
Recreational, Games room
Lower level
5.97 m x 6.03 m
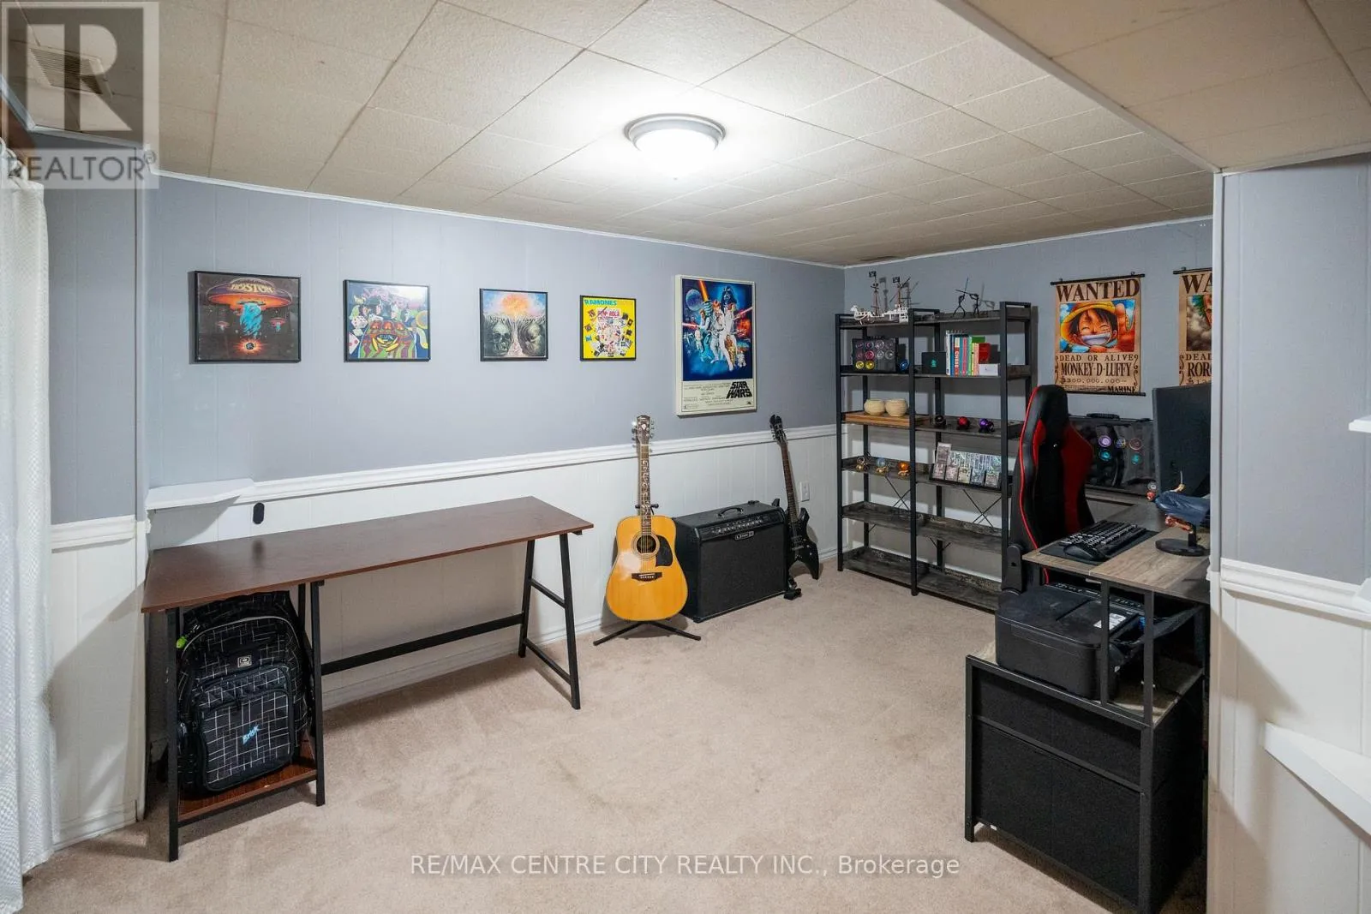
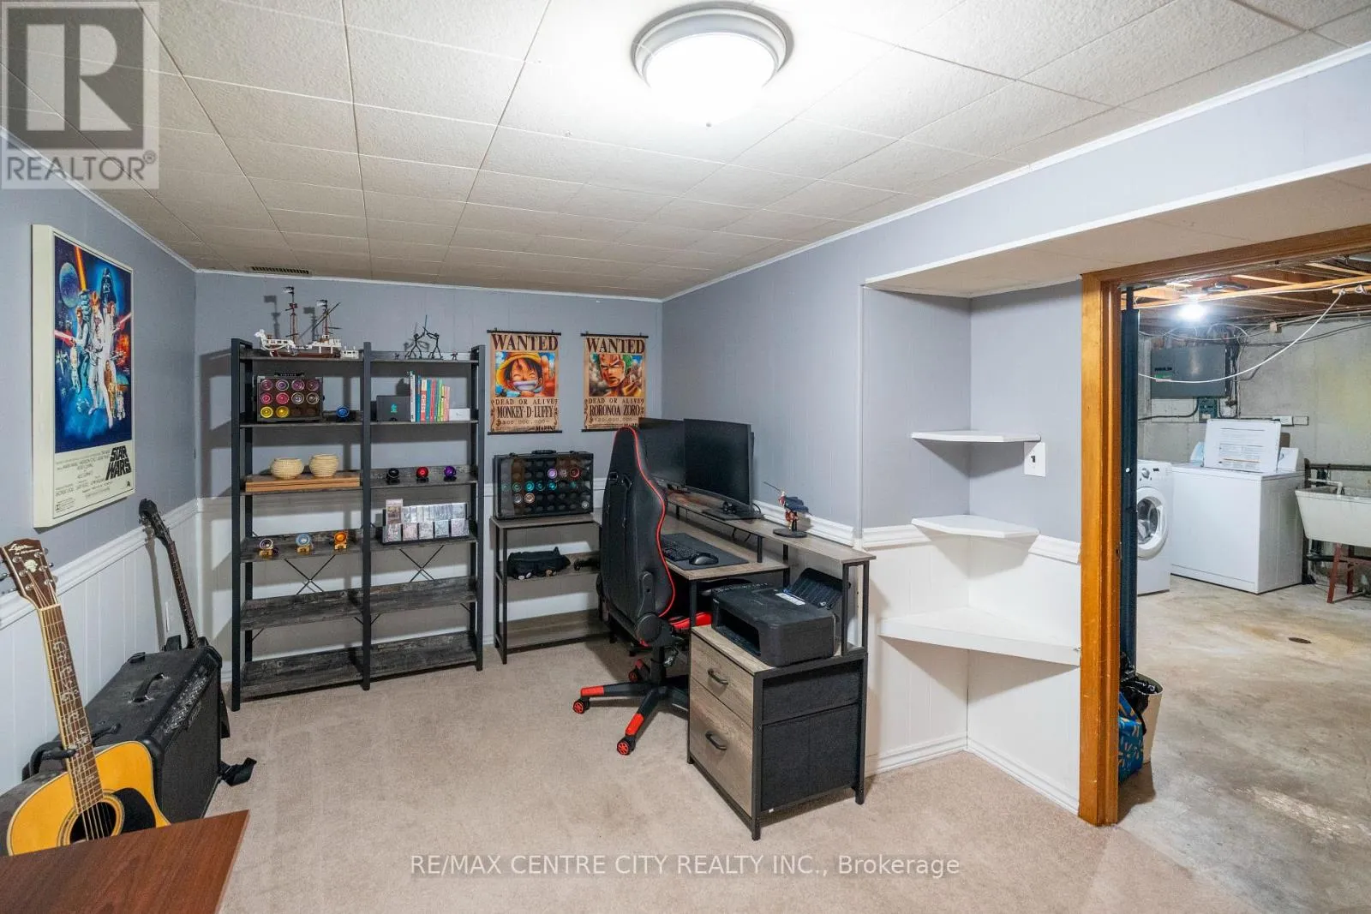
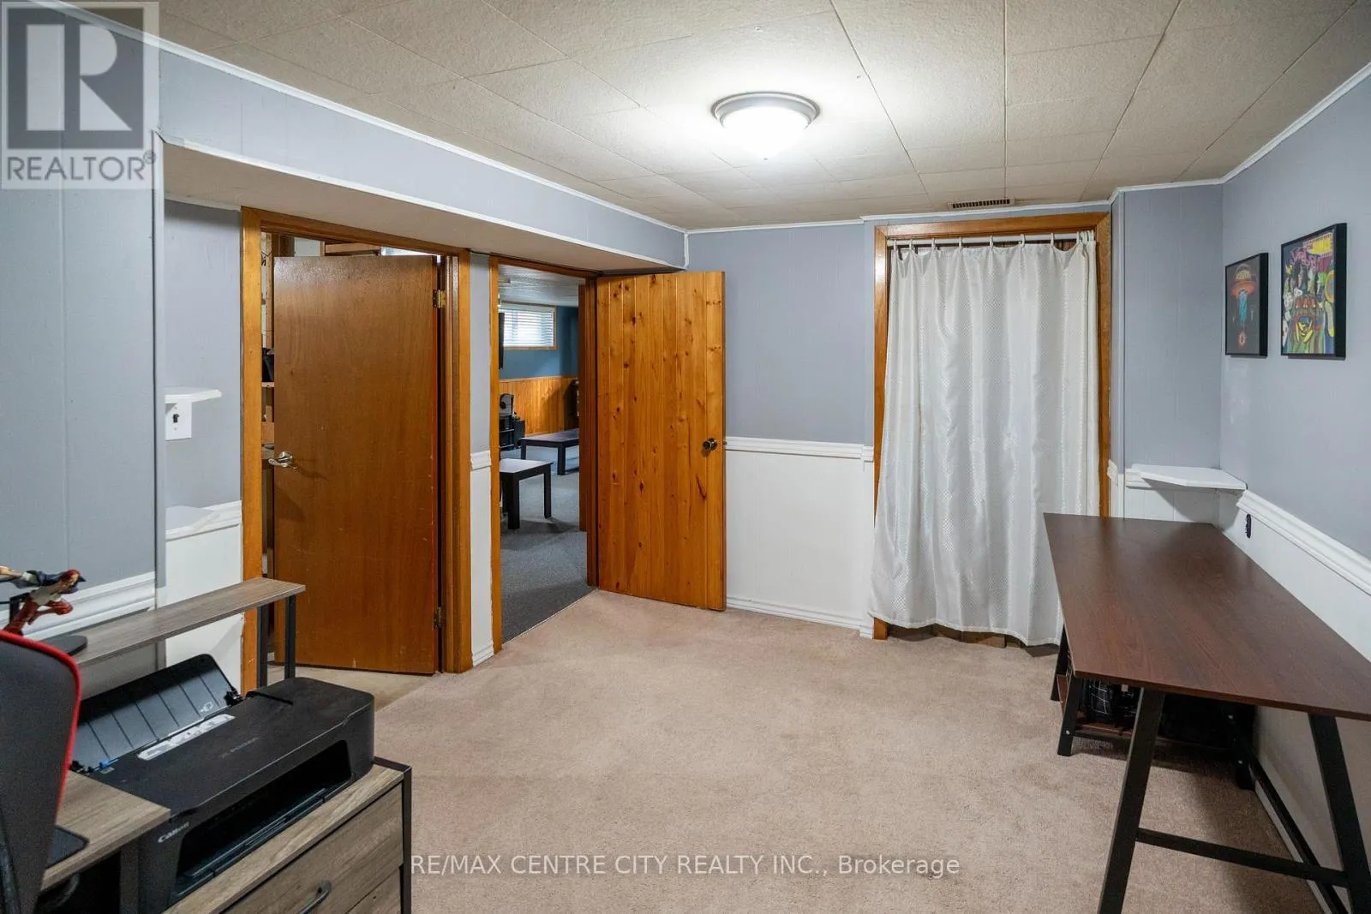
Office
Lower level
3 m x 4.15 m
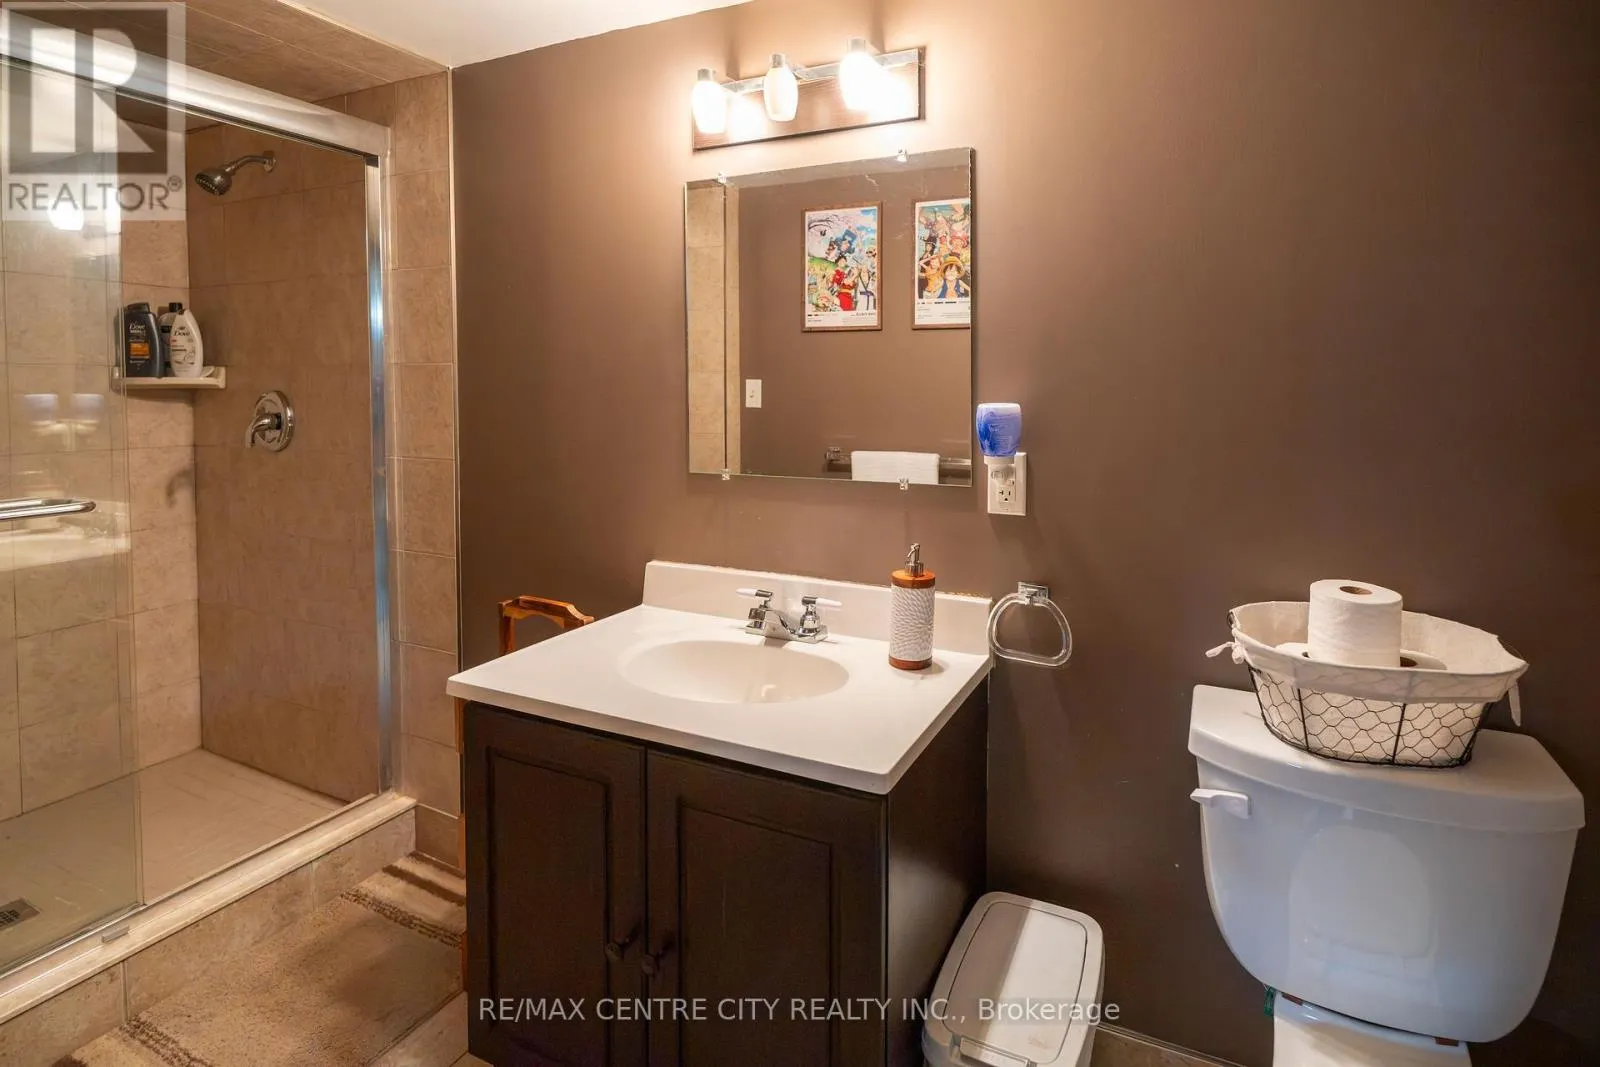
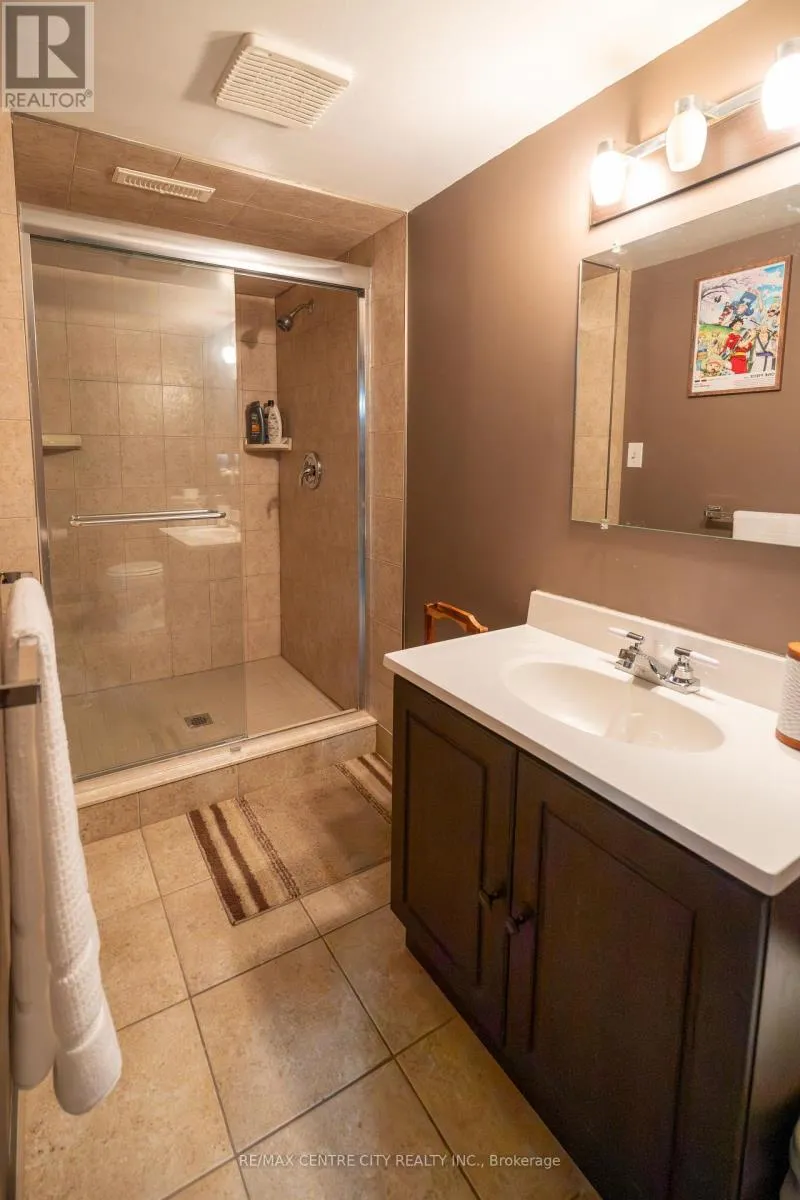
Bathroom
Lower level
Measurements not available
Kitchen
Main level
3.66 m x 3.26 m
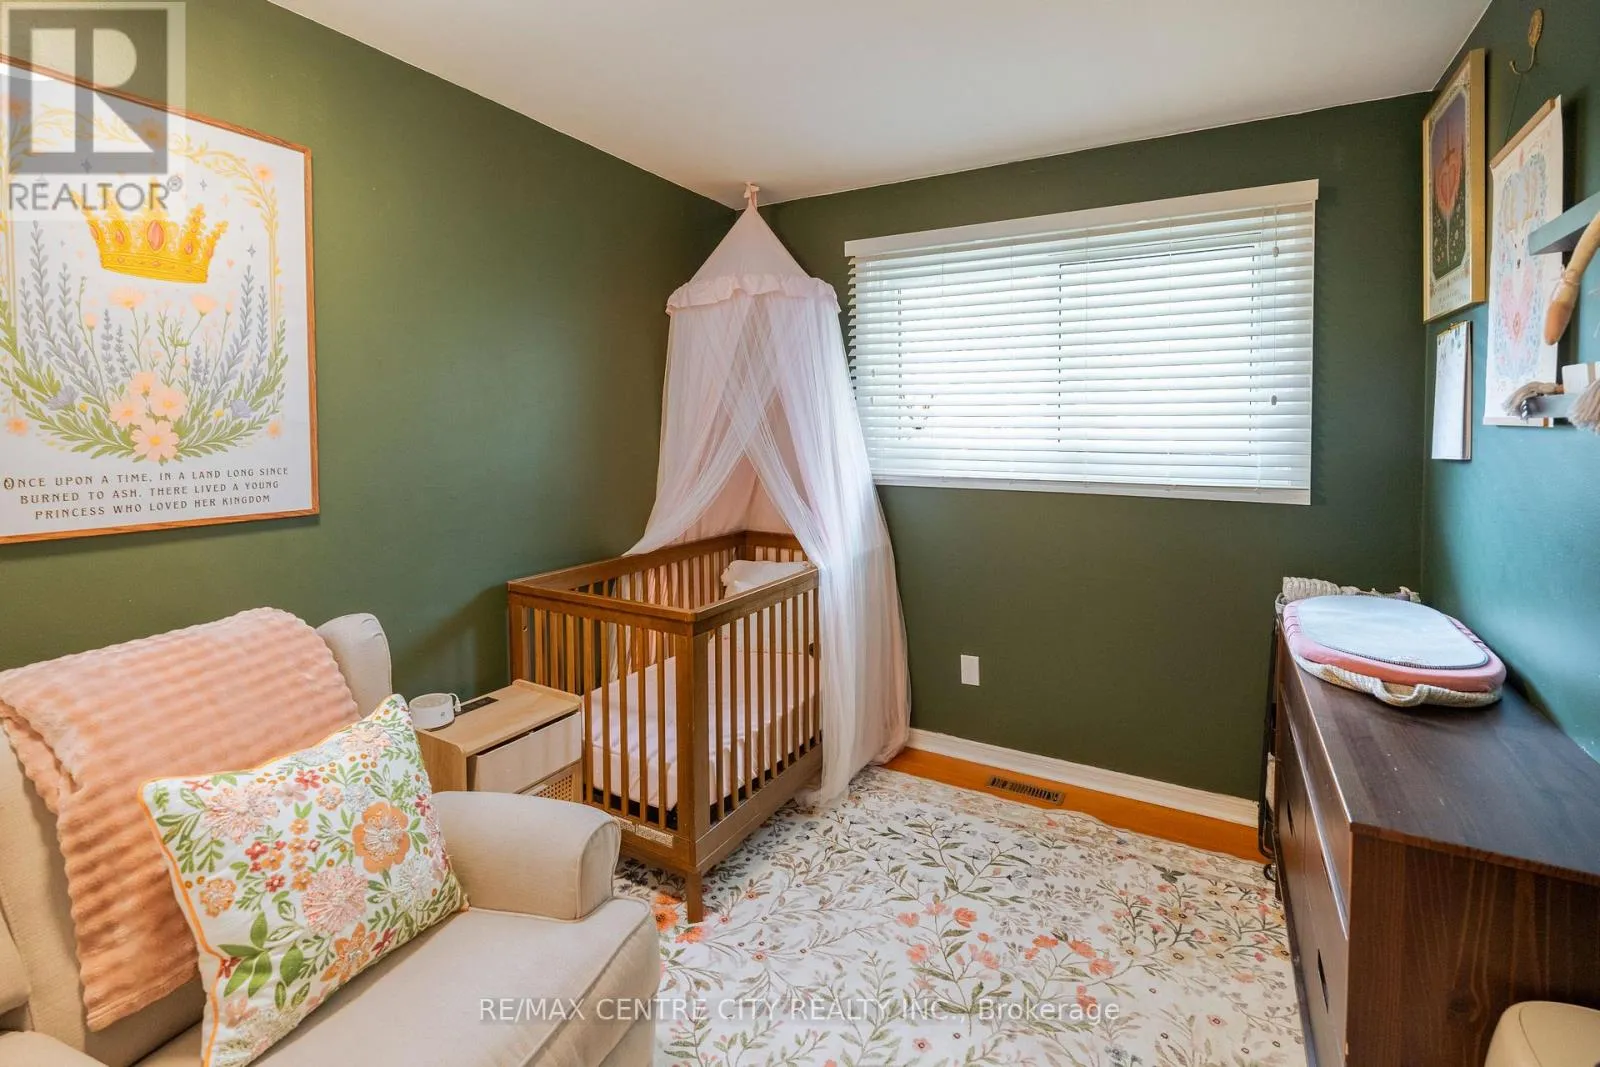
Bedroom
Main level
3.66 m x 2.64 m
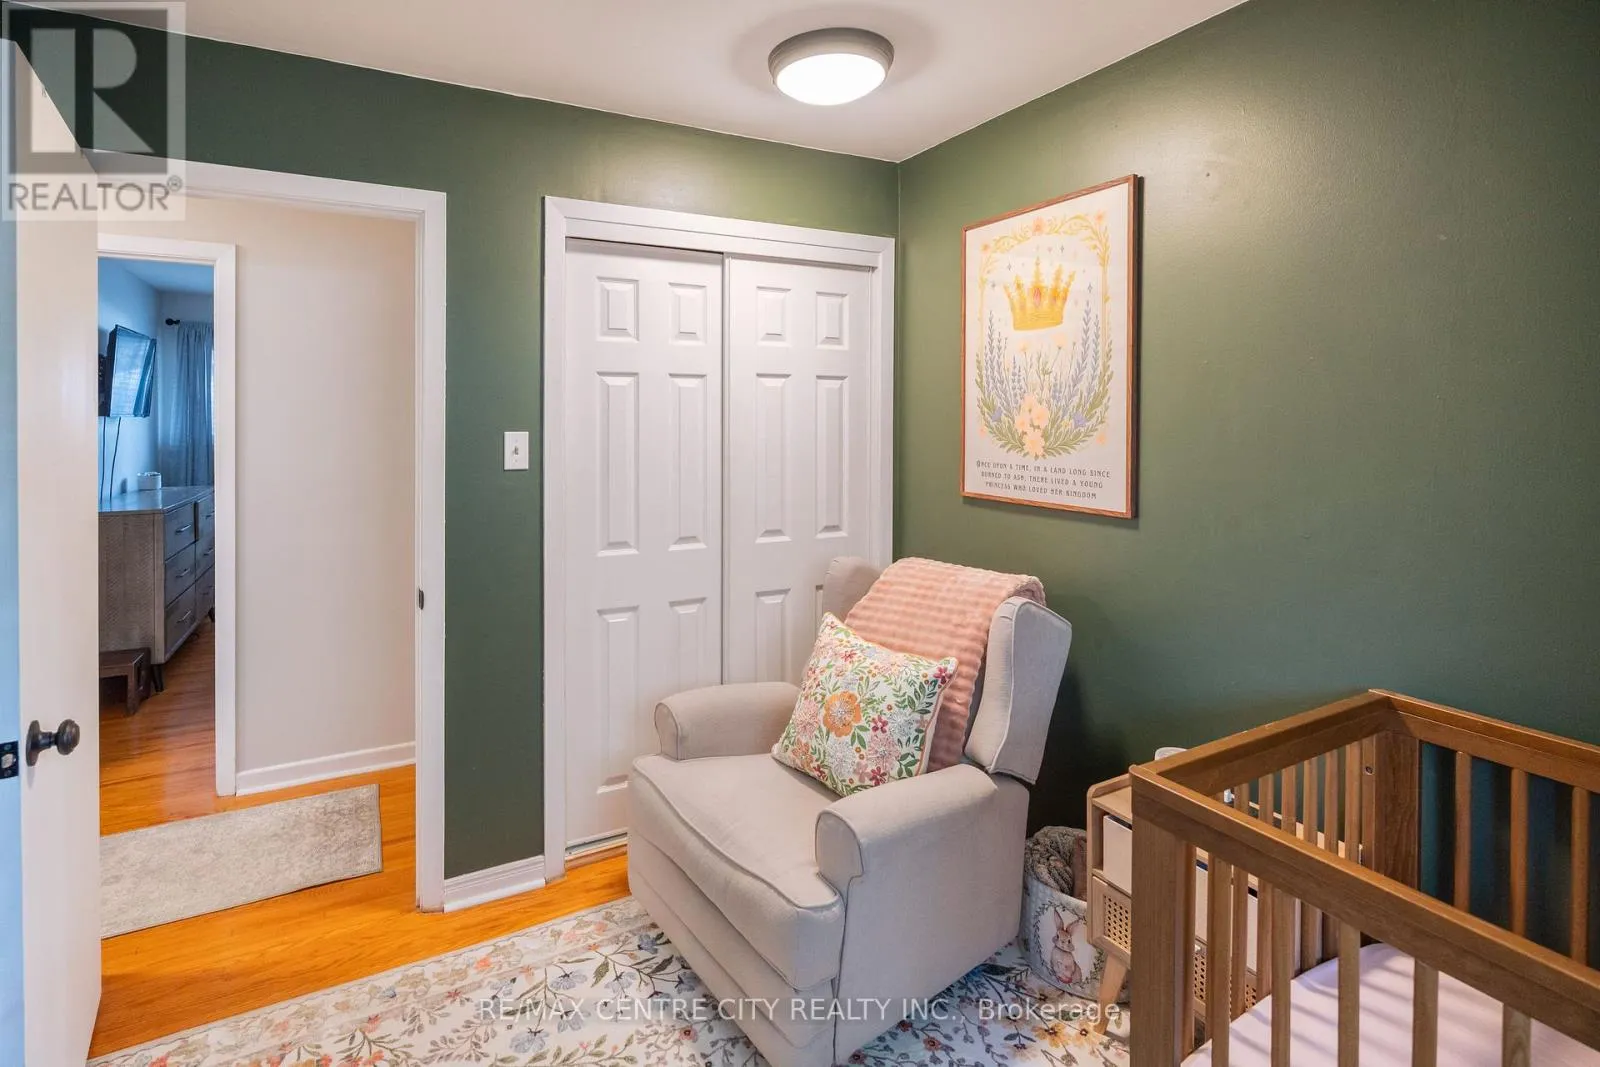
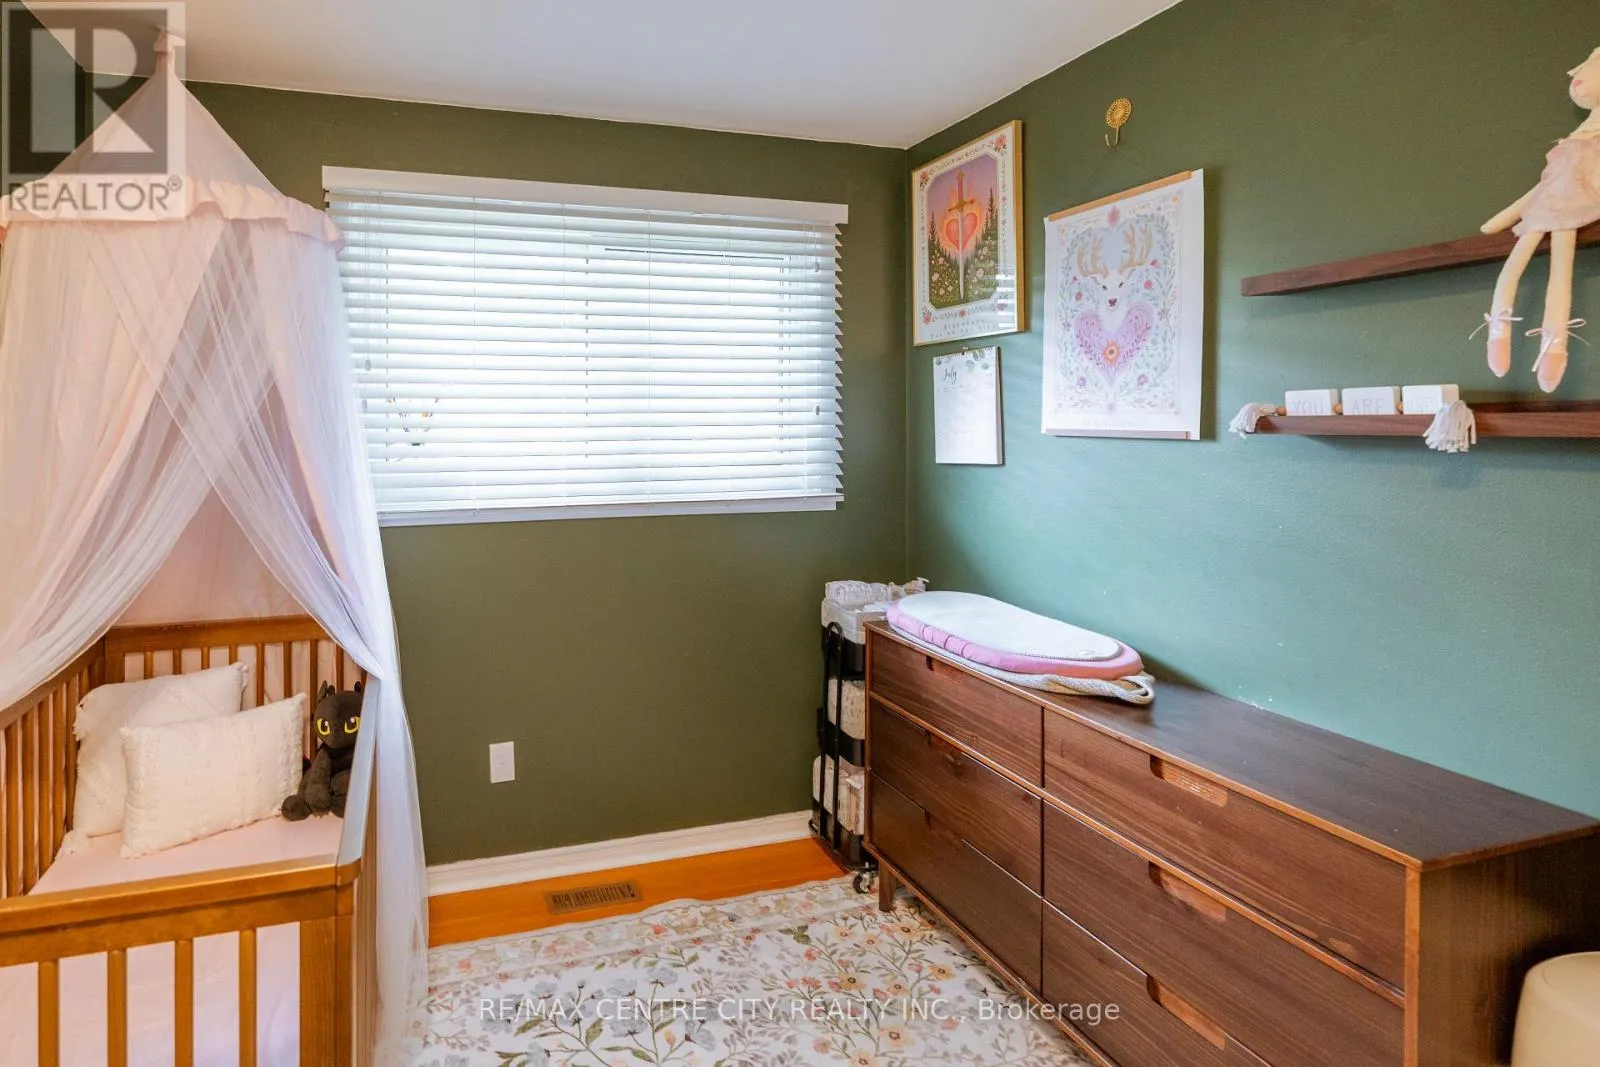
Bedroom
Main level
2.9 m x 2.6 m
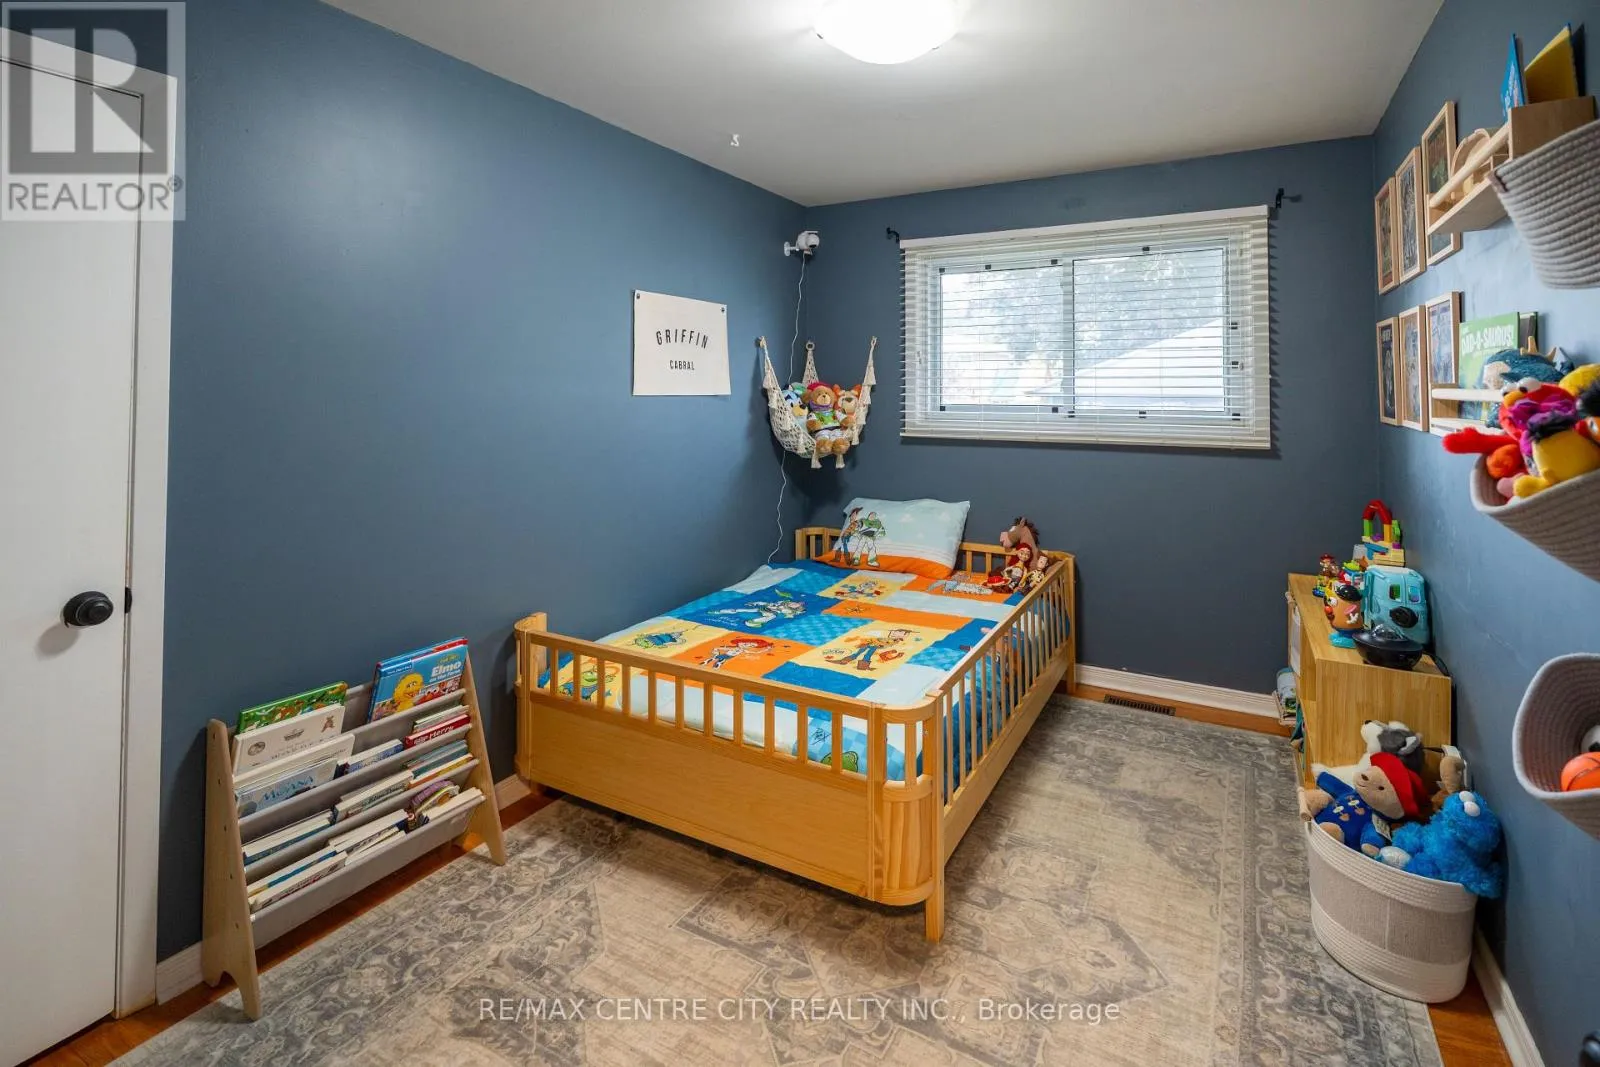
Bedroom
Main level
3.66 m x 3.2 m
Bathroom
Main level
Measurements not available

Location

Learn more about this property
Listing provided by:
RE/MAX CENTRE CITY REALTY INC.
MLS® number:
X13588706
Agent:
Cory Mcarthur
*Indicates required field
Name is required
Email is required
Please enter a valid phone number (e.g., 416-111-1111).

Community Spotlight: Homes For sale in Your Neighborhood