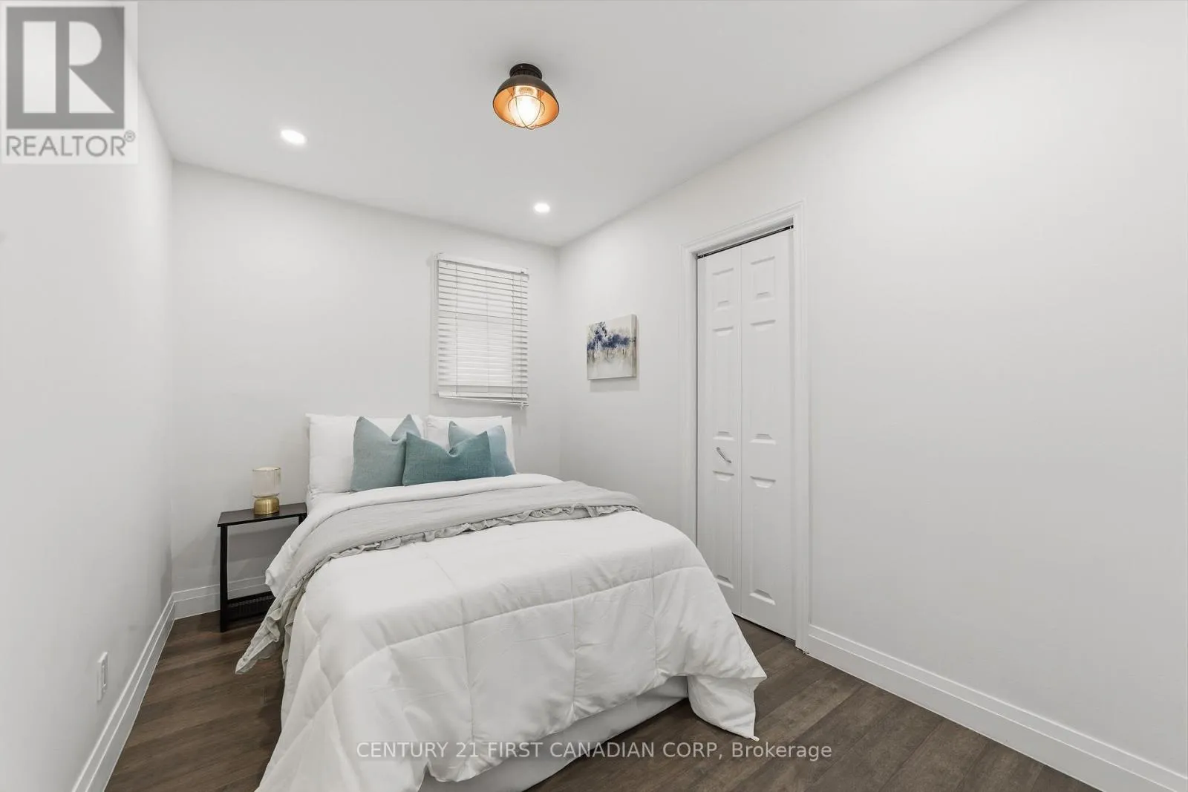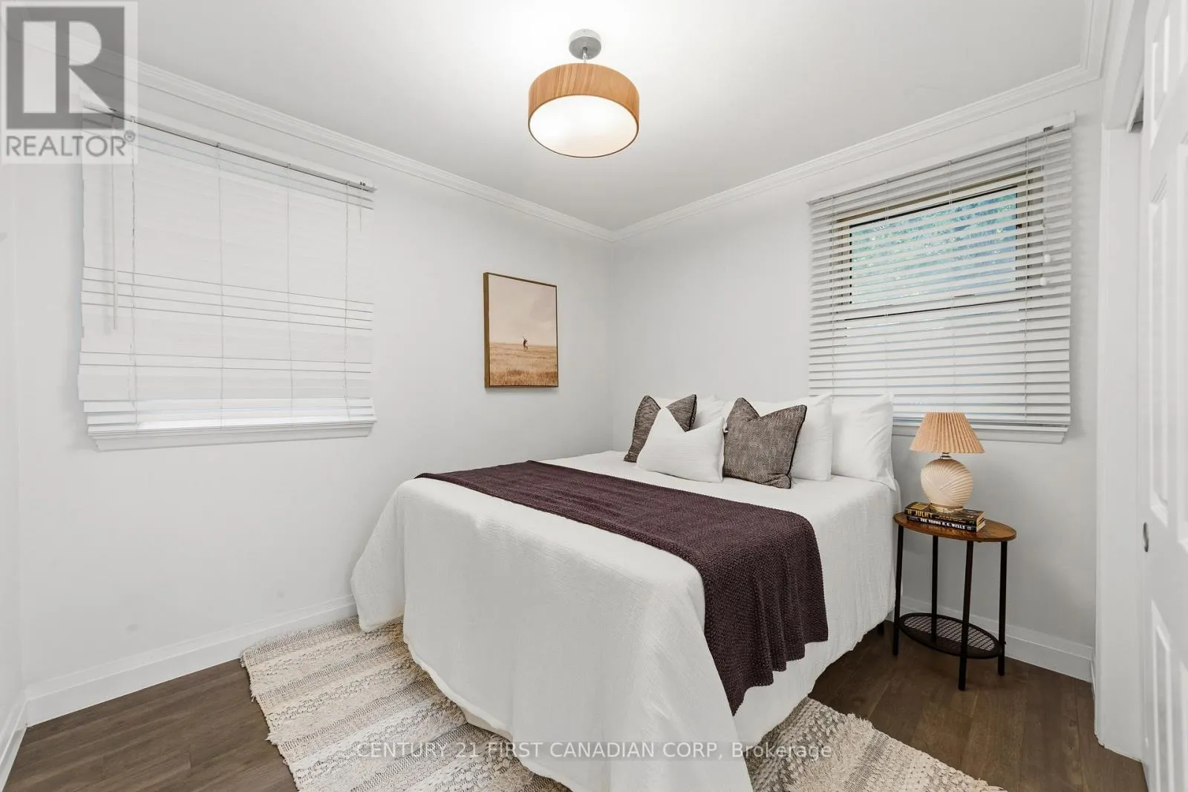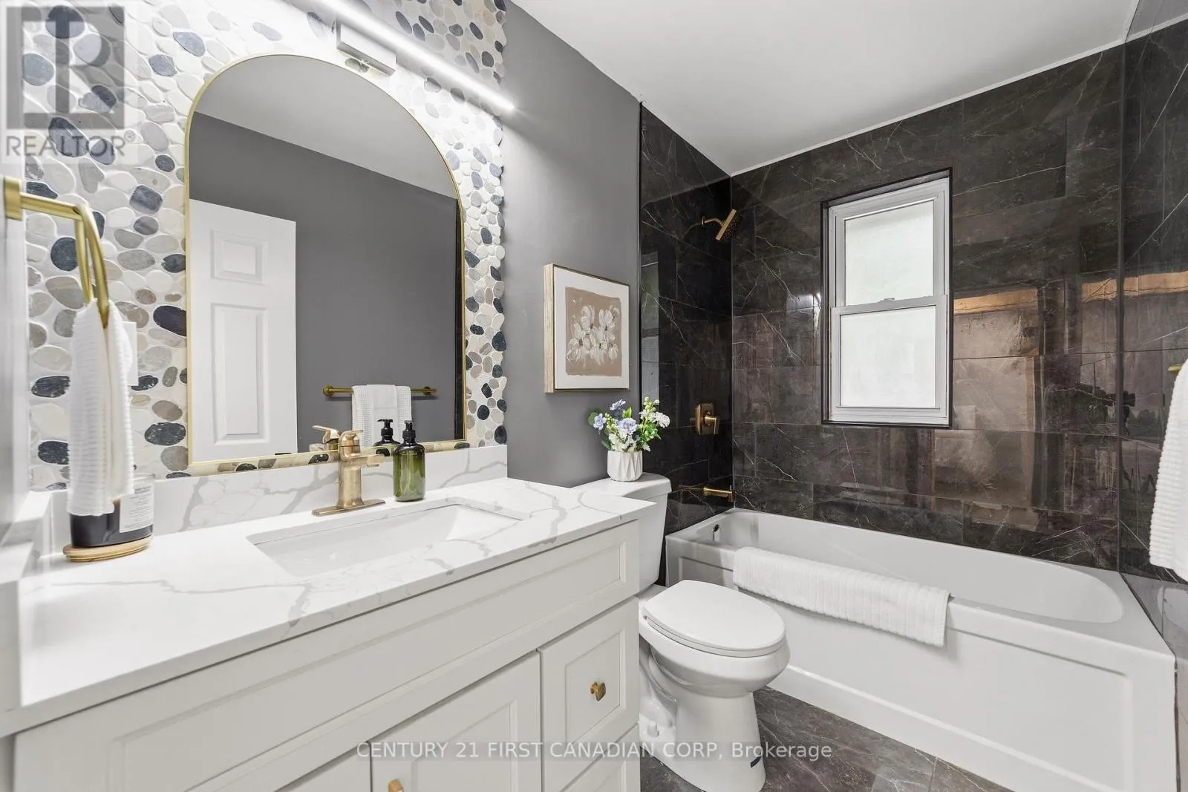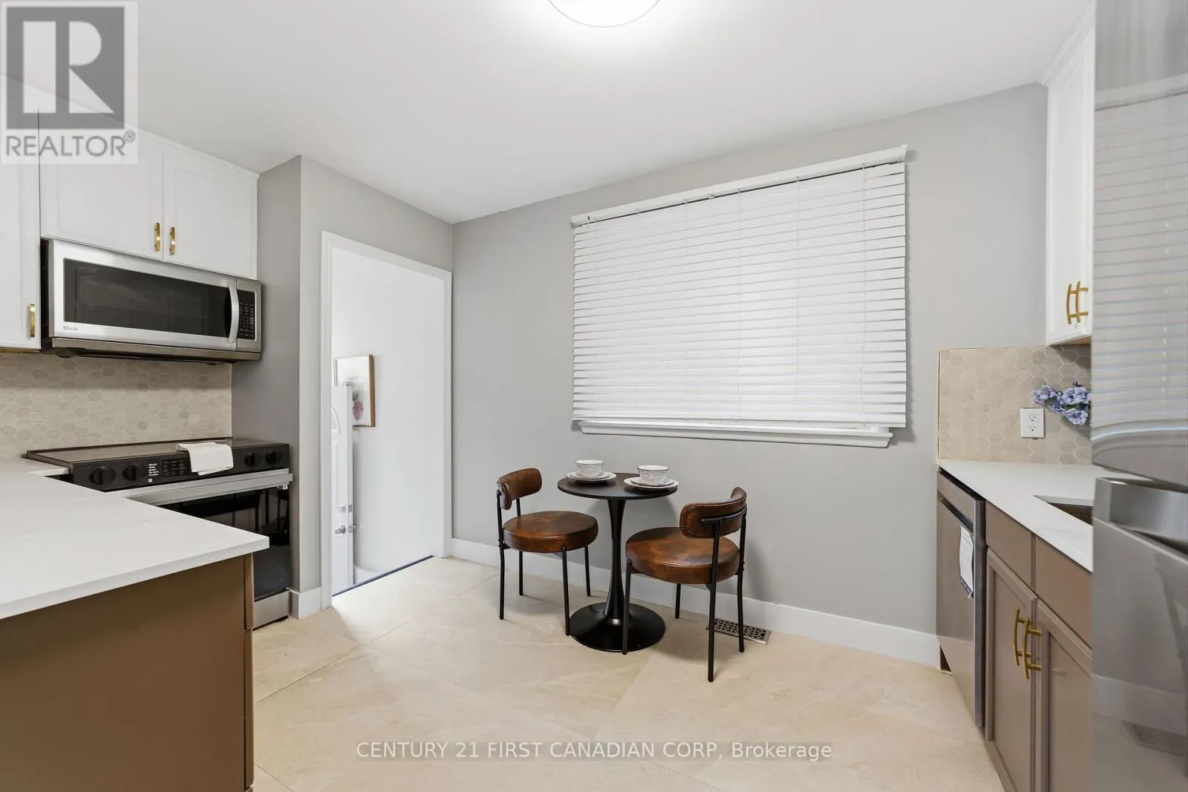
54 Manitoulin Drive, London East, Ontario N5W 1M4

Listed for:
$2,700
4 beds
2 baths
Listed 25 days ago
House for rent: 54 Manitoulin Drive, London East, Ontario N5W 1M4

View all 32 photos

About

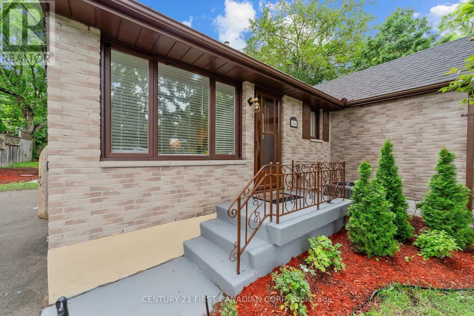
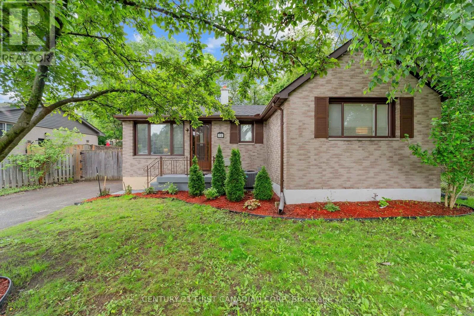
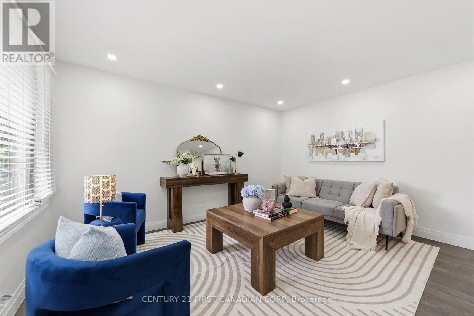
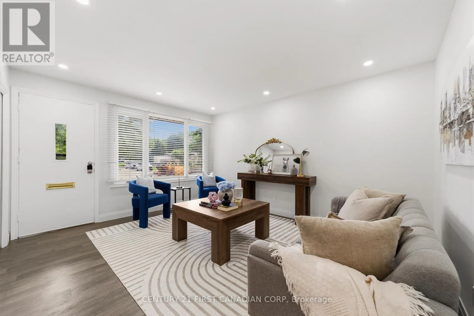
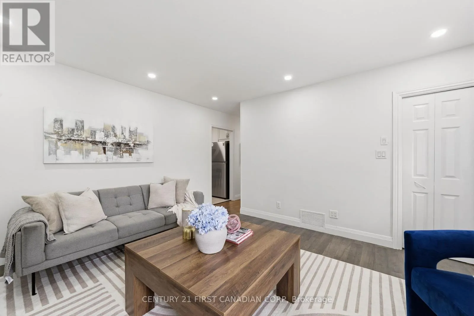
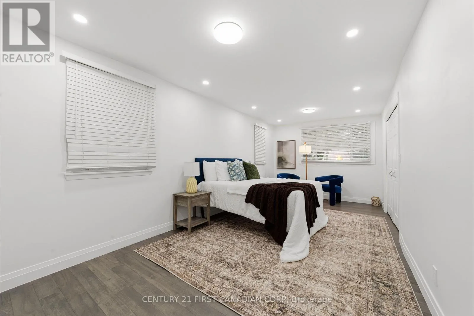
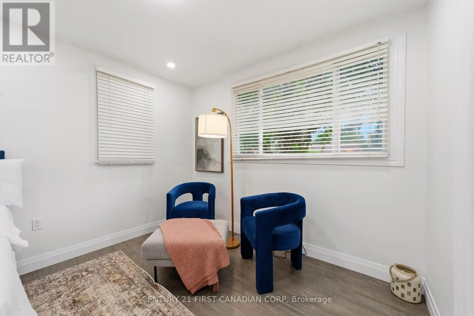
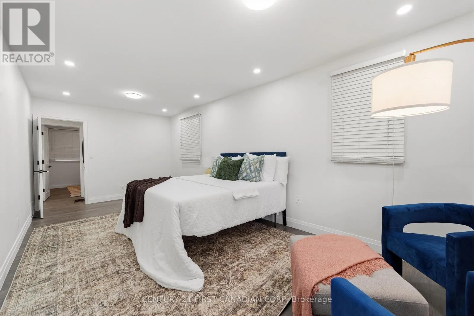
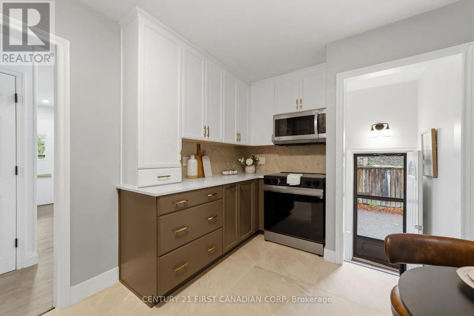
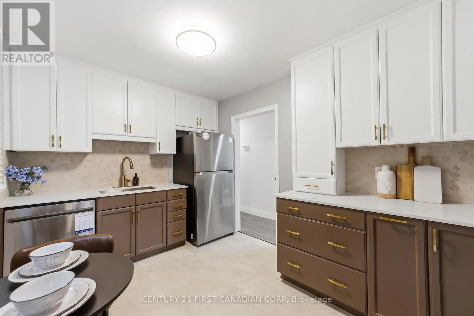
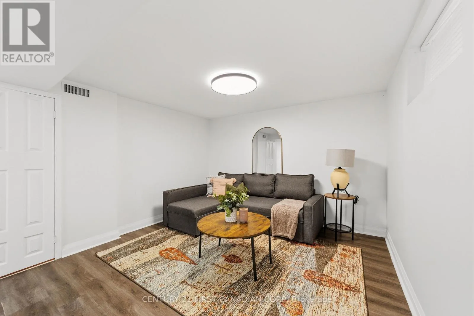
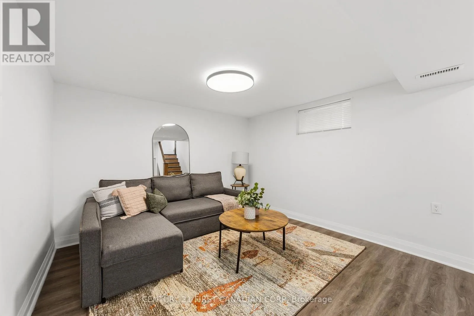
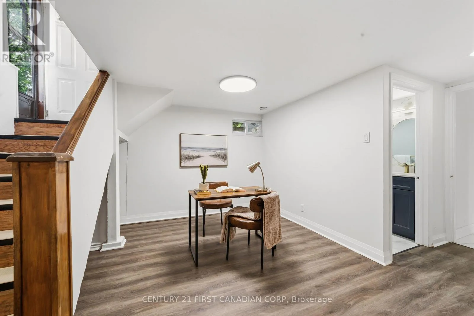
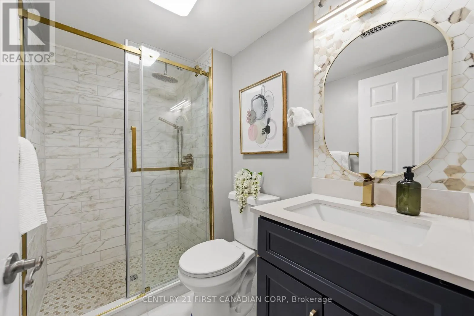
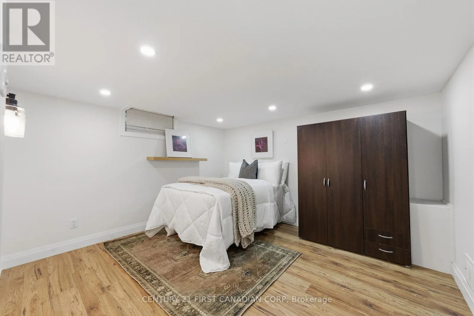
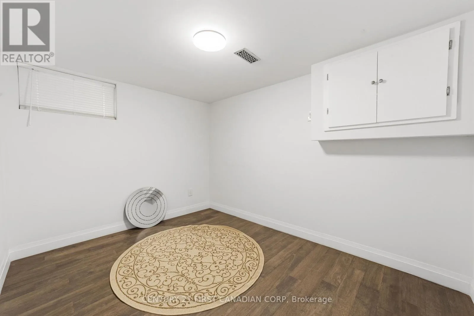
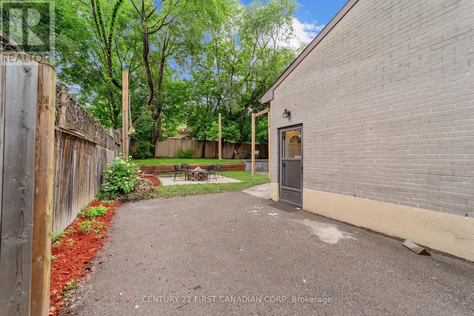
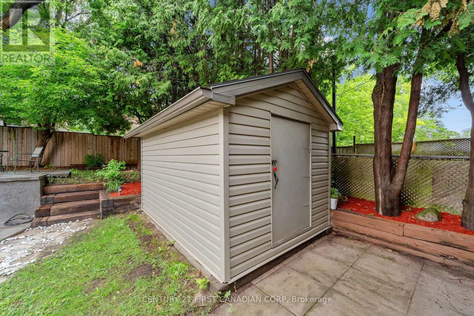
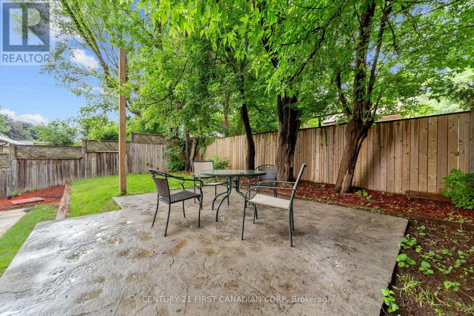
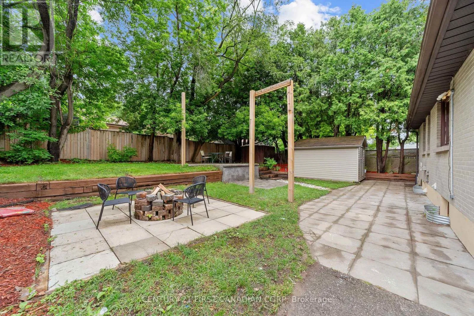
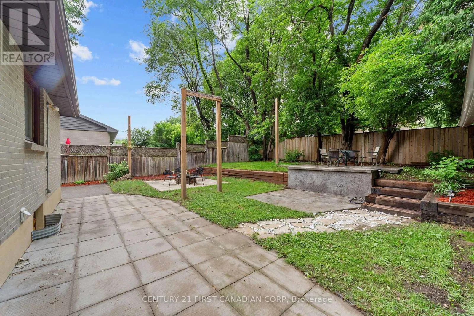
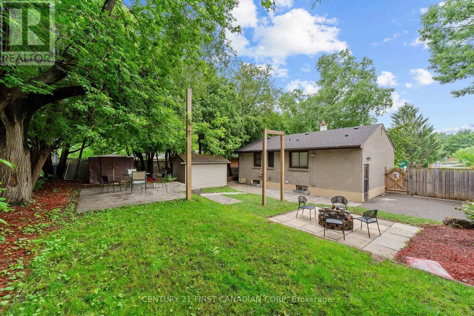
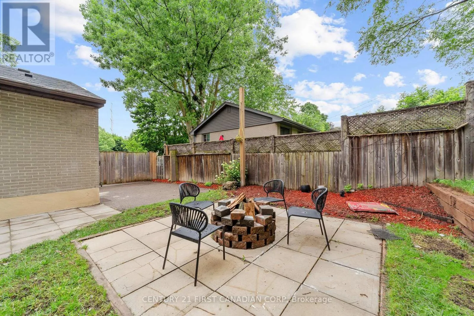
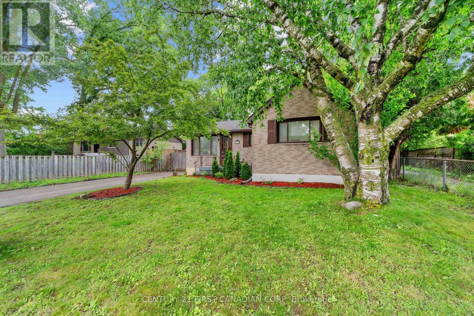
Cross Streets: Fairmont Ave & Manitoulin Drive. ** Directions: Heading east on Hamilton Road from Highbury, turn left (north) onto Fairmont Ave, turn right onto Manitoulin Dr, house is immediately on the left. Welcome to 54 Manitoulin Drive, a fully renovated home available for lease in a convenient East London neighbourhood. This bright and move-in ready home features new flooring, fresh paint, and an updated kitchen complete with a brand new fridge, stove, and dishwasher.Enjoy a spacious lot with parking for up to 6 vehicles, making it ideal for families or tenants requiring additional parking space.Conveniently located close to schools, parks, public transit, shopping centres, restaurants, and other everyday amenities, with easy access to major routes.A great opportunity to lease a well-maintained, fully renovated home in a desirable location. (id:27476)


Property Highlights

MLS® Number
X13594302
Type
Single Family
Community Name
East O
Ownership Type
Freehold
Land Size
60 x 110.3 FT ; 55.67 ft x110.28 ft 60.15 ft x110.34 ft|under 1/2 acre
Parking Space Total
4

Building

Building Type
House
Storeys
1.00
Square Footage
700 - 1100 sqft
Bathrooms Total
2
Bedrooms Above Ground
3
Bedrooms Total
4
Amenities
Public Transit
Exterior Finish
Brick
Fireplace Present
No
Basement Type
N/A (Finished)
Basement Features
Building Heating Type
Forced air
Heating Fuel
Natural gas
Building Cooling Type
Central air conditioning

Utilities

Water
Municipal water
Utility Sewer
Sanitary sewer

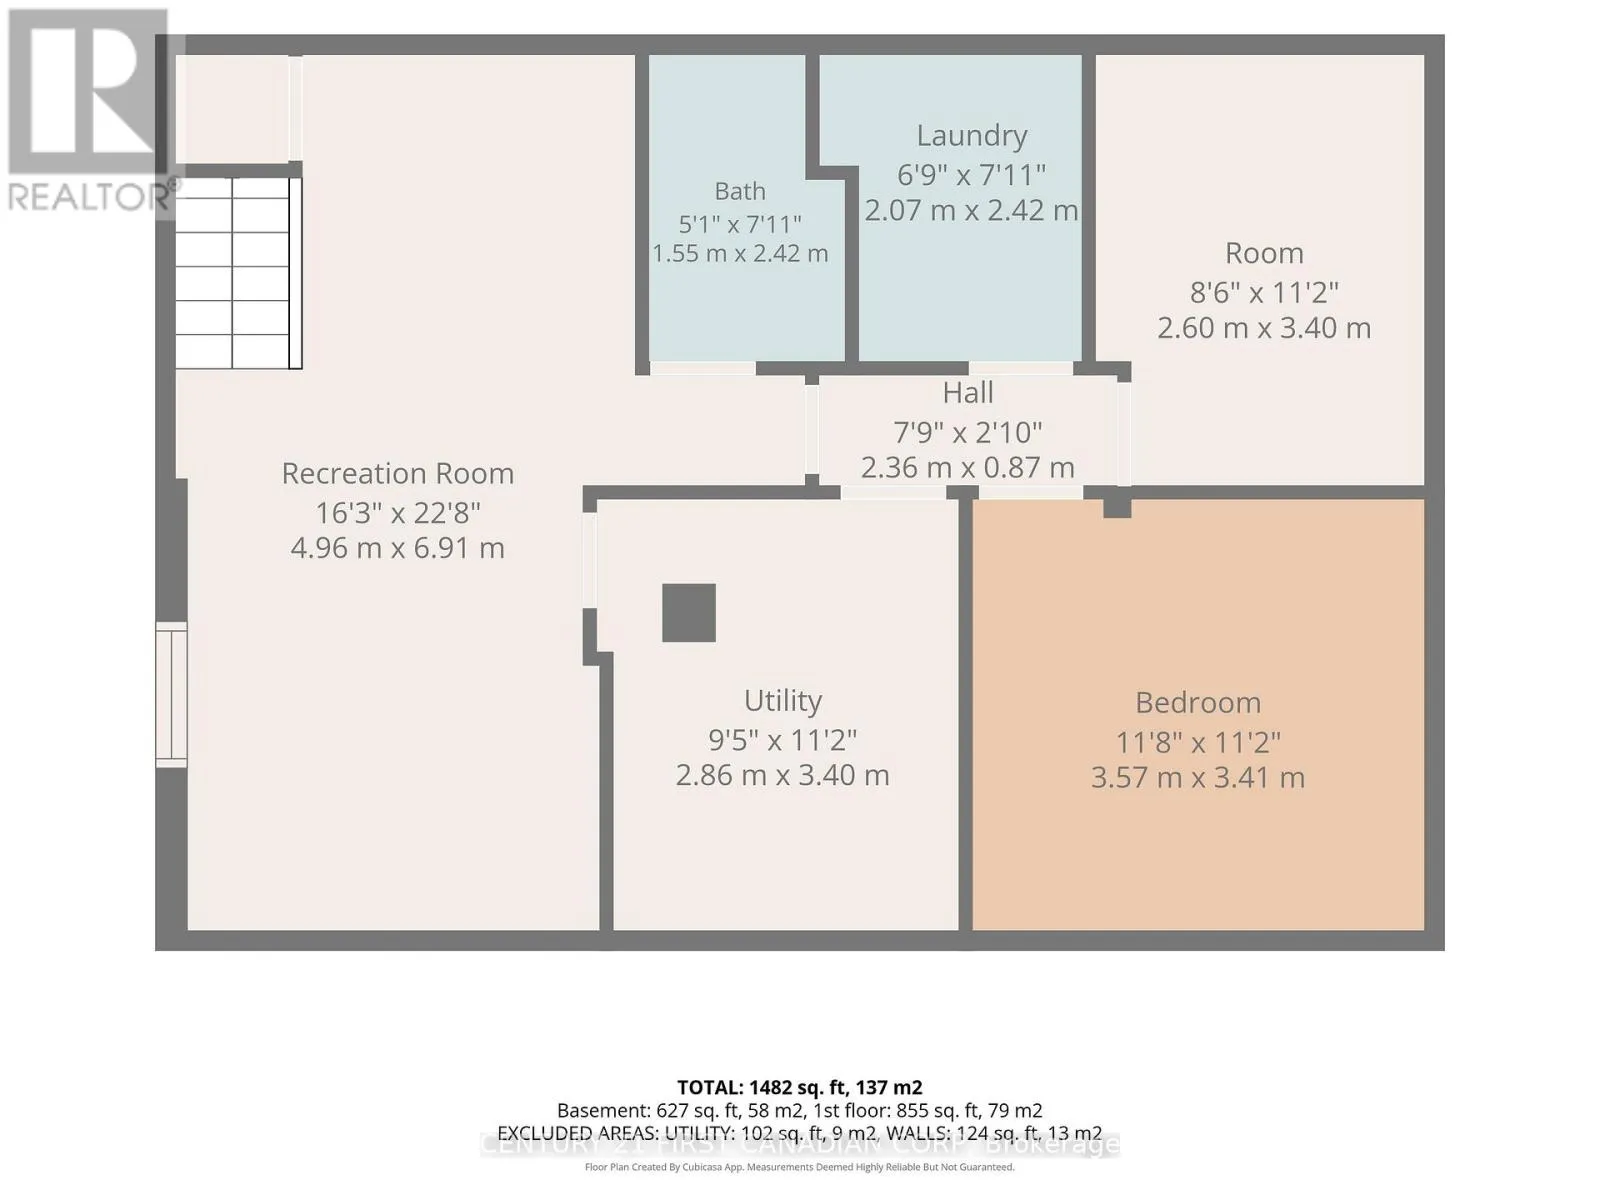
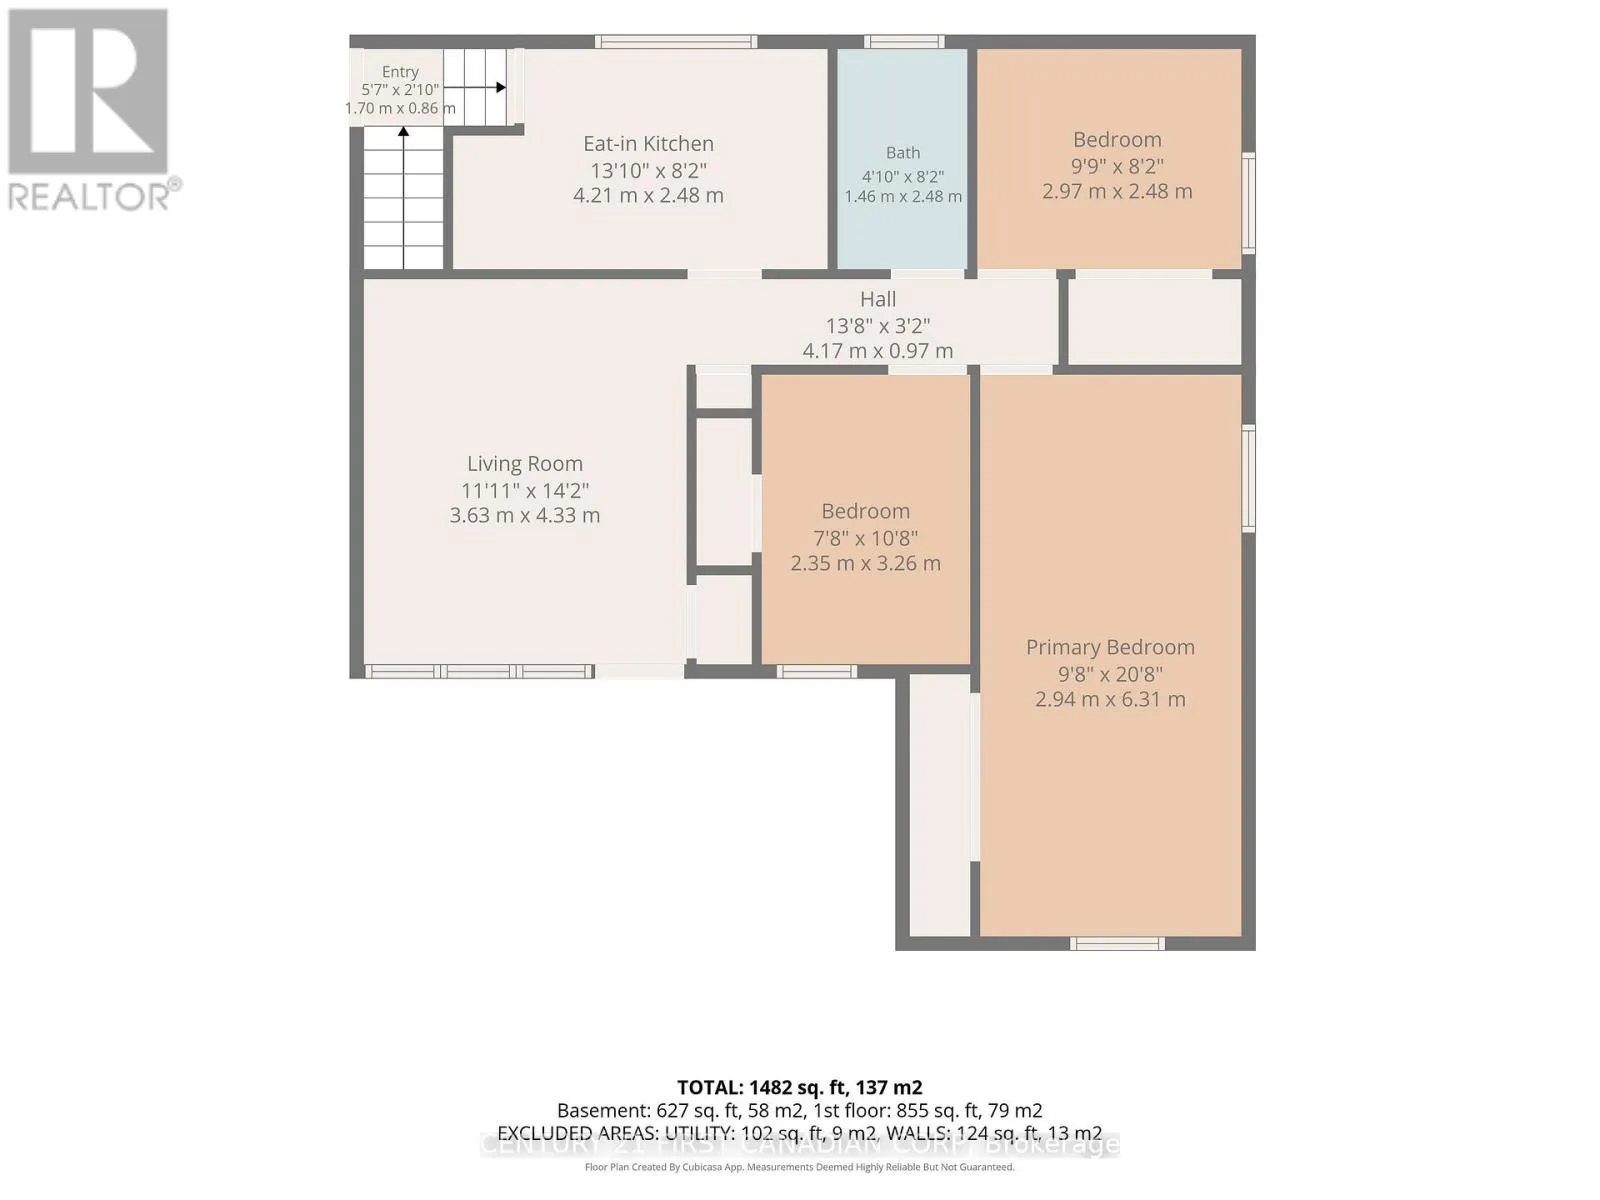
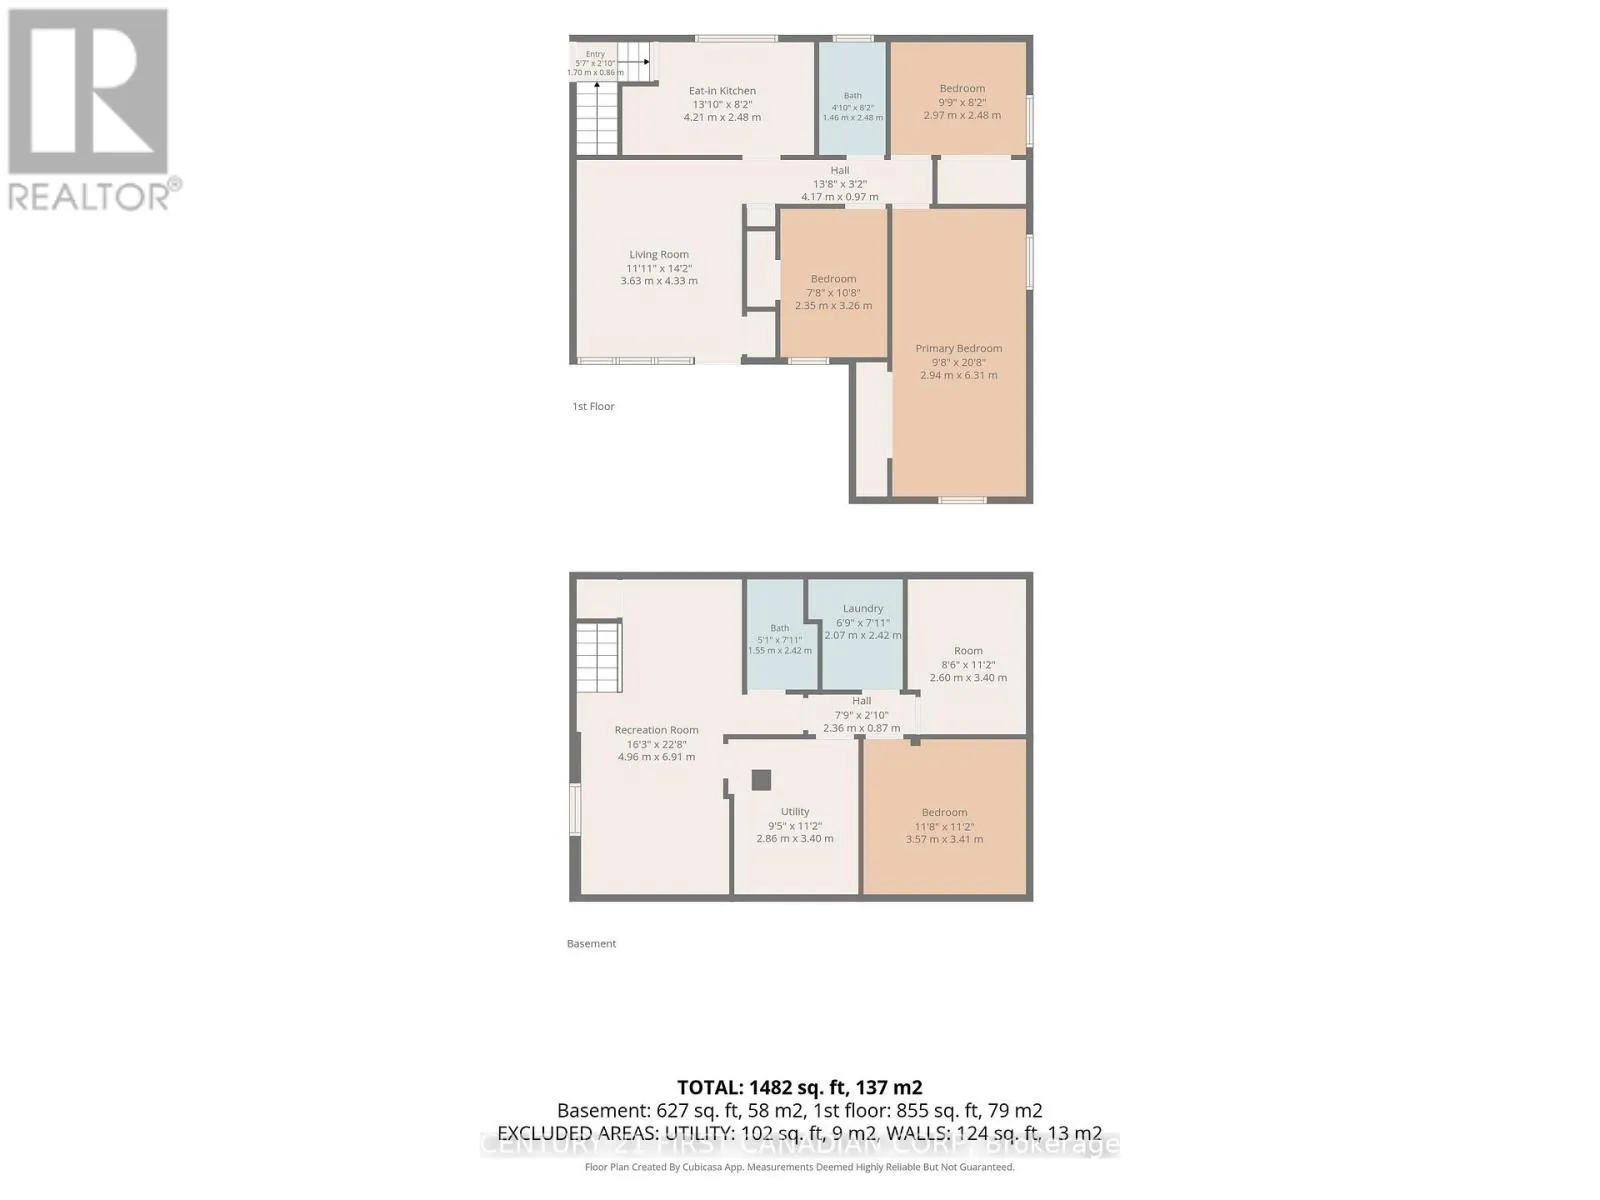
Room Layout

Other
Basement
3.53 m x 2.74 m
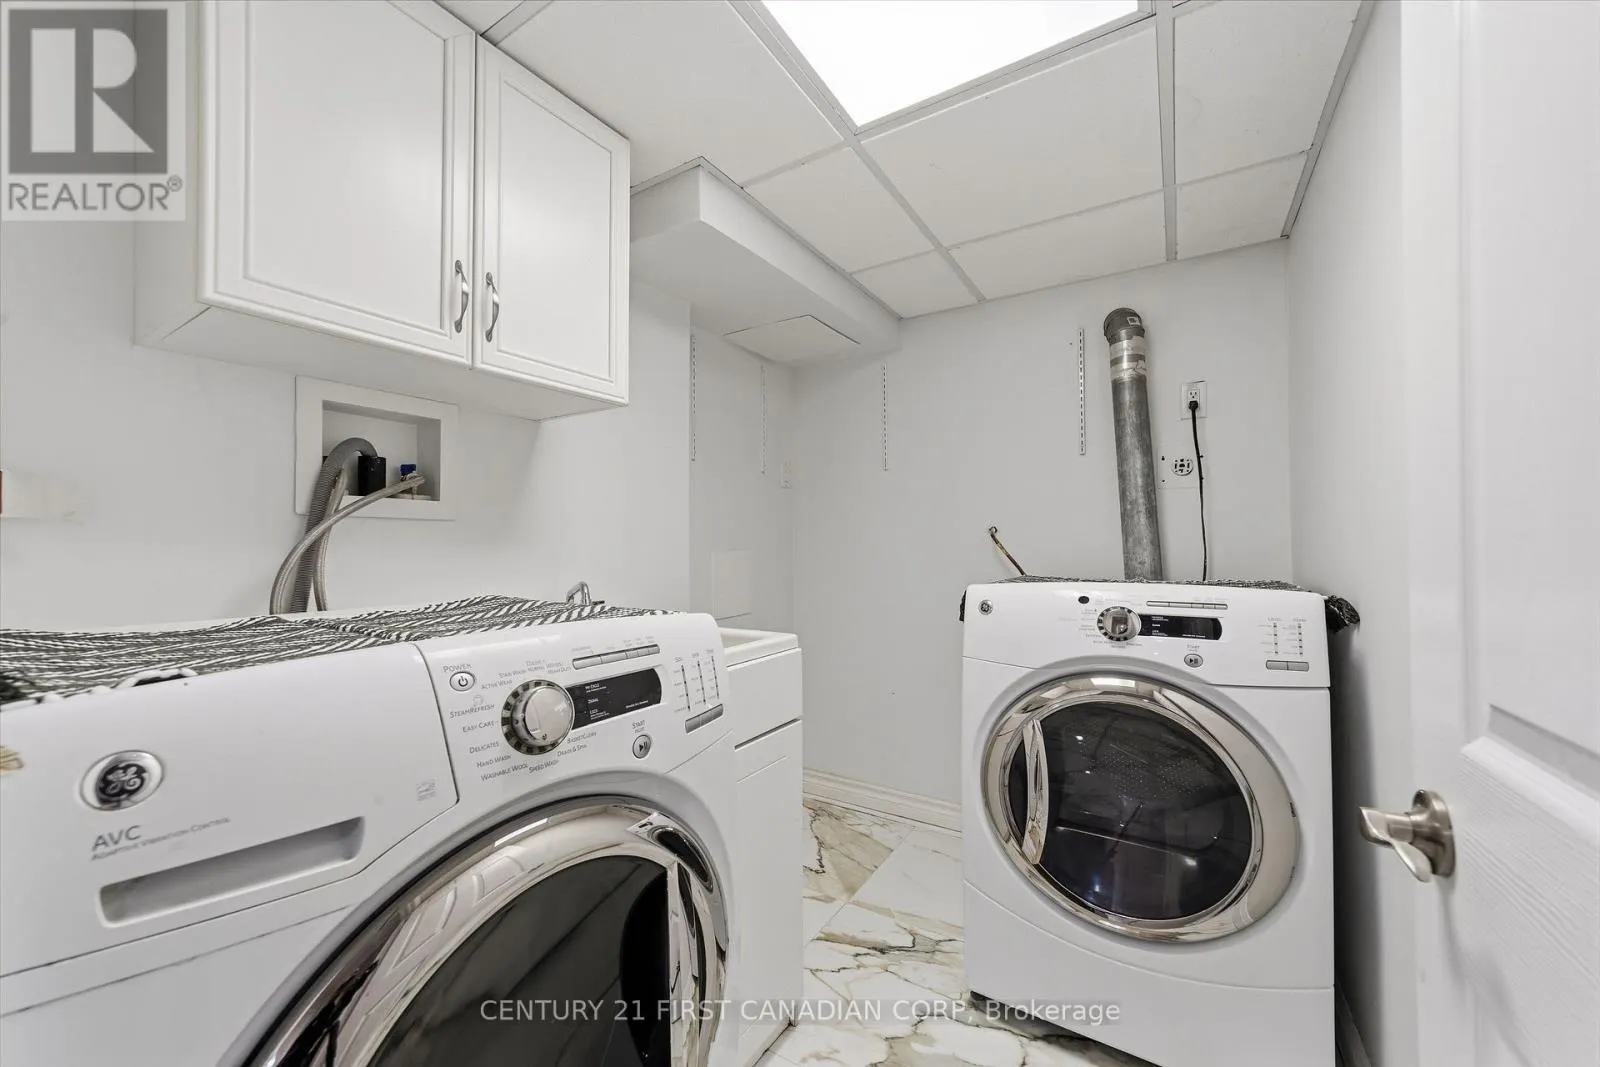
Laundry room
Basement
2.44 m x 1.73 m
Den
Basement
6.83 m x 3.37 m
Sitting room
Basement
3.61 m x 2.82 m
Bedroom
Basement
3.55 m x 3.35 m
Other
Basement
3.45 m x 2.74 m
Family room
Main level
4.34 m x 3.68 m
Kitchen
Main level
2.99 m x 2.59 m
Bedroom
Main level
3.3 m x 2.38 m
Primary Bedroom
Main level
6.35 m x 2.99 m
Bathroom
Main level
4.19 m x 2.59 m
Bedroom
Other
2.9 m x 2.59 m

Location

Learn more about this property
Listing provided by:
CENTURY 21 FIRST CANADIAN CORP
MLS® number:
X13594302
Agent:
Kk Khanna
*Indicates required field
Name is required
Email is required
Please enter a valid phone number (e.g., 416-111-1111).